

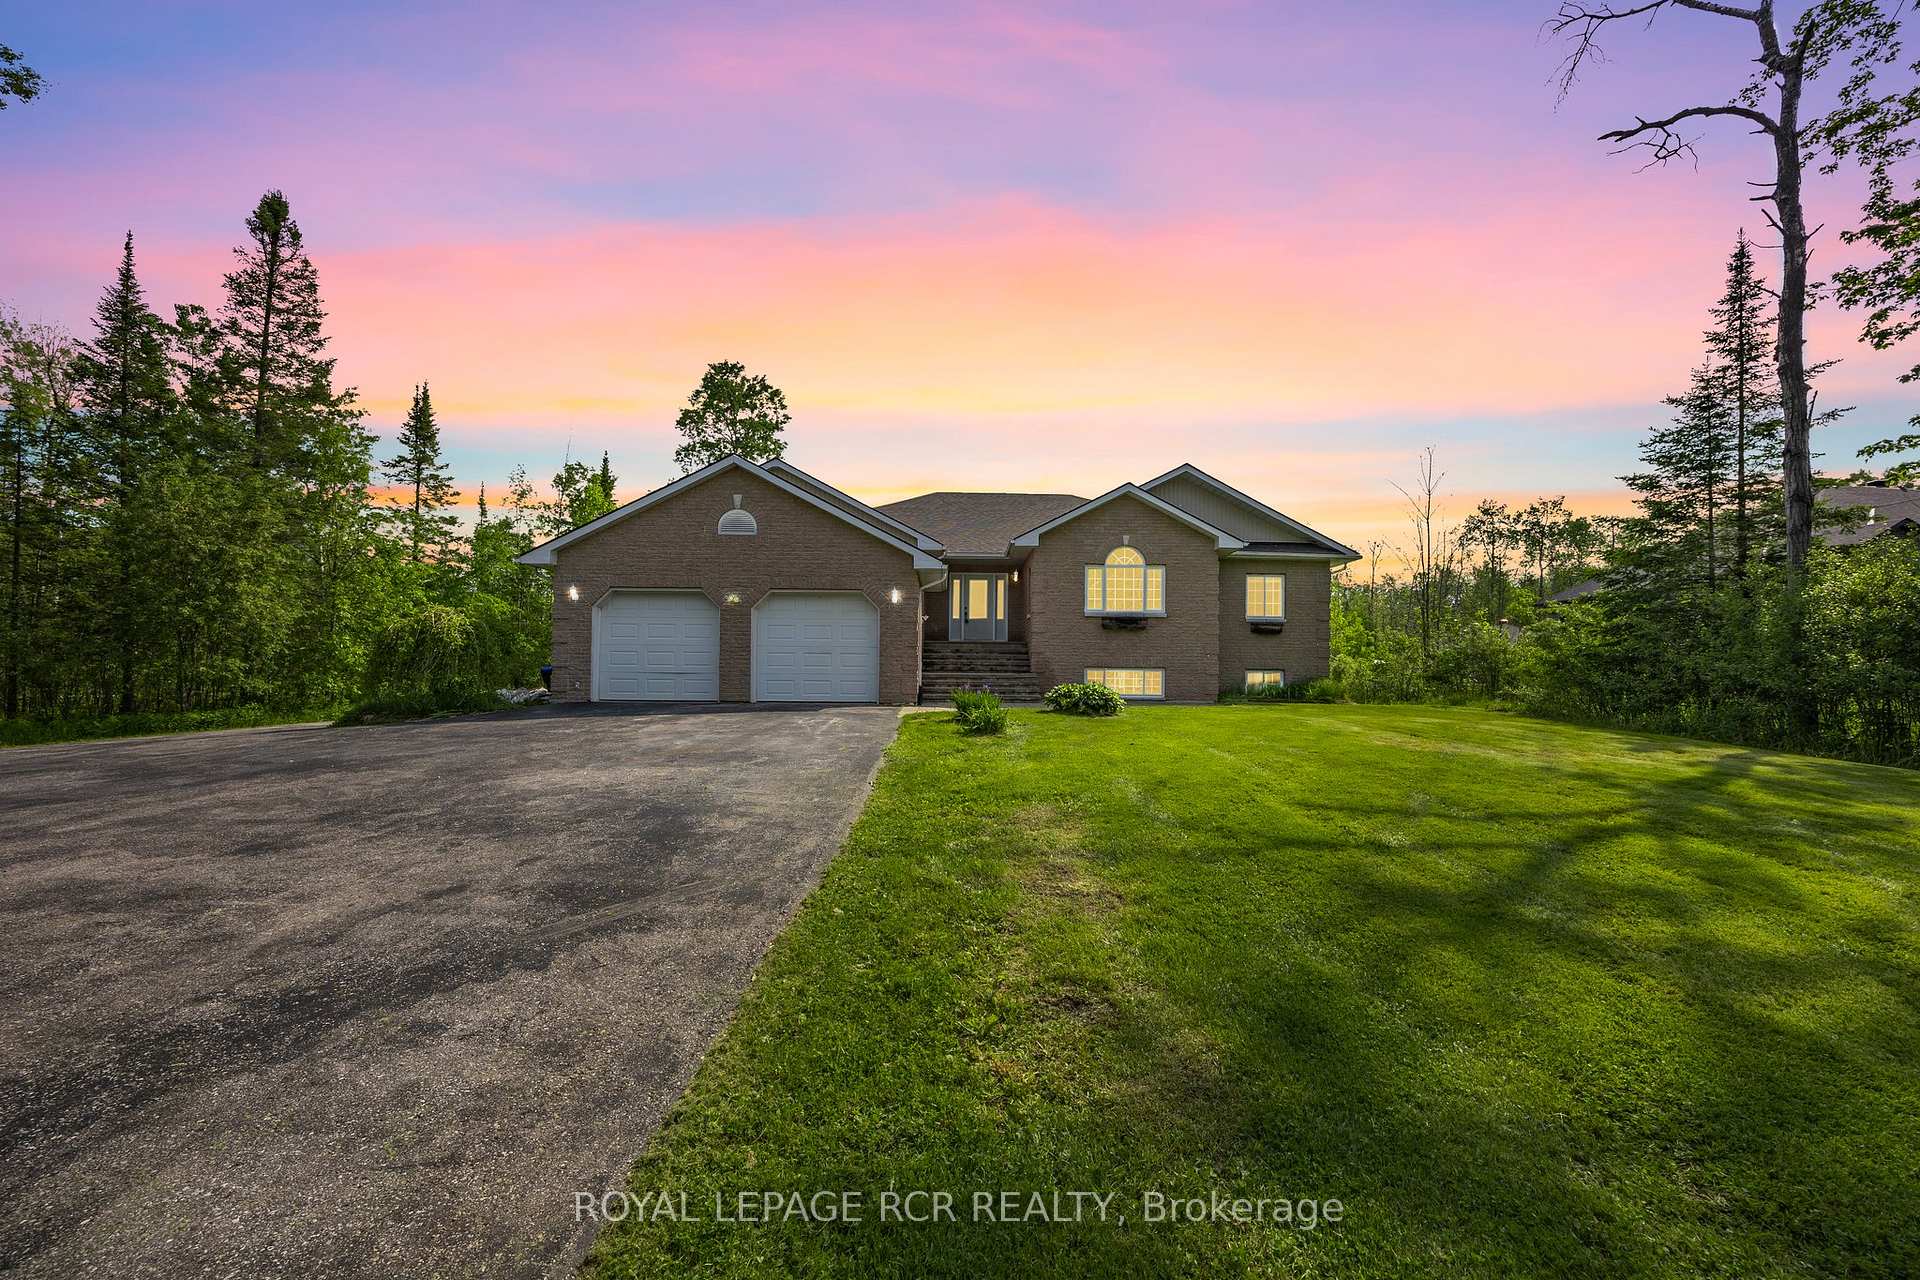
281 Scarlett Line
281 Scarlett Line
 See all 50 photos
Property history
Facts and features
- BasementWalk-up
- Water, sewerWell, septic
- HeatingForced air
- CoolingCentral air
- Hardwood floors
- Central air
- Inground pool
The homeDetached, Bungalow, 2,000–2,500 sq ft
- Type: Detached
- Style: Bungalow
- Living space: 2,000–2,500 sq ft
- Basement: Partially finished, walk-up
InsideHardwood, Main level, Sump pump
- Flooring: Hardwood
- Laundry: Main level
- Features: Sump pump
- Rooms above ground: 8
- Rooms in the basement: 5
- Bedrooms: 3
- Bathrooms: 5
- Kitchens: 1
Outside and lotBrick front, vinyl siding, Asphalt shingle, Poured concrete
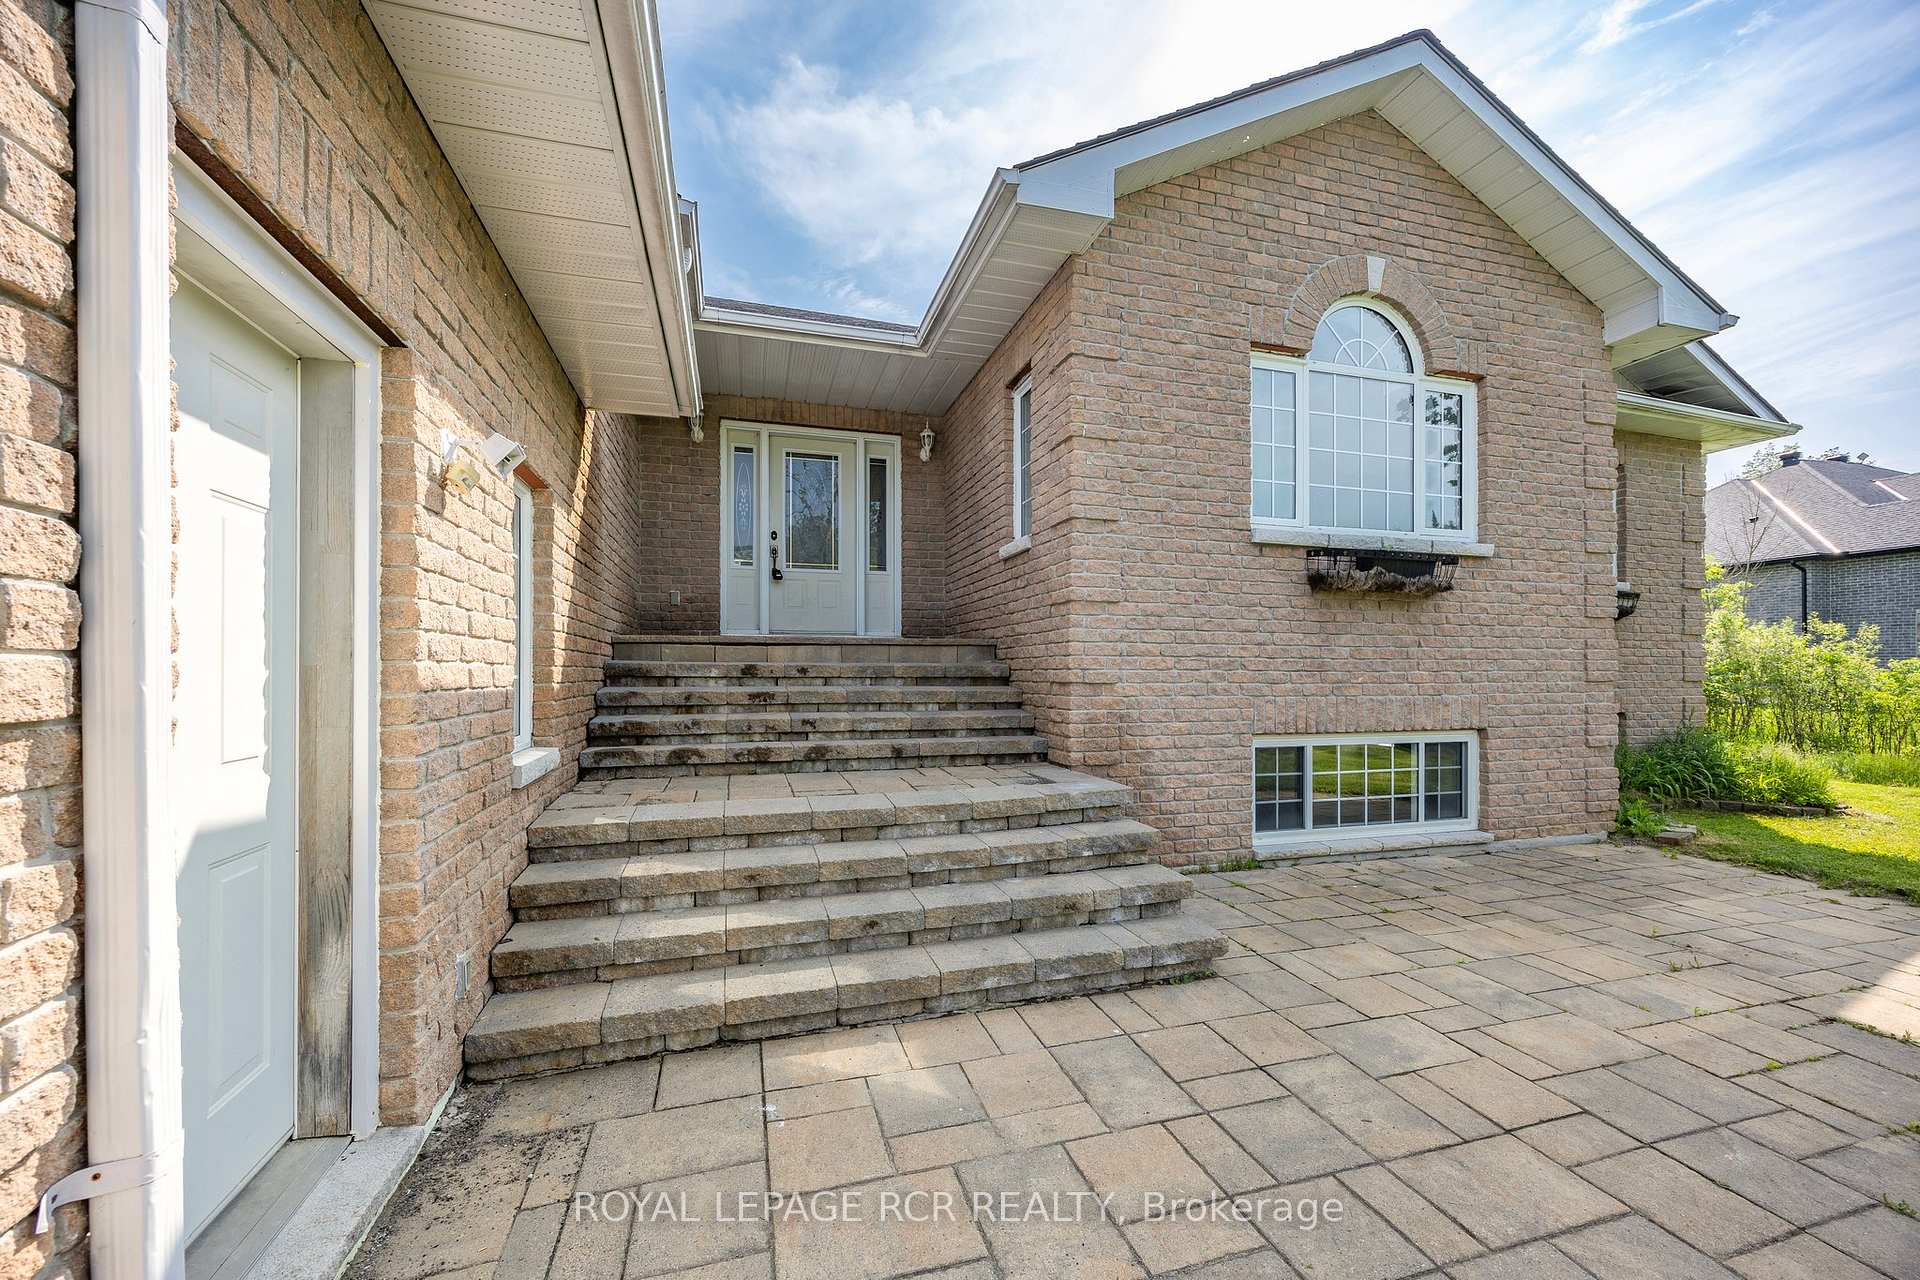
- Exterior: Brick front, vinyl siding
- Roof: Asphalt shingle
- Foundation: Poured concrete
- Pool: Inground
- Size: 139 × 3,190 ft
Parking2 Garage, Built-in, Private
- Spaces: 2 Garage
- Garage: Built-in
- Driveway: Private
Heating, water and powerForced air, gas, Central air, Well
- Heating: Forced air, gas
- Cooling: Central air
- Water: Well
- Sewer: Septic
Costs and taxesTaxes $5,318 a year, HST included in the price
- Taxes, 2024: $5,318 a year
- HST: HST included in the price
Included in the saleAll appliances, all pool equipment, one garage door opener, hot tub, central vacuum, hot water heaters. 200 amp breaker panel. 2 sump pumps. hrv system, 2 hot water heaters - owned. all chattels and fixtures being sold "as is / where is" as per estate trustee.
- Included: All appliances, all pool equipment, one garage door opener, hot tub, central vacuum, hot water heaters. 200 amp breaker panel. 2 sump pumps. hrv system, 2 hot water heaters - owned. all chattels and fixtures being sold "as is / where is" as per estate trustee.
NearbyWooded/treed
- Close to: Wooded/treed
Listing detailsS12208705, Sold, Jun 10, 2025
- MLS® number: S12208705
- Status: Sold
- Listed on: Jun 10, 2025
- Days on market: 30
- Updated: Jul 10, 2025
- Possession: Flexible
- Occupied by: Vacant
- Listing brokerage: Royal LePage RCR Realty
About this home
281 Scarlett Line, Oro-Medonte (Rural Oro-Medonte), ON L0L 1V0
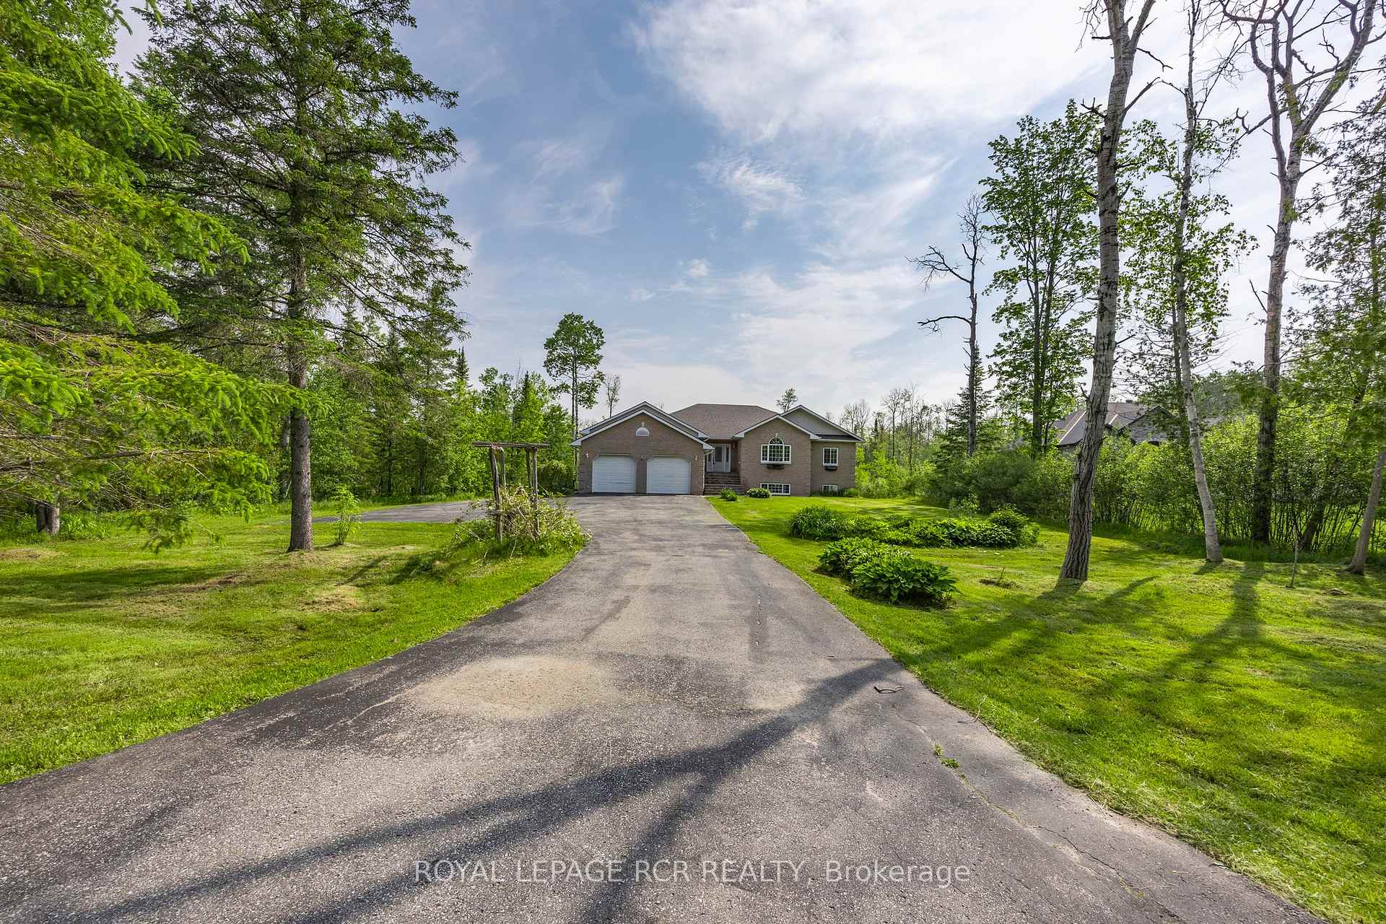
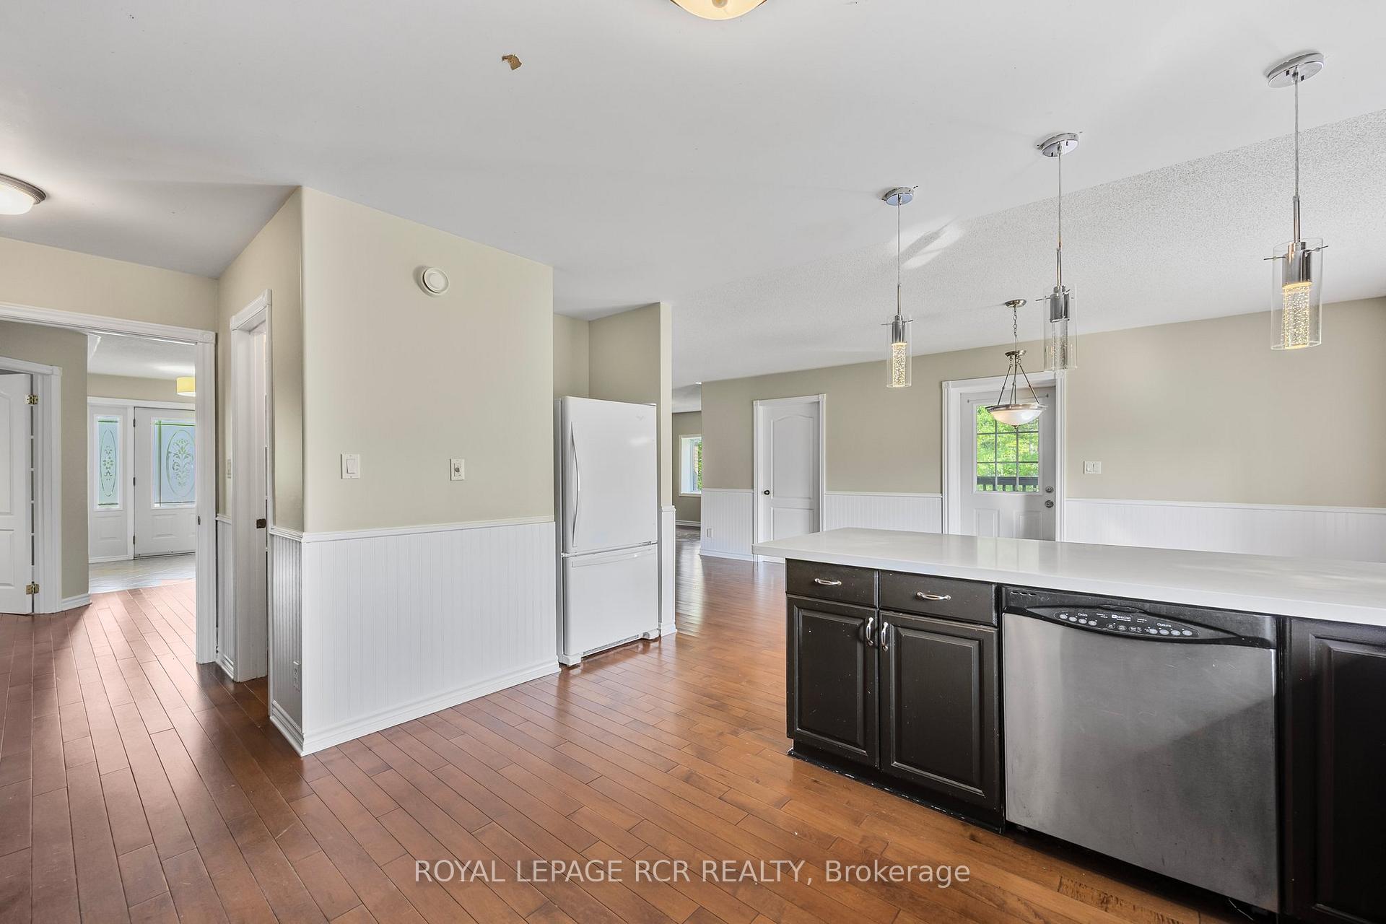
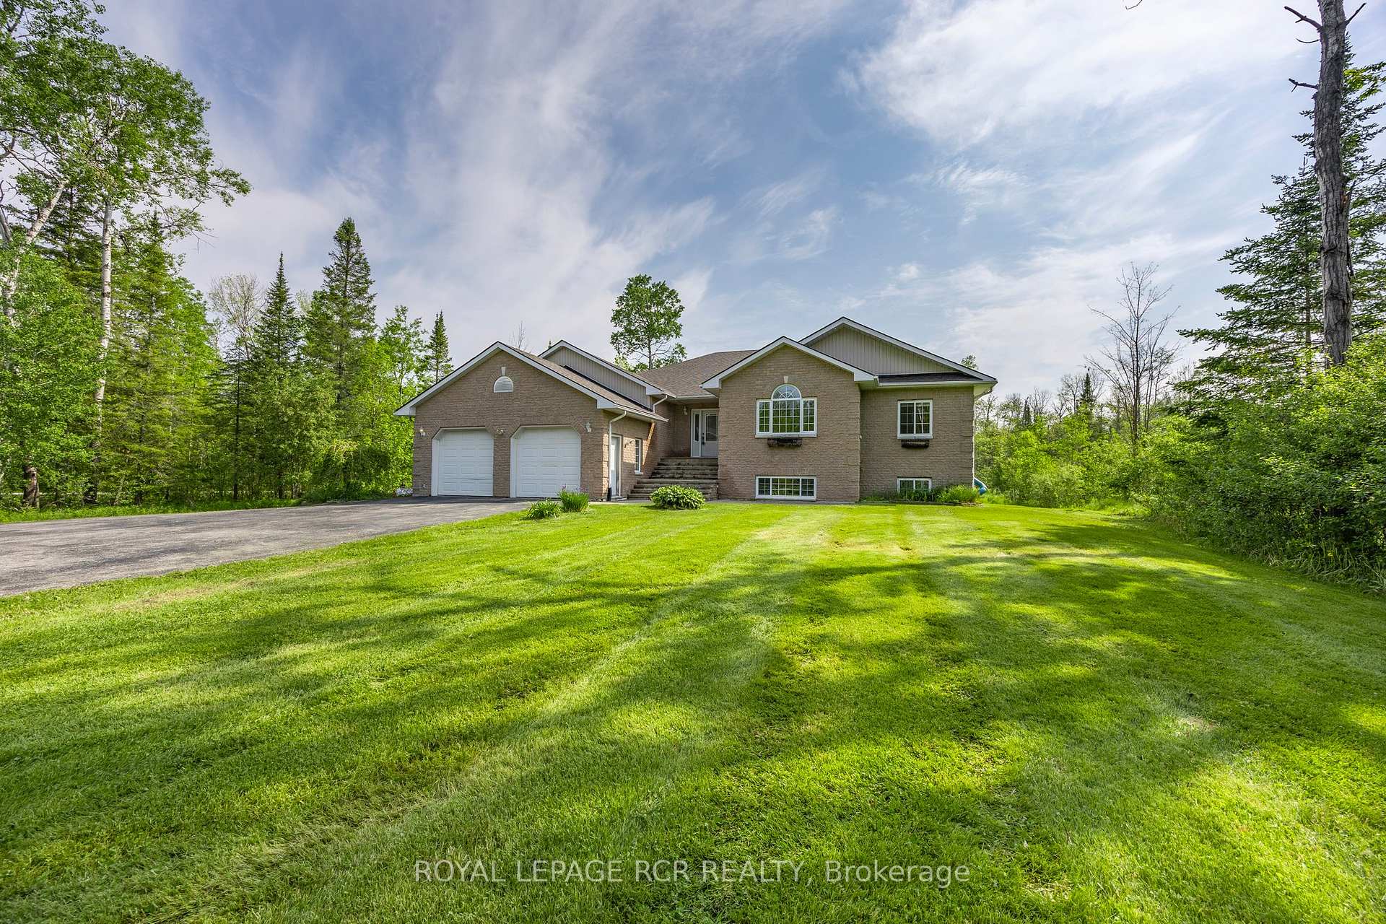
Prime Country Living on a 10+ Acre Lot. This Raised Bungalow was Built in 2004 and Features 2300 Square Feet on the Main Floor and Loads of Finished Basement Space that would be Perfect for Inlaws, Older Kids or Extra Space for a Large Family! The Main Floor Features 3 Bedrooms, Laundry Room, Kitchen with Pantry, Breakfast Area with Walkout to Screened in Porch, and Incredible Storage. Flex Space can be used as a Dining Room or Office. Entry from Garage into both the Main Floor and Directly into the Basement. The Primary Bedroom Features a 4 Piece Ensuite, Walk in Closet and Walk out to a Deck. Another 4 Piece Bathroom and a 2 Piece Bathroom are also on the Main Floor. The Basement Includes a Large Rec Room, another Flex Space that has been used as both a Gym and Kids Playroom, a 2 Piece Bathroom, a 3 Piece Bathroom, a Bedroom, Large Cold Room, and a Kitchen Area That Has a Drain and Water Lines as Well as a Stove Vent and Plug. The Property also Features an Inground Pool enclosed by it's Own Fence and complete with an Outbuilding used as a Change Room and Bar. Enjoy the Kids Playground and Acres of Land to run around on.
Ask about this home
A HOMEH agent will answer your questions about this home.
Around this home
Schools nearby
School rating, out of 10.
Helpful calculators
Your HOMEH agent

"I would see it this week."