

1071 Line 2 S
1071 Line 2 S
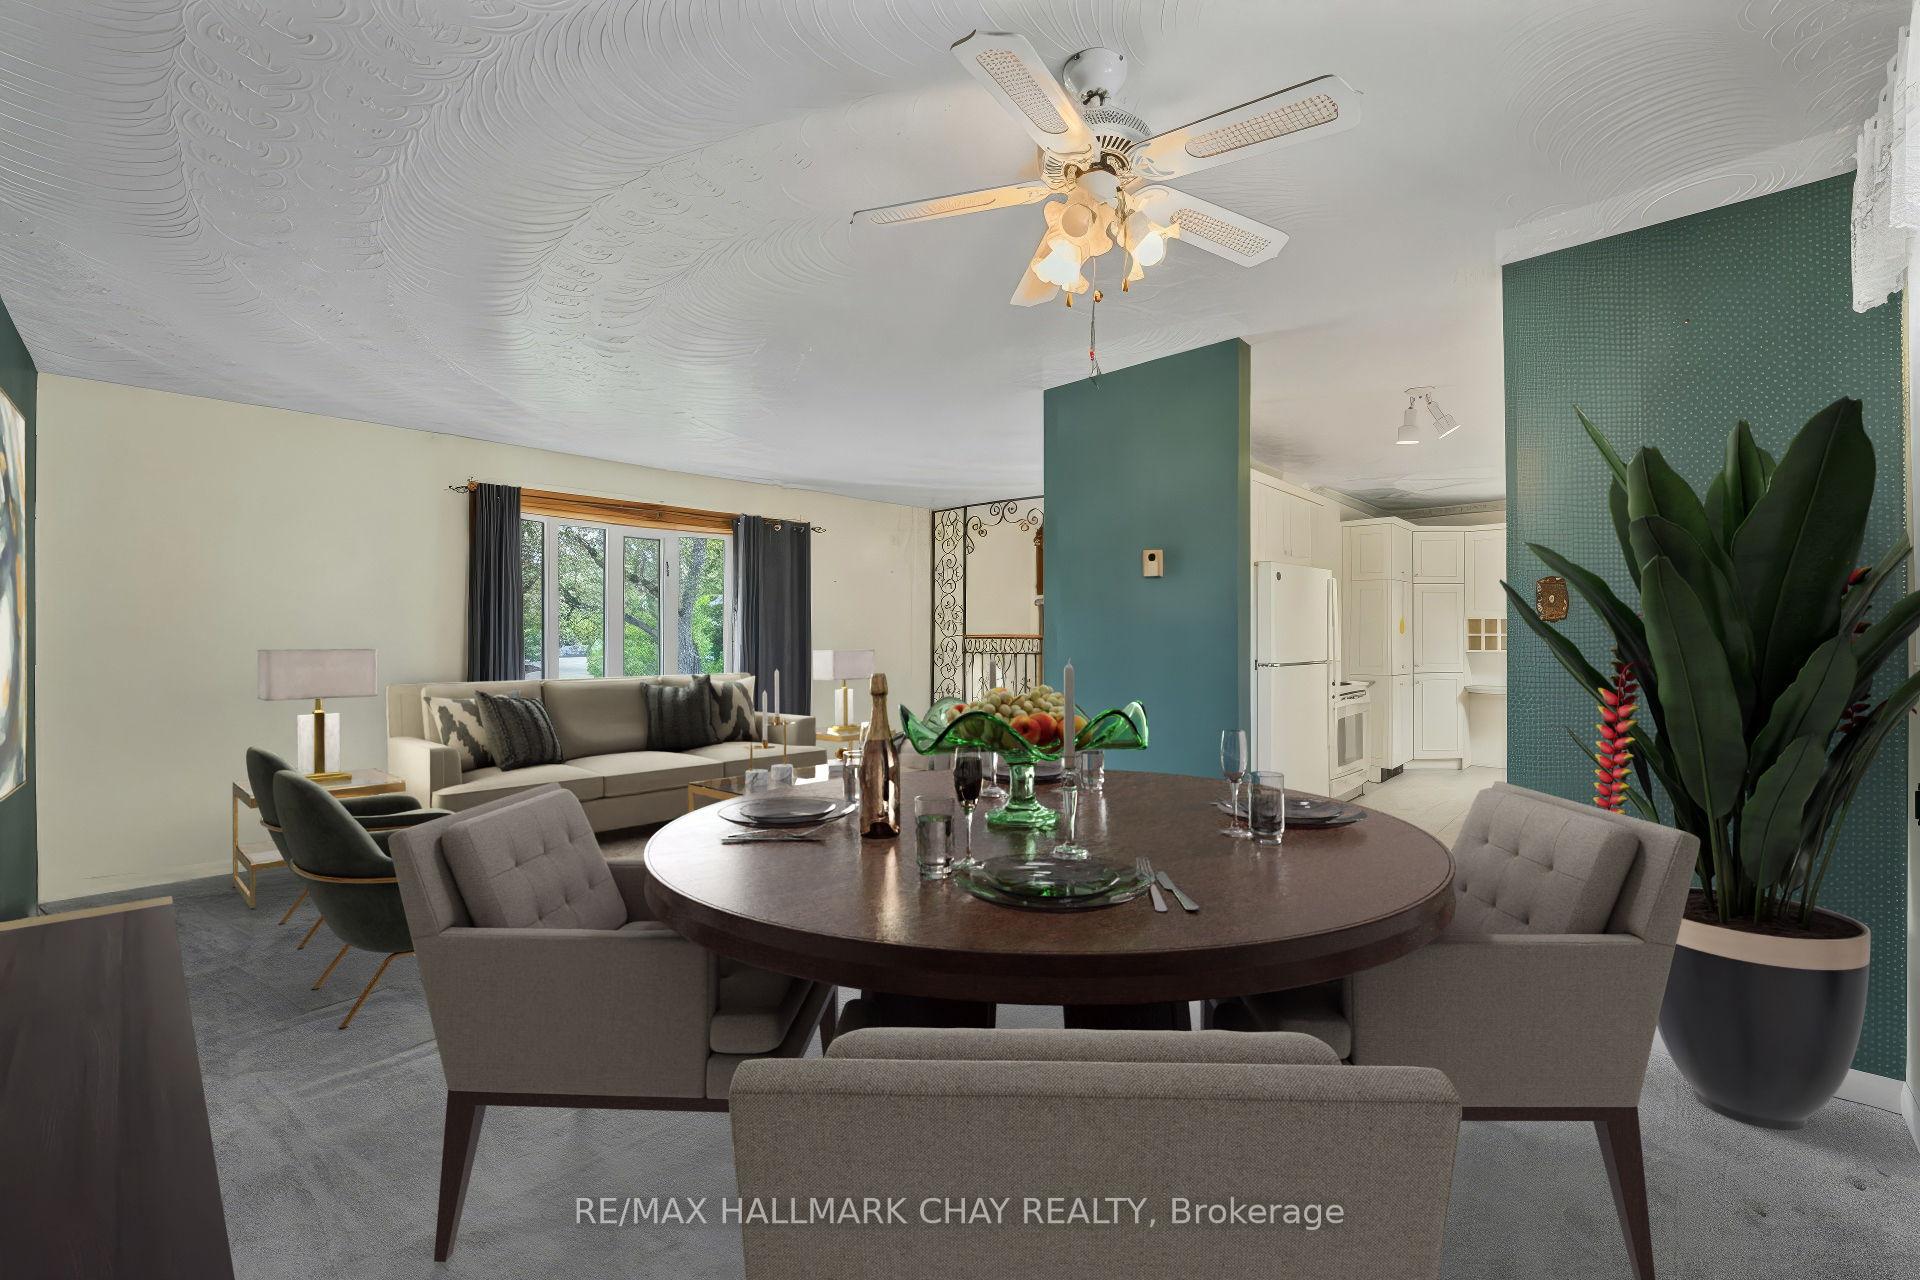 See all 24 photos
Property history
Facts and features
- BasementPart finished
- Age of home31–50 years
- Water, sewerMunicipal
- HeatingOther
- Separate entrance
- Fireplace
The homeDetached, Bungalow, Age 31–50 years
- Type: Detached
- Style: Bungalow
- Age: 31–50 years
- Living space: 1,100–1,500 sq ft
- Basement: Separate entrance, partially finished
- Waterfront: None
InsideFireplace Yes, family room, natural gas, Broadloom, Lower level
- Fireplace: Yes, family room, natural gas
- Flooring: Broadloom
- Laundry: Lower level
- Features: Generator - full, in-law capability, primary bedroom - main floor, water heater
- Rooms above ground: 6
- Bedrooms: 3
- Bathrooms: 1
- Kitchens: 1
Outside and lotBrick, vinyl siding, Asphalt shingle, Unknown
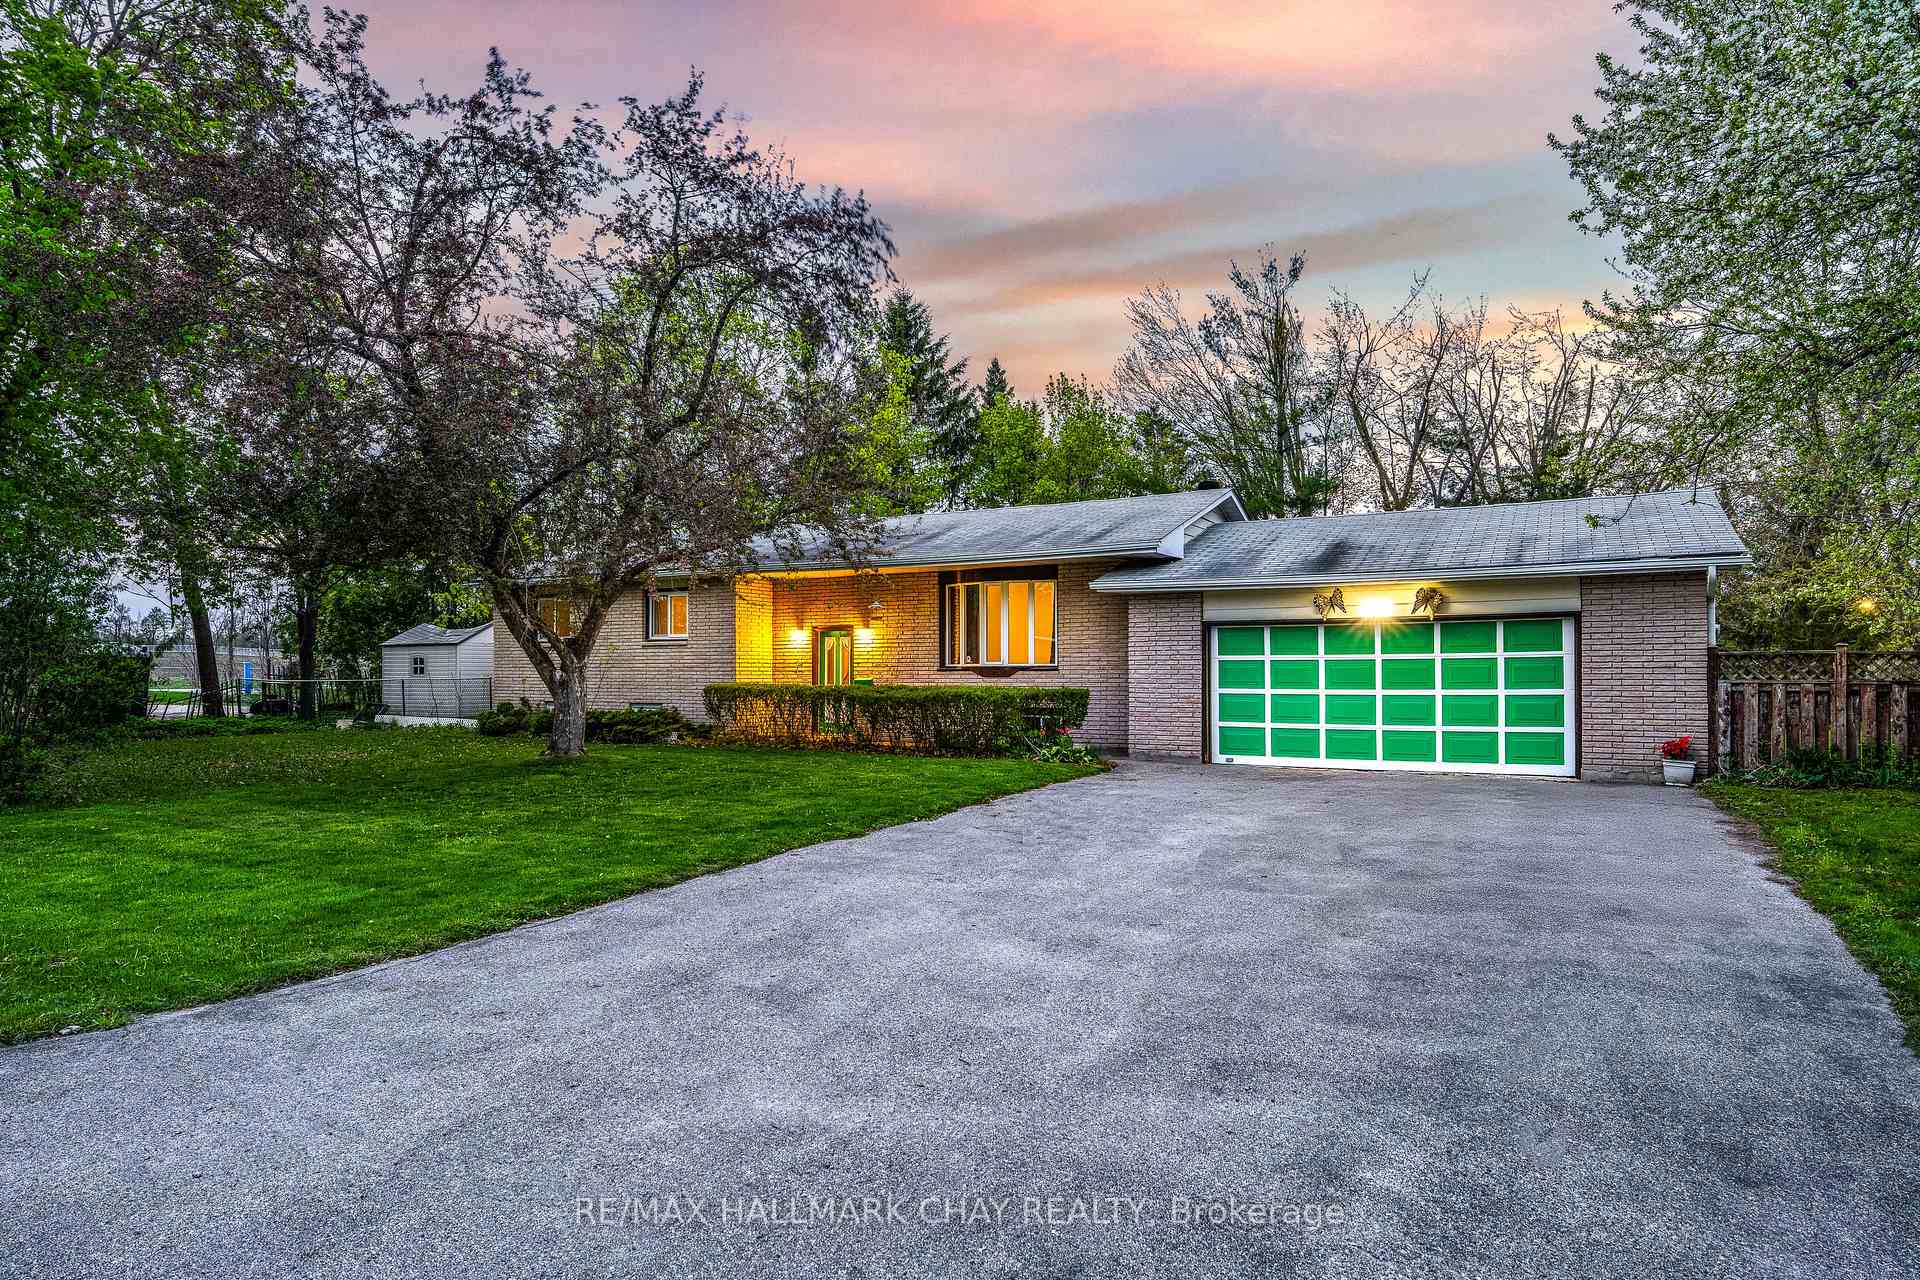
- Exterior: Brick, vinyl siding
- Roof: Asphalt shingle
- Foundation: Unknown
- Features: Deck, privacy, porch enclosed
- Other structures: Shed, fence - full
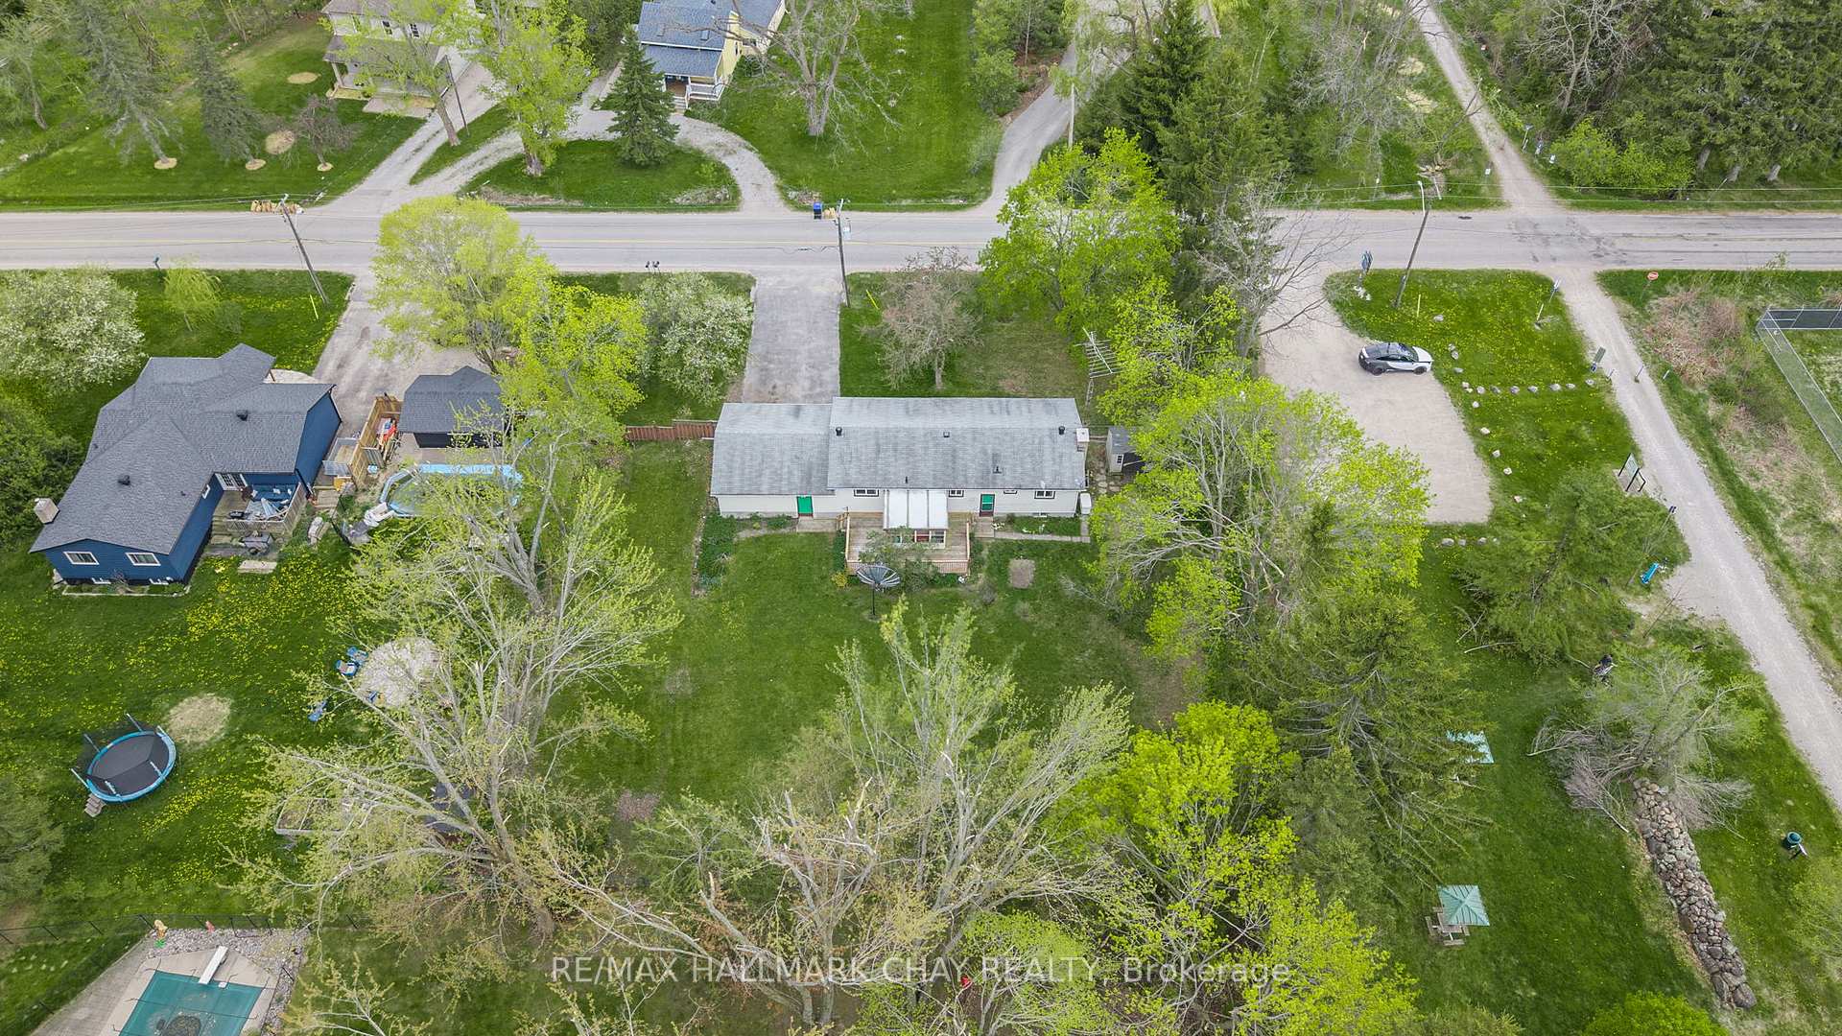
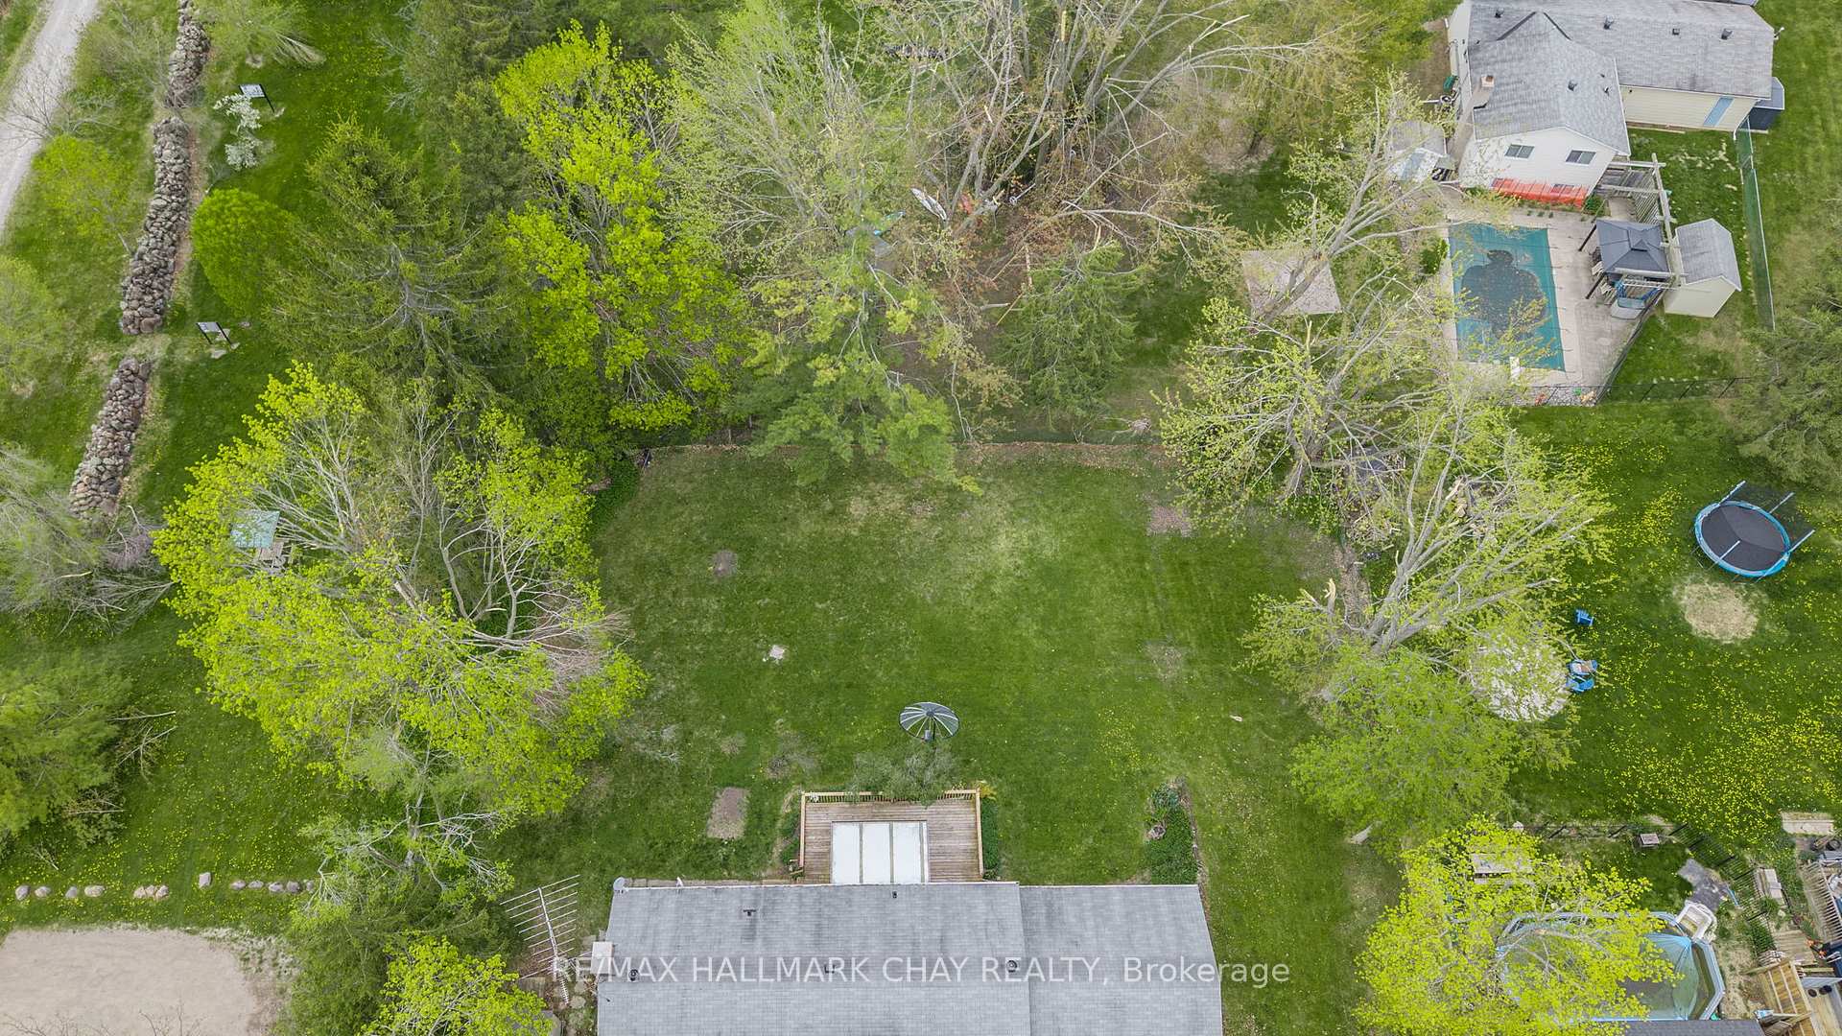
- Size: 141 × 144.94 ft
Parking2 Garage, Attached, Private
- Spaces: 2 Garage
- Garage: Attached
- Driveway: Private
Heating, water and powerOther, gas, Municipal water, Municipal sewer
- Heating: Other, gas
- Water: Municipal water
- Sewer: Municipal sewer
- Natural gas: Yes
- Hydro: Yes
- Cable: Available
- Telephone: Available
Costs and taxesTaxes $3,116 a year, HST included in the price, Hot water tank.
- Taxes, 2024: $3,116 a year
- HST: HST included in the price
- Rental items: Hot water tank.
Included in the saleExisting fridge, stove, dishwasher, washer, dryer, deep freezer in basement, window coverings, all elf's.(all inclusions being included as is where is).
- Included: Existing fridge, stove, dishwasher, washer, dryer, deep freezer in basement, window coverings, all elf's.(all inclusions being included as is where is).
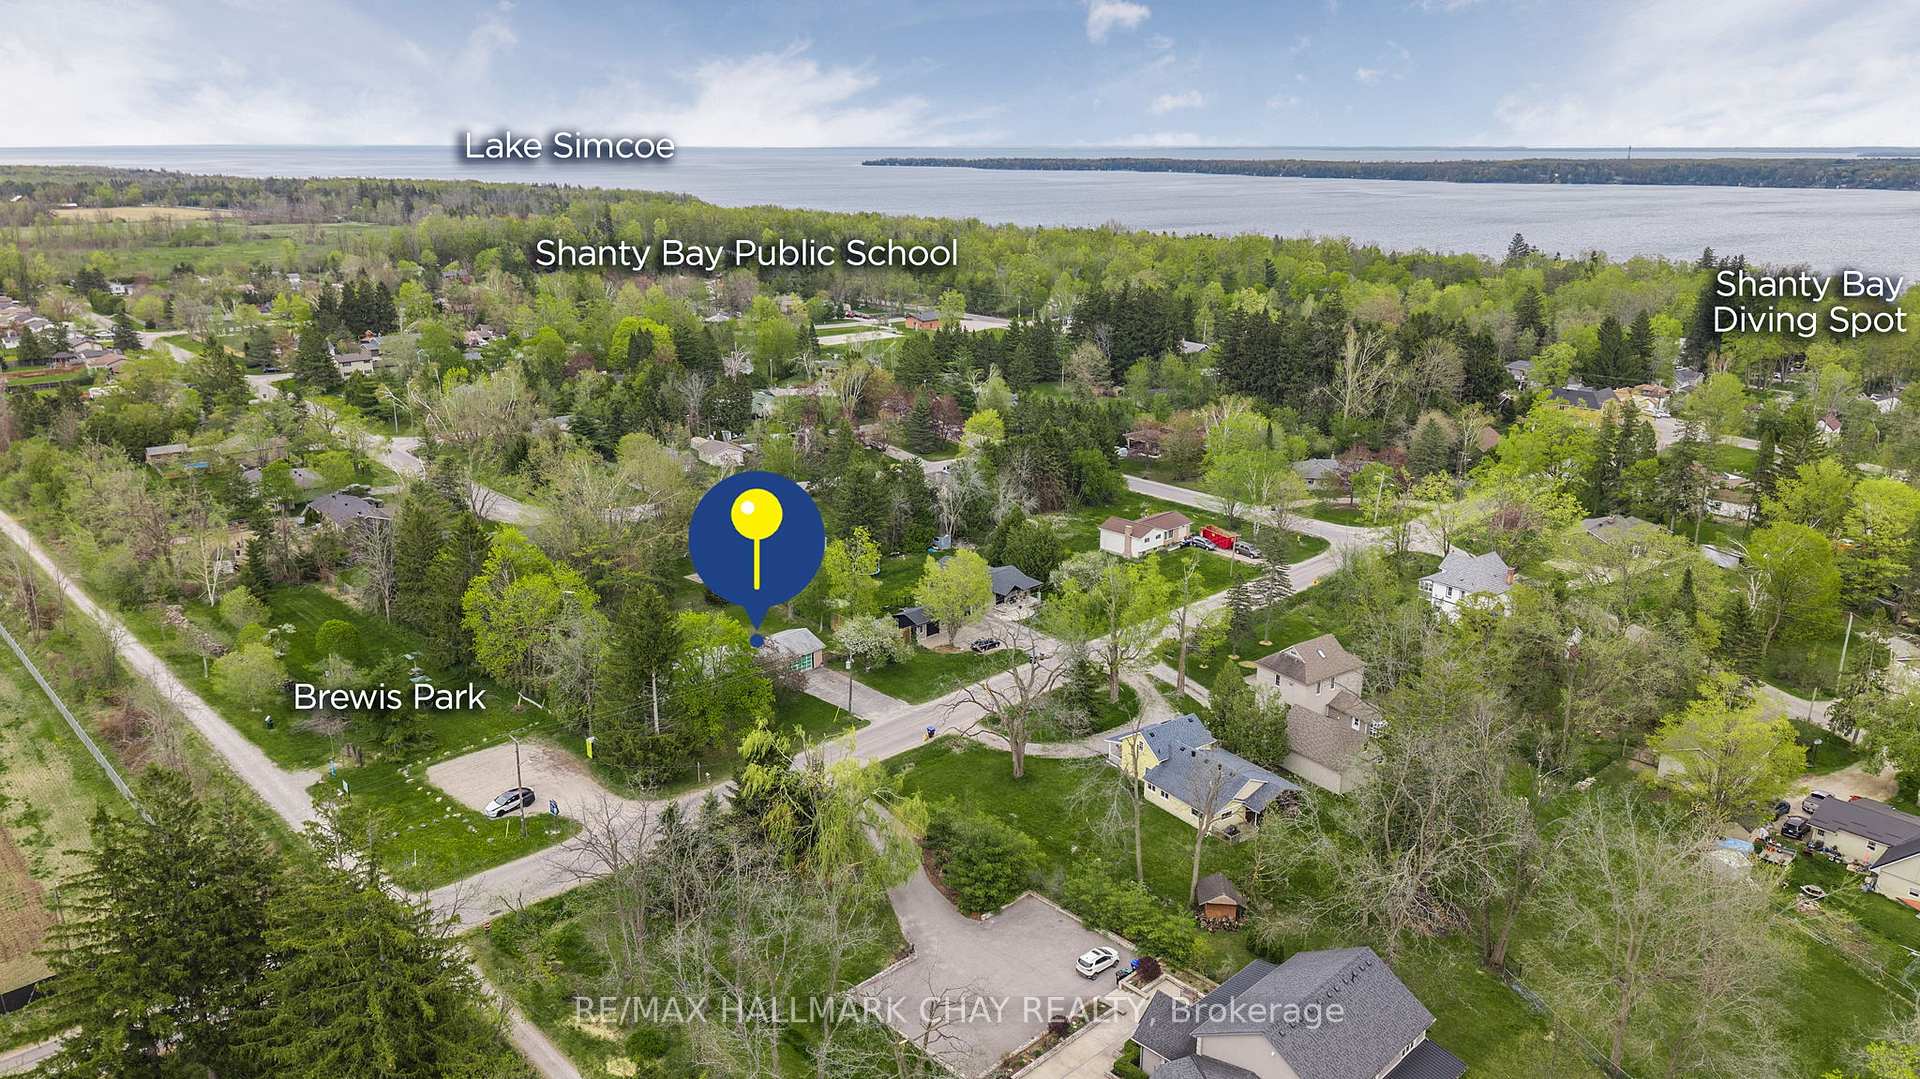
NearbyGolf, park, school, wooded/treed, lake/pond, fenced yard
- Close to: Golf, park, school, wooded/treed, lake/pond, fenced yard
Listing detailsS12149003, Sold, May 14, 2025
- MLS® number: S12149003
- Status: Sold
- Listed on: May 14, 2025
- Days on market: 28
- Updated: Jun 11, 2025
- Possession: Flexible
- Occupied by: Vacant
- Listing brokerage: RE/MAX HALLMARK CHAY REALTY
About this home
1071 Line 2 S, Oro-Medonte (Shanty Bay), ON L0L 2L0
Ranch Bungalow In The Heart Of Highly Desirable Shanty Bay! Nestled On A Premium Private Half Acre Lot With Municipal Services, Just Off Millionaire's Row Ridge Road & Next Door To The Oro-Rail Trail! Perfect For Those Looking To Reconstruct Their Dream Home, Or Potential Building Lot To Construct In This Tight Knit Community. Down The Street From Boat Launch, Just In Time To Enjoy The Lake! Main Level With Large Window Overlooking Front Yard Flows Nicely Into Dining Area & Gallery Kitchen With Double Sink Overlooking Backyard! 3 Spacious Bedrooms Each With Closet Space & 4 Piece Bathroom With Walk-In Shower! Partially Finished Lower Level With Separate Entrance From Garage Creates In-Law Potential With Above Grade Windows, Large Rec Room, Gas Fireplace, & Wet Bar! Massive Pool Sized Fenced Backyard Surrounded By Mature Trees & Tons Of Green Space To Enjoy Peaceful Days. Bonus 3 Season Sunroom With Floor to Ceiling Windows & Garden Shed For Extra Storage. Double Car Garage & 8 Car Driveway With No Sidewalk! Full Home Generac Generator System (2020). Roof (2018). Walking Distance To Shanty Bay Public School, & Shanty Bay Baseball Diamond / Basketball Courts! A Rare Opportunity To Enjoy Rural Living While Still Being Just 15 Minutes To Barrie, All Major Amenities Including Grocery Stores, Restaurants, Downtown Barrie, & Highway 400!
Ask about this home
A HOMEH agent will answer your questions about this home.
Around this home
Schools nearby
School rating, out of 10.
Helpful calculators
Your HOMEH agent

"I would see it this week."