

6 Blackman Boulevard
6 Blackman Boulevard
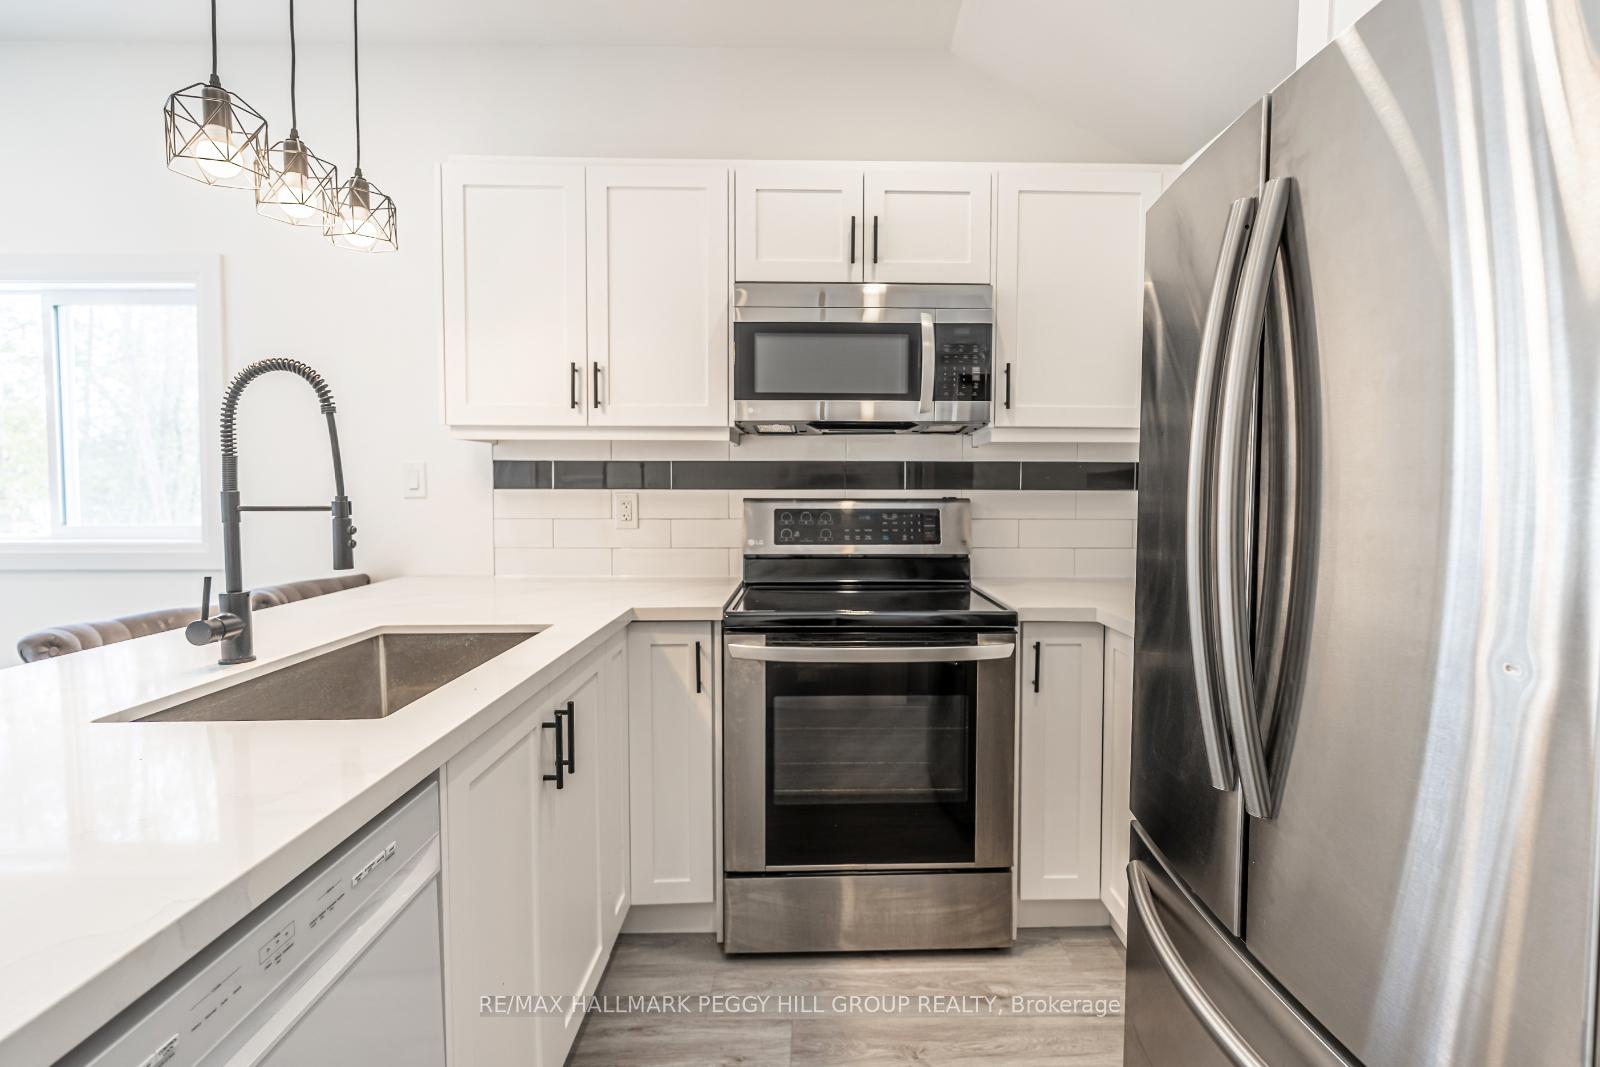 See all 23 photos
Property history
Facts and features
- BasementUnfinished
- Age of home51–99 years
- Water, sewerWell, septic
- Lot shapeIrregular
The homeDetached, Bungalow, Age 51–99 years
- Type: Detached
- Style: Bungalow
- Age: 51–99 years
- Basement: Crawl space, unfinished
- Special designation: Other
- Waterfront: None
InsideMain level, Upgraded insulation, water heater owned, Rooms above ground 4
- Laundry: Main level
- Features: Upgraded insulation, water heater owned
- Rooms above ground: 4
- Bedrooms: 2
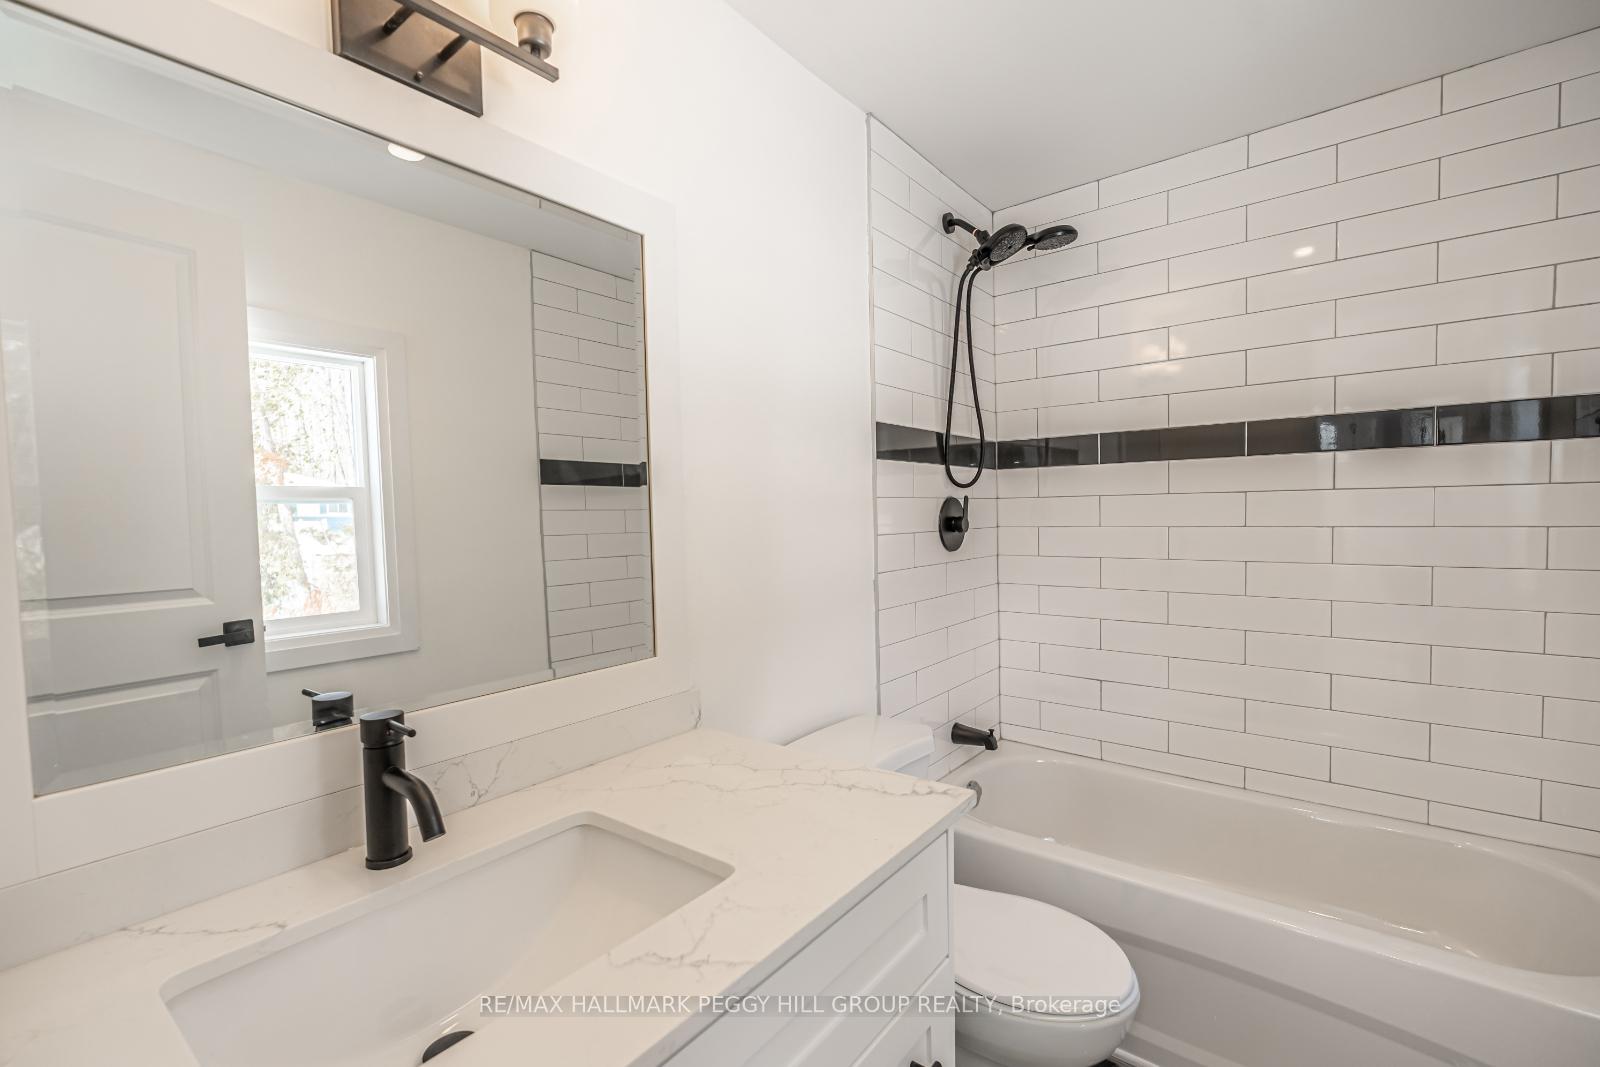
- Bathrooms: 1
- Kitchens: 1
Outside and lotMetal/steel siding, vinyl siding, Fibreglass shingle, Concrete block
- Exterior: Metal/steel siding, vinyl siding
- Roof: Fibreglass shingle
- Foundation: Concrete block
- Features: Deck
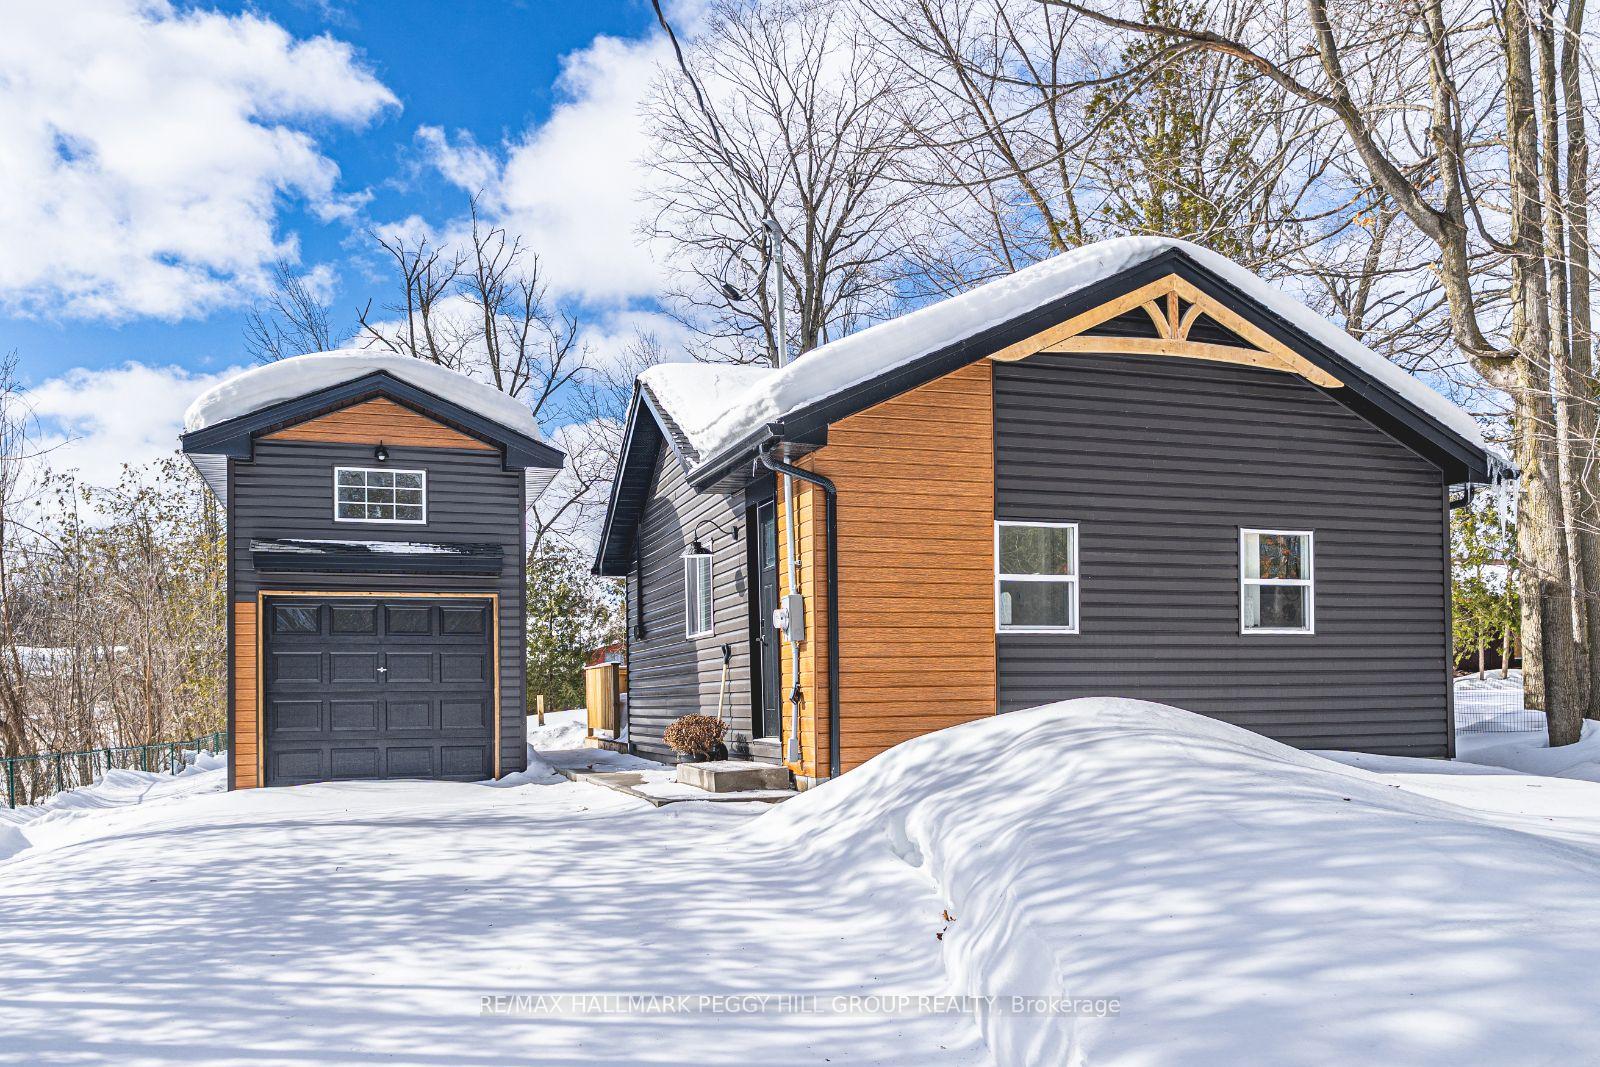
- Other structures: Fence - partial, garden shed
- Size: 49.74 × 152.92 ft
- Shape: Irregular
- Zoning: SR
Parking1 Garage, Detached, Private double
- Spaces: 1 Garage
- Garage: Detached
- Driveway: Private double
Heating, water and powerBaseboard, electric, Well, Septic
- Heating: Baseboard, electric
- Water: Well
- Sewer: Septic
Costs and taxesTaxes $2,054 a year, HST No HST, Rental items None.
- Taxes, 2024: $2,054 a year
- HST: No HST
- Rental items: None.
Included in the saleBuilt-in microwave, dishwasher, refrigerator, stove, Not included None.
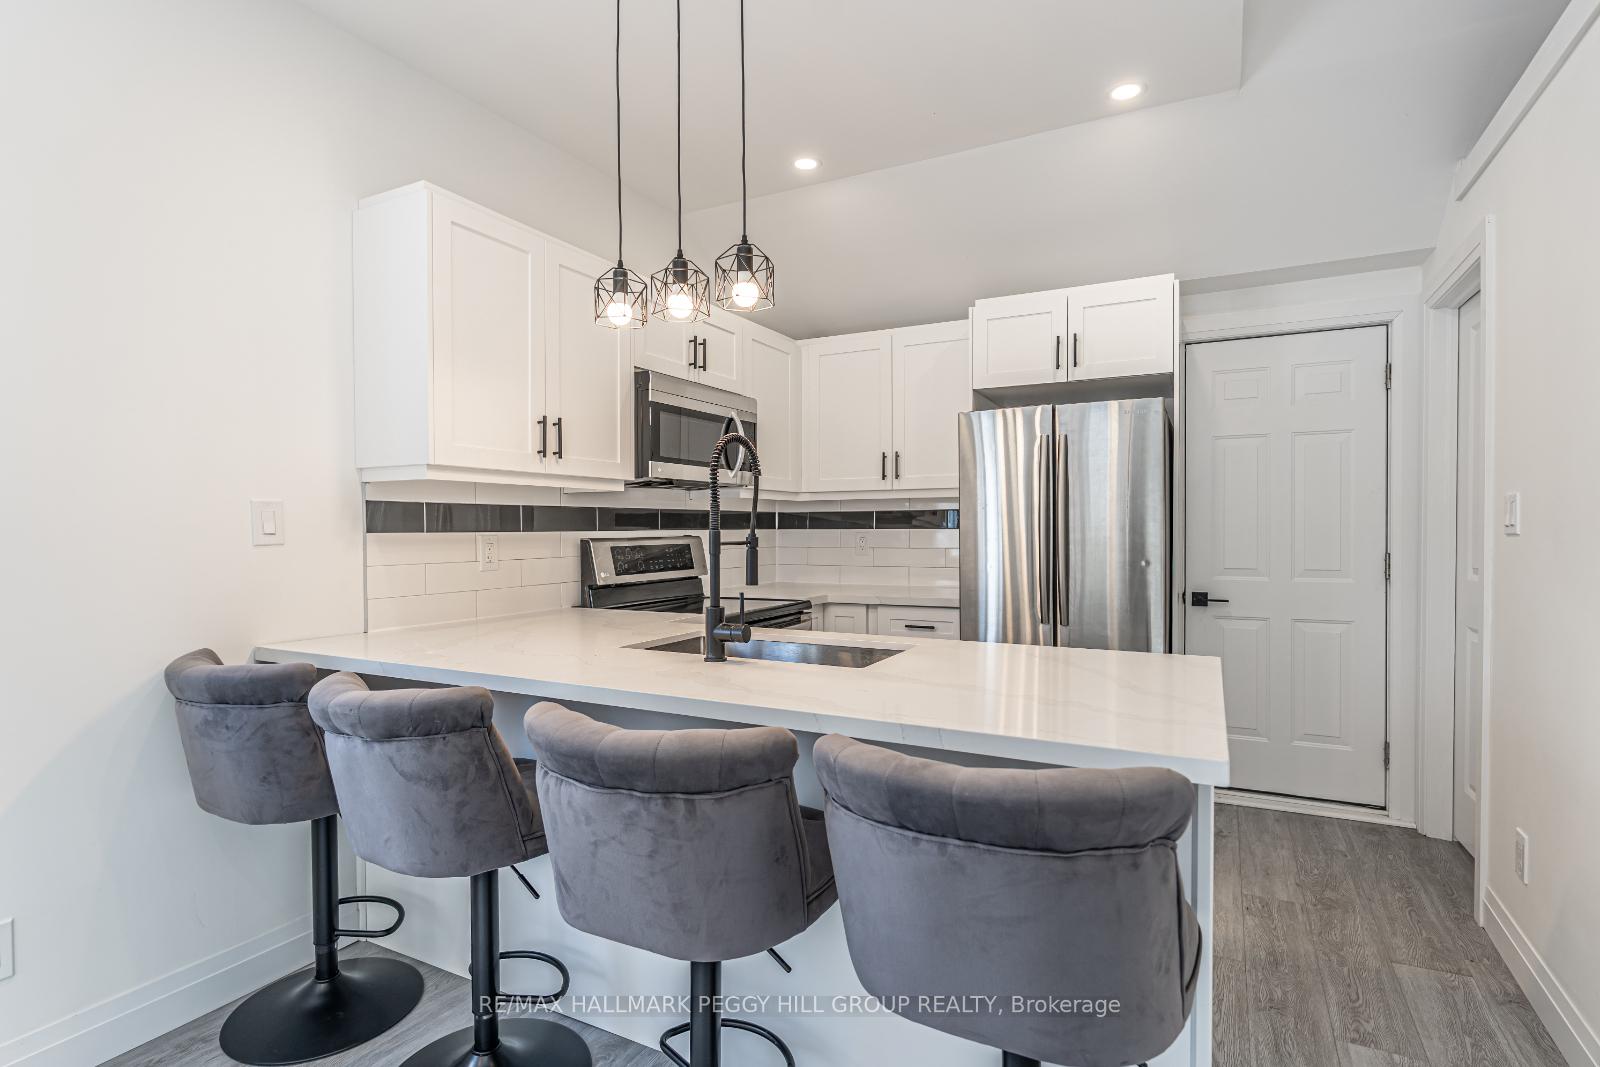
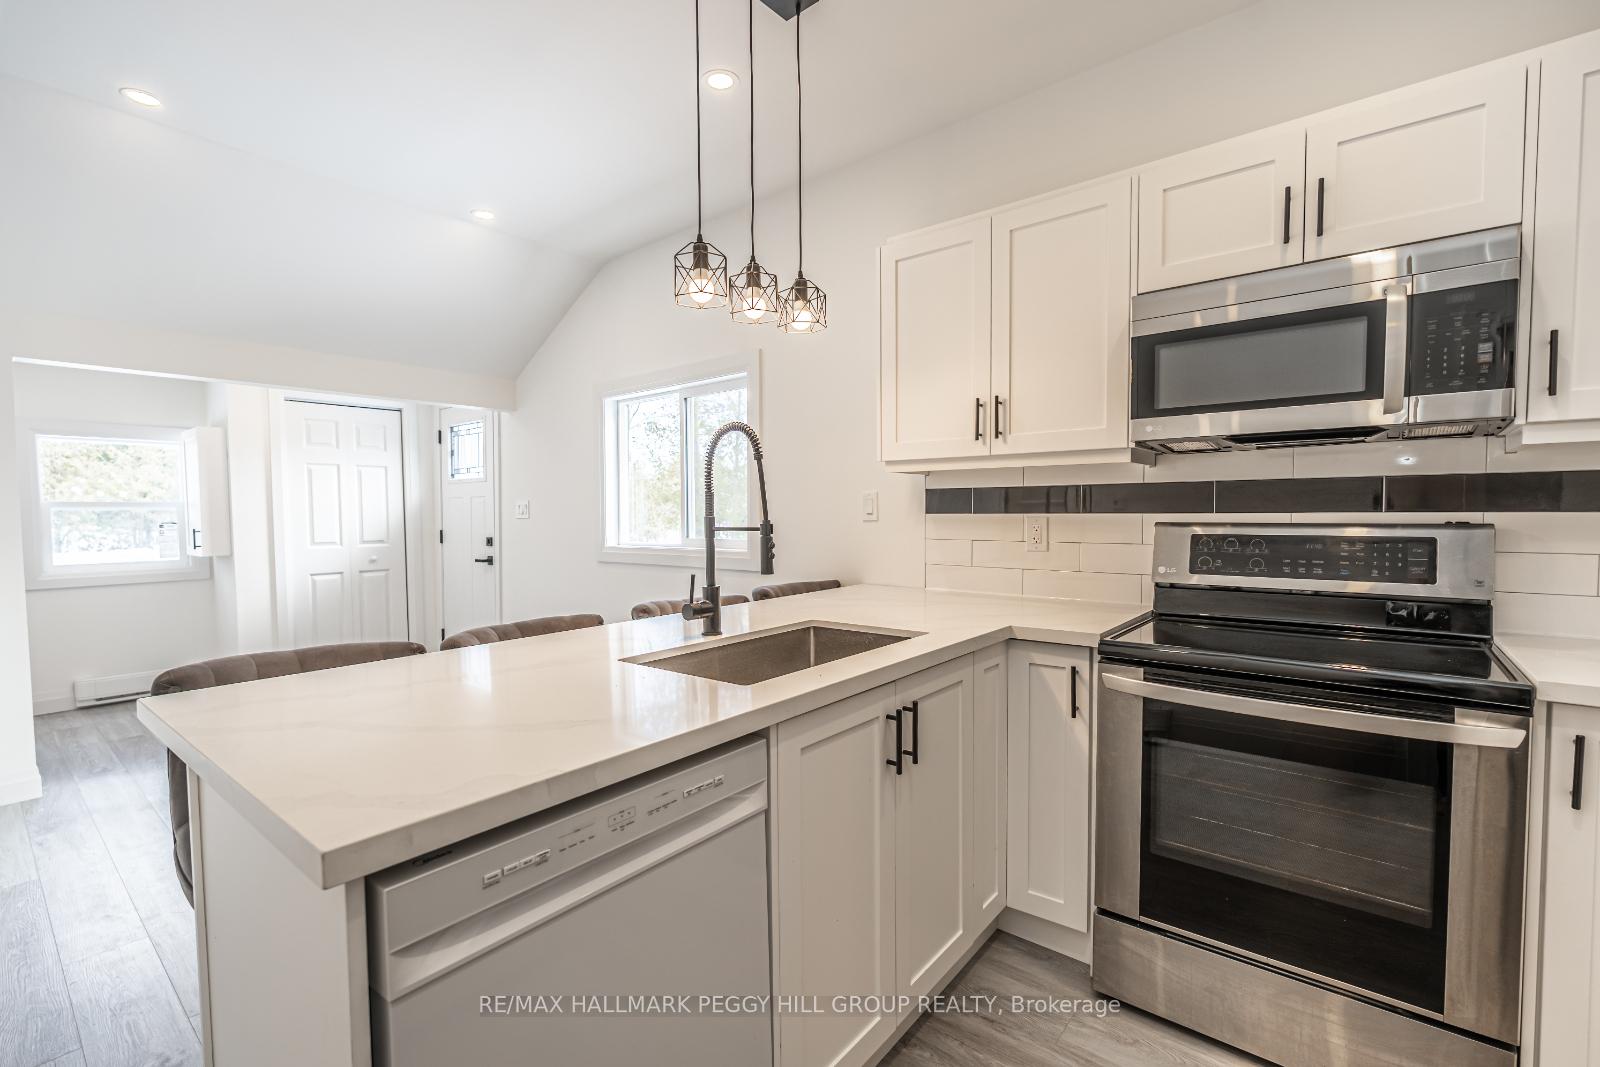
- Included: Built-in microwave, dishwasher, refrigerator, stove
- Not included: None.
NearbyGolf, lake/pond, park, marina, other
- Close to: Golf, lake/pond, park, marina, other
Listing detailsS12015054, Sold, Mar 12, 2025
- MLS® number: S12015054
- Status: Sold
- Listed on: Mar 12, 2025
- Days on market: 12
- Updated: Mar 24, 2025
- Possession: Immediate
- Occupied by: Owner
- Listing brokerage: RE/MAX HALLMARK PEGGY HILL GROUP REALTY
About this home
6 Blackman Boulevard, Oro-Medonte (Rural Oro-Medonte), ON L0L 1T0
RELAX, EXPLORE, LIVE EXTENSIVELY UPDATED BUNGALOW NEAR TRAILS, PARKS, & LAKE SIMCOE! This charming fully updated bungalow in Hawkestone is a must-see! With all updates completed, it feels like a brand-new home inside and out. Perfect for downsizers, first-time buyers, or those looking for an idyllic year-round home or cottage retreat, this property features a spacious oversized lot with plenty of parking, plus a detached single-car garage with a convenient loft. Modern design with contrasting dark and wood-look siding on the exterior creates an inviting, stylish first impression. The home has been recently and extensively updated both inside and out, including newer floors, drywall, kitchen, electrical, plumbing, windows, siding, insulation, shingles, and a recently updated septic tank no detail has been overlooked! The kitchen shines with quartz countertops and seamlessly flows into the open-concept dining/living area. The loft space is a true bonus, ideal for a cozy reading nook or hobby area. Just steps to Lake Simcoe and only a short drive to the Hawkestone Yacht Club, community hall, beaches, and more its a dream location for anyone who loves the water and outdoor living! For outdoor enthusiasts, the Oro-Medonte Rail Trail, Lakeshore Promenade Trail, and stunning waterfront parks along Lakeshore Drive East are just a short walk away and only a 5-minute drive to Bayview Memorial Park. This home offers the best of both worlds, with country living paired with city convenience and year-round enjoyment of summer and winter activities right outside your door. Boasting countless modern updates, this #HomeToStay is move-in ready and eager for you to make it your own!
Ask about this home
A HOMEH agent will answer your questions about this home.
Around this home
Helpful calculators
Your HOMEH agent

"I would see it this week."