

8 Chestnut Lane
8 Chestnut Lane
 See all 49 photos
Property history
Facts and features
- BasementFinished
- Water, sewerSeptic
- HeatingForced air
- CoolingCentral air
- Second kitchen
- Hardwood floors
- Fireplace
- Central air
The homeDetached, Bungalow, 2,000–2,500 sq ft
- Type: Detached
- Style: Bungalow
- Living space: 2,000–2,500 sq ft
- Basement: Finished, full
InsideFireplace Yes, Hardwood, Main level
- Fireplace: Yes
- Flooring: Hardwood
- Laundry: Main level
- Features: Air exchanger, in-law capability, on demand water heater, primary bedroom - main floor
- Rooms above ground: 7
- Rooms in the basement: 9
- Bedrooms: 3 + 5 in the basement
- Bathrooms: 3
- Kitchens: 2
- Family room: Yes
Outside and lotStone, Asphalt shingle, Concrete
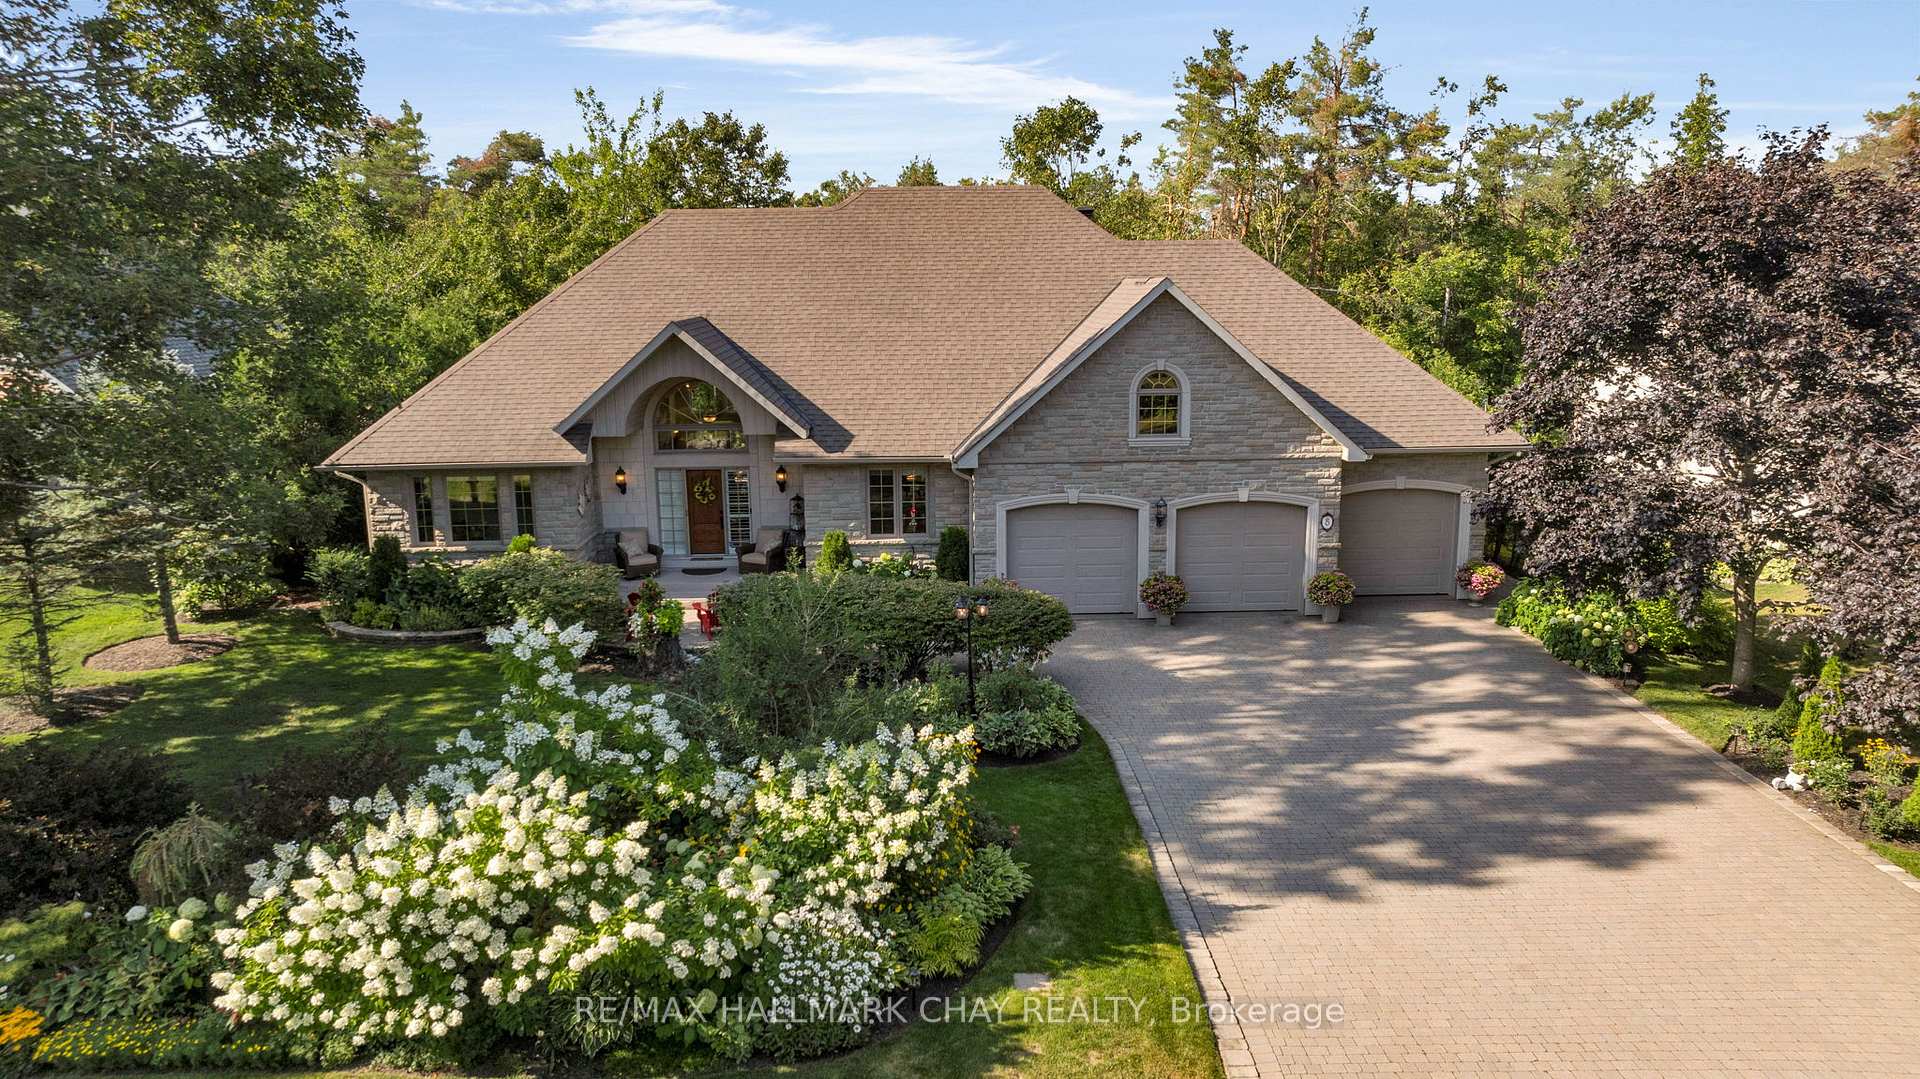
- Exterior: Stone
- Roof: Asphalt shingle
- Foundation: Concrete
- Accessibility: Accessible public transit nearby
- Size: 30 × 50 m
Parking3 Garage, Attached, Private
- Spaces: 3 Garage
- Garage: Attached
- Driveway: Private
Heating, water and powerForced air, gas, Central air, Municipal water
- Heating: Forced air, gas
- Cooling: Central air
- Water: Municipal water
- Sewer: Septic
Costs and taxesTaxes $7,893 a year, HST included in the price, Nil
- Taxes, 2025: $7,893 a year
- HST: HST included in the price
- Rental items: Nil
Included in the saleNew appliance package, featuring gas range, sub-zero refrigerator. elfs. window coverings. a/c + 2 x air exchangers. shingles (8yrs). major appliances (2yrs). nti on demand boiler system (3yrs). stone driveway. exquisite upgraded window package. situated in the midst of the four season recreation simcoe county is known for - golf, skiing, hiking, biking, water fun. welcome home to the residence you do not need a vacation from!, Nil
- Included: New appliance package, featuring gas range, sub-zero refrigerator. elfs. window coverings. a/c + 2 x air exchangers. shingles (8yrs). major appliances (2yrs). nti on demand boiler system (3yrs). stone driveway. exquisite upgraded window package. situated in the midst of the four season recreation simcoe county is known for - golf, skiing, hiking, biking, water fun. welcome home to the residence you do not need a vacation from!
- Not included: Nil
Listing detailsS12391149, Sold, Sep 9, 2025
- MLS® number: S12391149
- Status: Sold
- Listed on: Sep 9, 2025
- Days on market: 21
- Updated: Sep 30, 2025
- Possession: Flexible
- Occupied by: Owner
- Listing brokerage: RE/MAX HALLMARK CHAY REALTY
About this home
8 Chestnut Lane, Oro-Medonte (Horseshoe Valley), ON L0L 2L0
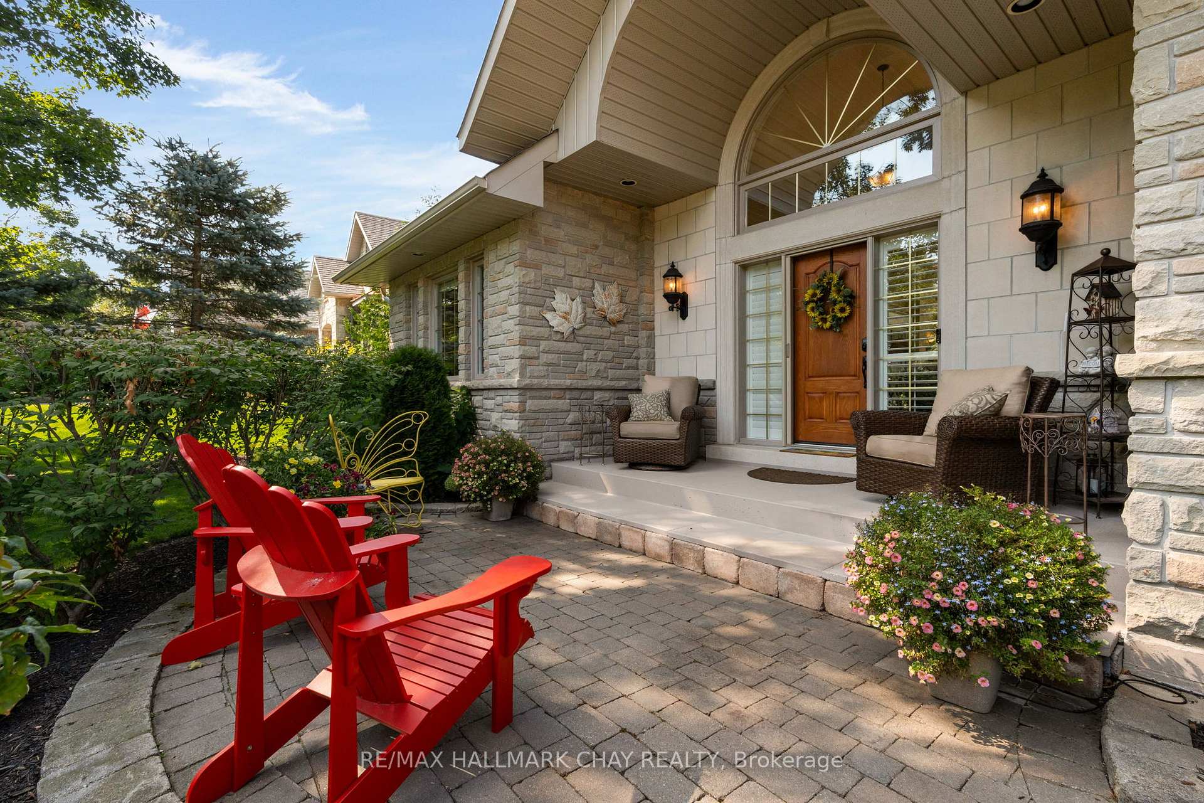
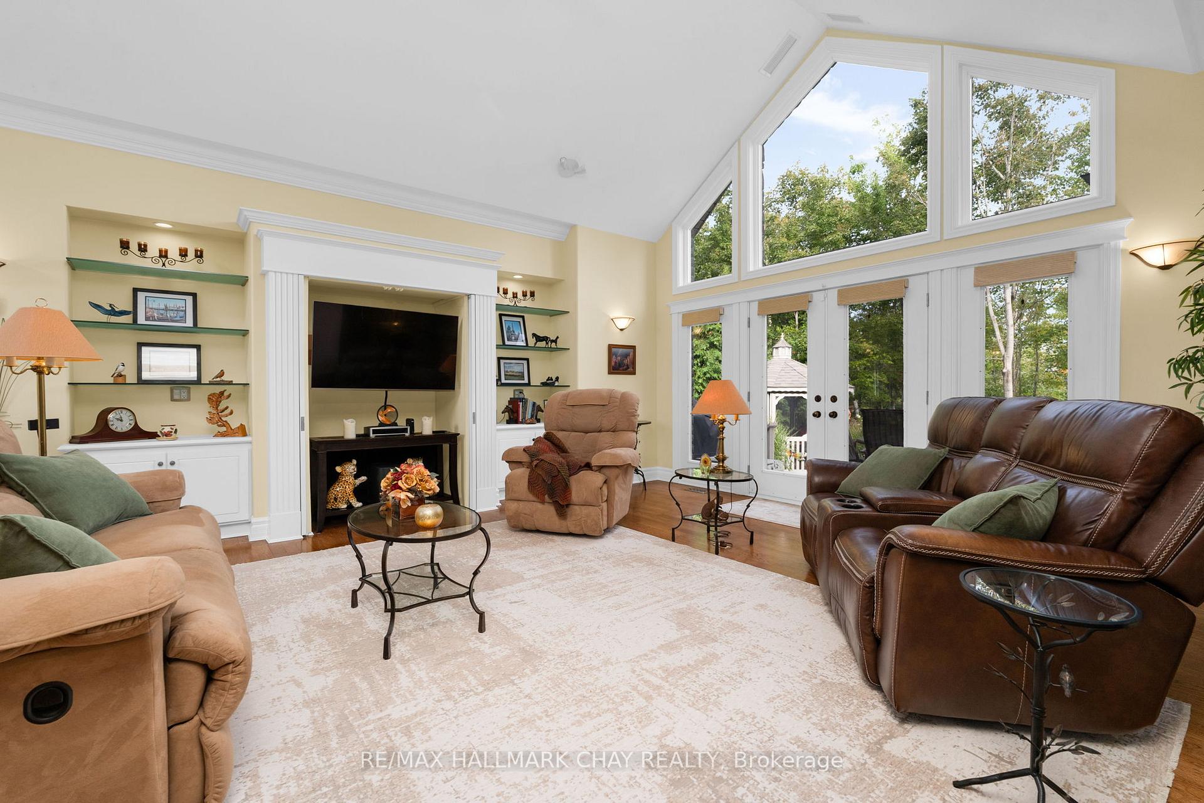
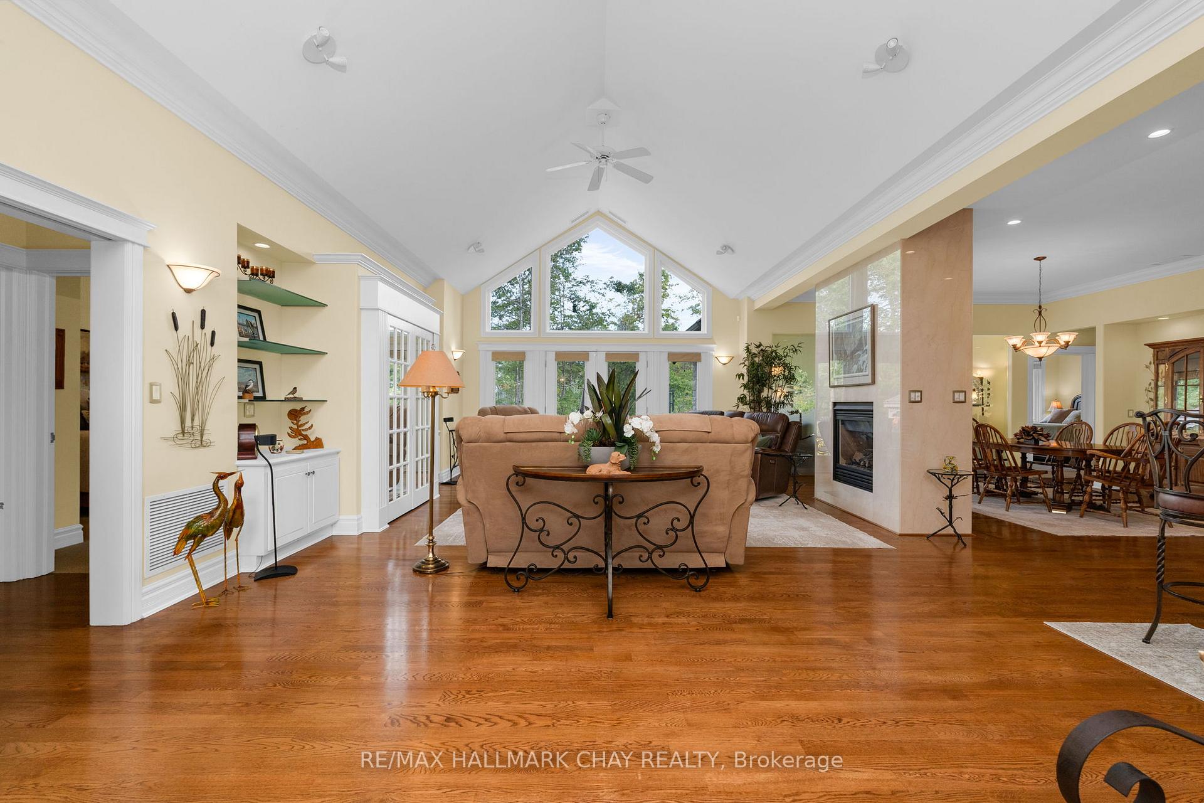
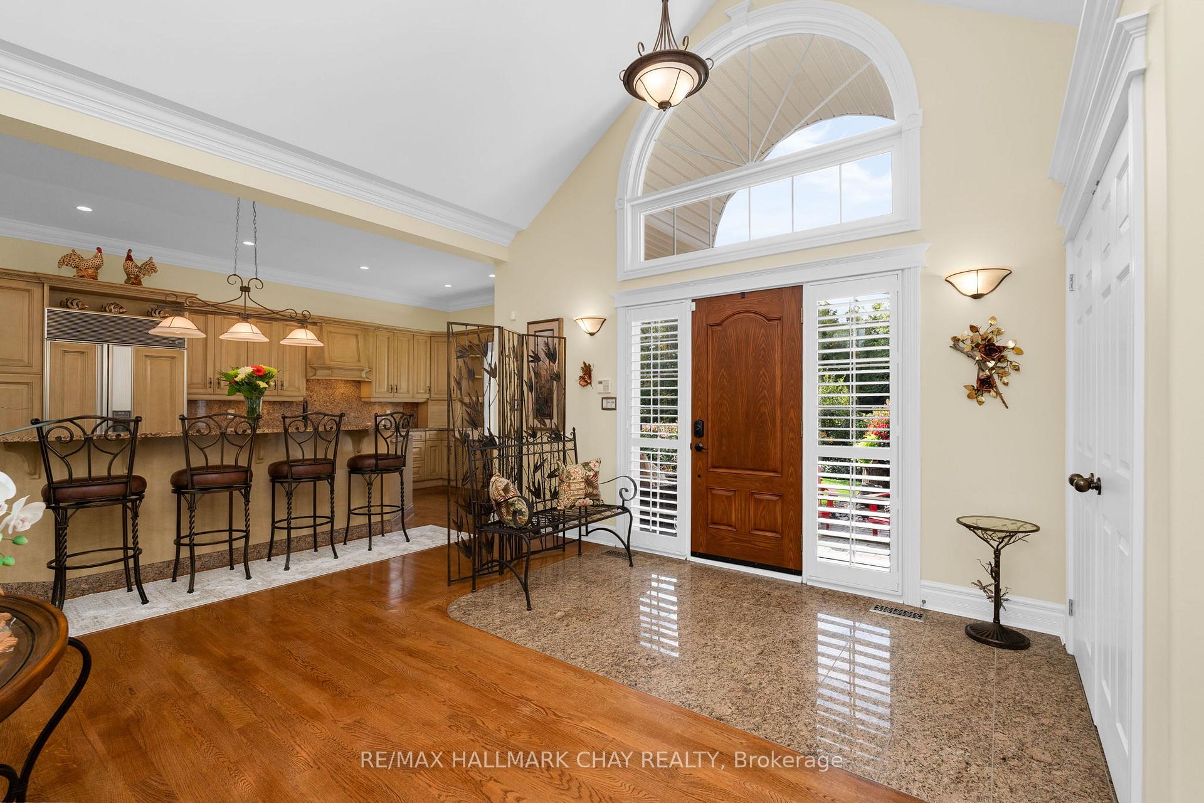
Custom Executive Bungalow | 3+5 Bedrooms | Oversized 3-Car Garage | Exquisite Grounds - Welcome to8 Chestnut Lane! Step into a world of refined luxury with this stunning custom-built bungalow, nestled on an exclusive peaceful court in Horseshoe Valley - a thriving, family-friendly community of Oro-Medonte. Blend of architectural sophistication with natural serenity, this brick/stone construction offers timeless curb appeal with low-maintenance convenience. Professionally landscaped 165' deep lot features meticulously manicured grounds - mature trees, vibrant gardens, deck, patios, full canopy for privacy and shade - perfect for outdoor living. Inside, the spacious layout includes 3 bedrooms on the main level and 5 more in the fully finished lower level, ideal for large families or frequent guests. Grand foyer welcomes you with natural light via soaring ceiling, accent windows. Open-concept kitchen, renovated to Chef standards, boasts granite countertops, custom cabinetry, new high-end appliances. Feature wall with marble-accented two-sided gas fireplace to warm you on cool evenings. Main floor den offers flexible space for media room, home office, study zone, guest space, studio. Full professional finished lower level features 10' ceilings, games room, full bath, storage, and lower kitchen perfect for extended living. Private wing holds the primary suite with spa-inspired ensuite and generous closet space, while a separate guest wing offers two bedrooms, full bath. Upgrades include renovated bathrooms/laundry room, new NTI heating system, radiant floor heating, dual-zone climate control, air exchangers, upgraded roof with T-Rex eavestroughs and leaf guard. Triple garage includes "bonus" rear access door. Ideally situated between Barrie/Orillia - easy access to commuter routes, schools, healthcare, shopping, dining, and recreation. Prestigious Location +Timeless Elegance + Unrivaled Privacy. This home offers a lifestyle of luxury, connection, and relaxation.
Ask about this home
A HOMEH agent will answer your questions about this home.
Around this home
Helpful calculators
Your HOMEH agent

"I would see it this week."