

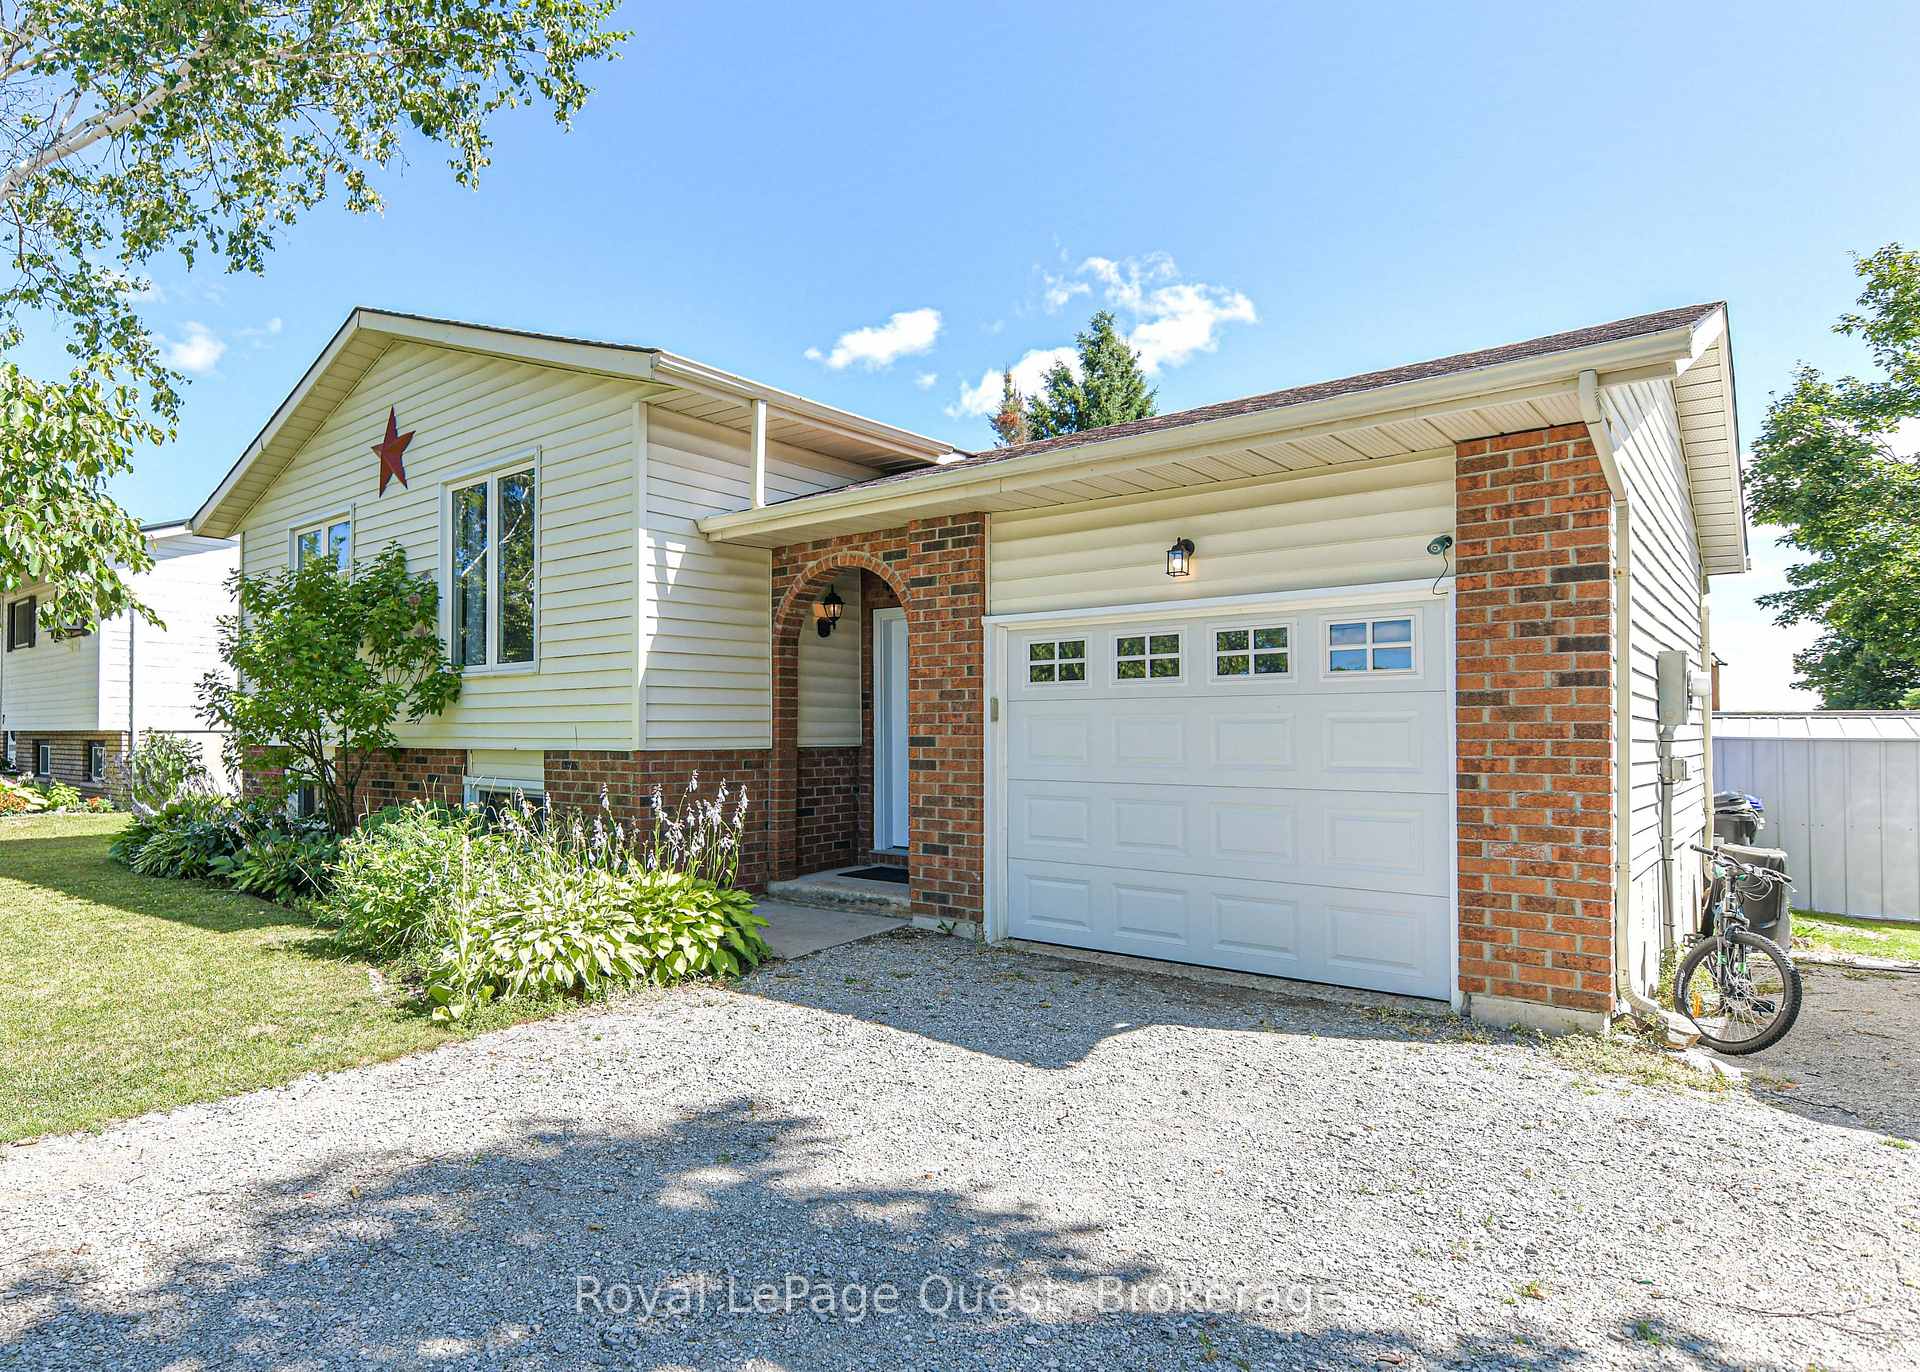
3945 Line 13 N
3945 Line 13 N
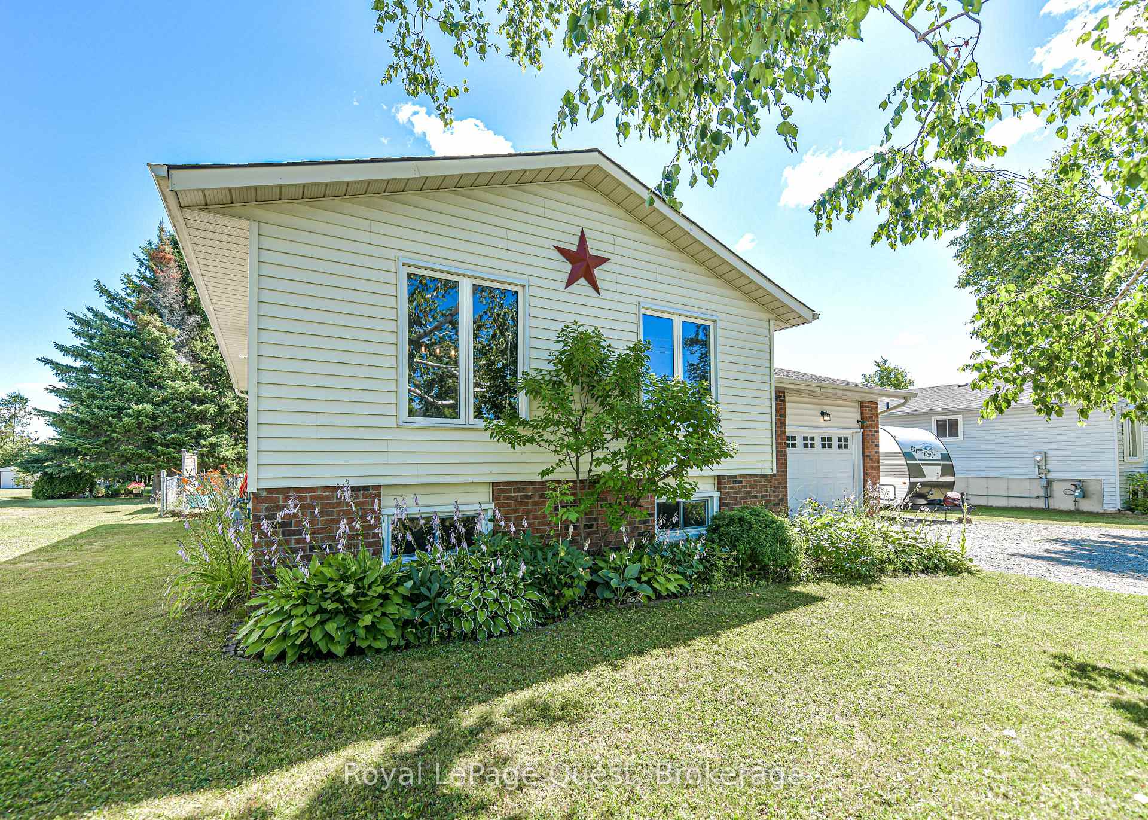
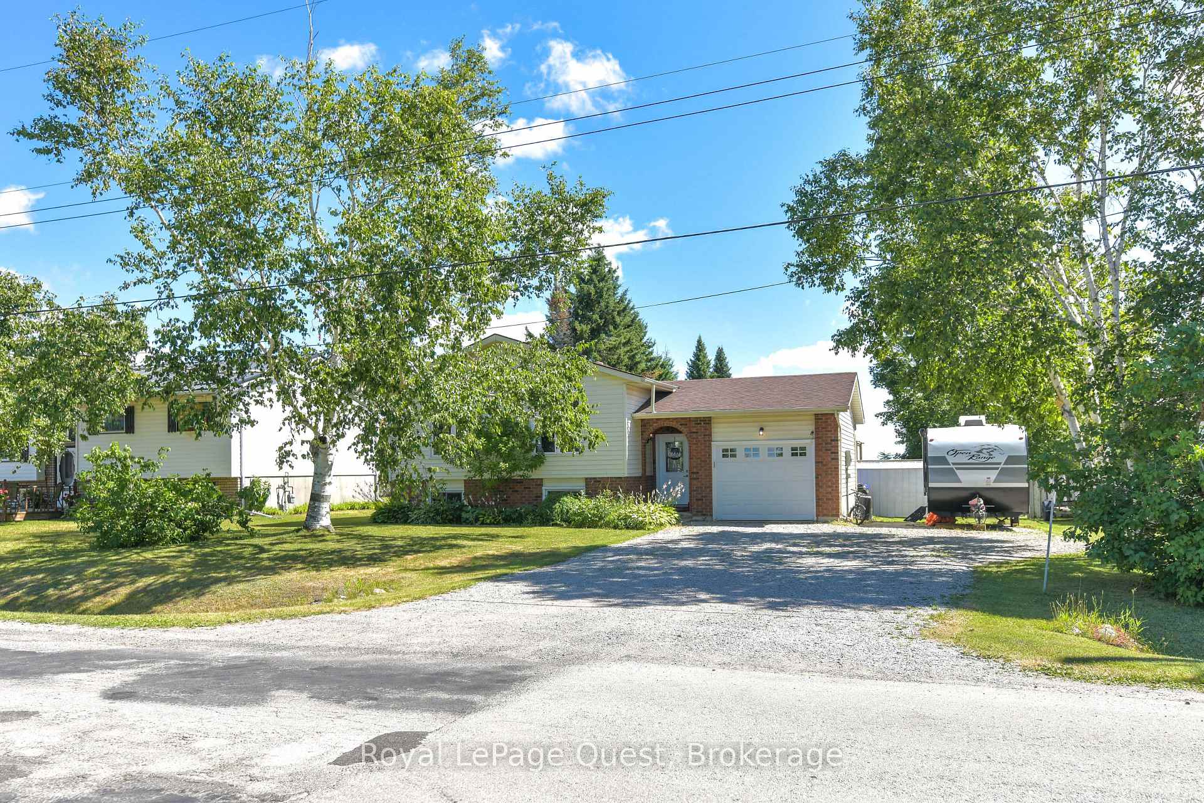
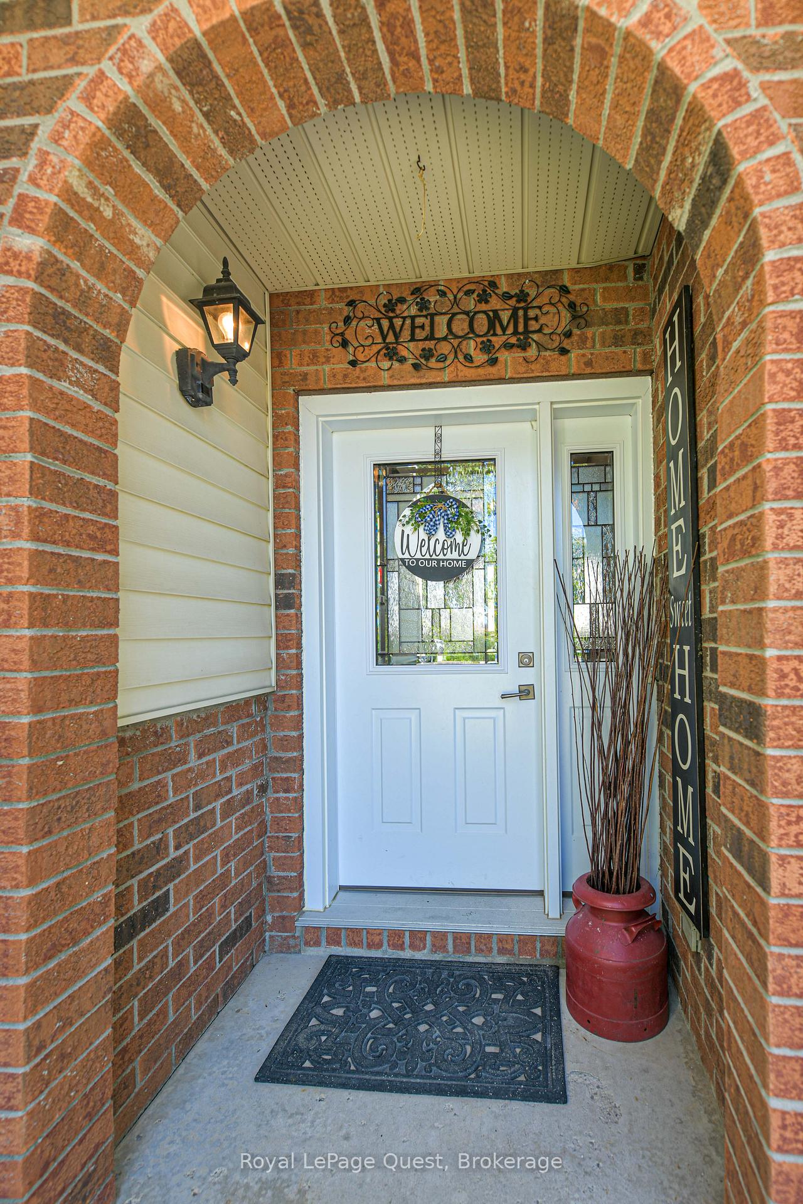
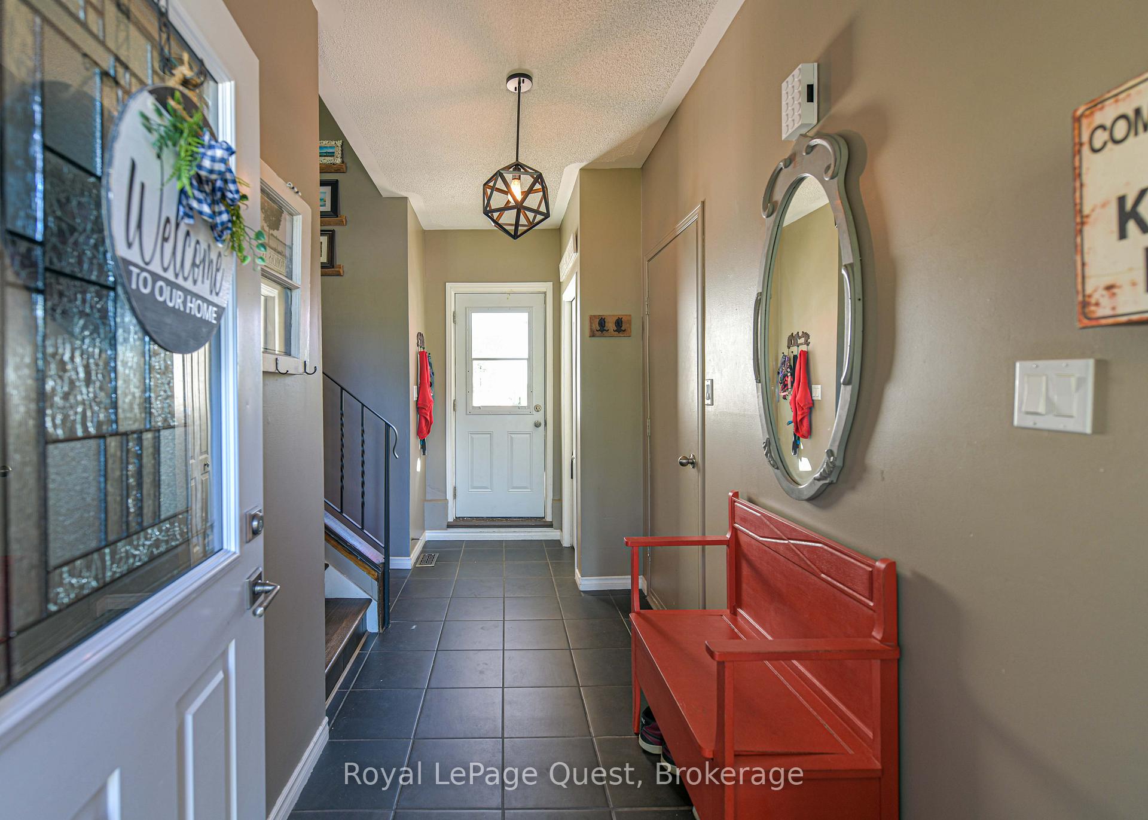 See all 50 photos
Property history
- $715,000ExpiredList: 2025-08-29|End: 2025-12-31|124 daysS12371128
- $735,000TerminatedList: 2025-07-22|End: 2025-08-29|38 daysS12300980
Facts and features
- BasementFinished
- Price per sq ft~$565
- Water, sewerSeptic
- HeatingForced air
- Fireplace
- Central air
The homeDetached, Sidesplit, 1,100–1,500 sq ft
- Type: Detached
- Style: Sidesplit
- Living space: 1,100–1,500 sq ft
- Basement: Finished, full
- View: Trees/woods
- Waterfront: None
InsideFireplace Yes, natural gas, family room, Main level, Primary bedroom - main floor, water treatment, water meter, storage
- Fireplace: Yes, natural gas, family room
- Laundry: Main level
- Features: Primary bedroom - main floor, water treatment, water meter, storage
- Rooms above ground: 6
- Rooms in the basement: 4
- Bedrooms: 3 + 2 in the basement
- Bathrooms: 2
- Kitchens: 1
- Family room: Yes
Outside and lotBrick, vinyl siding, Asphalt shingle, Poured concrete
- Exterior: Brick, vinyl siding
- Roof: Asphalt shingle
- Foundation: Poured concrete
- Features: Deck, hot tub
- Other structures: Fence - full, shed, garden shed
- Size: 80 × 247 ft
- Zoning: R1
Parking1 Garage, Attached, Inside entry, private
- Spaces: 1 Garage
- Garage: Attached
- Driveway: Inside entry, private
Heating, water and powerForced air, gas, Central air, Municipal water
- Heating: Forced air, gas
- Cooling: Central air
- Water: Municipal water
- Sewer: Septic
- Natural gas: Yes
- Hydro: Yes
- Cable: Yes
- Telephone: Yes
Costs and taxesTaxes $2,870 a year, HST included in the price, Hot water tank
- Taxes, 2024: $2,870 a year
- HST: HST included in the price
- Rental items: Hot water tank
- Under contract: Hot water heater
Included in the saleRefrigerator, stove, built-in microwave/hood, dishwasher, washer, dryer, primary bedroom head board, all electric light fixtures/fans, all window coverings, 2 sheds, hot tub, awning., All decorative wall art/shelving, upper fireplace.
- Included: Refrigerator, stove, built-in microwave/hood, dishwasher, washer, dryer, primary bedroom head board, all electric light fixtures/fans, all window coverings, 2 sheds, hot tub, awning.
- Not included: All decorative wall art/shelving, upper fireplace.
Listing detailsS12300980, Terminated, Jul 22, 2025
- MLS® number: S12300980
- Status: Terminated
- Listed on: Jul 22, 2025
- Days on market: 38
- Updated: Aug 29, 2025
- Possession: 60-89 days
- Occupied by: Owner
- Listing brokerage: Royal LePage Quest
About this home
3945 Line 13 N, Oro-Medonte (Warminister), ON L0K 1E0
Just a 5 minute walk to the top notch elementary school and 10 minute drive into town (Orillia). This welcoming & comfy Warminster 3+2 bedroom family home comes with an inside-entry garage, a ton of parking and a fully fenced, large 80' x 200' lot. Updated lower level with gas fireplace, 2 piece bath and 2 more bedrooms (brand new flooring). Open main living space with a newer refrigerator and dishwasher as well a renovated main bath. Central air, natural gas forced air heat/gas fireplace/gas range. Reverse osmosis water system, newer deck, 4 person hot tub and awning. 10X18 drive-in shed and new metal shed. Book your showing today!
Ask about this home
A HOMEH agent will answer your questions about this home.
Around this home
Schools nearby
School rating, out of 10.
Helpful calculators
Your HOMEH agent

"I would see it this week."