

43 Thoroughbred Drive
43 Thoroughbred Drive
 See all 42 photos
Property history
Facts and features
- BasementFull
- Age of home6–15 years
- Water, sewerSeptic
- HeatingForced air
- Hardwood floors
- Fireplace
- Central air
The homeDetached, Bungalow, Age 6–15 years
- Type: Detached
- Style: Bungalow
- Age: 6–15 years
- Living space: 1,500–2,000 sq ft
- Basement: Full
- View: Forest, panoramic, trees/woods
InsideFireplace Yes, natural gas, Hardwood, Heated, Broadloom, Tile, Main level
- Fireplace: Yes, natural gas
- Flooring: Hardwood, Heated, Broadloom, Tile
- Laundry: Main level
- Features: Auto garage door remote, bar fridge, built-in oven, countertop range, primary bedroom - main floor, storage, sump pump, water heater, water softener
- Rooms above ground: 5
- Bedrooms: 2
- Bathrooms: 2
- Kitchens: 1
- Family room: Yes
Outside and lotStone, other, Fibreglass shingle, Poured concrete
- Exterior: Stone, other
- Roof: Fibreglass shingle
- Foundation: Poured concrete
- Features: Deck, landscaped, lawn sprinkler system, landscape lighting, porch, recreational area
- Size: 132.96 × 320.81 ft
Parking3 Garage, Attached, Private triple
- Spaces: 3 Garage
- Garage: Attached
- Driveway: Private triple
Heating, water and powerForced air, gas, Central air, Municipal water
- Heating: Forced air, gas
- Cooling: Central air
- Water: Municipal water
- Sewer: Septic
- Natural gas: Yes
- Hydro: Yes
- Cable: Available
- Telephone: Yes
Costs and taxesTaxes $6,332 a year, HST included in the price, Hot water tank ($48.00)
- Taxes, 2025: $6,332 a year
- HST: HST included in the price
- Rental items: Hot water tank ($48.00)
Included in the saleS/s appliances, fridge, stove, microwave, (6) burner gas cooktop, b/i dishwasher, granite countertops, channel cabinetry with pot lights, crown moldings, whirlpool washer/dryer, garage door openers & remotes (3), 9 ft opening garage doors, all electric light fixtures, ceiling fan, all window coverings, drapery & drapery rods, blinds, nest thermostat, alarm warning system attached to septic system, water softener, gas hook for bbq, basement with above grade larger windows and rough-in plumbing for that future rec room! garage door openings-9 ft., extended front porch & backyard deck with composite wood, 9 ft ceilings, thousands of dollars in upgrades throughout! 1 year left on tarion warranty for structural!, Wall mount tv and brackets in great room
- Included: S/s appliances, fridge, stove, microwave, (6) burner gas cooktop, b/i dishwasher, granite countertops, channel cabinetry with pot lights, crown moldings, whirlpool washer/dryer, garage door openers & remotes (3), 9 ft opening garage doors, all electric light fixtures, ceiling fan, all window coverings, drapery & drapery rods, blinds, nest thermostat, alarm warning system attached to septic system, water softener, gas hook for bbq, basement with above grade larger windows and rough-in plumbing for that future rec room! garage door openings-9 ft., extended front porch & backyard deck with composite wood, 9 ft ceilings, thousands of dollars in upgrades throughout! 1 year left on tarion warranty for structural!
- Not included: Wall mount tv and brackets in great room
NearbyGolf, greenbelt/conservation, rec./commun.centre, ravine, school bus route, wooded/treed
- Close to: Golf, greenbelt/conservation, rec./commun.centre, ravine, school bus route, wooded/treed
Listing detailsS12744958, Sold, Jan 31, 2026
- MLS® number: S12744958
- Status: Sold
- Listed on: Jan 31, 2026
- Days on market: 93
- Updated: May 4, 2026
- Possession: 60-89 days
- Occupied by: Owner
- Listing brokerage: CENTURY 21 LEADING EDGE REALTY INC.
About this home
43 Thoroughbred Drive, Oro-Medonte (Rural Oro-Medonte), ON L0K 1E0
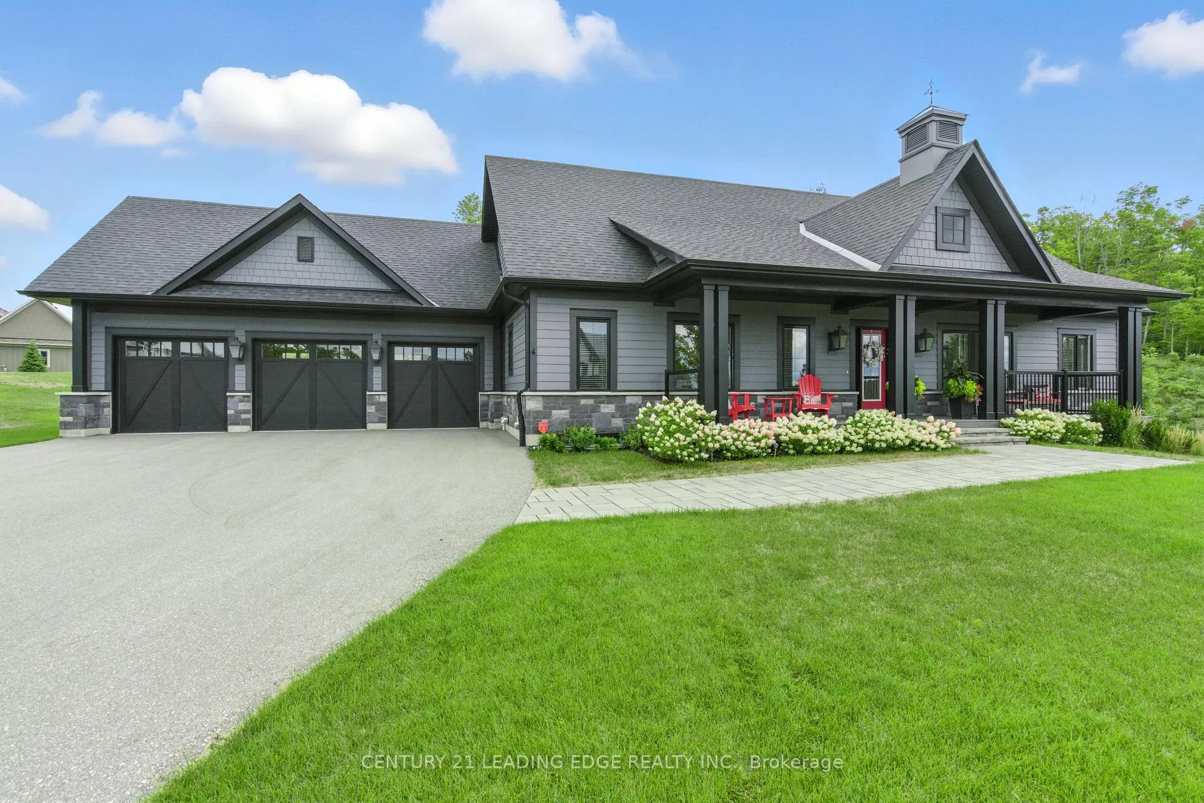
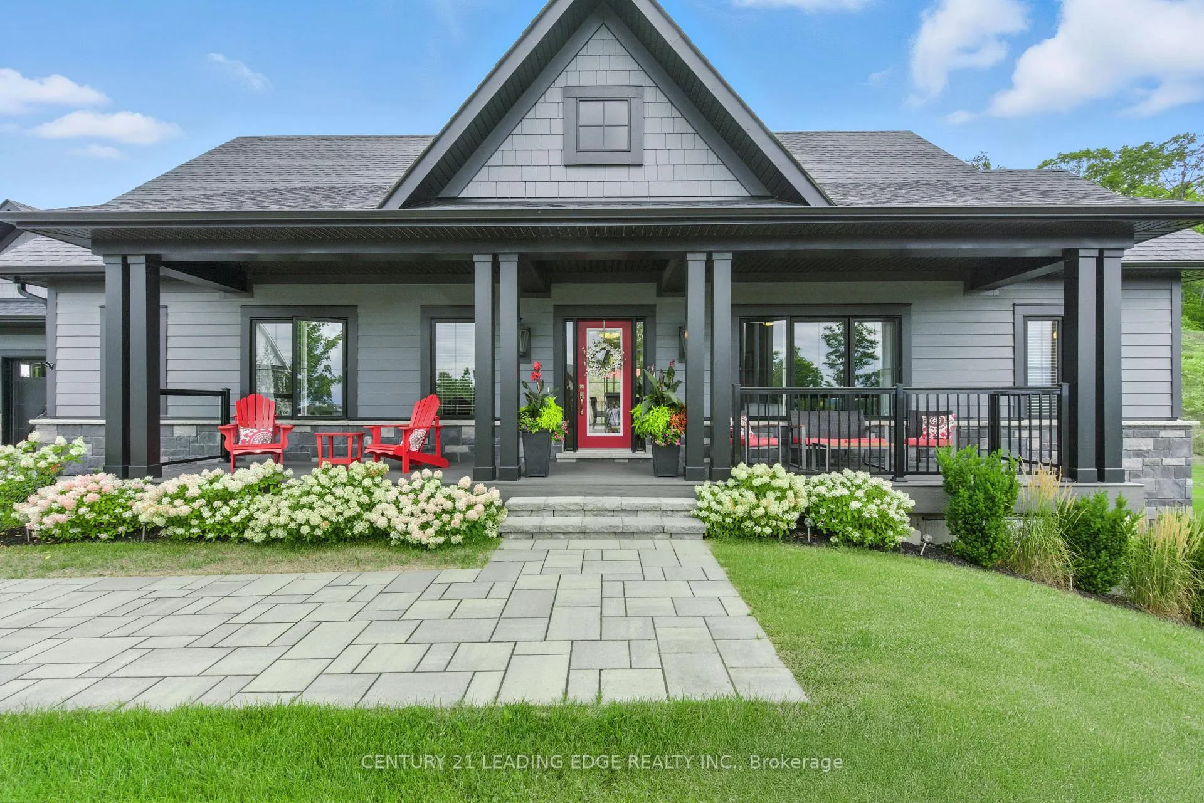
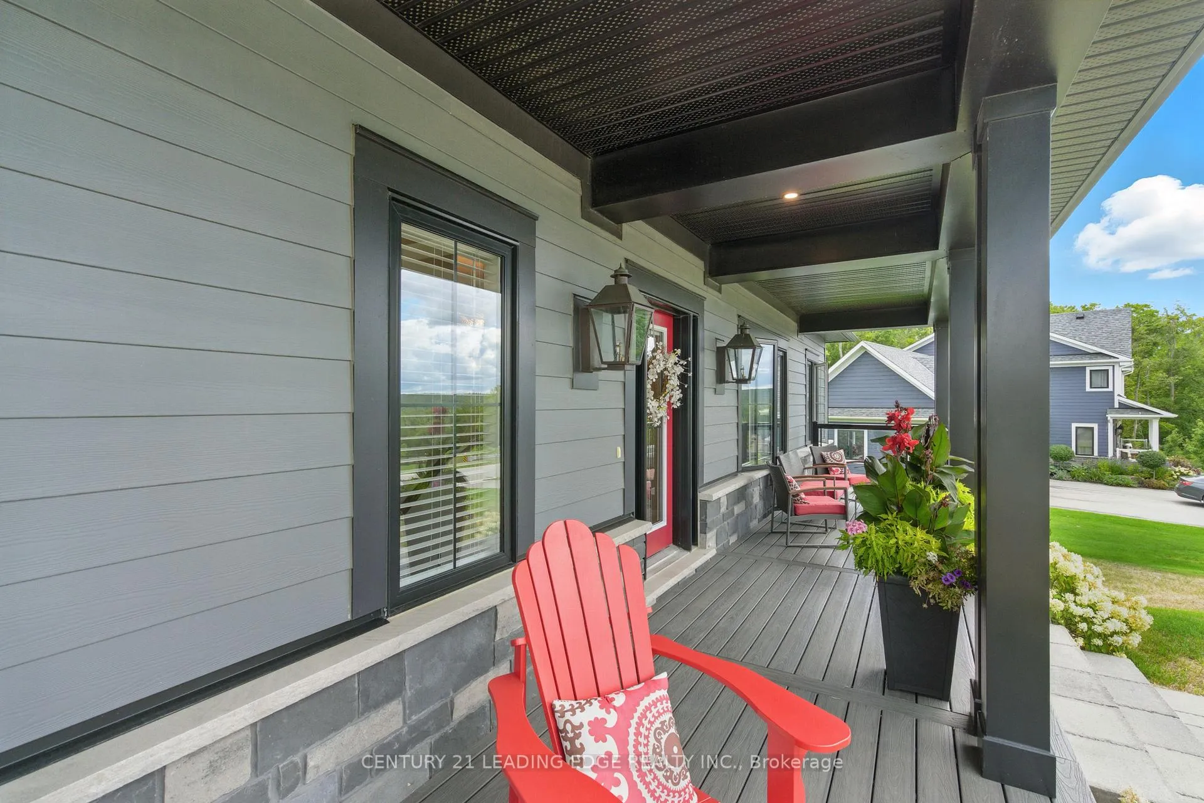
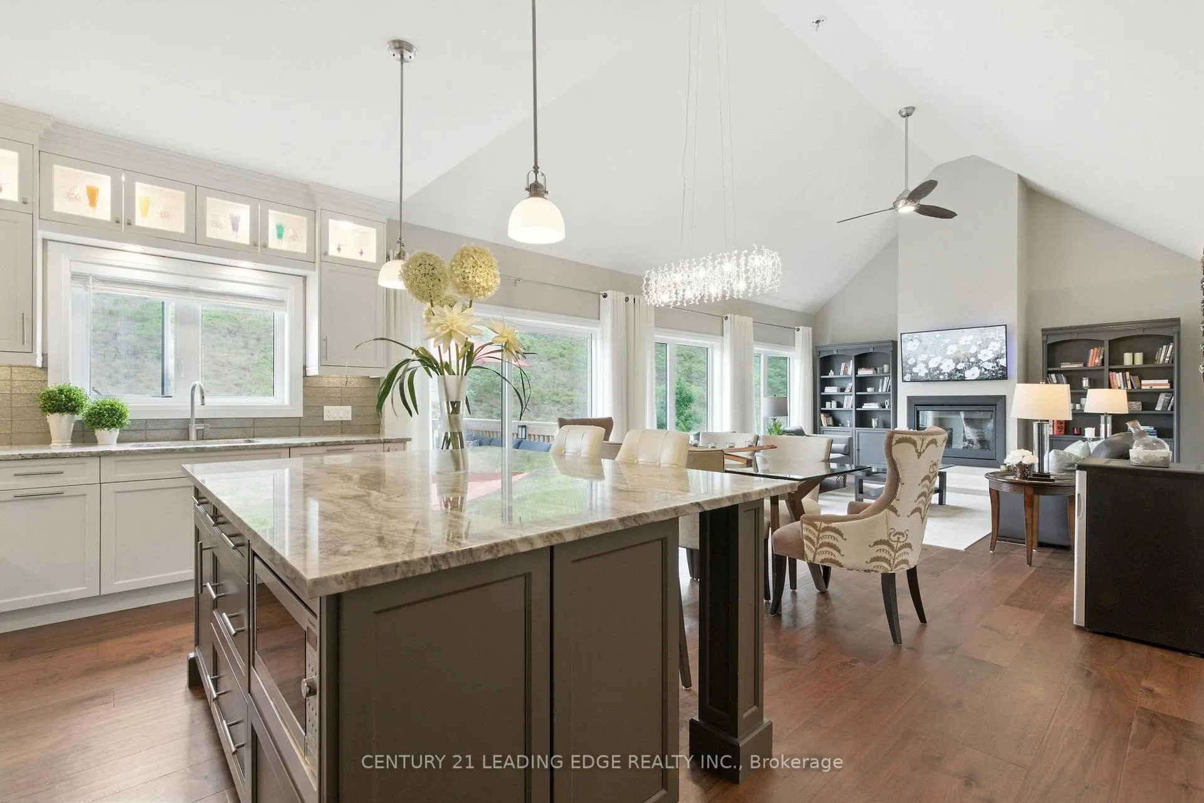
"Welcome to 43 Thoroughbred Drive - Your Dream Home! Nestled in the Prestigious & Highly Sought-after Community of Braestone in Oro-Medonte. This Stunning Home offers a perfect blend of Luxury, comfort and Natural Beauty. Situated in the Picturesque Setting Surrounded by Serene Greenery & Forest, this home truly embodies Tranquil Upscale Living! Sip Coffee or A Glass of Vino on your front Porch - with Perennial Gardens. Step inside to an Expansive Open-Concept Floor Plan that's Ideal for Entertaining Family & Friends. The Great Room features soaring 14 Foot Vaulted Ceilings, A Gas Fireplace, Oversized Window's-that flood the space with natural light! A custom sliding door that leads to your private deck-Perfect for outdoor gatherings & enjoying the peaceful views! The Features include engineered wide plank hardwood floors & warm earth tones color palette. The Chef's Kitchen - OMG Martha Stewart would Love - Sleek White Cabinetry, Granite Countertops, S/S Appliances with Custom Glass Backsplash, Large Island ideal for casual Dining or Entertaining! The Primary Suite is your private retreat-complete with Walk-In Closet, 5 Pc Ensuite featuring Heated Floors, Soaker Tub & Glass Enclosed Walk-In Shower, Second Bedroom also includes a Walk-In Closet & 3 Pc Ensuite, perfect for guests & family members. Your Backyard is a Pool Sized Lot, almost 1 Acre in Size the Lot features include a Lawn Irrigation System to keep your Landscaping Lush & Green! Living in Braestone means becoming a close-knit Family Friendly Community-with year round amenities: Scenic Walking Trails, Access to a working Farm where you can pick seasonal fruits & vegetables. Maple Syrup is also harvested On-Site! Snowshoeing/Skating Pond/Toboggan Hill, Baseball Diamond are @ your Convenience! This home just minutes from the Horseshoe Valley's Skiing, Golfing, Braestone Club, Biking Trails & The Luxurious Vetta Nordic Spa!
Ask about this home
A HOMEH agent will answer your questions about this home.
Around this home
Schools nearby
School rating, out of 10.
Helpful calculators
Your HOMEH agent

"I would see it this week."