

471 Scarlett Line
471 Scarlett Line
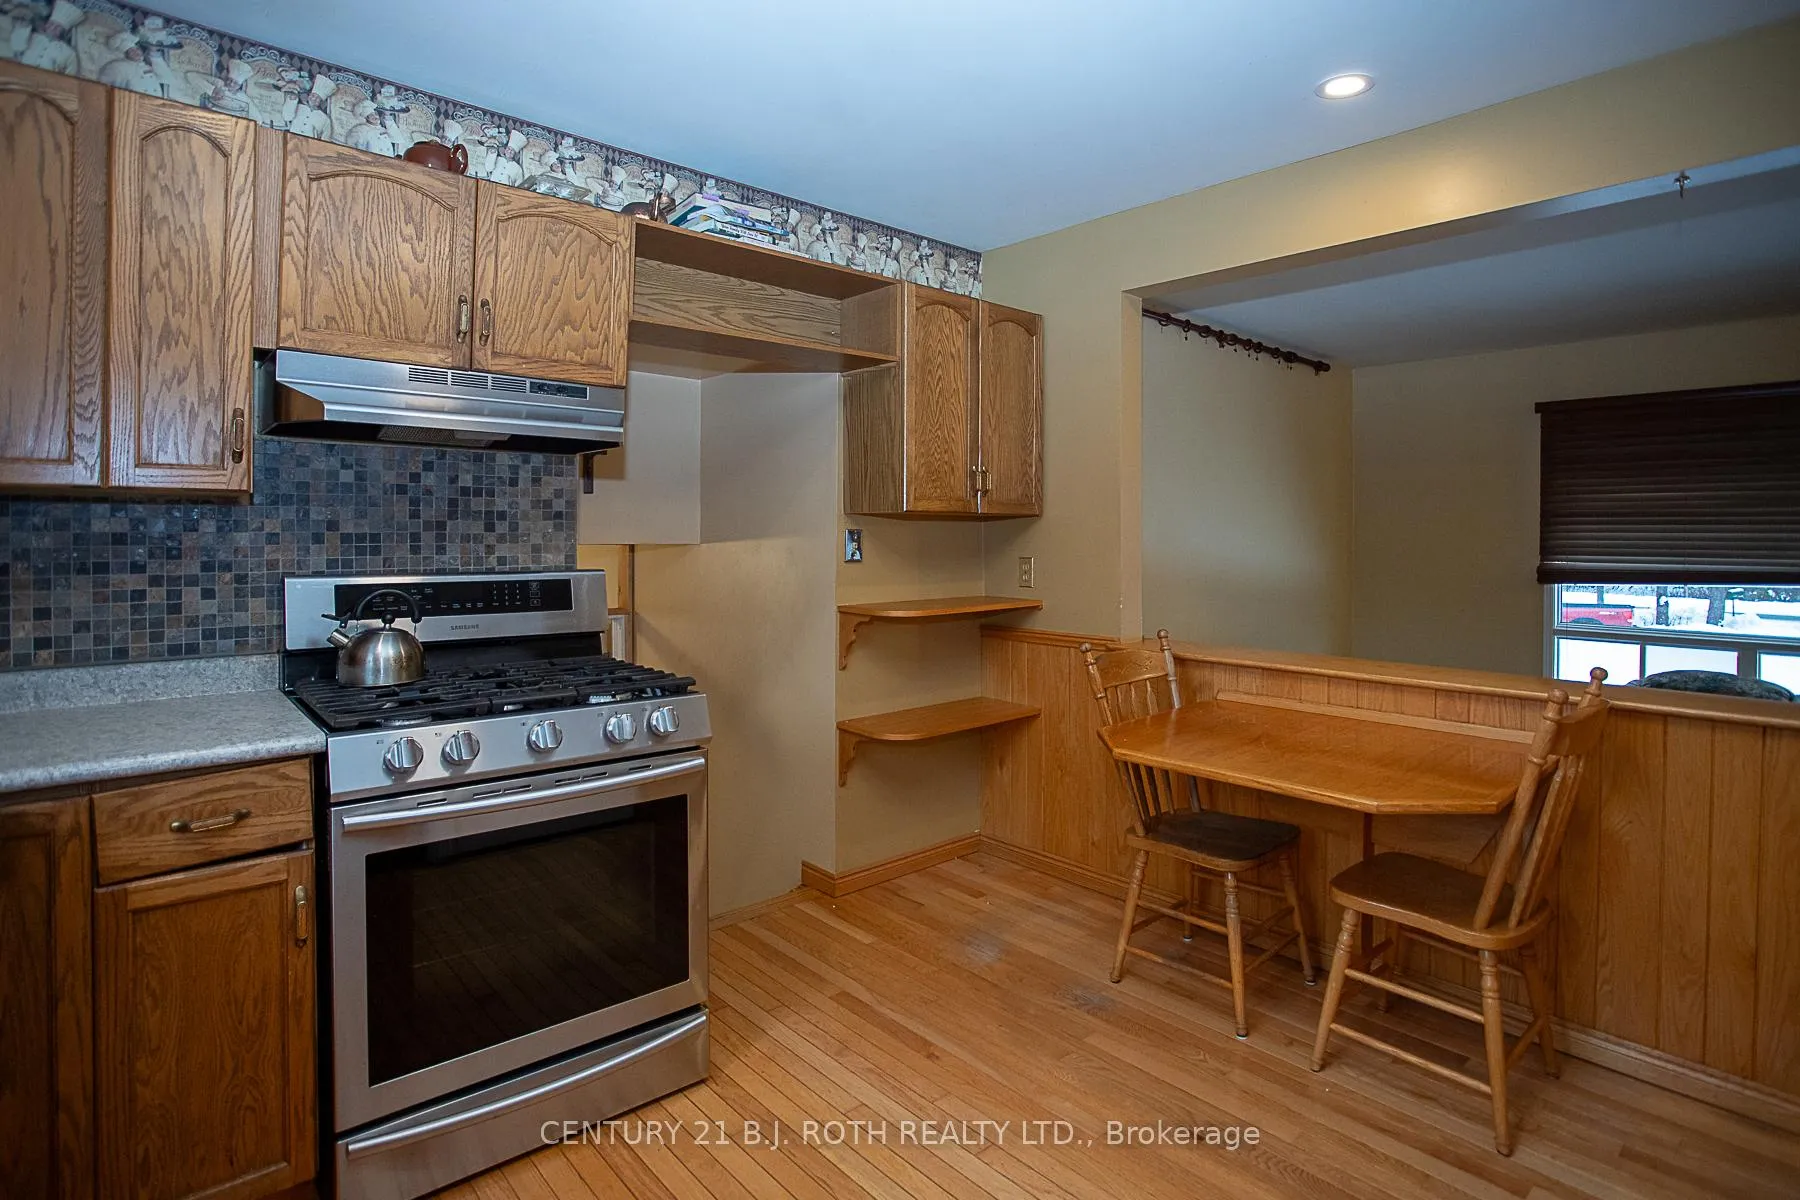 See all 33 photos
Property history
Facts and features
- BasementFinished
- Age of home31–50 years
- Water, sewerWell, septic
- HeatingForced air
- Second kitchen
- Hardwood floors
- Fireplace
The homeDetached, Bungalow, Age 31–50 years
- Type: Detached
- Style: Bungalow
- Age: 31–50 years
- Living space: 1,100–1,500 sq ft
- Basement: Finished
- View: Meadow, creek/stream, forest, pasture, trees/woods
InsideFireplace Yes, wood stove, Hardwood, Lower level
- Fireplace: Yes, wood stove
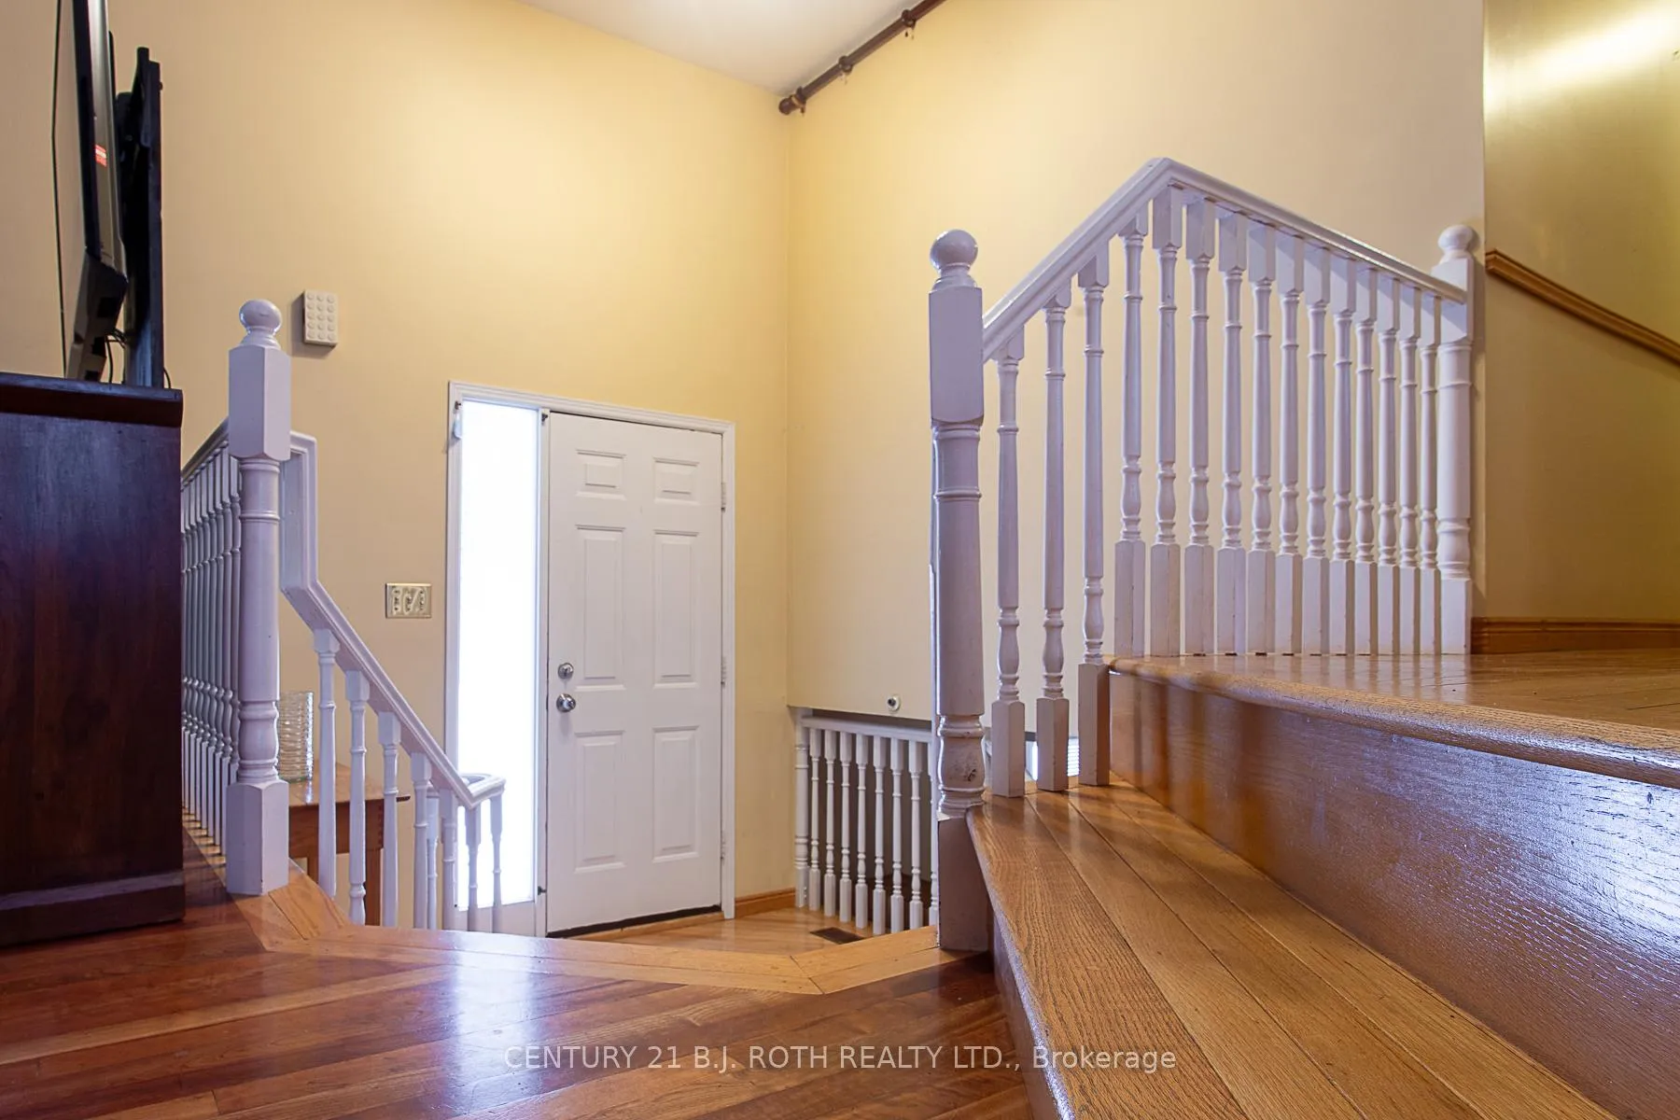
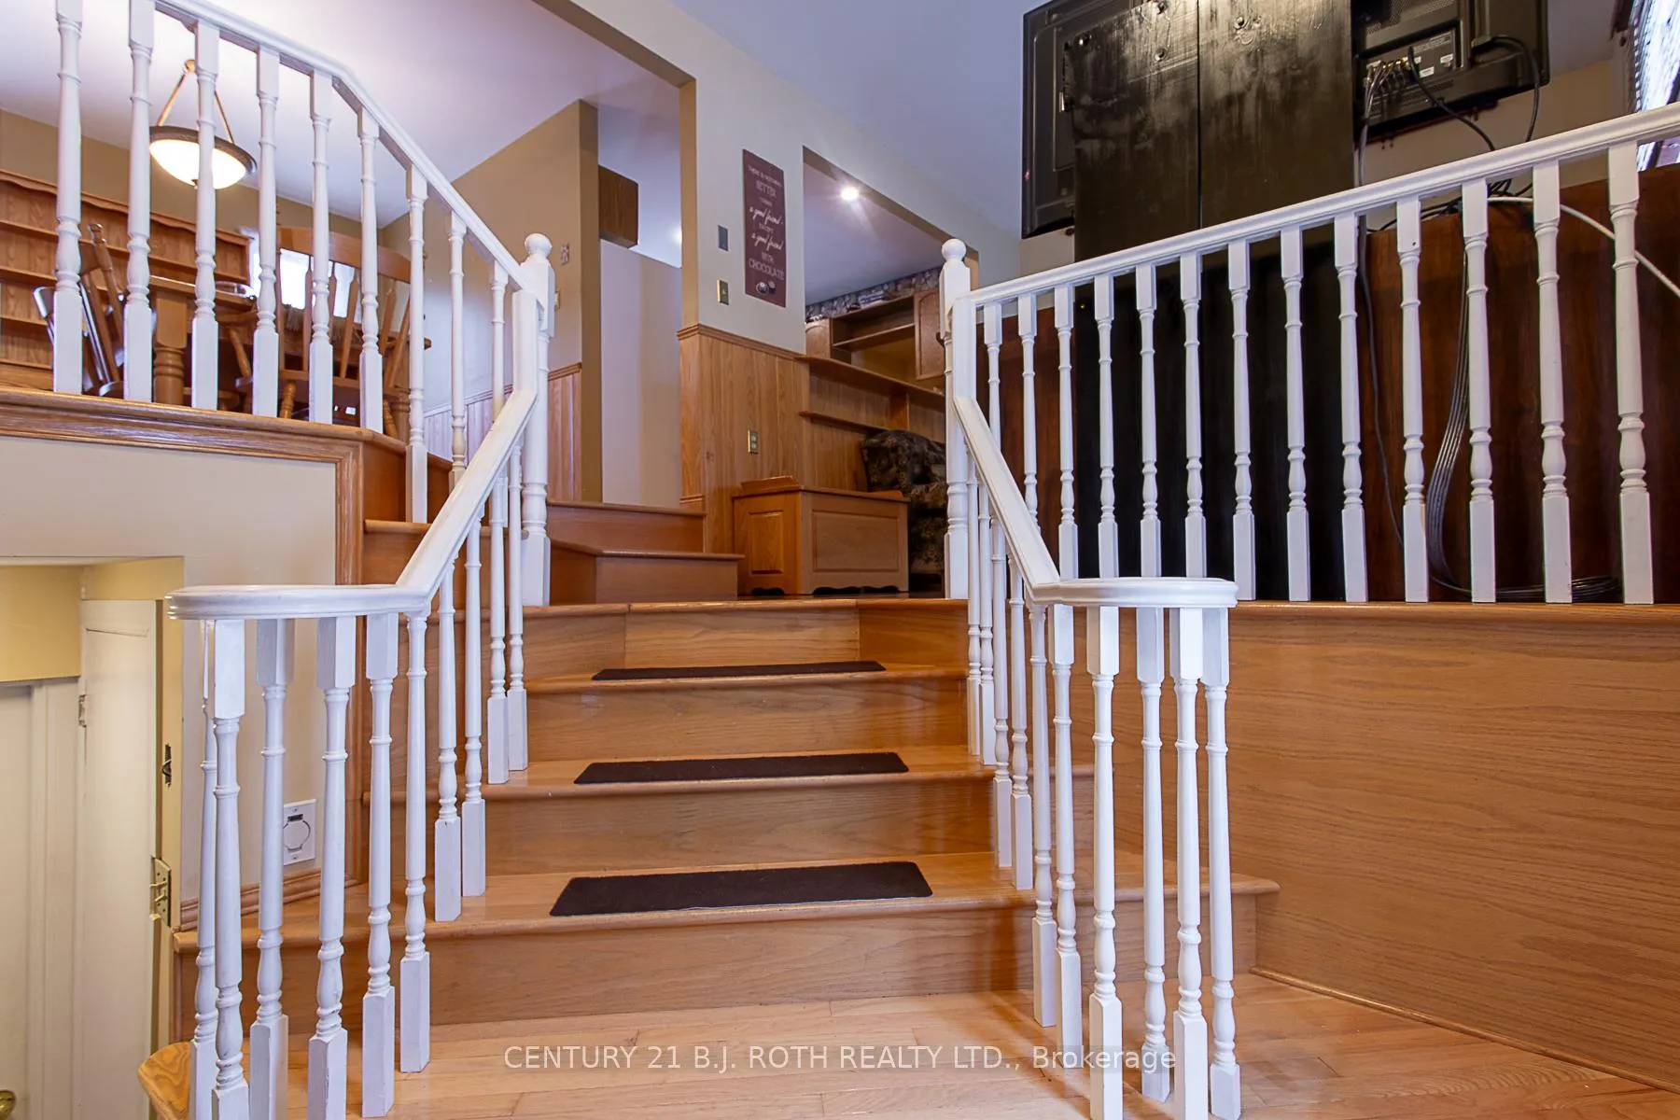
- Flooring: Hardwood
- Laundry: Lower level
- Features: Accessory apartment, central vacuum, in-law capability, water heater owned
- Security: Alarm system
- Rooms above ground: 9
- Bedrooms: 3
- Bathrooms: 3
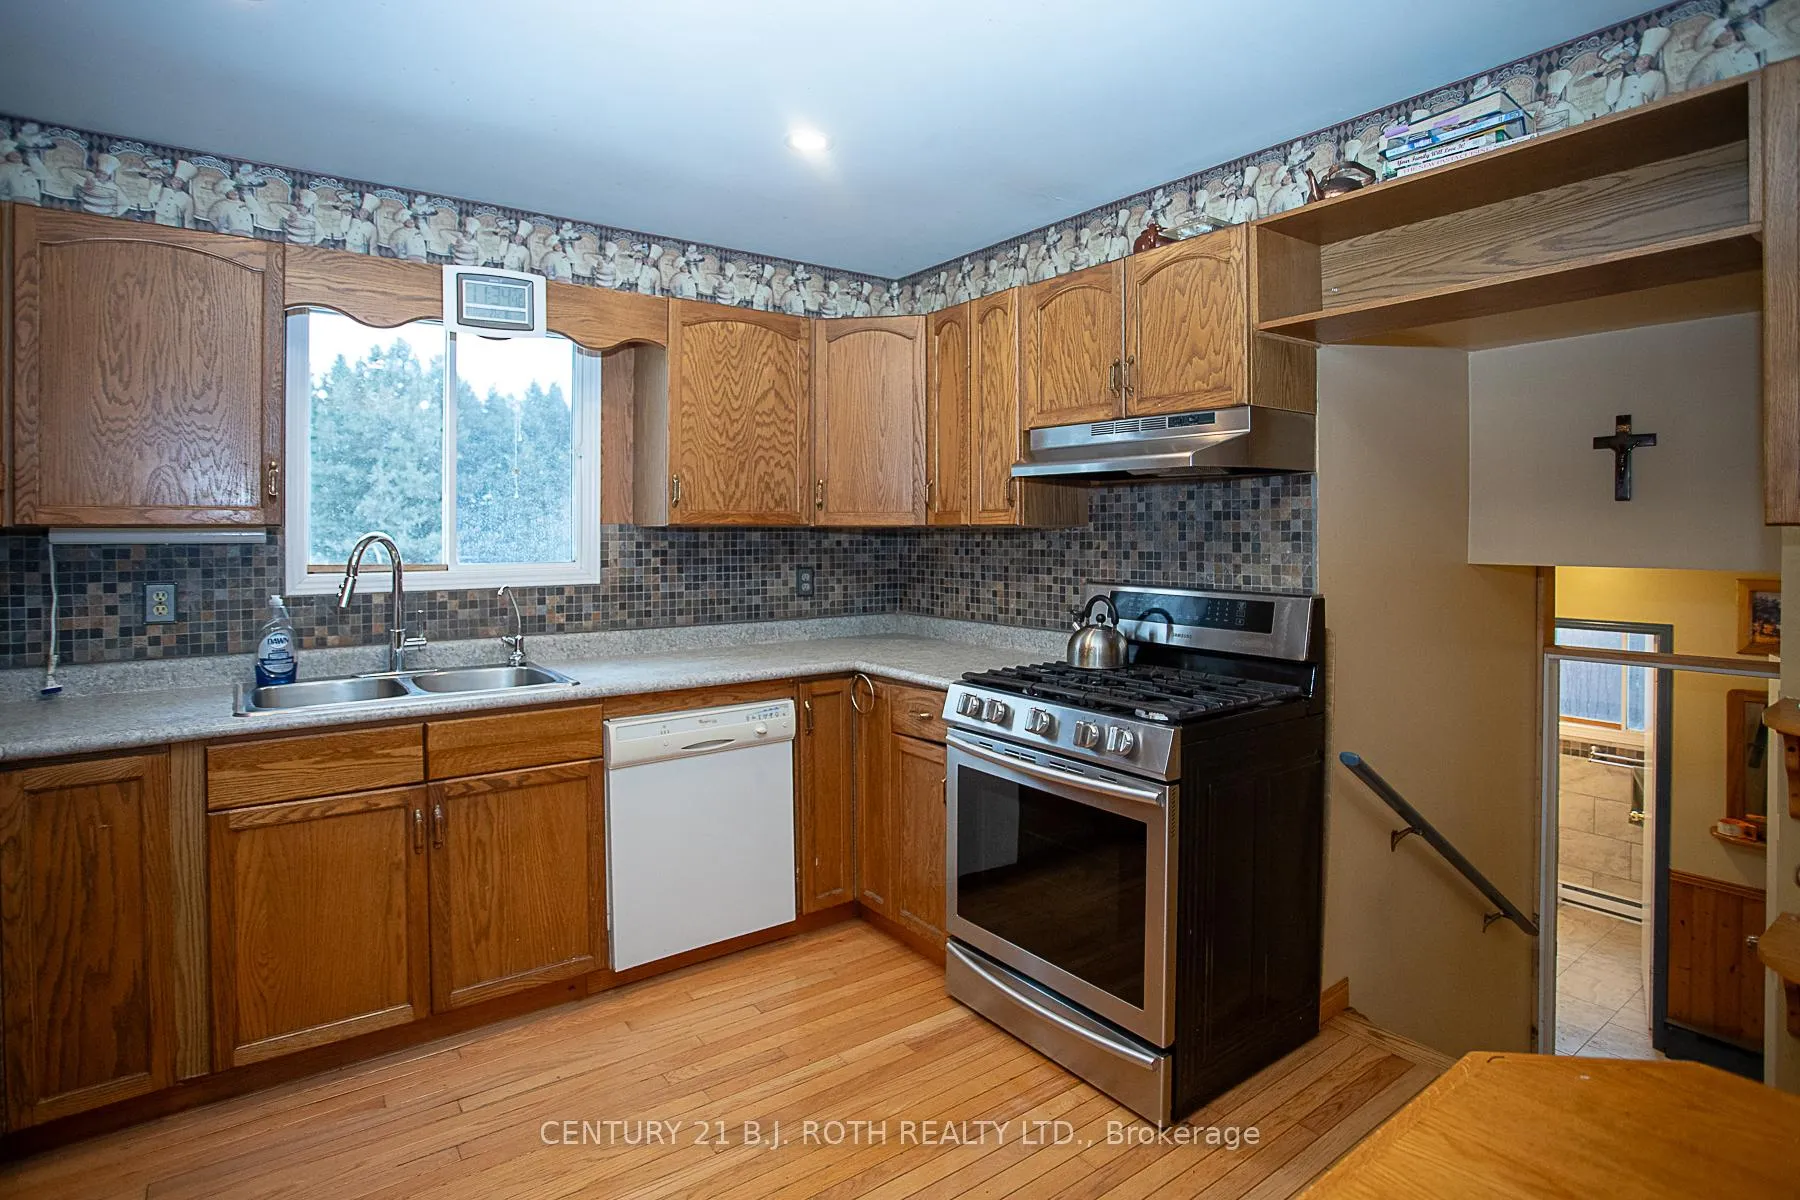
- Kitchens: 2
- Family room: Yes
Outside and lotBrick, vinyl siding, Asphalt shingle, Concrete block
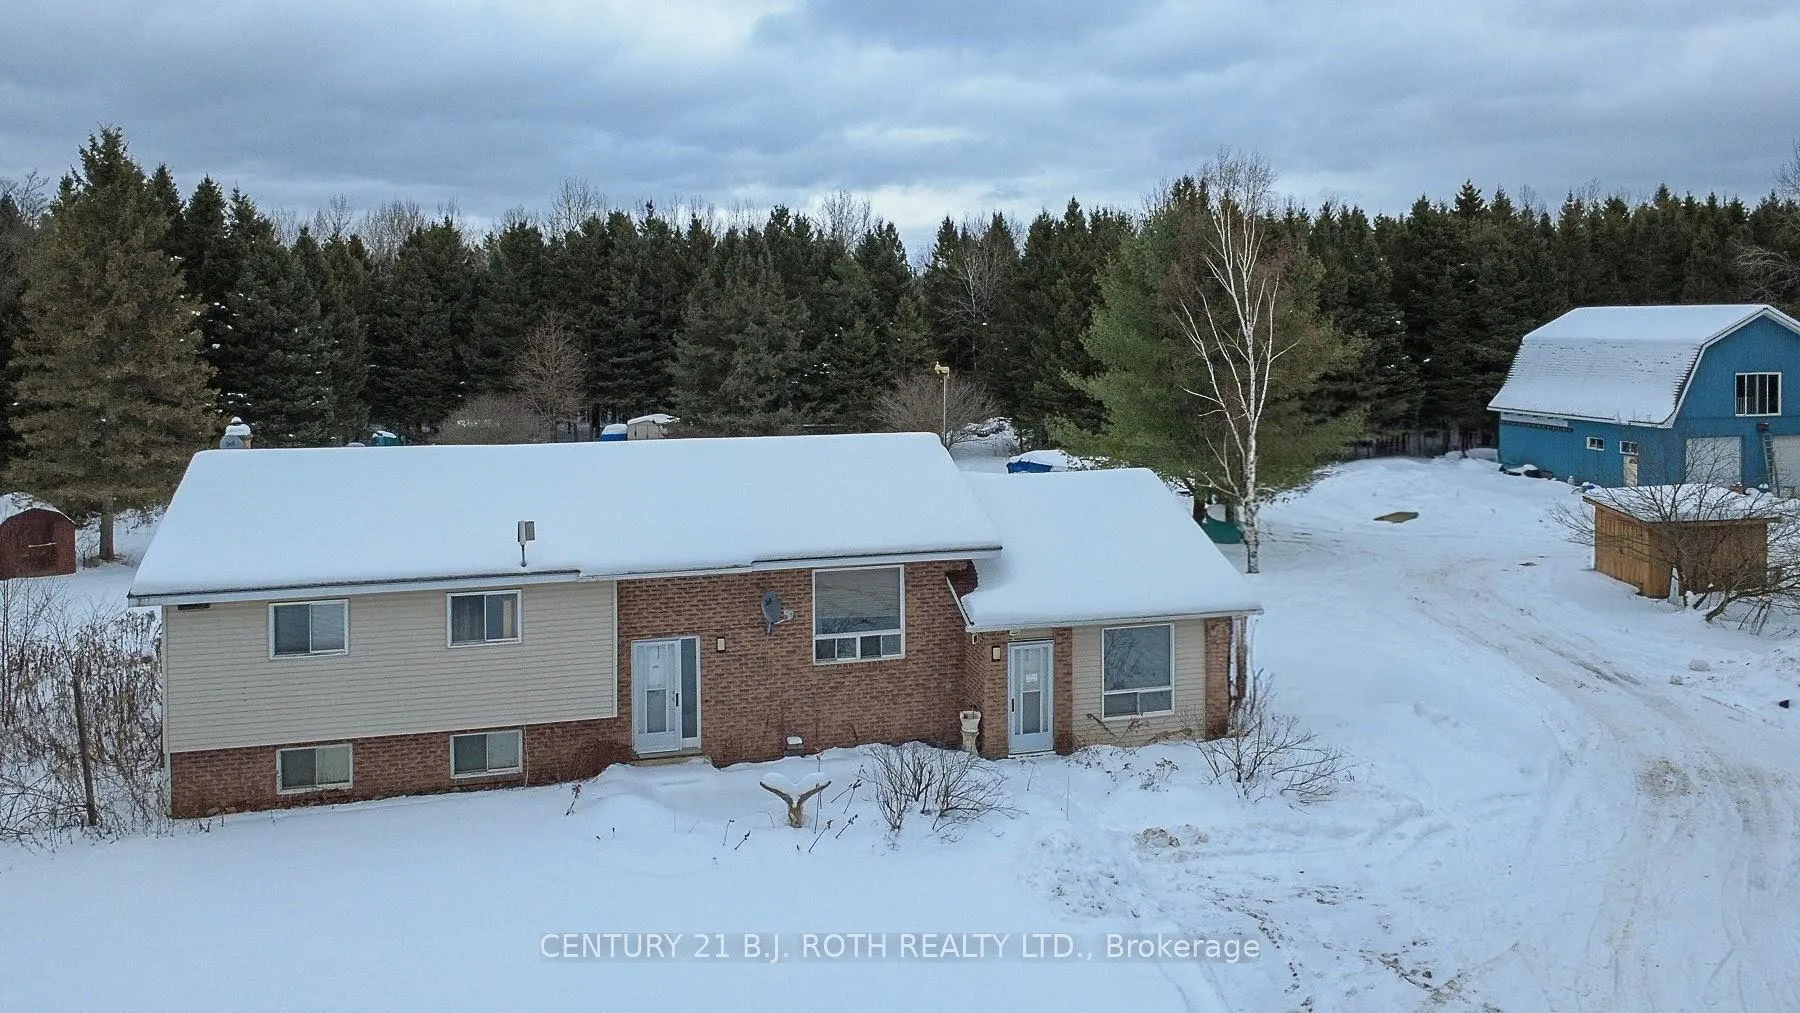
- Exterior: Brick, vinyl siding
- Roof: Asphalt shingle
- Foundation: Concrete block
- Features: Porch enclosed, private pond, year round living
- Other structures: Drive shed, workshop
- Size: 492.13 × 3,077.21 ft
- Zoning: RU
Parking4 Garage, Detached, Private triple
- Spaces: 4 Garage
- Garage: Detached
- Driveway: Private triple
Heating, water and powerForced air, gas, Well, Septic
- Heating: Forced air, gas
- Water: Well
- Sewer: Septic
- Natural gas: Yes
Costs and taxesTaxes $6,097 a year, HST included in the price, Rental items None
- Taxes, 2025: $6,097 a year
- HST: HST included in the price
- Rental items: None
Included in the saleAll appliances on sight are as is.
- Included: All appliances on sight are as is.
NearbySchool bus route, wooded/treed
- Close to: School bus route, wooded/treed
Listing detailsS12698936, Sold, Jan 15, 2026
- MLS® number: S12698936
- Status: Sold
- Listed on: Jan 15, 2026
- Days on market: 26
- Updated: Feb 10, 2026
- Possession: 2026-01-31 / Immediate
- Occupied by: Vacant
- Listing brokerage: CENTURY 21 B.J. ROTH REALTY LTD.
About this home
471 Scarlett Line, Oro-Medonte (Rural Oro-Medonte), ON L0L 1V0
Discover your own private retreat just outside the charming hamlet of Hillsdale in OroMedonte. This 95-acre property is a true sanctuary for those who cherish nature, a blend of lush woodlands, cleared land, and unique water features. The majority of the property is beautifully treed, providing privacy, serenity, and a haven for local wildlife & birds-making it a nature lover's dream. Approximately 3 acres of cleared land offer space for gardens. The property also boasts a picturesque artesian spring-fed pond, adding a tranquil water element and enhancing the natural beauty of the landscape. A large, versatile shop features two floors-perfect for hobbyists and professionals alike. The main floor is equipped with heated floors and is ideal for mechanics, while the second floor offers a spacious woodshop.Two large overhead doors and a second-story staircase at the rear provide easy access and flexibility. The house features 3 bedrooms and 2 baths on the upper level, with a cozy recroom downstairs complete with an airtight woodstove for year-round comfort. The home has a convenient main floor in-law suite, including a 3-piece bath, kitchen, living room, and two other rooms on the lower level. The back door opens to a 3 season room, perfect for relaxing and enjoying the scenic surroundings. Pristine thin oak strip flooring, graces the main level and the stairs leading to the front door, adding warmth and character. The property is serviced by an artesian well, ensuring a reliable and high-quality water supply. The pond is artesian spring-fed with pumps for optimal water management. This is a rare opportunity to own a sprawling, nature-rich property with a comfortable home, exceptional outbuildings, and water features-truly a paradise for those seeking peace, privacy, and the beauty of the outdoors. Property is on the corner and borders on 3 different roads. Don't miss your chance to make this estate your own. This is an estate sale and buyer must do due diligence.
Ask about this home
A HOMEH agent will answer your questions about this home.
Around this home
Schools nearby
School rating, out of 10.
Helpful calculators
Your HOMEH agent

"I would see it this week."