

8 Allen Street
8 Allen Street
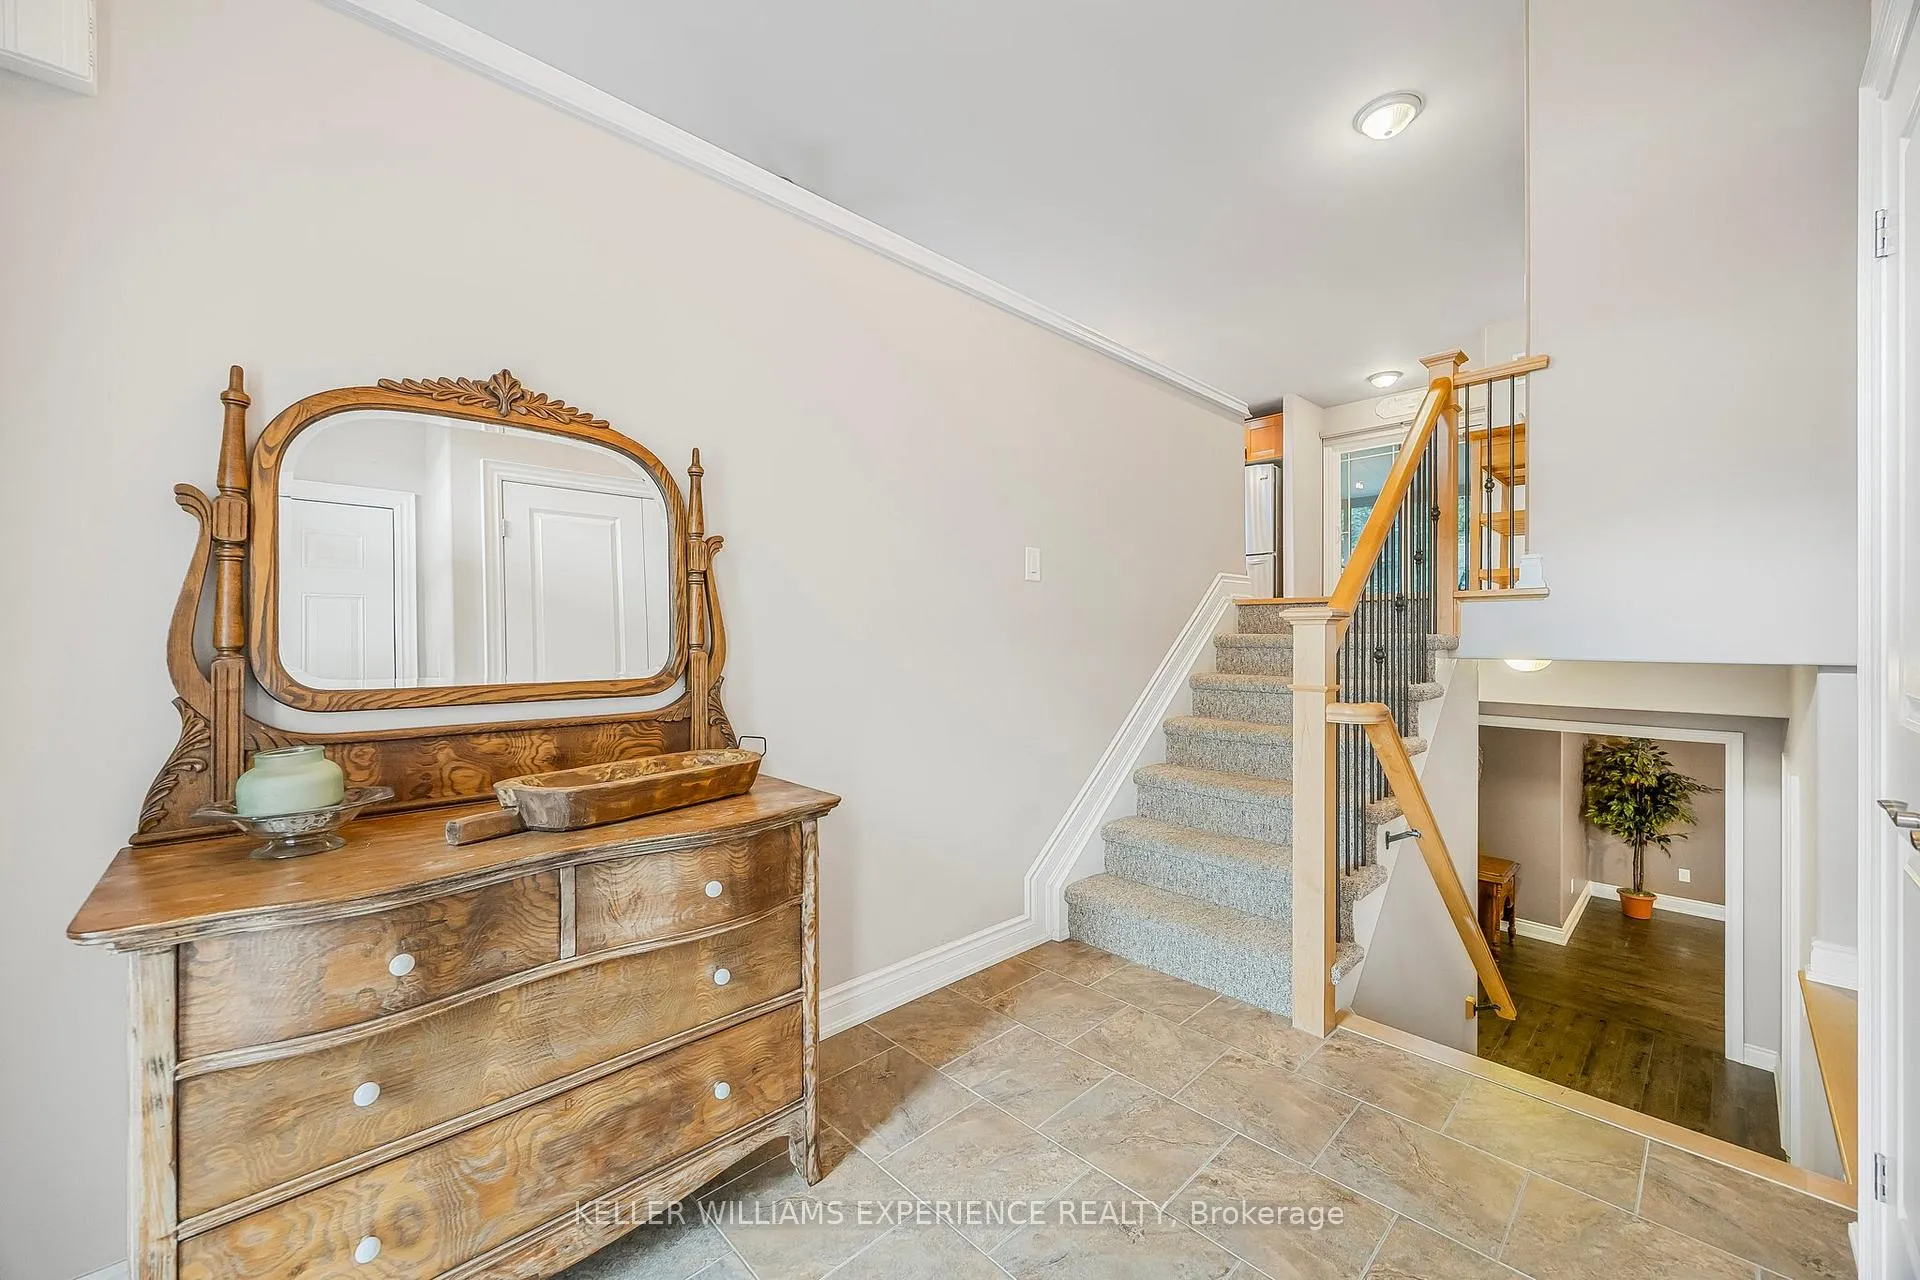 See all 31 photos
Property history
Facts and features
- BasementFinished
- Age of home6–15 years
- Water, sewerWell, septic
- Lot shapeRectangular
- Hardwood floors
- Fireplace
- Central air
The homeDetached, Bungalow-raised, Age 6–15 years
- Type: Detached
- Style: Bungalow-raised
- Age: 6–15 years
- Living space: 1,100–1,500 sq ft
- Basement: Finished, full
- View: Park/greenbelt
InsideFireplace Yes, Hardwood, Lower level
- Fireplace: Yes
- Flooring: Hardwood
- Laundry: Lower level
- Features: Water heater, water softener
- Rooms above ground: 6
- Bedrooms: 3
- Bathrooms: 3
- Kitchens: 1
Outside and lotStone, vinyl siding, Asphalt shingle, Poured concrete
- Exterior: Stone, vinyl siding
- Roof: Asphalt shingle
- Foundation: Poured concrete
- Features: Deck, porch
- Size: 66 × 132 ft
- Shape: Rectangular
- Zoning: R1
Parking2 Garage, Attached, Private double
- Spaces: 2 Garage
- Garage: Attached
- Driveway: Private double
Heating, water and powerForced air, gas, Central air, Well
- Heating: Forced air, gas
- Cooling: Central air
- Water: Well
- Sewer: Septic
- Natural gas: Yes
- Hydro: Yes
- Cable: Available
- Telephone: Available
Costs and taxesTaxes $3,517 a year, HST included in the price, Hwt
- Taxes, 2024: $3,517 a year
- HST: HST included in the price
- Rental items: Hwt
- Under contract: Hot water tank-gas
Included in the saleLaundry: washing machine and dryer
- Not included: Laundry: washing machine and dryer
NearbyPark, beach, school bus route, rec./commun.centre
- Close to: Park, beach, school bus route, rec./commun.centre
Listing detailsS9378647, Sold, Oct 2, 2024
- MLS® number: S9378647
- Status: Sold
- Listed on: Oct 2, 2024
- Days on market: 117
- Updated: Jan 27, 2025
- Possession: Flexible
- Occupied by: Vacant
- Listing brokerage: KELLER WILLIAMS EXPERIENCE REALTY
About this home
8 Allen Street, Oro-Medonte (Hawkestone), ON L0L 1T0
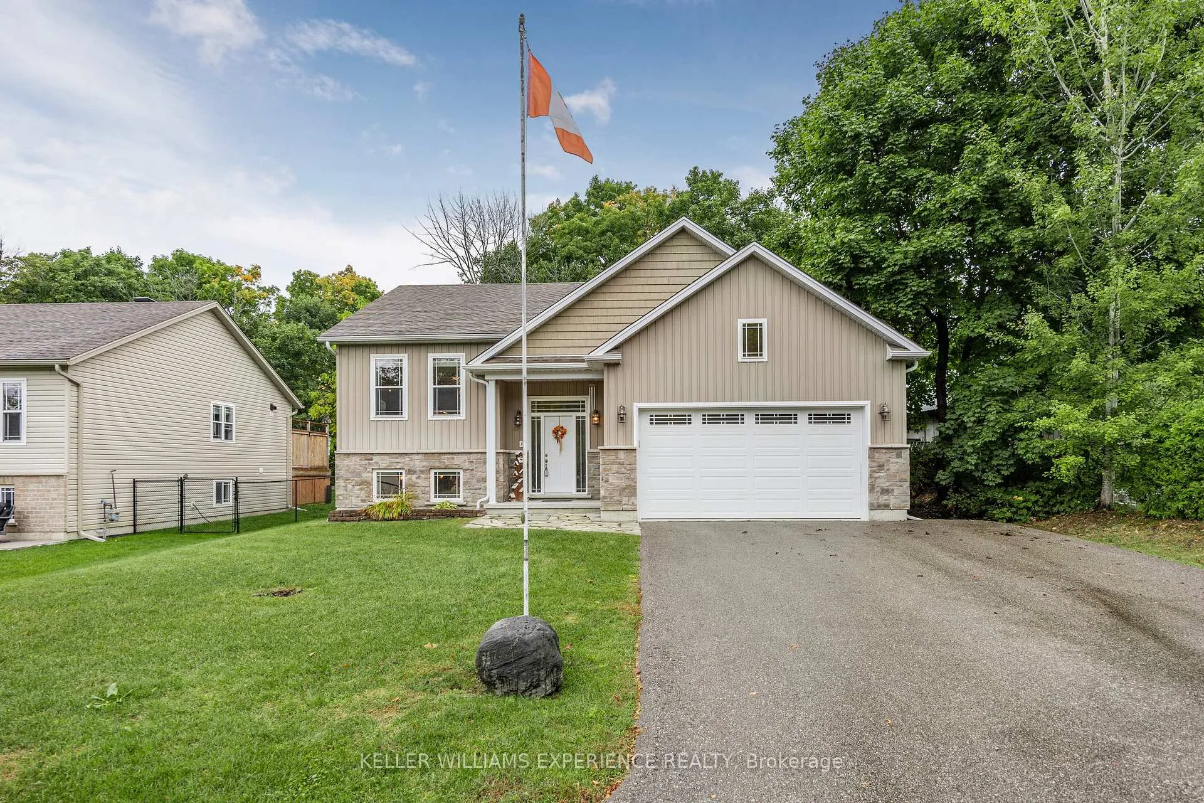
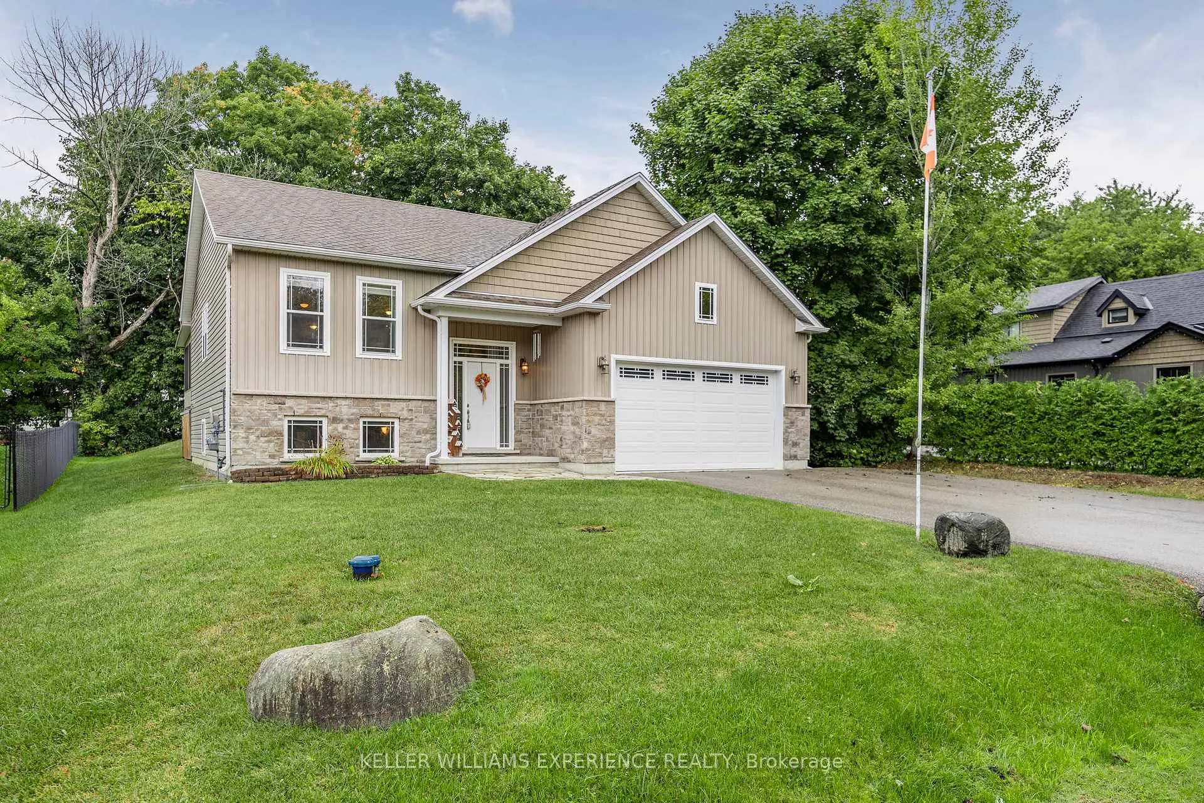
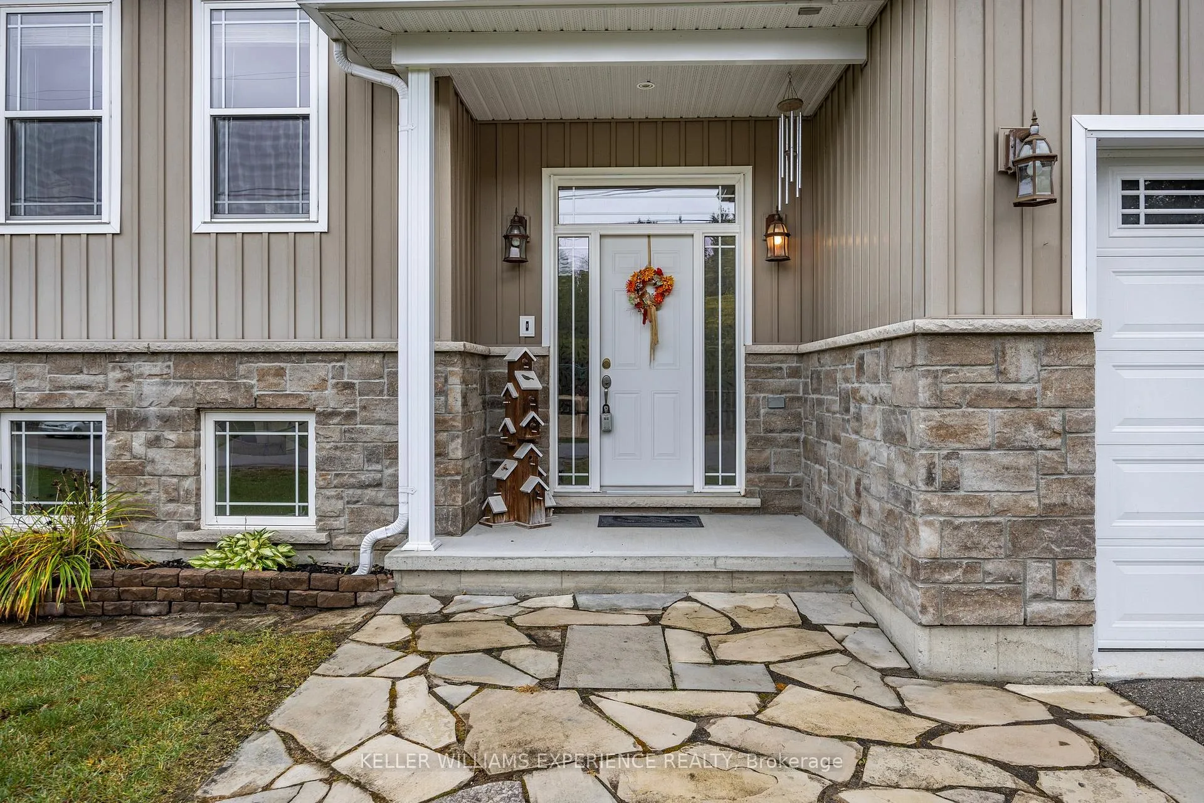
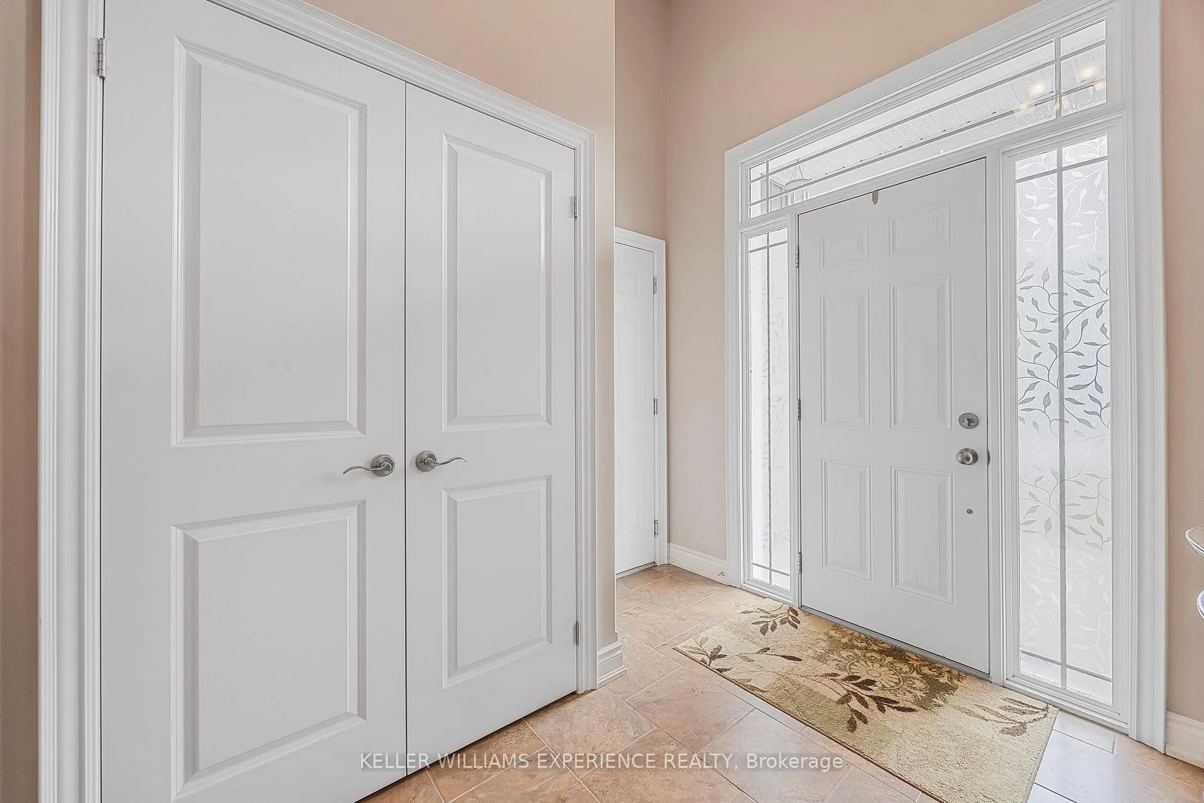
Welcome to 8 Allen St, Oro Medonte - a beautifully maintained, custom-built raised bungalow thats perfect for both young families and retirees! Built in 2012, this warm and inviting home is ideally situated across from a park and the lively Hawkestone Community Hall, providing wonderful opportunities to engage with the vibrant local community. Just minutes from Lake Simcoes stunning shores and nearby beaches, and conveniently located 15 minutes from Orillia and 20 minutes from Barrie, this property provides the perfect balance between convenience and the charm of small-town living. Step inside and enjoy the bright, open-concept layout, complete with hardwood floors throughout the main level. The spacious kitchen, featuring stainless steel appliances, a double sink, and a breakfast bar, flows effortlessly into the dining and living areas, where a cozy fireplace offers a perfect space to unwind. A gorgeous sunroom, completed in August 2023, extends your living area and offers a peaceful retreat for enjoying your morning coffee while overlooking the backyard. The home includes 3 spacious bedrooms, highlighted by a primary suite with a 3-piece ensuite and a walk-in closet. The finished basement boasts two large rec rooms with laminate flooring, a gas fireplace surrounded by custom-made shelving, and a 3-piece bathroom. The oversized 1.5-car garage offers ample storage, including a partial loft space for additional organization. Immaculately maintained and move-in ready, this home reflects true pride of ownership.
Ask about this home
A HOMEH agent will answer your questions about this home.
Around this home
Helpful calculators
Your HOMEH agent

"I would see it this week."