

1 Bunker Place
1 Bunker Place
 See all 26 photos
Property history
Facts and features
- BasementUnfinished
- Age of home16–30 years
- Water, sewerSeptic
- Lot shapeRectangular
- Hardwood floors
- Fireplace
- Central air
- Inground pool
The homeDetached, Bungalow, Age 16–30 years
- Type: Detached
- Style: Bungalow
- Age: 16–30 years
- Living space: 1,500–2,000 sq ft
- Basement: Full, unfinished
InsideFireplace Yes, natural gas, Hardwood, Vinyl, Other
- Fireplace: Yes, natural gas
- Flooring: Hardwood, Vinyl
- Features: Other
- Rooms above ground: 6
- Bedrooms: 2
- Bathrooms: 3
- Kitchens: 1
Outside and lotStone, stucco (plaster), Asphalt shingle, Poured concrete
- Exterior: Stone, stucco (plaster)
- Roof: Asphalt shingle
- Foundation: Poured concrete
- Pool: Inground
- Size: 110.99 × 173.13 ft
- Shape: Rectangular
- Zoning: RG
Parking2 Garage, Attached, Private double
- Spaces: 2 Garage
- Garage: Attached
- Driveway: Private double
Heating, water and powerForced air, gas, Central air, Municipal water
- Heating: Forced air, gas
- Cooling: Central air
- Water: Municipal water
- Sewer: Septic
Costs and taxesTaxes $5,719 a year, Rental items None.
- Taxes, 2024: $5,719 a year
- Rental items: None.
Included in the saleFridge, wine fridge, double wall oven, gas range, range hood, owned hot water heater, owned water softener.
- Included: Fridge, wine fridge, double wall oven, gas range, range hood, owned hot water heater, owned water softener.
NearbySchool
- Close to: School
Listing detailsS9259235, Sold, Aug 17, 2024
- MLS® number: S9259235
- Status: Sold
- Listed on: Aug 17, 2024
- Days on market: 104
- Updated: Nov 29, 2024
- Possession: Flexible
- Occupied by: Owner
- Listing brokerage: FARIS TEAM REAL ESTATE
About this home
1 Bunker Place, Oro-Medonte (Horseshoe Valley), ON L0L 2L0
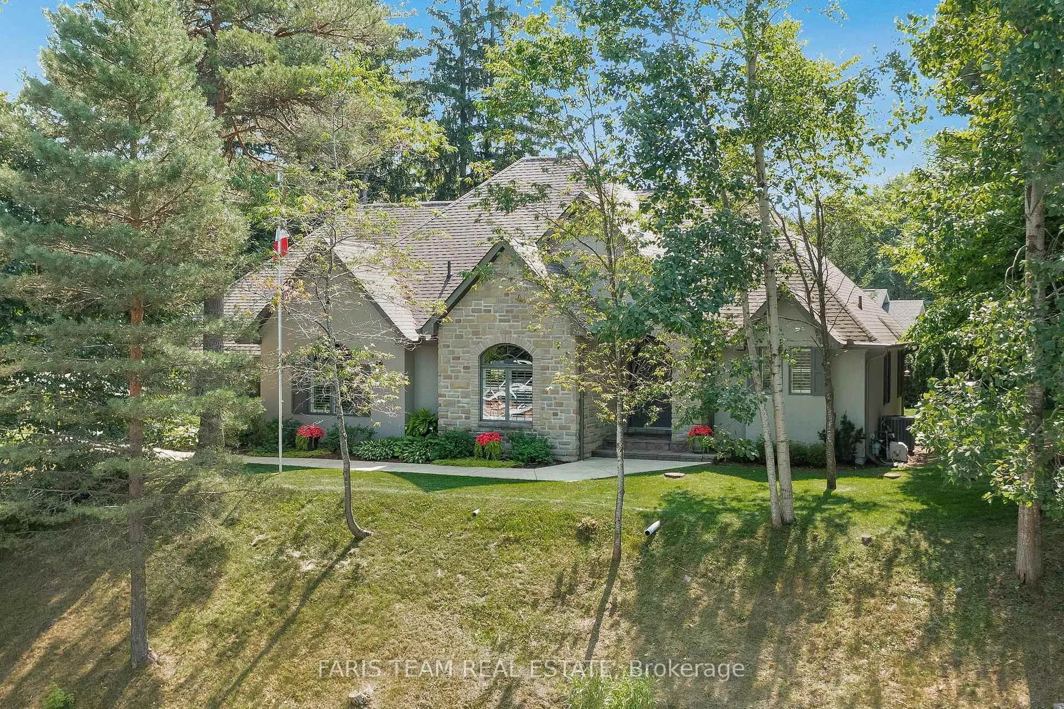
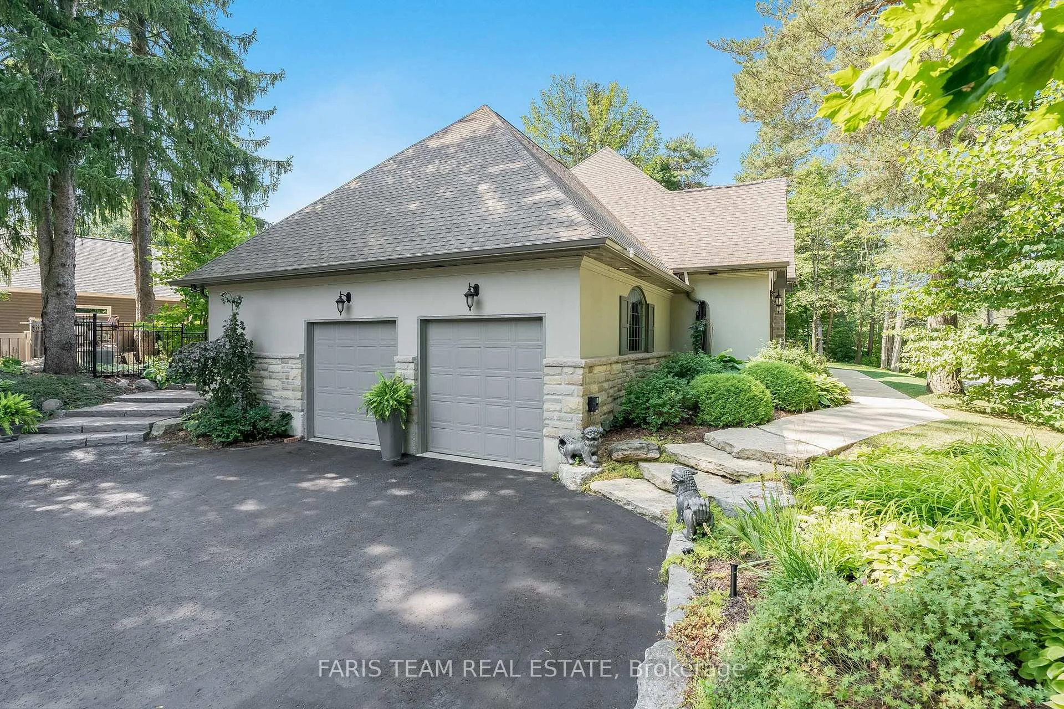
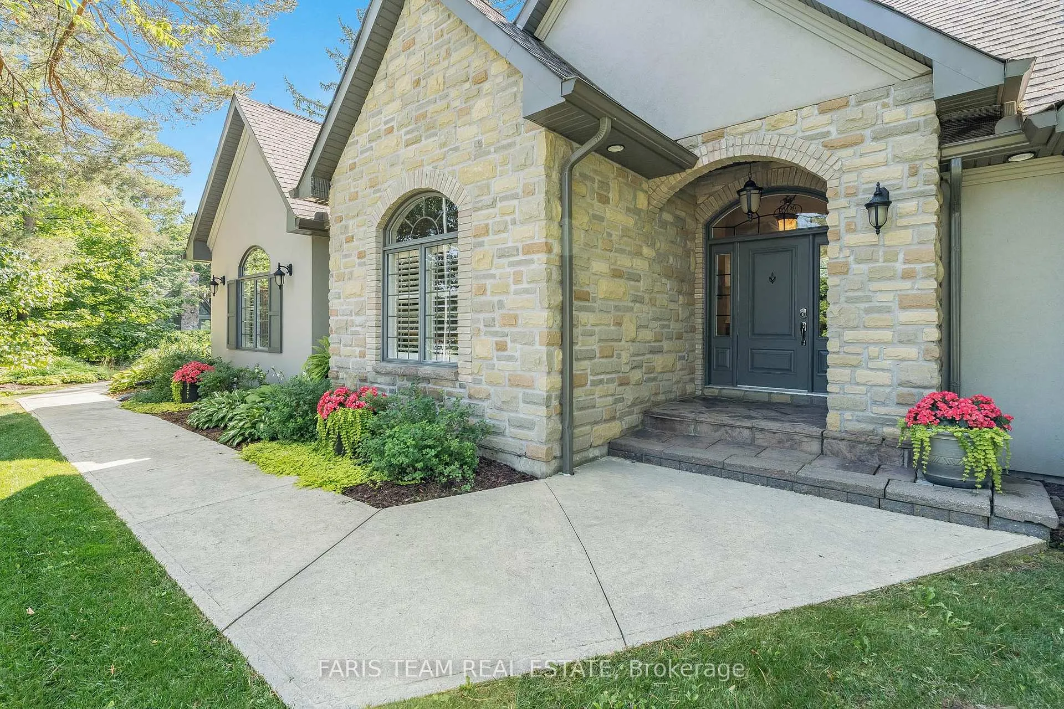
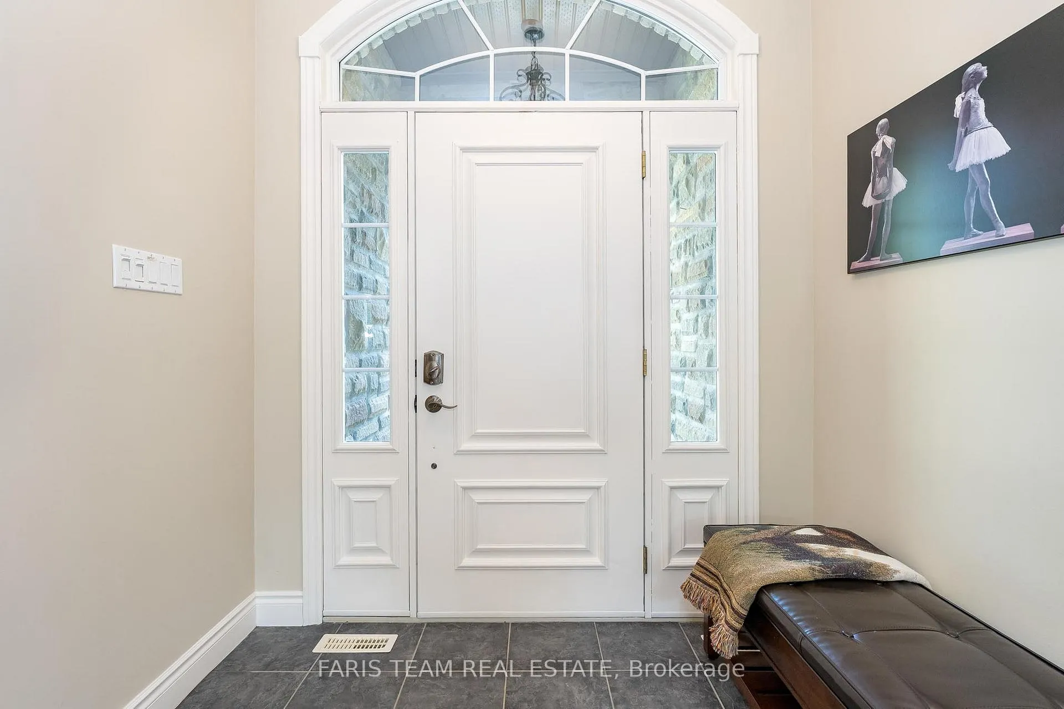
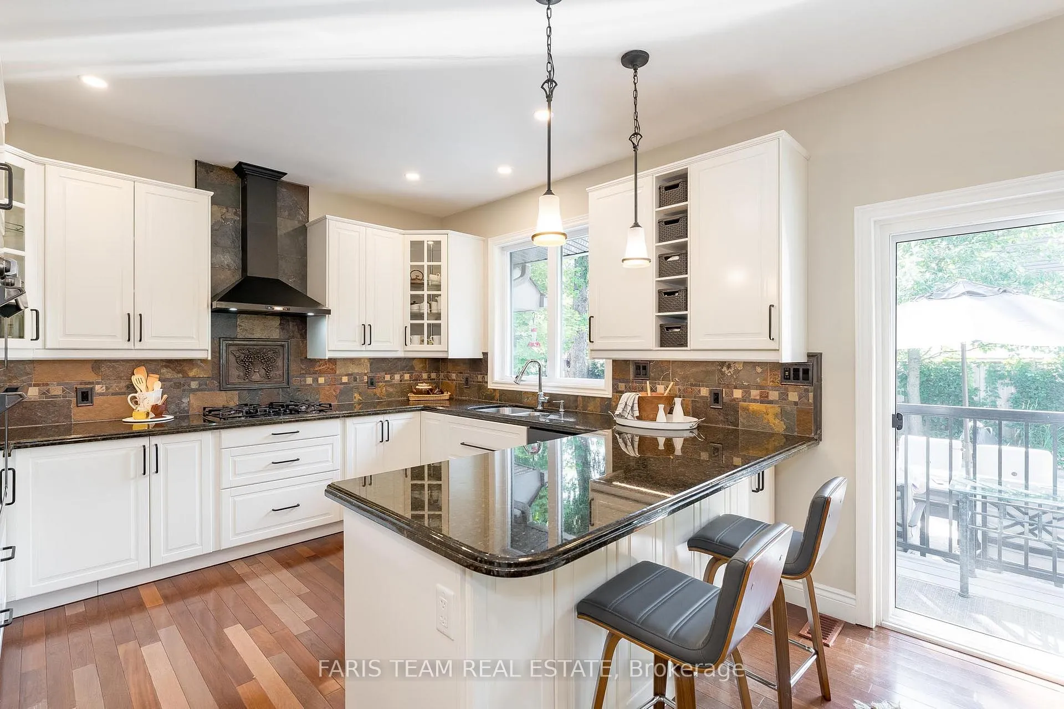
Top 5 Reasons You Will Love This Home: 1) Extensive updated bungalow placed on a corner lot in the highly sought-after Horseshoe Highlands, located close to amenities, scenic trails, Vetta Spa, Hardwood Ski and Bike, and the new public school 2) Open-concept main level elevated by 9 ceilings, an updated kitchen, gleaming hardwood flooring, a cozy great room, a versatile main level office with the potential to serve as a third bedroom, complete with a gas fireplace enclosed within a stone surround and two generously sized bedrooms, each with their own ensuite stylishly updated in 2022 and 2018 3) Enjoy peace of mind with several upgrades completed throughout, including a newer roof (2018) with a one-time transferable warranty, a furnace (2020), air conditioner (2018), owned water softener and water heater (2014), California Shutters and bedroom blinds (2017), exterior paint and shutters (2021), and more 4) Oversized two car garage with room to accommodate a golf cart and additional storage with easy access to the laundry room where you will find a double door closet and stairs leading to the unspoiled basement, framed and wired, and awaiting your finishing touches, offering endless possibilities to expand your living space according to your needs 5) Entertainers backyard presenting a true retreat, featuring a 16'x32' pool, manicured perennial gardens, and a smart Rain Bird Irrigation System which covers the entire property, along with new soffits, and oversized eavestroughs with gutter guards (2021). 1,998 fin.sq.ft. Age 21. Visit our website for more detailed information.
Ask about this home
A HOMEH agent will answer your questions about this home.
Around this home
Helpful calculators
Your HOMEH agent

"I would see it this week."