

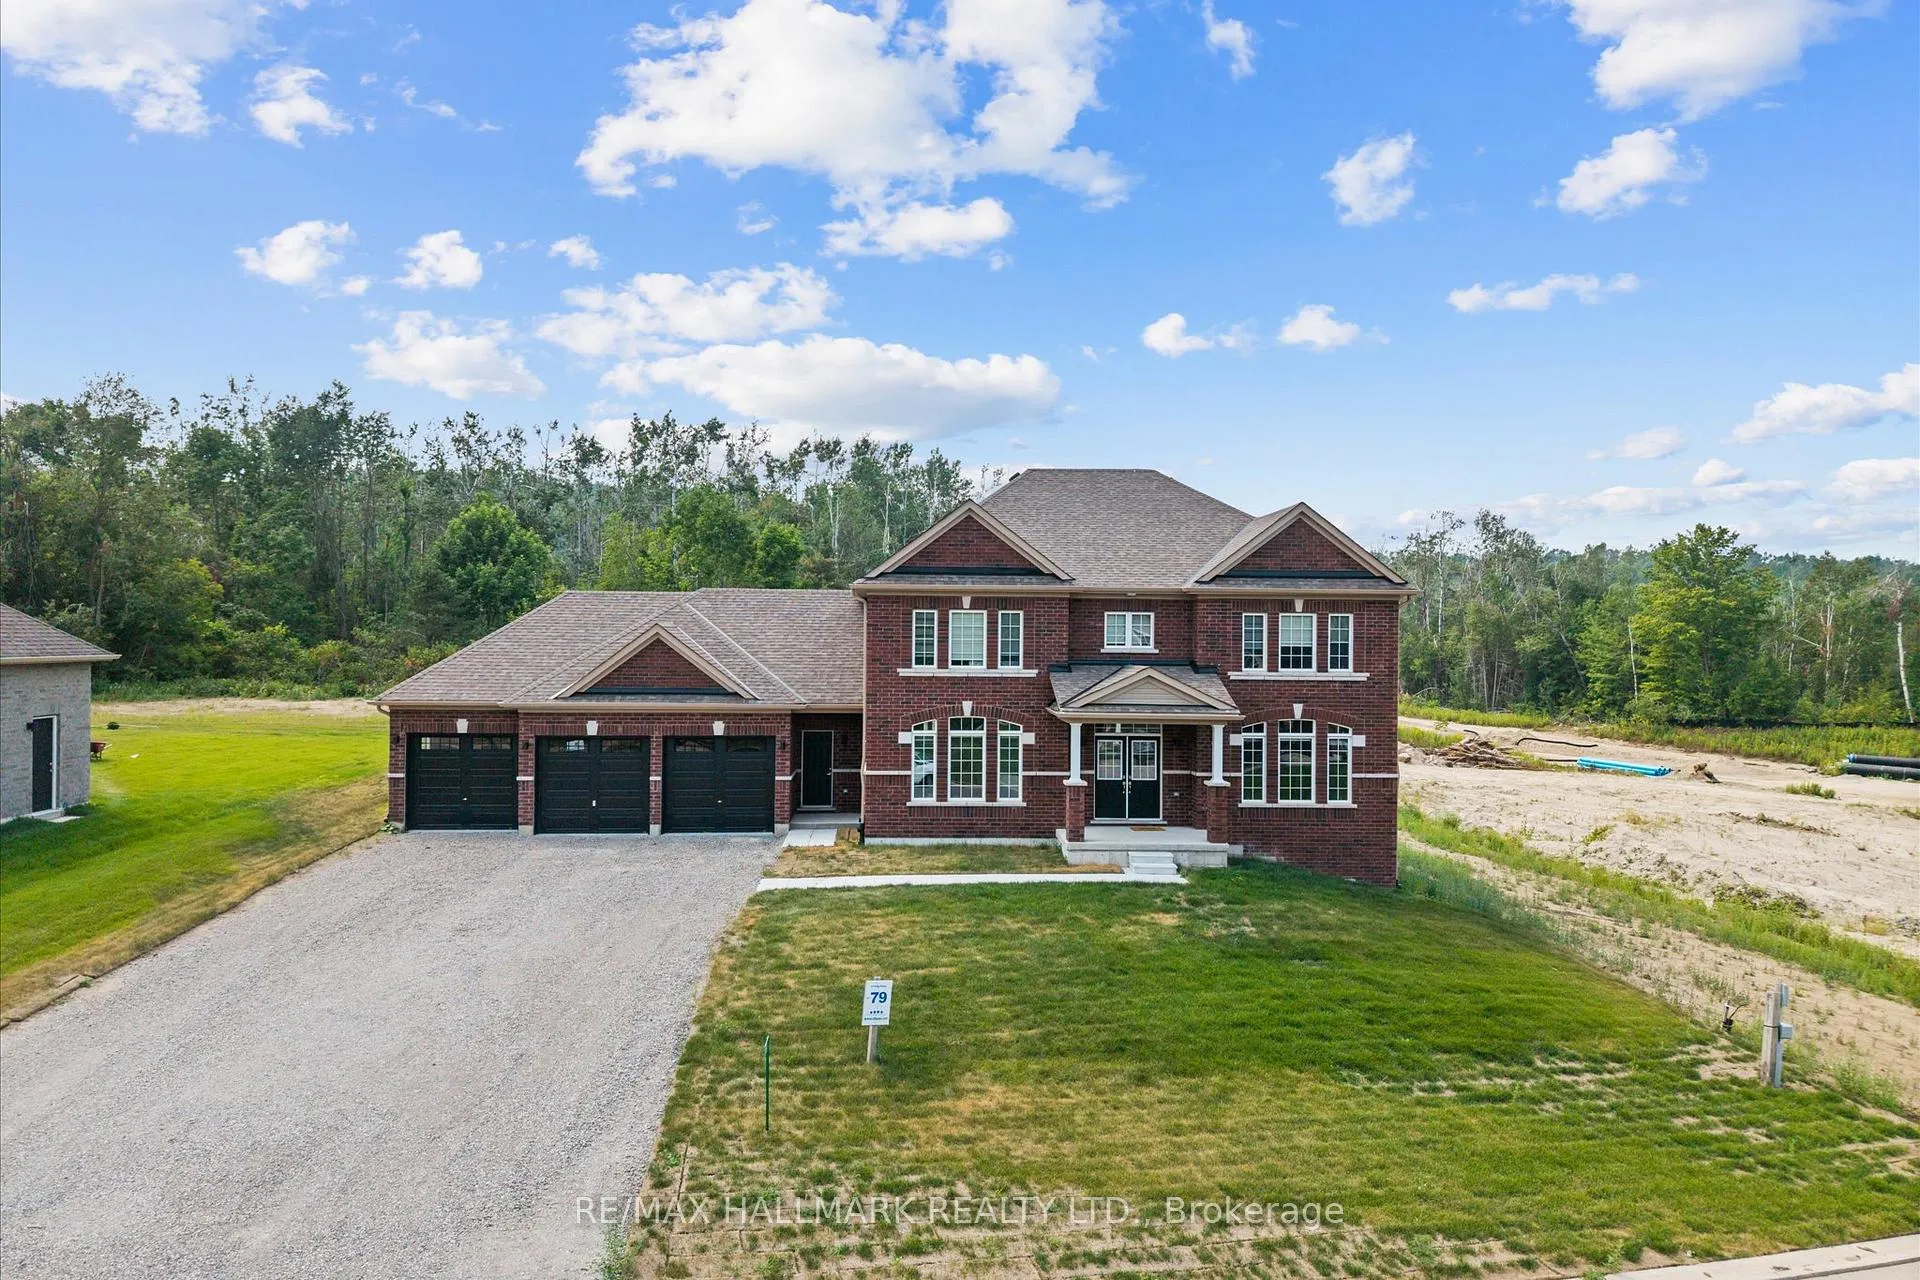
94 Ruby Ridge
94 Ruby Ridge
 See all 50 photos
Property history
Facts and features
- BasementUnfinished
- Age of home0–5 years
- Water, sewerSeptic
- Lot shapeIrregular
- Hardwood floors
- Fireplace
- Central air
The homeDetached, 2-storey, Age 0–5 years
- Type: Detached
- Style: 2-storey
- Age: 0–5 years
- Living space: 3,500–5,000 sq ft
- Basement: Unfinished
- View: Forest, trees/woods
InsideFireplace Yes, family room, natural gas, Hardwood, Broadloom, Tile, Main level
- Fireplace: Yes, family room, natural gas
- Flooring: Hardwood, Broadloom, Tile
- Laundry: Main level
- Features: Air exchanger, erv/hrv, floor drain, sump pump, water heater owned
- Security: Carbon monoxide detectors, smoke detector
- Rooms above ground: 10
- Bedrooms: 4
- Bathrooms: 5
- Kitchens: 1
- Family room: Yes
Outside and lotBrick, Shingles, Concrete
- Exterior: Brick
- Roof: Shingles
- Foundation: Concrete
- Size: 101.8 ft frontage
- Shape: Irregular
Parking3 Garage, Attached, Private triple
- Spaces: 3 Garage
- Garage: Attached
- Driveway: Private triple
Heating, water and powerForced air, gas, Central air, Municipal water
- Heating: Forced air, gas
- Cooling: Central air
- Water: Municipal water
- Sewer: Septic
- Natural gas: Yes
- Hydro: Yes
- Cable: Yes
- Telephone: Yes
Costs and taxesTaxes $5,589 a year, HST included in the price, A/c rental with reliance, hot water tank is a rental $38 per month plus tax
- Taxes, 2025: $5,589 a year
- HST: HST included in the price
- Rental items: A/c rental with reliance, hot water tank is a rental $38 per month plus tax
Included in the saleStainless steel fridge, stove, dishwasher, the washer & dryer, all window coverings. some living room furniture can be included. contact la for more details
- Included: Stainless steel fridge, stove, dishwasher, the washer & dryer, all window coverings. some living room furniture can be included. contact la for more details
NearbyElectric car charger, golf, park, school bus route, skiing, wooded/treed
- Close to: Electric car charger, golf, park, school bus route, skiing, wooded/treed
Listing detailsS12590648, Sold, Dec 1, 2025
- MLS® number: S12590648
- Status: Sold
- Listed on: Dec 1, 2025
- Days on market: 30
- Updated: Dec 31, 2025
- Possession: Flexible
- Occupied by: Owner
- Listing brokerage: RE/MAX HALLMARK REALTY LTD.
About this home
94 Ruby Ridge, Oro-Medonte (Sugarbush), ON L0L 2E0
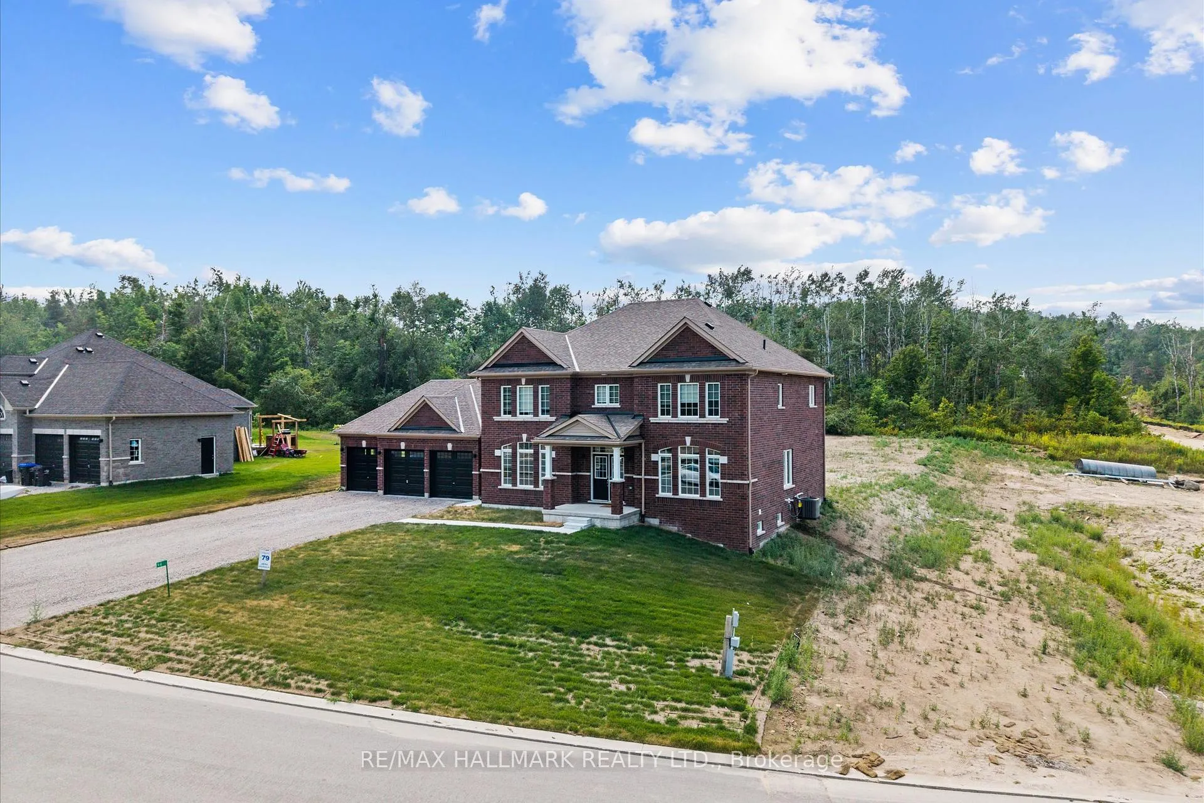
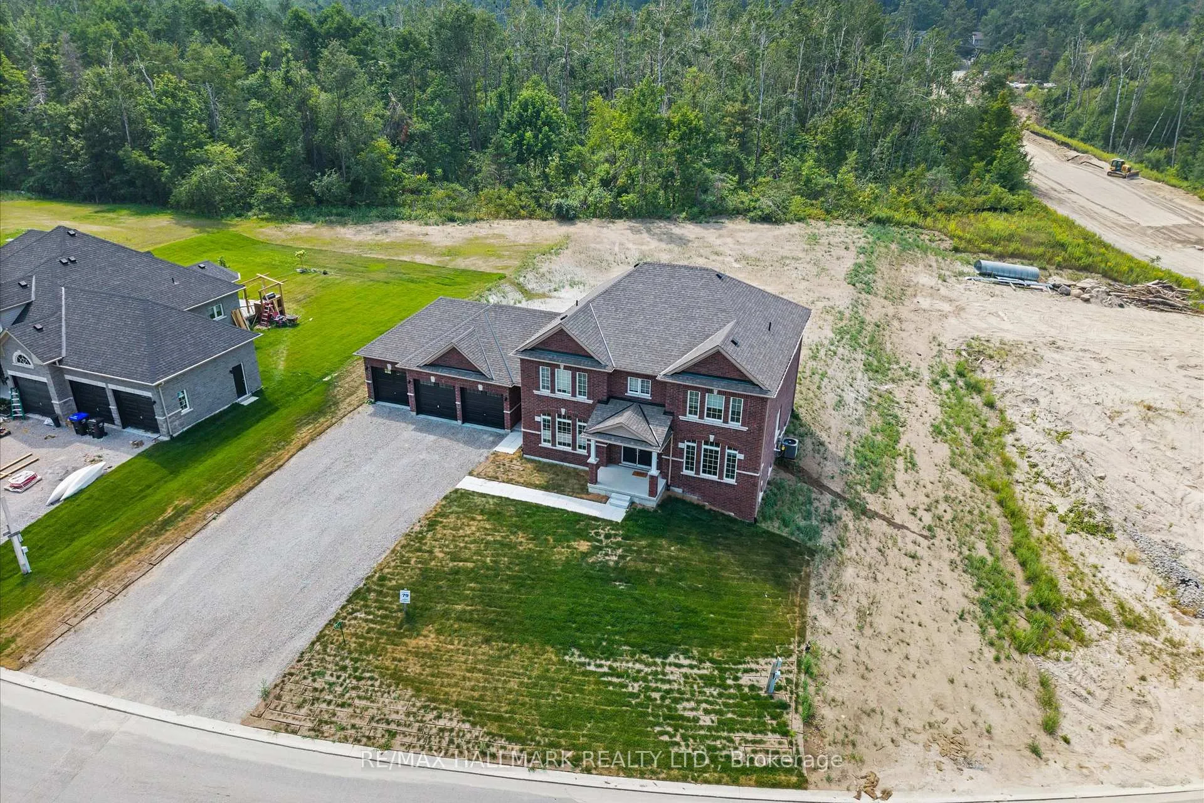
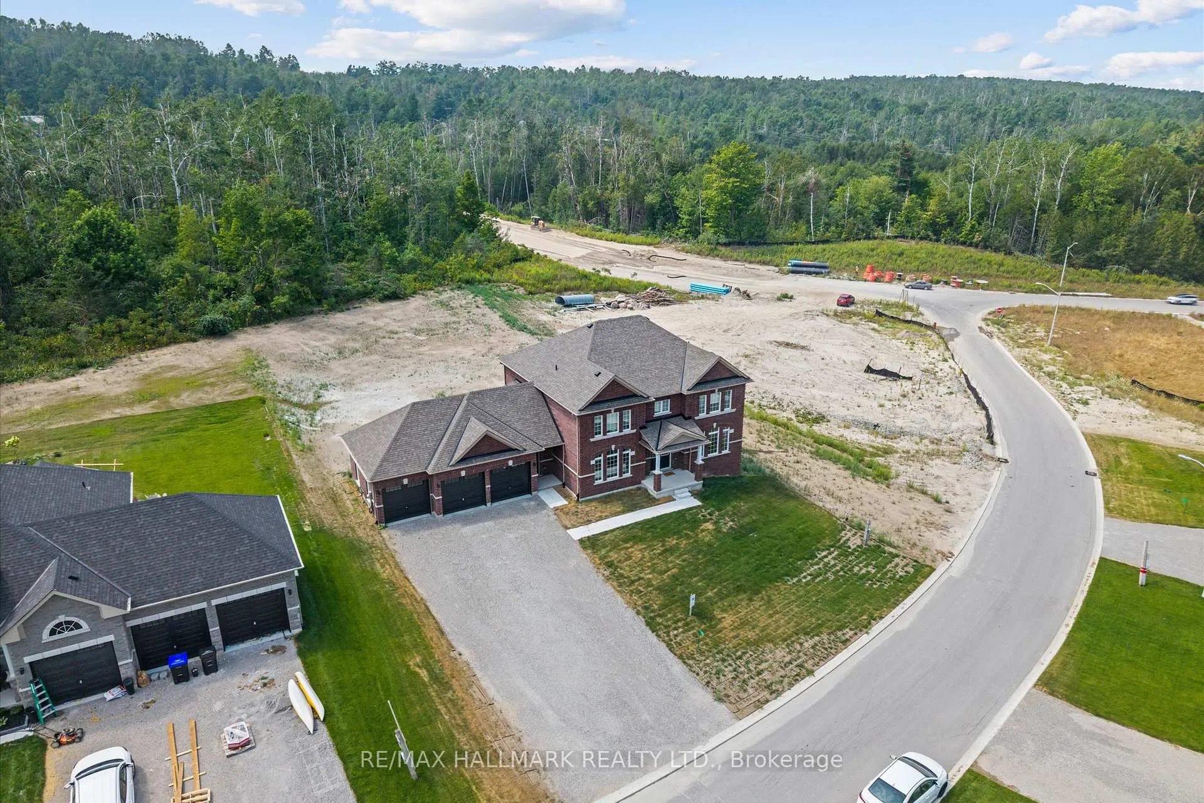
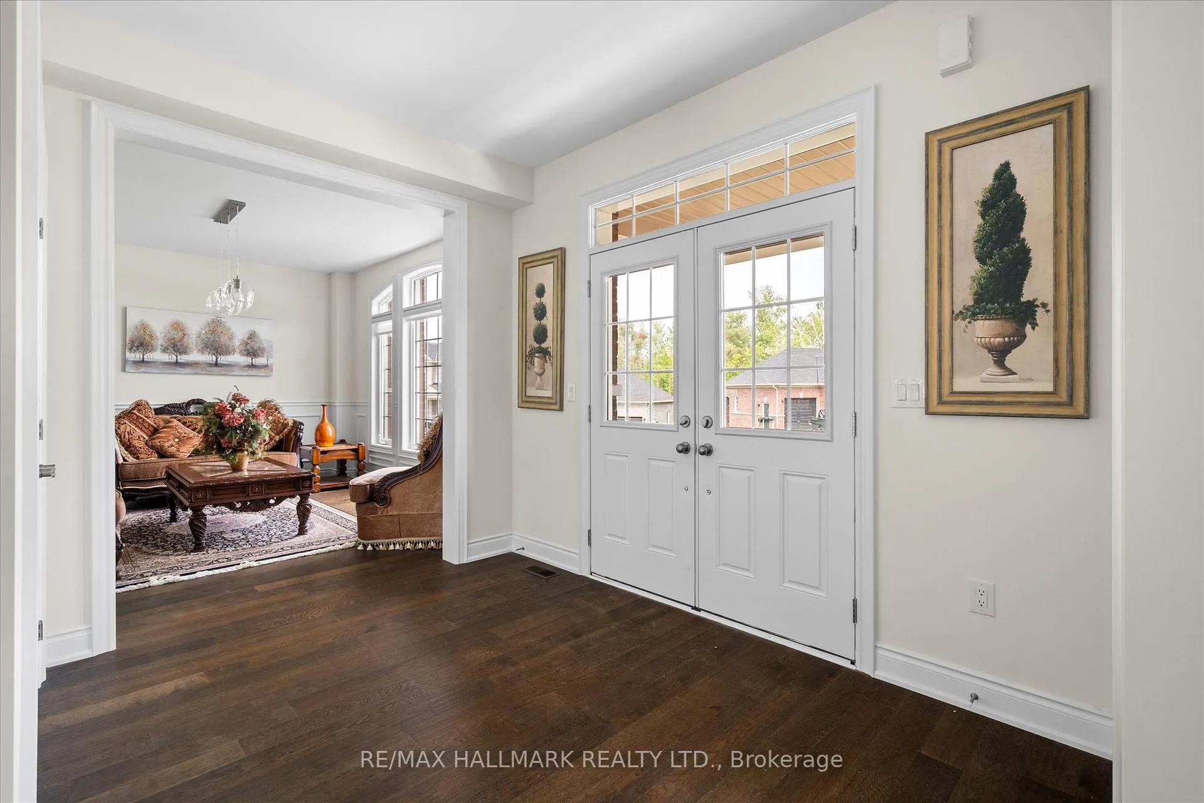
Welcome to the beautiful area of Sugarbush - This is the Best Priced Model in the development. Newly constructed neighbourhood of Executive Homes - Forest Heights Model - 3552 SF all Brick 2 Storey Home on a 1/2 acre lot- 4 bedrooms with a main floor den with 5 bathrooms. Thousands spent on upgrades - Quartz counters, Backsplash, Upgraded Cupboards, Pot Lights, Stainless Steel Appliances, Hardwood Floors, Upgraded Staircase, Fireplace, 9 Ft Ceilings, Dining area with a Butler's Pantry located off the kitchen area (servery), 3 Car Garage with electric charging station. Stunning & spacious layout - Each bedroom has their own ensuite. Primary suite is spacious with a huge walk-in closet, an upgraded glass shower & stand alone soaker tub. Main floor laundry with a mud room & direct access to the 3 car garage. Covered Porch entrance. Nestled in area between Barrie & Orillia with close access to ski resorts, several golf courses and fantastic walking/hiking trails. This is a vibrant community to Live, Work & Play! Don't miss this opportunity
Ask about this home
A HOMEH agent will answer your questions about this home.
Around this home
Helpful calculators
Your HOMEH agent

"Priced 23% under the Hestimate. I would see it this week."