

6 Oak Ridge Road
6 Oak Ridge Road
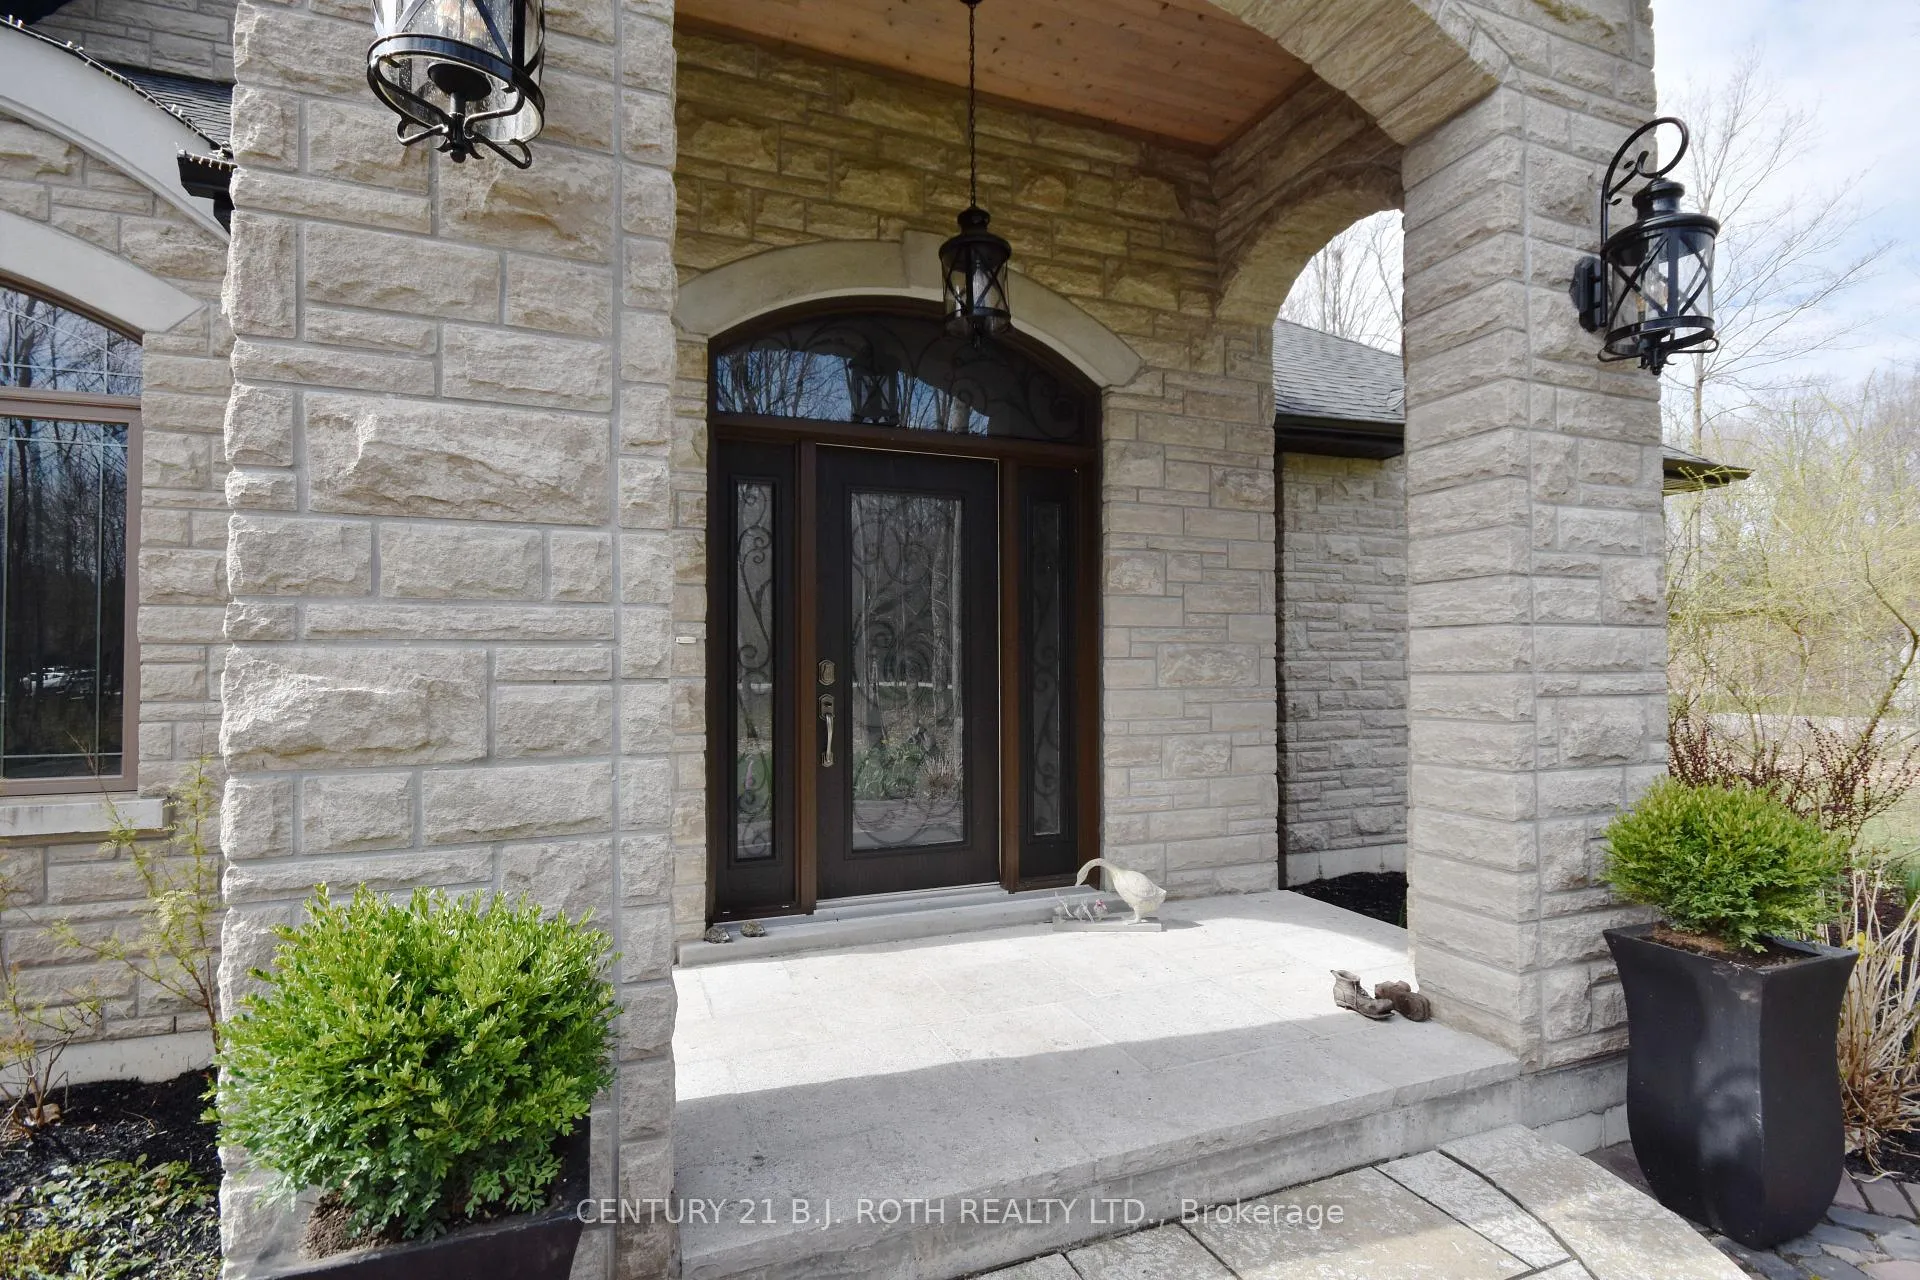 See all 39 photos
Property history
Facts and features
- BasementFinished
- Age of home6–15 years
- Water, sewerWell, septic
- Lot shapeIrregular
- Separate entrance
- Hardwood floors
- Fireplace
- Central air
The homeRural Residential, Bungalow, Age 6–15 years
- Type: Rural Residential
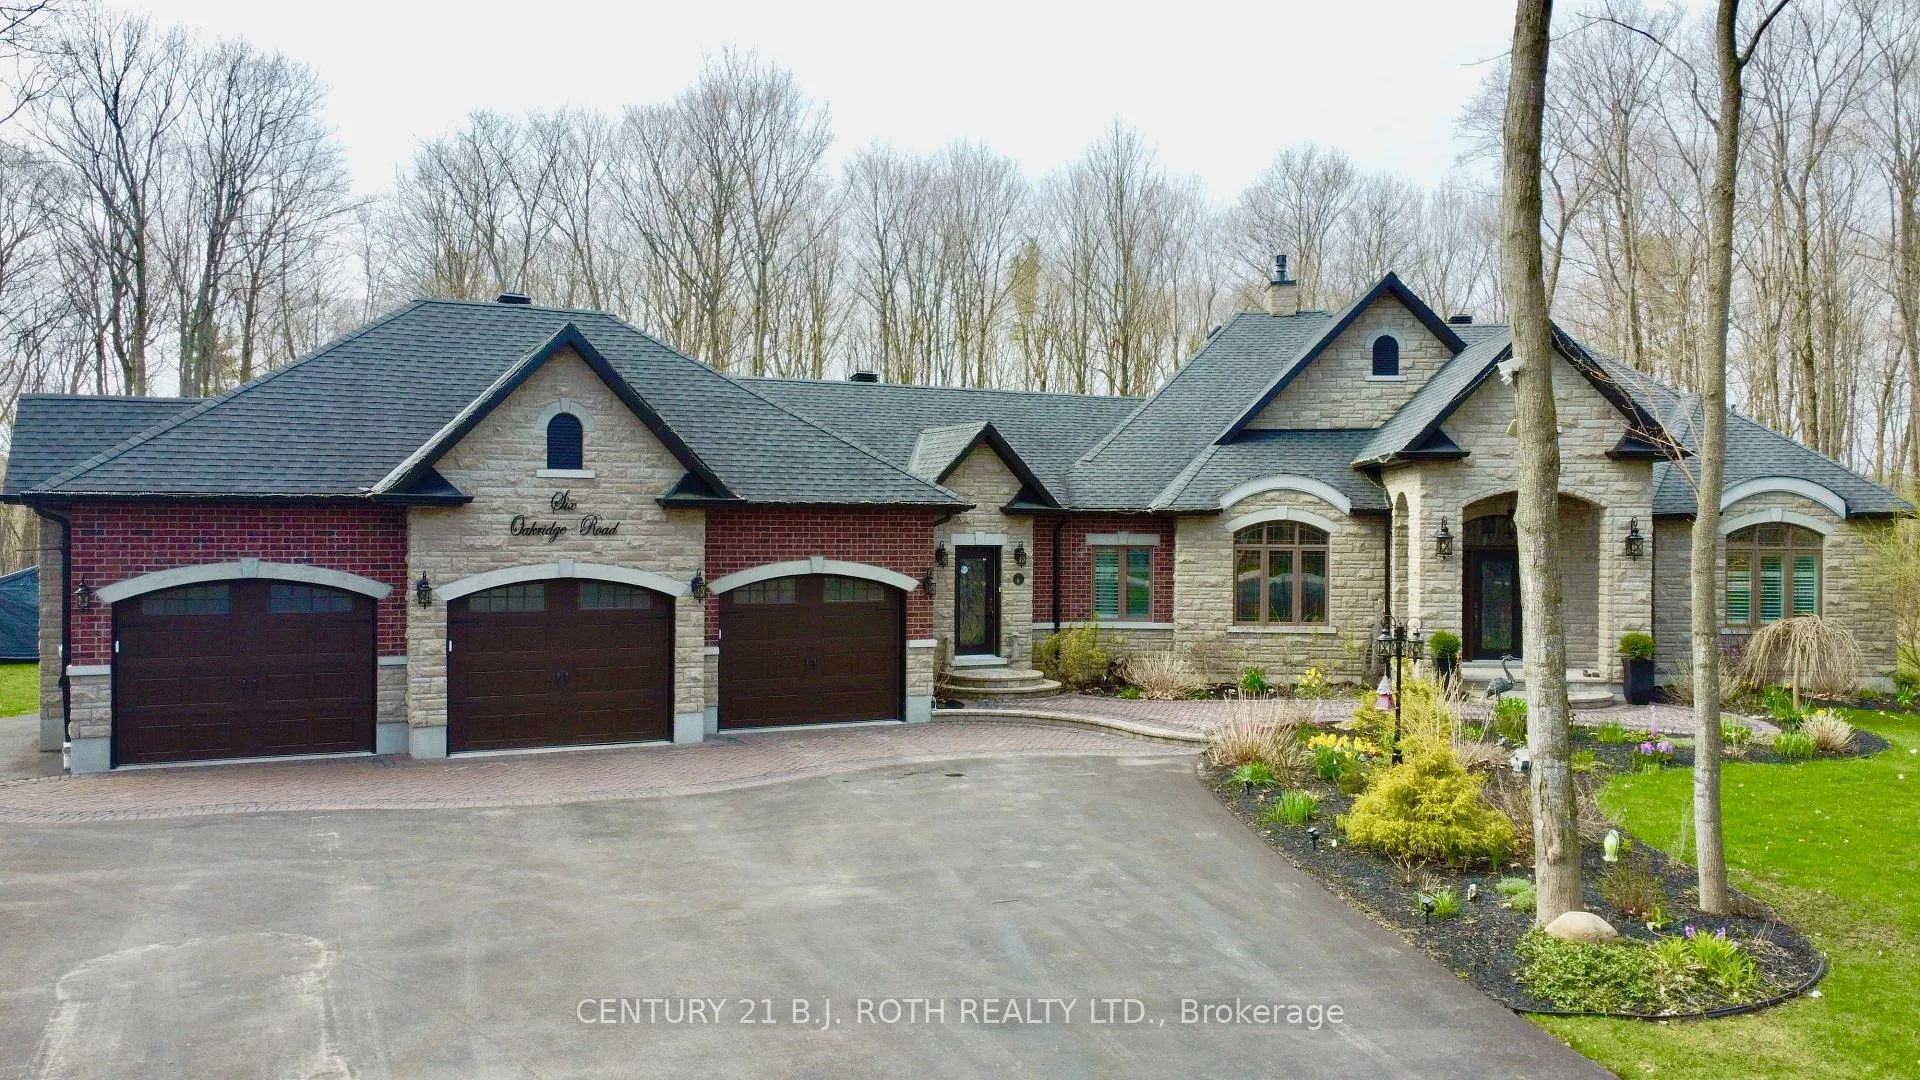
- Style: Bungalow
- Age: 6–15 years
- Living space: 2,500–3,000 sq ft
- Basement: Finished, separate entrance
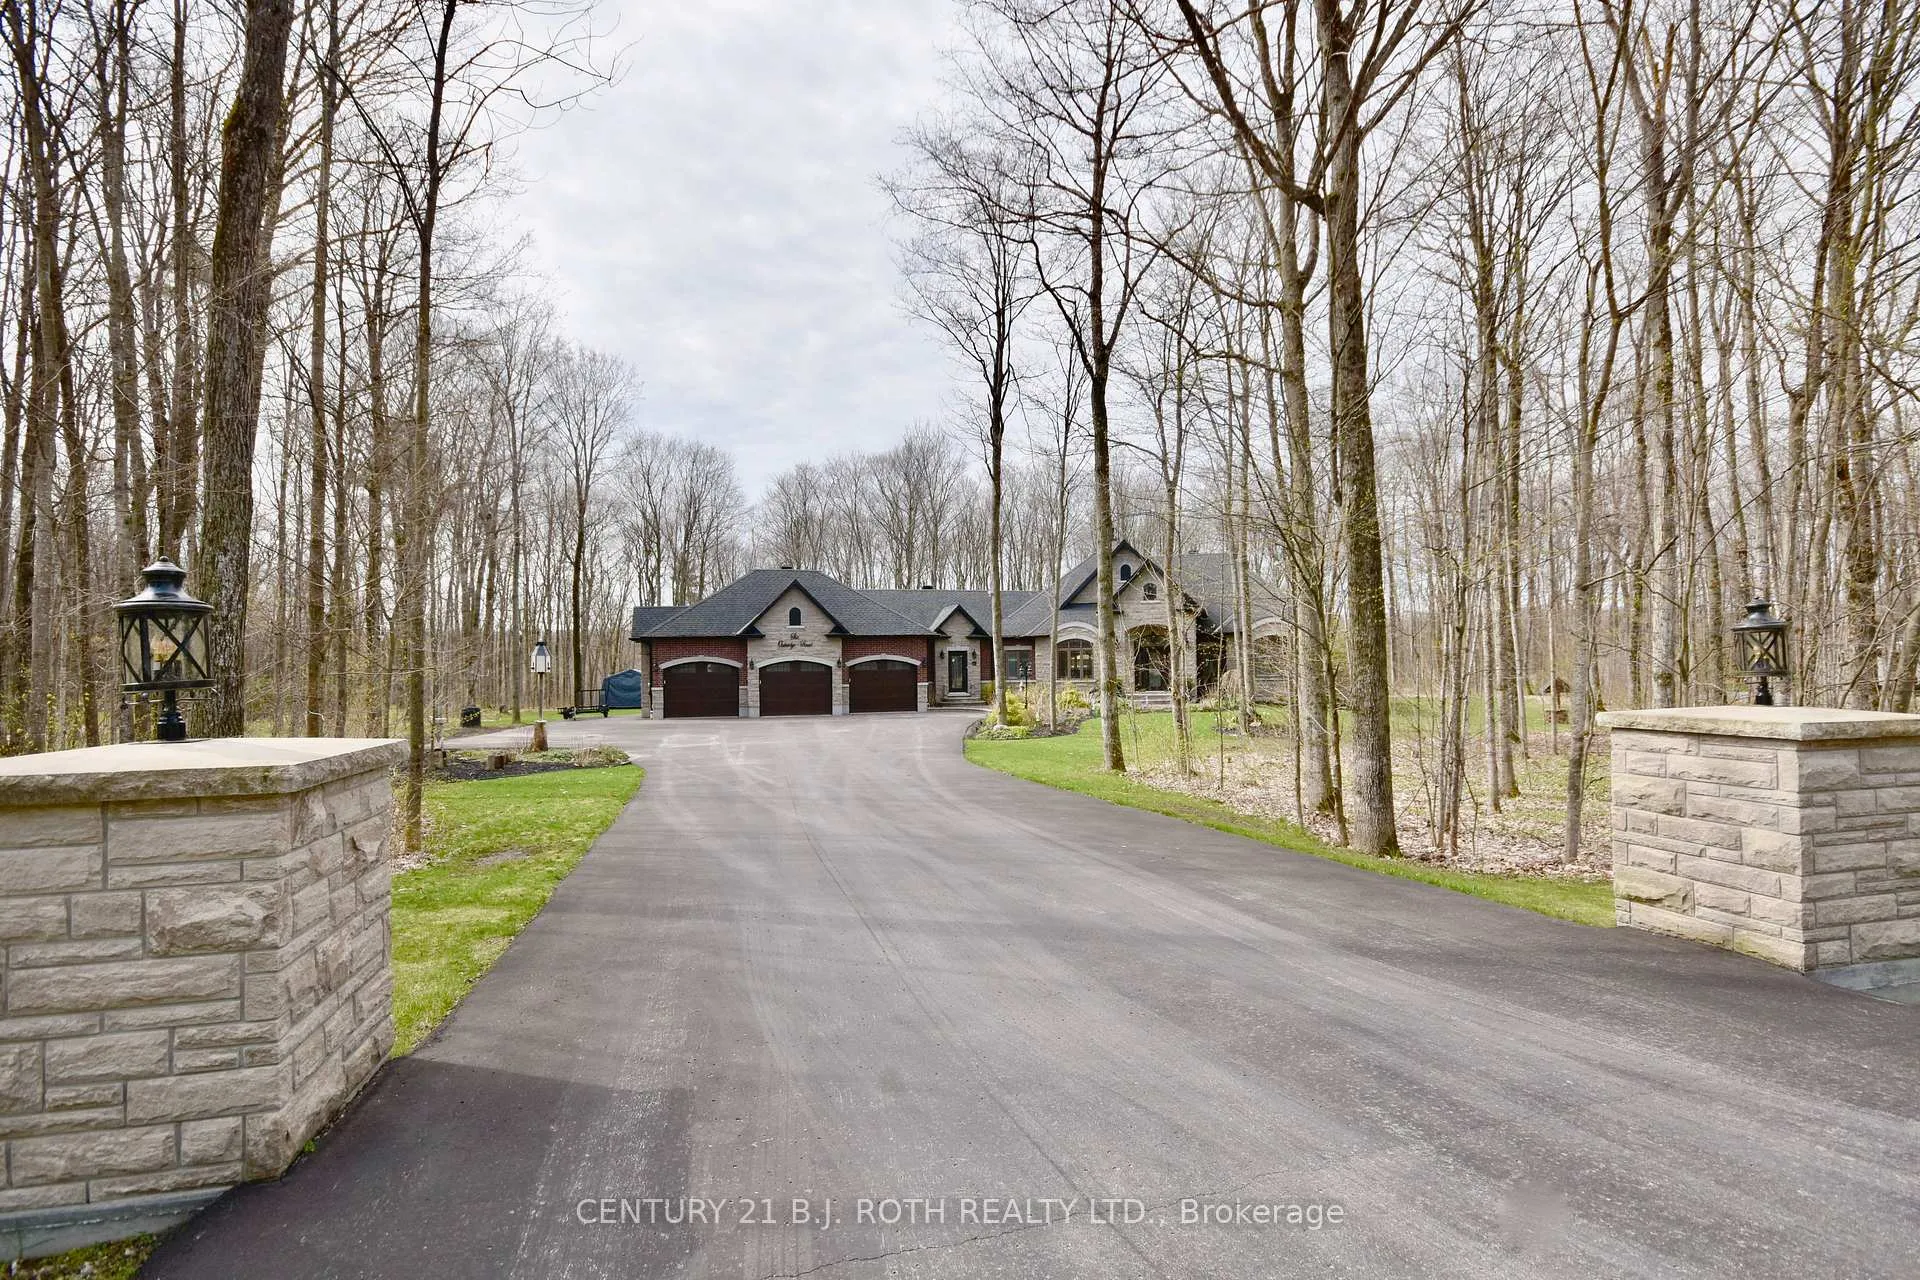
- View: Trees/woods
- Waterfront: None
InsideFireplace Yes, natural gas, living room, family room, Hardwood, Lower level
- Fireplace: Yes, natural gas, living room, family room
- Flooring: Hardwood
- Laundry: Lower level
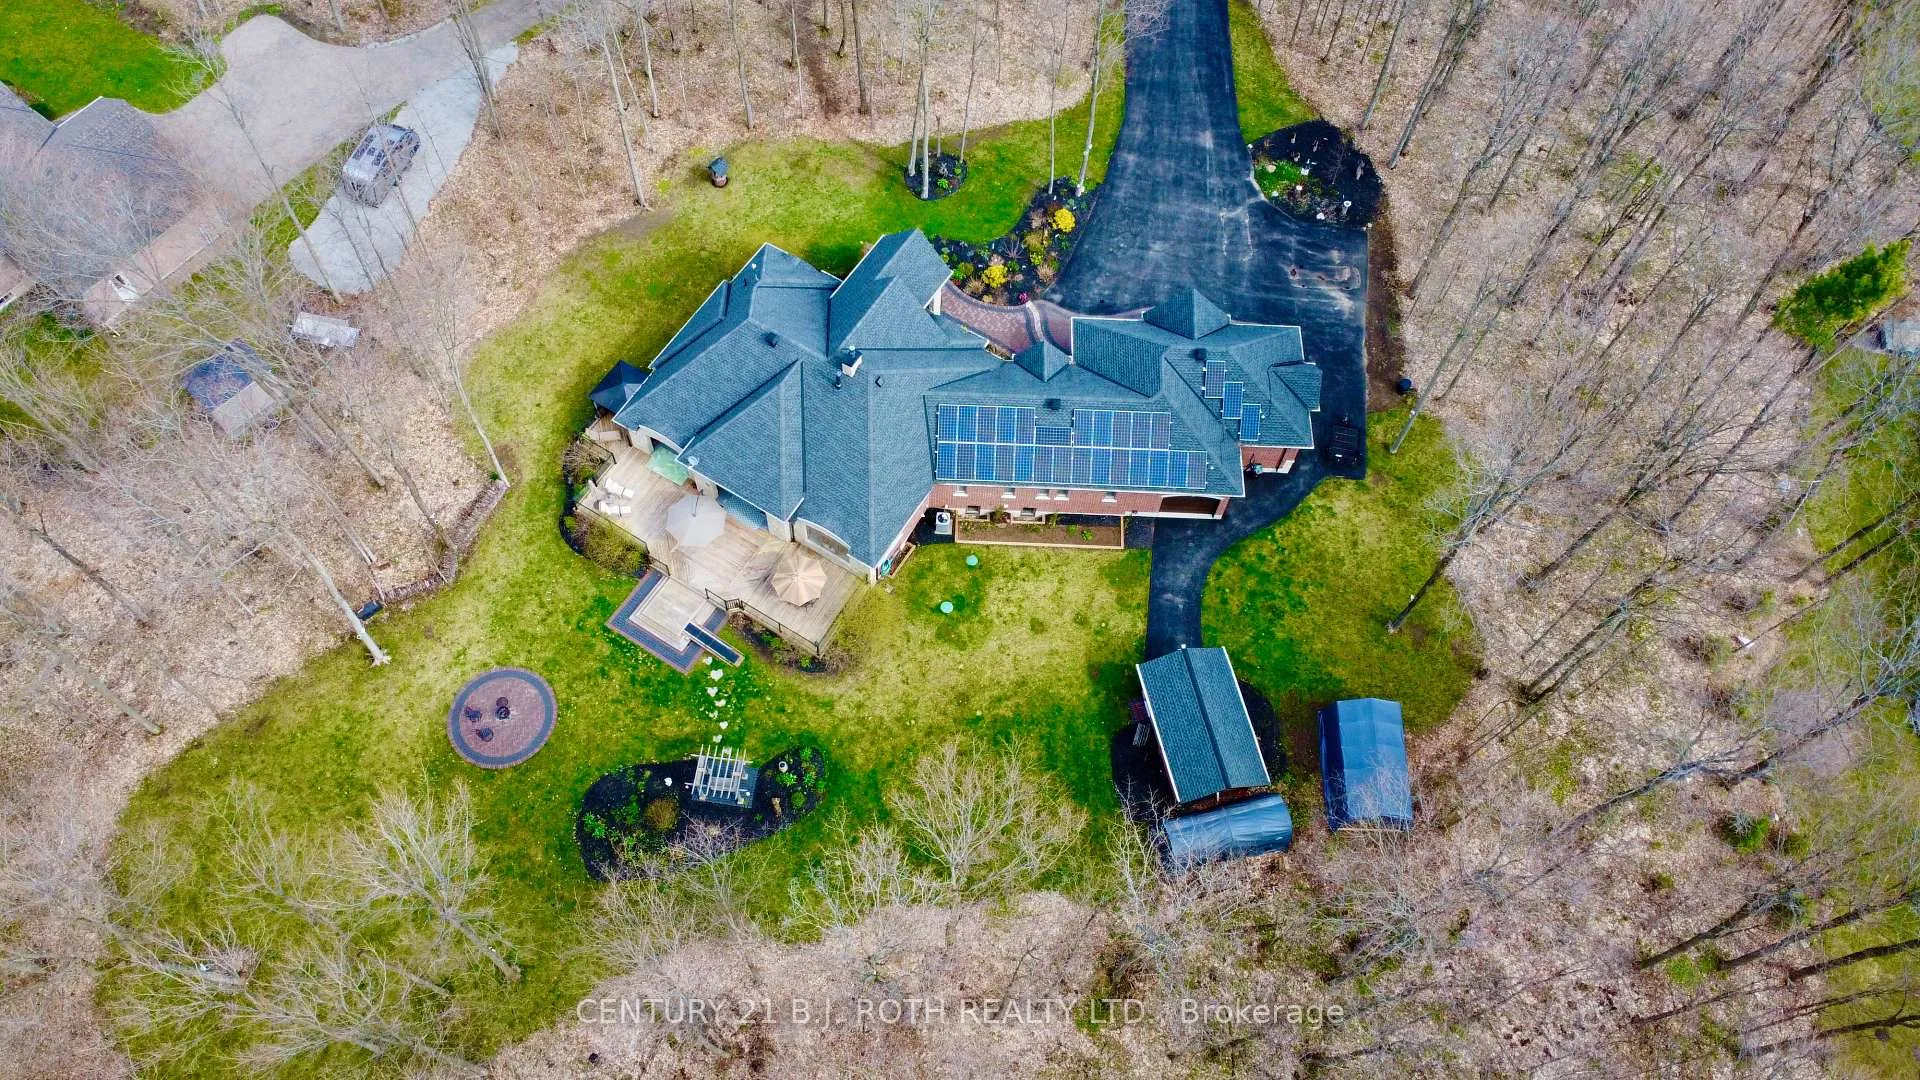
- Features: Central vacuum, auto garage door remote, carpet free, on demand water heater, solar owned, water softener
- Rooms above ground: 6
- Rooms in the basement: 7
- Bedrooms: 3 + 3 in the basement
- Bathrooms: 5
- Kitchens: 1
- Family room: Yes
Outside and lotBrick, stone, Shingles, solar, Poured concrete
- Exterior: Brick, stone
- Roof: Shingles, solar
- Foundation: Poured concrete
- Features: Landscaped, lawn sprinkler system, porch, deck, hot tub, privacy
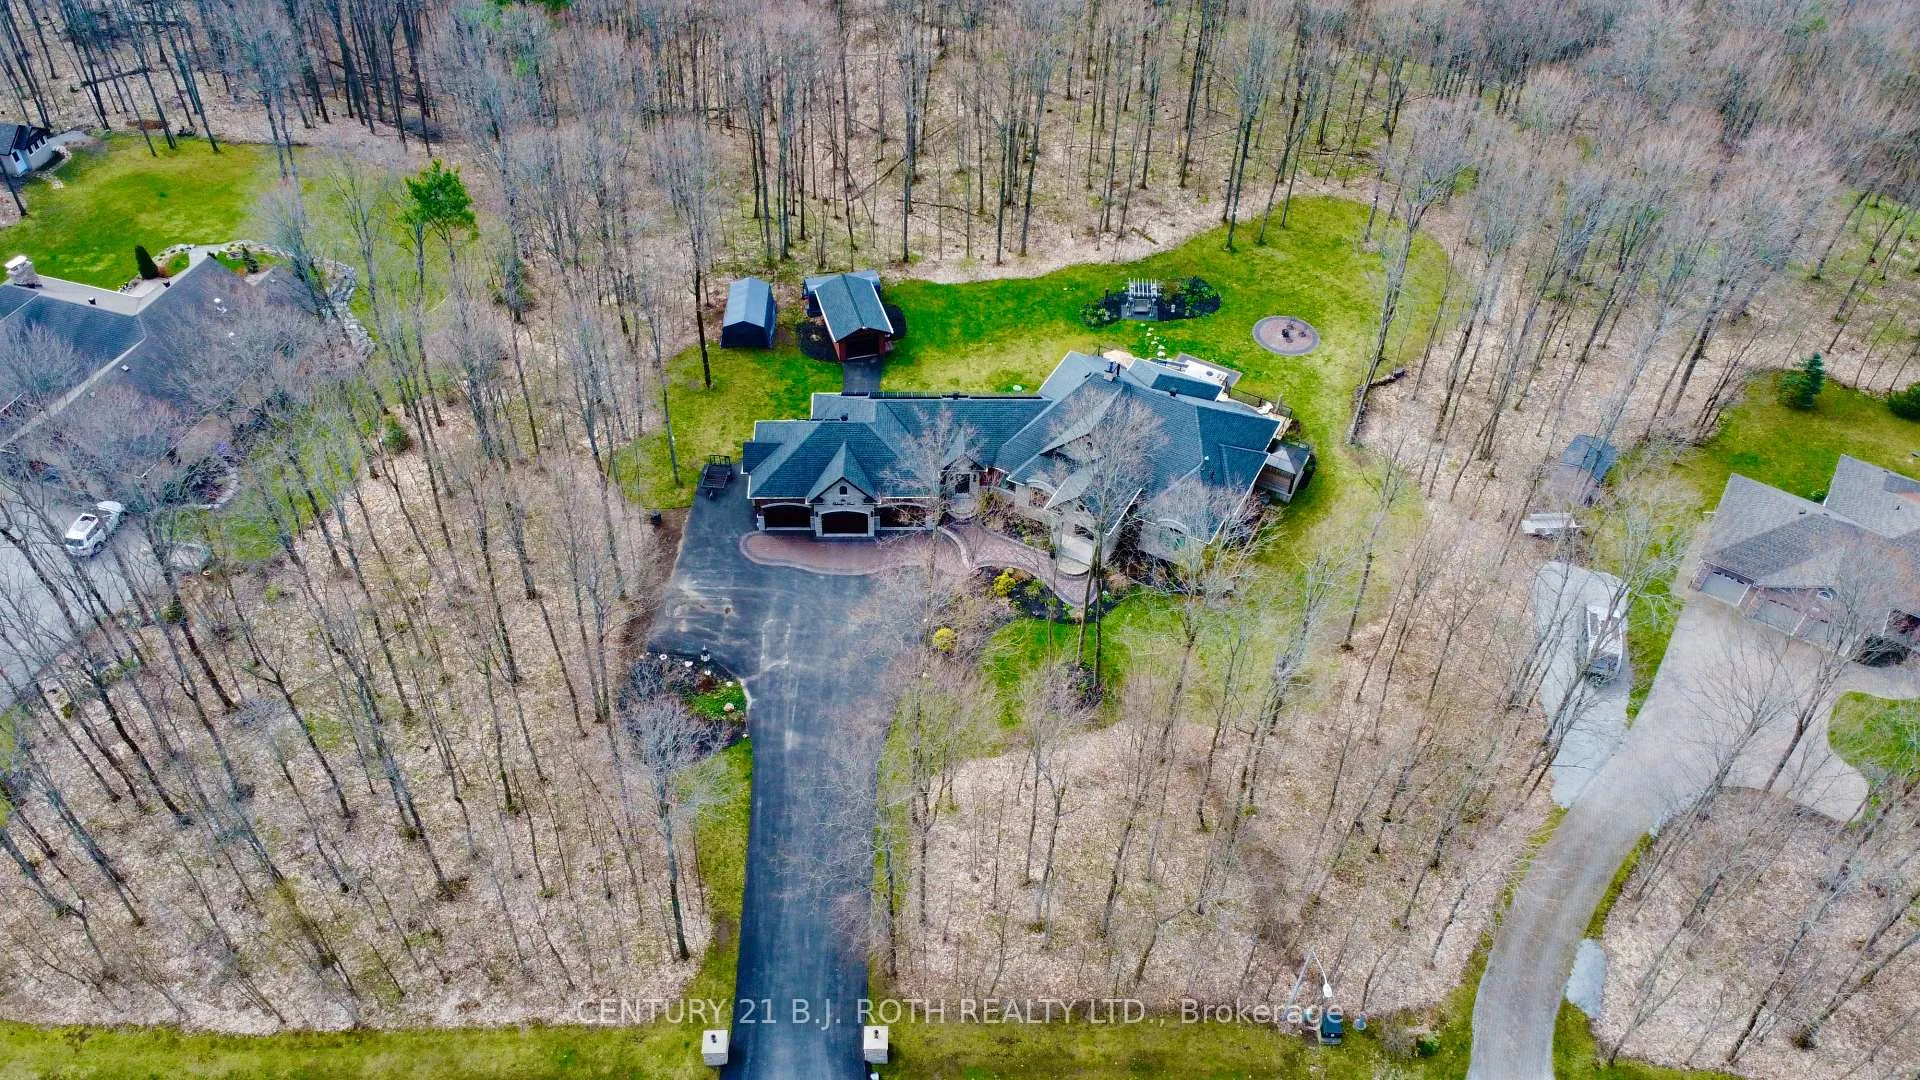
- Other structures: Drive shed, workshop
- Size: 247.95 × 342.84 ft
- Shape: Irregular
- Zoning: Res
Parking4 Garage, Attached, Private
- Spaces: 4 Garage
- Garage: Attached
- Driveway: Private
Heating, water and powerForced air, gas, Central air, Well
- Heating: Forced air, gas
- Cooling: Central air
- Water: Well
- Sewer: Septic
- Natural gas: Yes
- Hydro: Yes
- Cable: Yes
- Telephone: Yes
Costs and taxesTaxes $10,384 a year, HST included in the price
- Taxes, 2023: $10,384 a year
- HST: HST included in the price
Included in the saleCentral vac, california shutters, electrical blinds (primary, living room and kitchen), hot tub, stove, built-in microwave, built-in warming drawer, fridge-freezer, built-in dishwasher, washer & dryer, built-in secondary washer, garage-door opener, Great room chandelier
- Included: Central vac, california shutters, electrical blinds (primary, living room and kitchen), hot tub, stove, built-in microwave, built-in warming drawer, fridge-freezer, built-in dishwasher, washer & dryer, built-in secondary washer, garage-door opener
- Not included: Great room chandelier
NearbyCampground, golf, ravine, school bus route, skiing, wooded/treed
- Close to: Campground, golf, ravine, school bus route, skiing, wooded/treed
Listing detailsS9051170, Sold, Jul 22, 2024
- MLS® number: S9051170
- Status: Sold
- Listed on: Jul 22, 2024
- Days on market: 205
- Updated: Feb 12, 2025
- Possession: Flexible
- Occupied by: Owner
- Listing brokerage: CENTURY 21 B.J. ROTH REALTY LTD.
About this home
6 Oak Ridge Road, Oro-Medonte (Rural Oro-Medonte), ON L0L 2L0
Welcome to the grand luxury of Simcoe Estates embodied in this custom-built bungalow, privately nestled on a 1.956-acre estate with over 5000sq.ft of finished living space. Upon entry, gleaming hardwood floors guide you through the main level, complemented by crown moulding that flows throughout. The heart of this home is the custom chef's kitchen, featuring a large leathered granite island adorned with walnut cabinetry that offers storage all around. Polished granite surrounds the kitchen area, highlighting professional-grade appliances that enhance the culinary experience. Step outside from the kitchen area onto a covered patio, where you can enjoy al fresco dining, host gatherings, or simply unwind in a tranquil setting surrounded by nature. The primary bedroom features a luxurious 5-piece ensuite with heated floors, creating a spa-like retreat. Step out onto the walk-out patio directly from the bedroom, where you can enjoy seamless indoor-outdoor living and unwind in the hot tub. All bathrooms on the main level boast ceramic finishes with quartz counters, while the basement showcases granite counters, elevating every detail of this exceptional residence.Stunning finishes define every corner, emphasized by the 12-foot ceilings in the foyer and great room. The expansive 4-car garage not only provides ample parking but also includes a separate entrance into the basement, adding convenience and flexibility to the layout. Additionally, a generous 9-foot ceiling height in the basement blurs the distinction between lower and upper levels, making living in this space akin to being on the main floor.This home is a testament to quality craftsmanship, with a myriad of upgrades that enhance both form and function, too numerous to enumerate here. You simply must experience this home firsthand to appreciate it's full splendor. Don't miss out on this extraordinary opportunity, schedule a viewing today to witness luxury living at it's finest in Simcoe Estates. **EXTRAS** Solar Panels, In-ground sprinkler system
Ask about this home
A HOMEH agent will answer your questions about this home.
Around this home
Helpful calculators
Your HOMEH agent

"I would see it this week."