

22 Pine Ridge Trail
22 Pine Ridge Trail
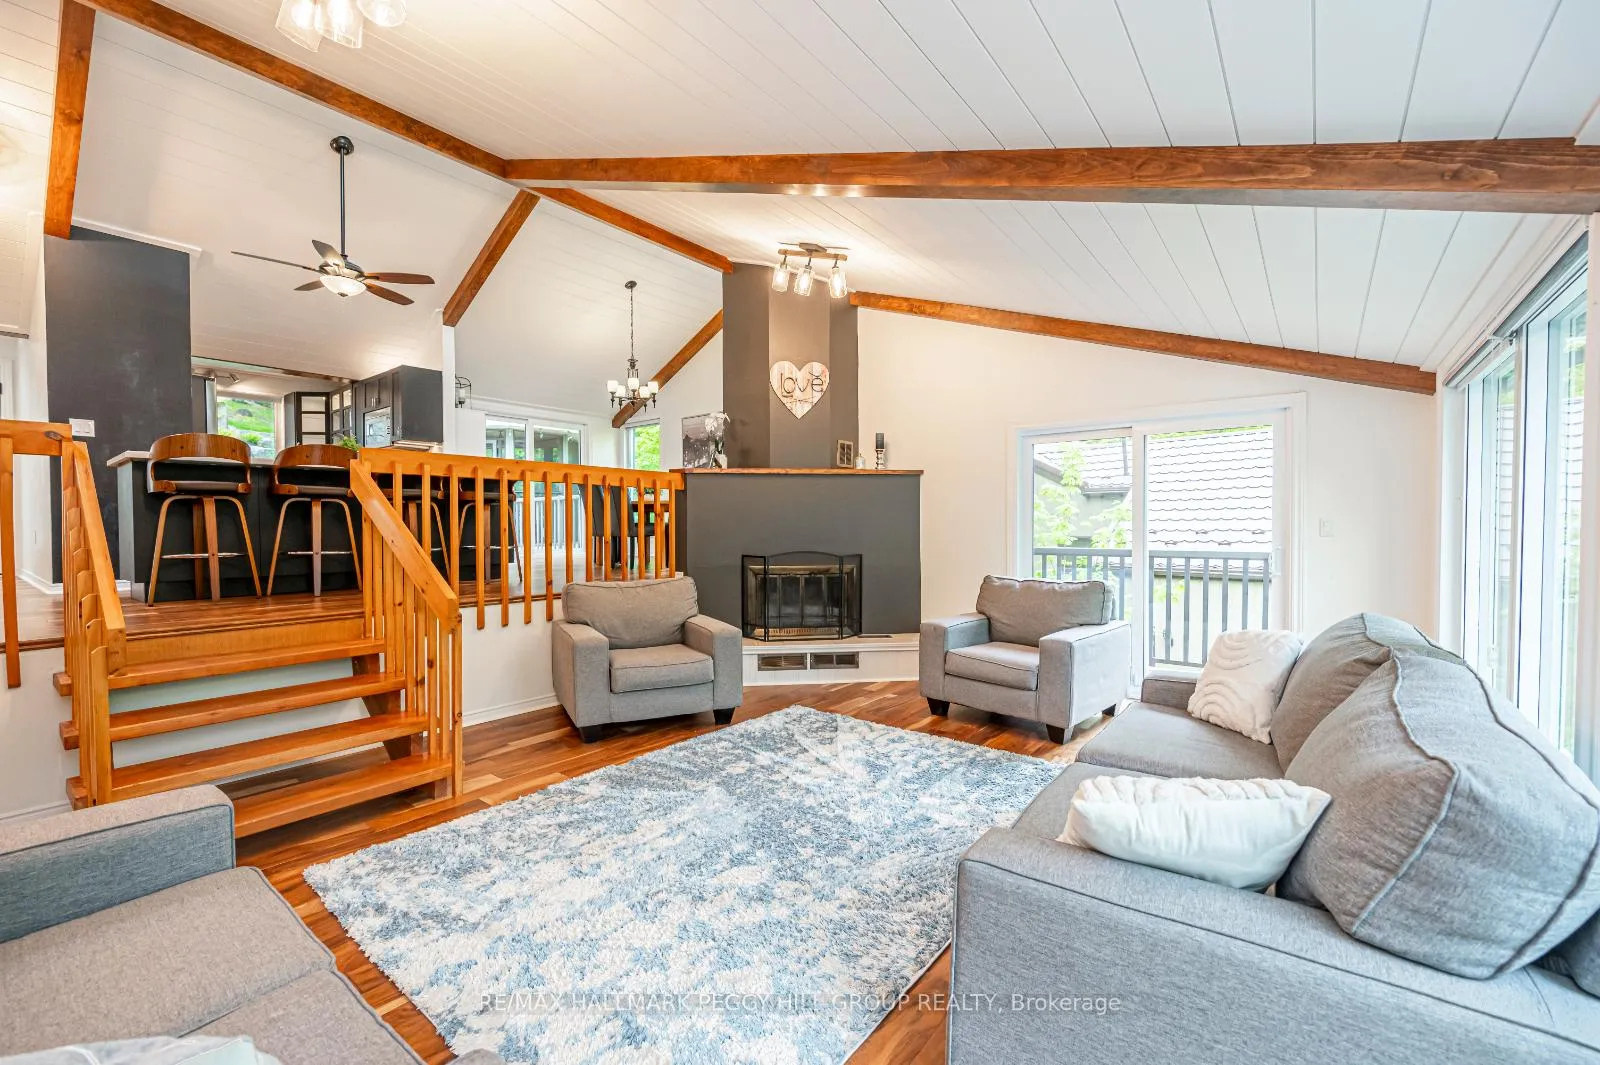 See all 19 photos
Property history
Facts and features
- BasementFinished
- Age of home31–50 years
- Water, sewerSeptic
- HeatingForced air
- Fireplace
- Central air
The homeDetached, 2-storey, Age 31–50 years
- Type: Detached
- Style: 2-storey
- Age: 31–50 years
- Living space: 1,500–2,000 sq ft
- Basement: Full, finished
- View: Trees/woods, forest
- Waterfront: None
InsideFireplace Yes, wood, Lower level, Water heater owned
- Fireplace: Yes, wood
- Laundry: Lower level
- Features: Water heater owned
- Rooms above ground: 6
- Rooms in the basement: 2
- Bedrooms: 3 + 1 in the basement
- Bathrooms: 3
- Kitchens: 1
Outside and lotWood , concrete, Metal, Block
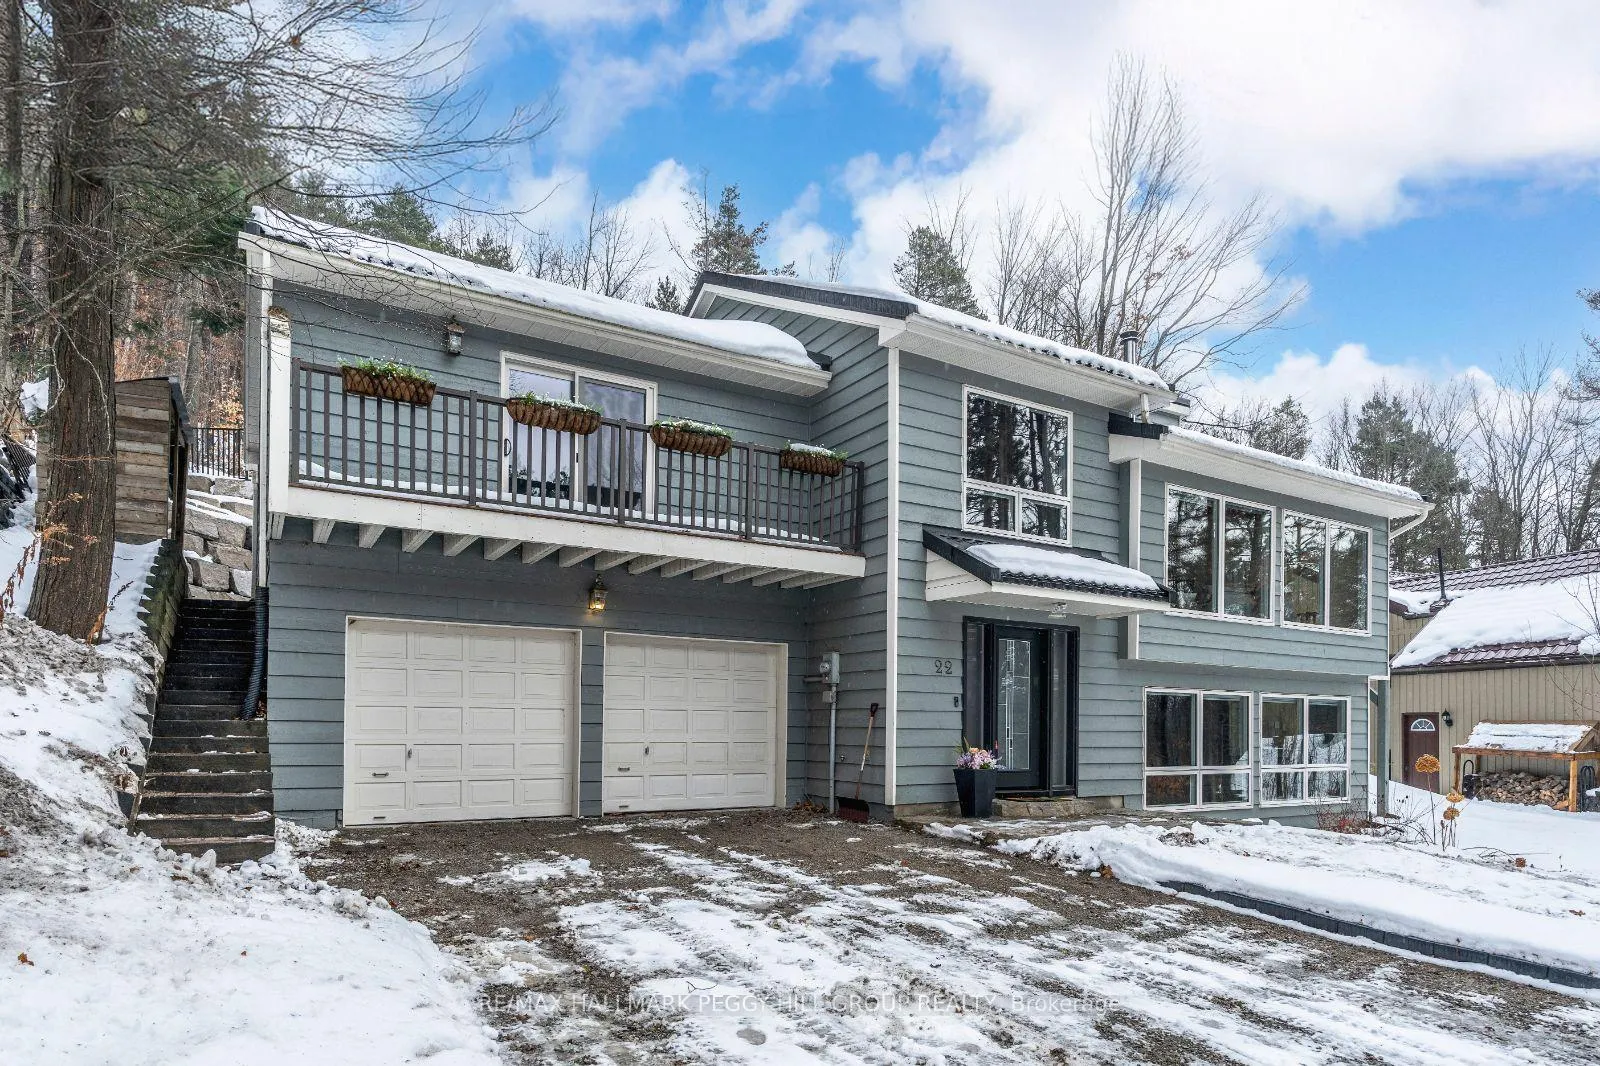
- Exterior: Wood , concrete
- Roof: Metal
- Foundation: Block
- Features: Hot tub, landscaped, privacy, year round living
- Size: 76.65 × 267.37 ft
- Zoning: R1*63
Parking2 Garage, Attached, Front yard parking
- Spaces: 2 Garage
- Garage: Attached
- Driveway: Front yard parking
Heating, water and powerForced air, gas, Central air, Municipal water
- Heating: Forced air, gas
- Cooling: Central air
- Water: Municipal water
- Sewer: Septic
Costs and taxesTaxes $4,413 a year
- Taxes, 2023: $4,413 a year
Included in the saleBuilt-in microwave, central vac, dishwasher, dryer, garage door opener, hot tub, hot water tank owned, refrigerator, smoke detector, stove, washer, window coverings, entryway coat rack & playground in the backyard, Tv brackets, surround sound system in basement, gas wheel barrel in shed, fridge, microwave & freezer in cold room, gym equipment & patio furniture
- Included: Built-in microwave, central vac, dishwasher, dryer, garage door opener, hot tub, hot water tank owned, refrigerator, smoke detector, stove, washer, window coverings, entryway coat rack & playground in the backyard
- Not included: Tv brackets, surround sound system in basement, gas wheel barrel in shed, fridge, microwave & freezer in cold room, gym equipment & patio furniture
NearbyGolf, school, other, skiing
- Close to: Golf, school, other, skiing
Listing detailsS10903434, Sold, Nov 25, 2024
- MLS® number: S10903434
- Status: Sold
- Listed on: Nov 25, 2024
- Days on market: 74
- Updated: Feb 7, 2025
- Possession: Flexible
- Occupied by: Owner
- Listing brokerage: RE/MAX HALLMARK PEGGY HILL GROUP REALTY
About this home
22 Pine Ridge Trail, Oro-Medonte (Horseshoe Valley), ON L4M 4Y8
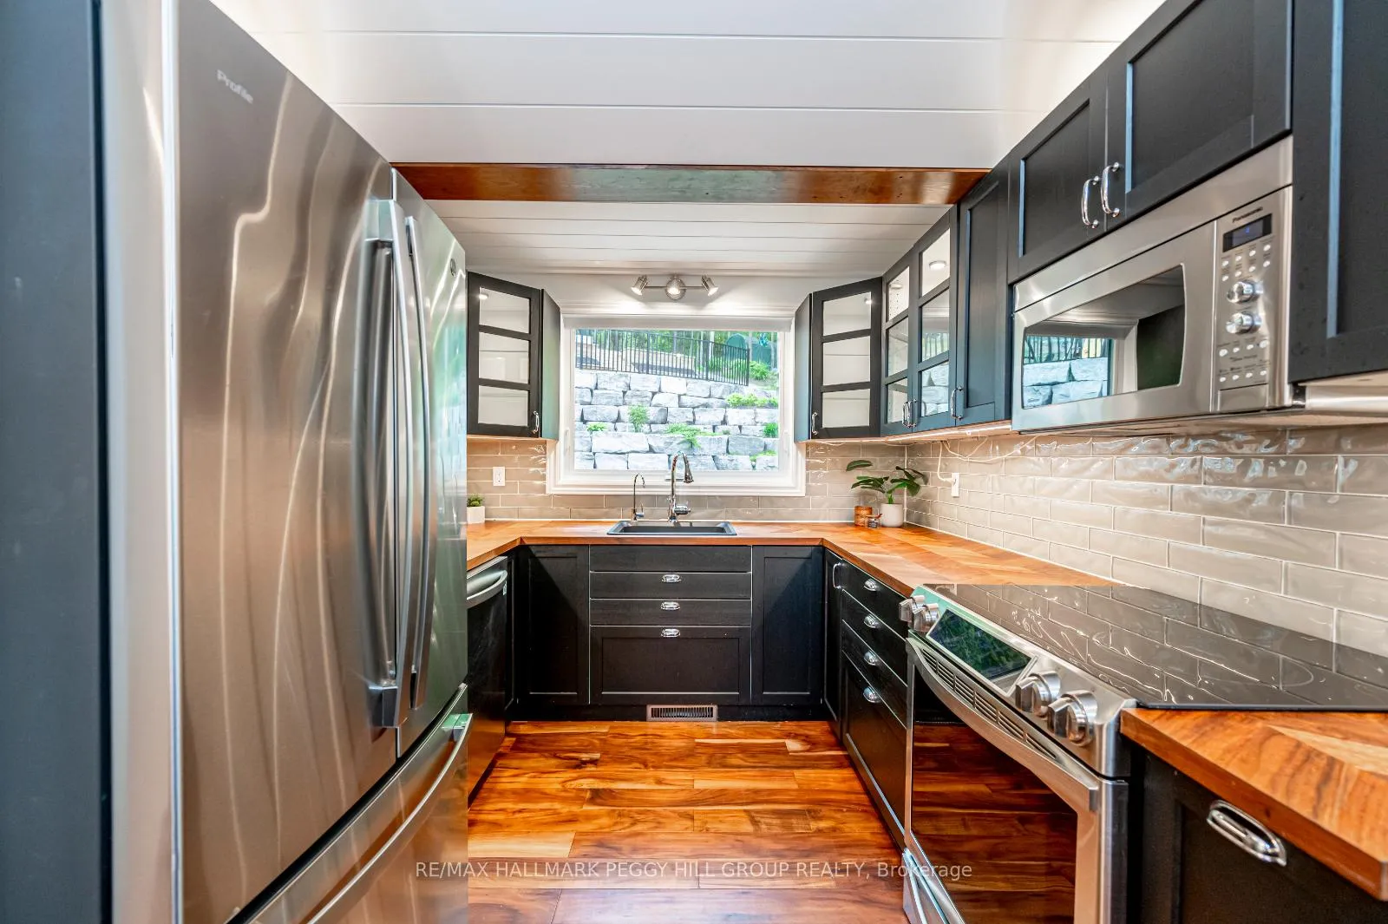
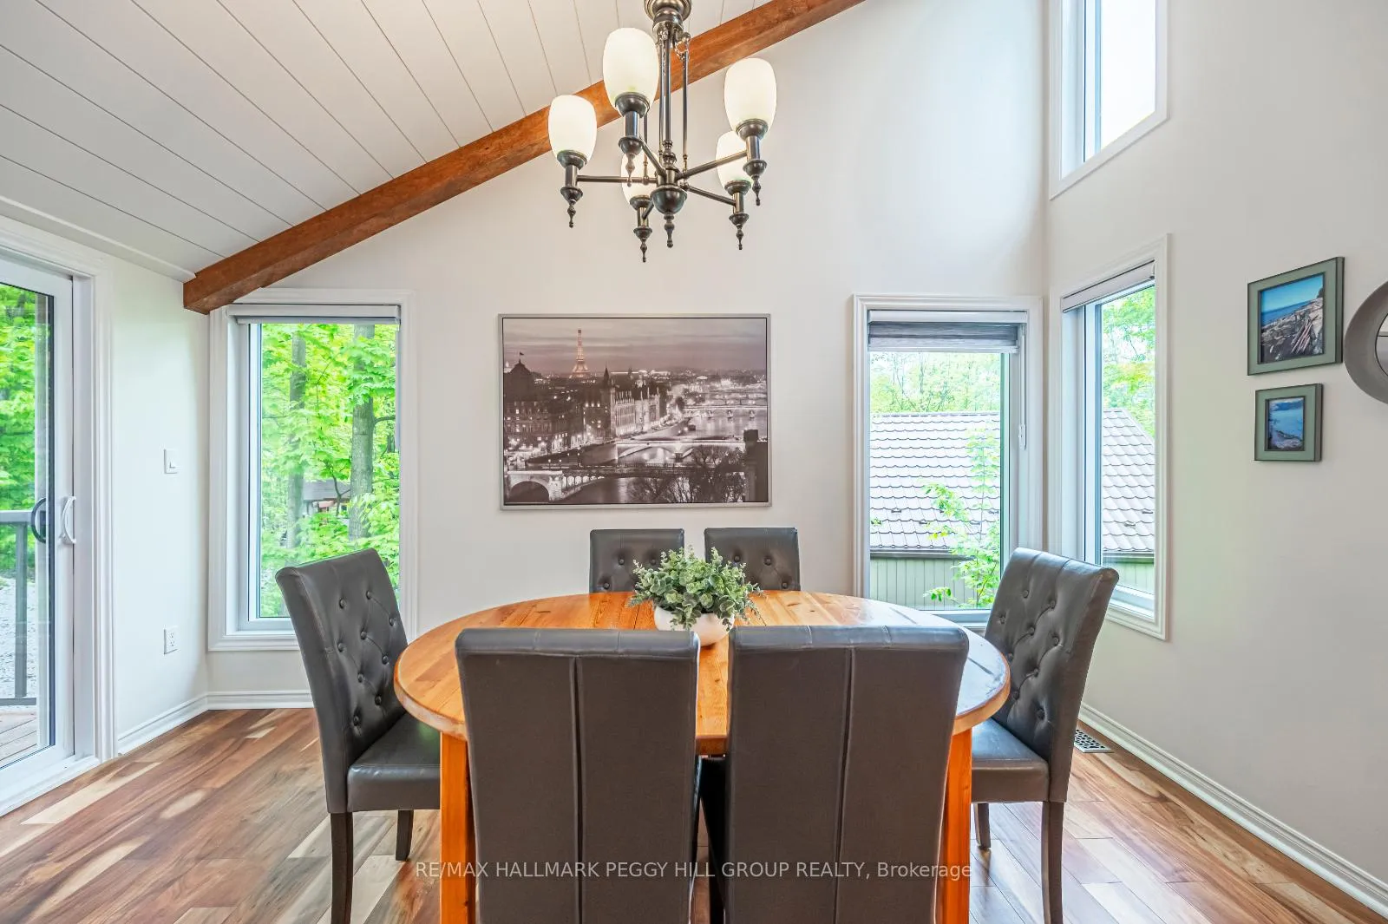
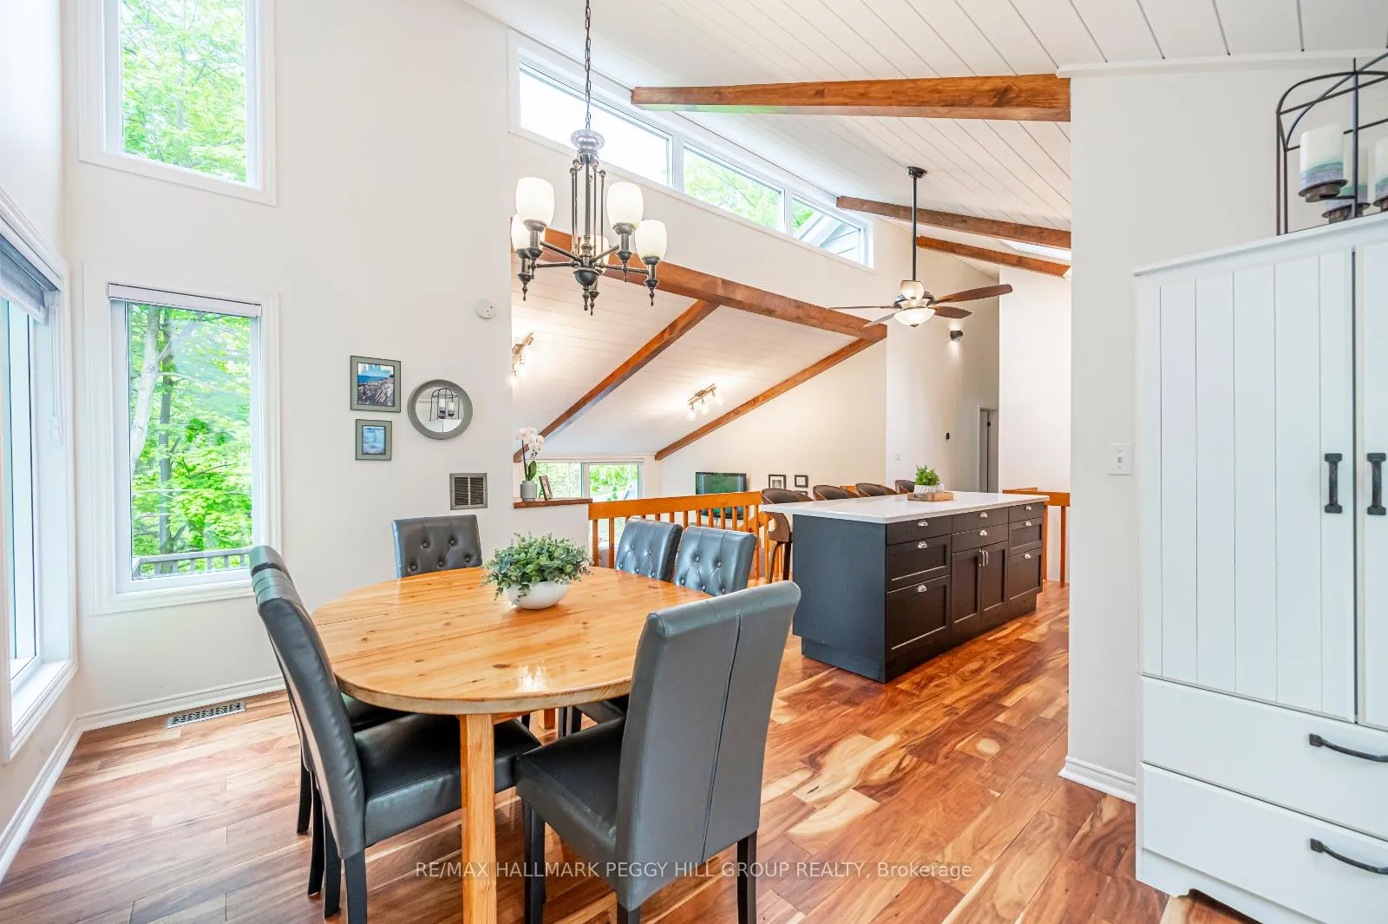
EXPERIENCE LUXURY LIVING AMIDST NATURE'S SPLENDOR: SPECTACULAR HOME WITH RESORT-LIKE AMENITIES AND STUNNING VIEWS! Nestled on a 77 x 267 ft private lot surrounded by towering trees, this impressive 2-storey home boasts proximity to Vett Nordic Spa, Horseshoe Valley Ski Resort, various trails, and a 5-minute drive to three golf courses. Remarkable curb appeal welcomes you with a distinctive exterior, wood siding, recently upgraded expansive triple-pane windows (2023), and beautifully manicured gardens. Step inside to discover a spacious, well-maintained interior showcasing 2,646 finished sq ft of opulent living space. The main floor features hardwood floors, vaulted shiplap ceilings with wood beams, and a cozy sunken living room highlighted by a fireplace. The well-equipped kitchen offers gorgeous backyard views, a subway tile backsplash, and a large island with quartz and stainless steel appliances. Retreat to the primary bedroom with a 4-piece ensuite featuring a soaker tub. The finished basement exudes brightness and provides a main floor feeling thanks to expansive above-grade windows. Enjoy breathtaking views of the Horseshoe Valley ski resort from the comfort of your backyard sanctuary, reminiscent of a luxurious resort with approximately $150,000 spent on improvements. The backyard oasis is perfect for outdoor enthusiasts and avid gardeners alike, featuring a hot tub, composite deck shaded by an awning, an enclosed gazebo, a substantial armour stone retaining wall, a Dundalk sauna (2021), a playground, a fire pit area, and elevated garden beds. Additional features include a metal roof for added durability and peace of mind, an attached double-car garage, and ample parking space to accommodate up to 12 vehicles. Don't miss the opportunity to make this serene retreat your #HomeToStay!
Ask about this home
A HOMEH agent will answer your questions about this home.
Around this home
Daily convenience, out of 100, from the distances below
Helpful calculators
Your HOMEH agent

"I would see it this week."