

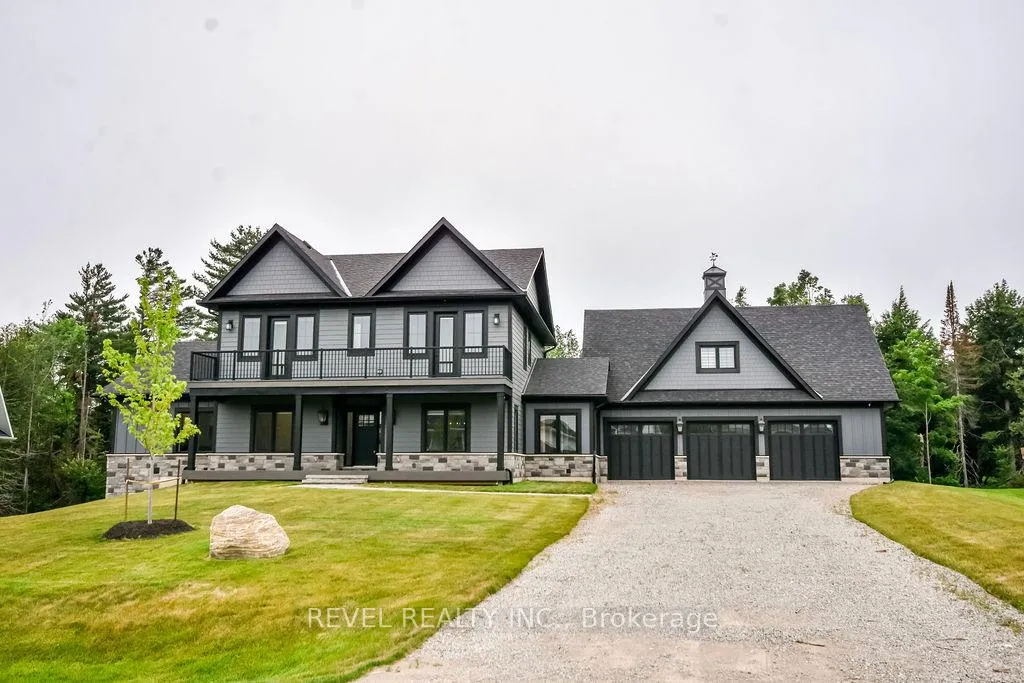
4 Clydesdale Court
4 Clydesdale Court
 See all 49 photos
Property history
Facts and features
- BasementUnfinished
- Age of home0–5 years
- Water, sewerSeptic
- HeatingForced air
- Second kitchen
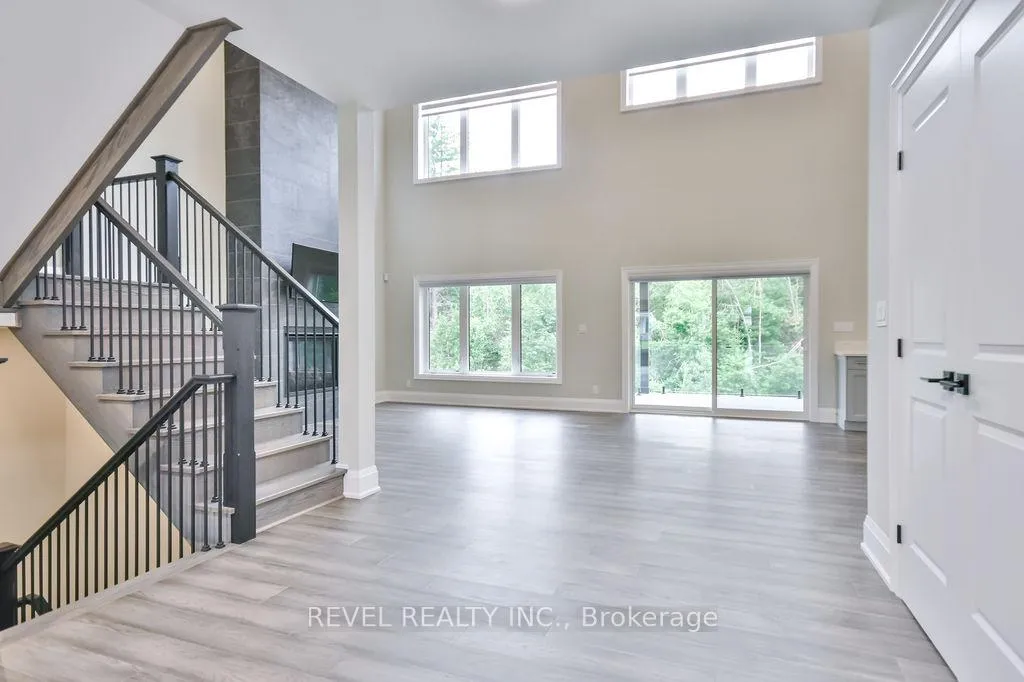
- Fireplace
- Central air
The homeDetached, 2-storey, Age 0–5 years
- Type: Detached
- Style: 2-storey
- Age: 0–5 years
- Living space: 3,500–5,000 sq ft
- Basement: Unfinished
- View: Trees/woods
InsideFireplace Yes, natural gas, Main level, Accessory apartment, auto garage door remote, built-in oven, carpet free, countertop range, erv/hrv, other, primary bedroom - main floor, separate heating controls, water purifier, in-law capability, sump pump, bar fridge, water softener
- Fireplace: Yes, natural gas
- Laundry: Main level
- Features: Accessory apartment, auto garage door remote, built-in oven, carpet free, countertop range, erv/hrv, other, primary bedroom - main floor, separate heating controls, water purifier, in-law capability, sump pump, bar fridge, water softener
- Rooms above ground: 11
- Rooms in the basement: 3
- Bedrooms: 3 + 1 in the basement
- Bathrooms: 5
- Kitchens: 2
- Family room: Yes
Outside and lotStone, wood, Shingles, Other, poured concrete
- Exterior: Stone, wood
- Roof: Shingles
- Foundation: Other, poured concrete
- Features: Awnings, patio, porch
- Size: 106.22 × 289.3 ft
- Zoning: R1-75
Parking3 Garage, Attached, Private, private triple
- Spaces: 3 Garage
- Garage: Attached
- Driveway: Private, private triple
Heating, water and powerForced air, gas, Central air, Municipal water
- Heating: Forced air, gas
- Cooling: Central air
- Water: Municipal water
- Sewer: Septic
- Natural gas: Yes
- Hydro: Yes
- Cable: Available
- Telephone: Available
Costs and taxesTaxes $8,728 a year, HST included in the price, Hwt
- Taxes, 2025: $8,728 a year
- HST: HST included in the price
- Rental items: Hwt
- Under contract: Hot water heater
Included in the saleSee full list schedule c, Tv as is
- Included: See full list schedule c
- Not included: Tv as is
NearbyClear view, other, ravine, school bus route, wooded/treed, skiing
- Close to: Clear view, other, ravine, school bus route, wooded/treed, skiing
Listing detailsS12356787, Sold, Aug 21, 2025
- MLS® number: S12356787
- Status: Sold
- Listed on: Aug 21, 2025
- Days on market: 93
- Updated: Nov 22, 2025
- Possession: 2025-08-21 / Immediate
- Occupied by: Vacant
- Listing brokerage: REVEL REALTY INC.
About this home
4 Clydesdale Court, Oro-Medonte (Sugarbush), ON L0K 1E0
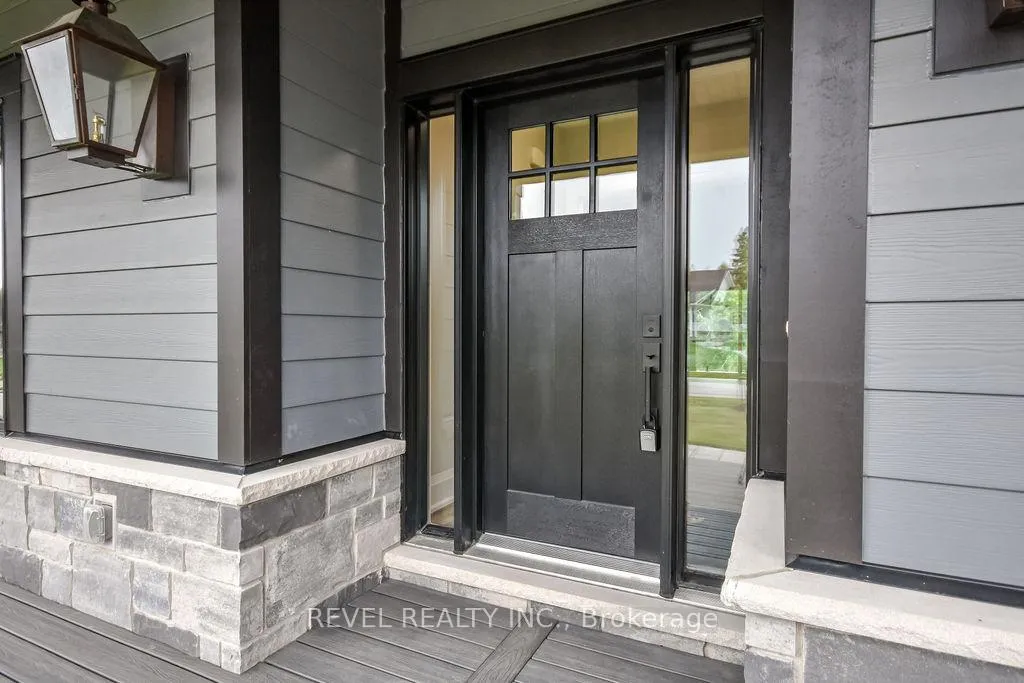
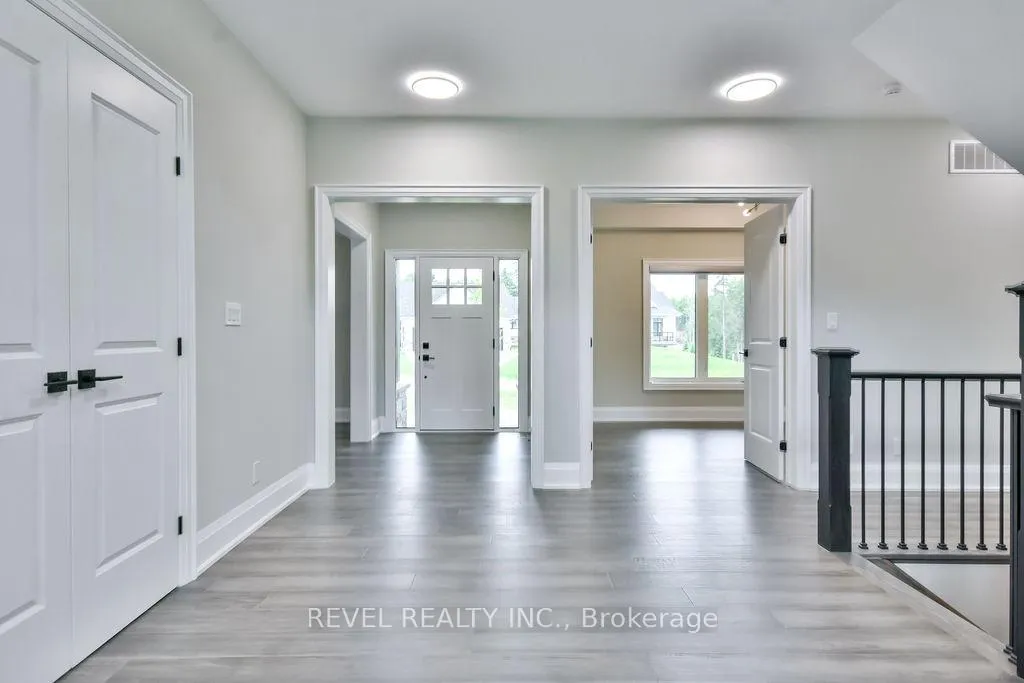
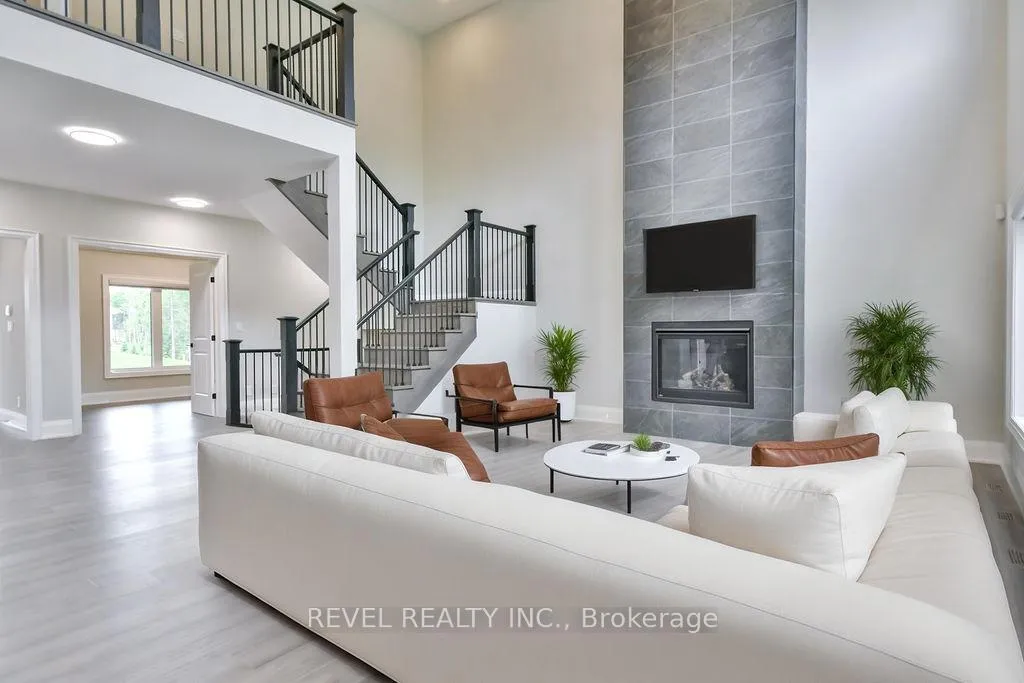
One-of-a-Kind in Braestone Estate Home with Legal Coach Apartment! Welcome to 4 Clydesdale Court, a custom-designed estate-style home perfectly positioned on a quiet court. Backing onto green space, this stunning residence blends timeless craftsmanship with upscale finishes, offering a luxurious lifestyle minutes from Barrie and Orillia. The open-concept main floor features soaring vaulted ceilings, oversized windows, and a gas fireplace. Walk out to a covered balcony with composite decking and glass railings perfect for serene views or entertaining. The chef-inspired kitchen includes granite counters, pantry, custom cabinetry, and $75k in built-in Thermador appliances. The main floor primary suite is a true retreat with a spa-like 5-piece ensuite, soaker tub, walk-in shower, and heated floors. Additional main floor highlights include a formal dining room, a den (ideal office or bedroom), a stylish powder room, and laundry. Upstairs, two large bedrooms each have 3-piece ensuites and walk-out access to a shared balcony. A major highlight is the finished triple car garage with private entry to a bright, self-contained legal coach apartment complete with kitchen rough in, bathroom, and laundry -ideal for family, guests, or rental income. The full-height unfinished basement with large windows offers excellent future potential for additional bedrooms, rec-room or home gym - the possibilities are endless. Enjoy the best of Braestone award-winning for its trails, equestrian features, farm-to-table charm, and vibrant community. Close to skiing, golf, Bass Lake, and major commuter routes, this rare offering combines privacy, elegance, and lifestyle in Oro-Medonte's most sought-after neighborhood.
Ask about this home
A HOMEH agent will answer your questions about this home.
Around this home
Schools nearby
School rating, out of 10.
Helpful calculators
Your HOMEH agent

"I would see it this week."