

2331 Penetanguishene Road
2331 Penetanguishene Road
 See all 40 photos
Property history
- $3,999,990TerminatedList: 2024-10-07|End: 2025-03-21|165 daysS9385570
Facts and features
- Taxes, 2024$8,661 / yr
- Water, sewerWell, septic
- BasementFull
- Price per sq ft~$1,455
- Fireplace
- Central air
The propertyFarm, 2-storey, 2,500–3,000 sq ft
- Type: Farm
- Style: 2-storey
- Living space: 2,500–3,000 sq ft
- Basement: Full
- Waterfront: None
InsideFireplace Yes, Upper level, Central vacuum
- Fireplace: Yes
- Laundry: Upper level
- Features: Central vacuum
- Rooms above ground: 8
- Rooms in the basement: 1
- Bedrooms: 3 + 1 in the basement
- Bathrooms: 4
- Kitchens: 1
- Family room: Yes
Outside and lotStone, Workshop, 687 × 1,580 ft
- Exterior: Stone
- Other structures: Workshop
- Size: 687 × 1,580 ft
- Zoning: A/RU
Parking8 Parking, Detached, Lane
- Spaces: 8 Parking
- Garage: Detached
- Driveway: Lane
Heating, water and powerForced air, propane, Central air, Well
- Heating: Forced air, propane
- Cooling: Central air
- Water: Well
- Sewer: Septic
- Natural gas: No
- Hydro: Yes
- Cable: Yes
- Telephone: Yes
Costs and taxesTaxes $8,661 a year
- Taxes, 2024: $8,661 a year
Listing detailsS9385570, Terminated, Oct 7, 2024
- MLS® number: S9385570
- Status: Terminated
- Listed on: Oct 7, 2024
- Days on market: 165
- Updated: Mar 21, 2025
- Possession: Flexible
- Occupied by: Owner
- Listing brokerage: MAVEN COMMERCIAL REAL ESTATE
About this home
2331 Penetanguishene Road, Oro-Medonte (Rural Oro-Medonte), ON L4M 4Y8
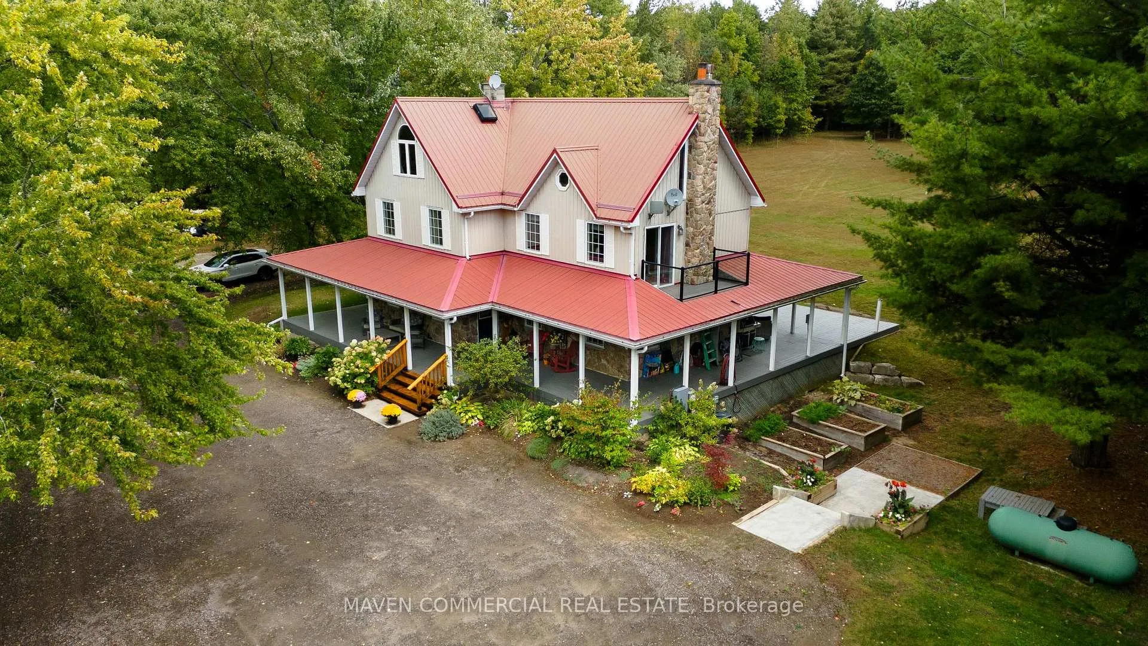
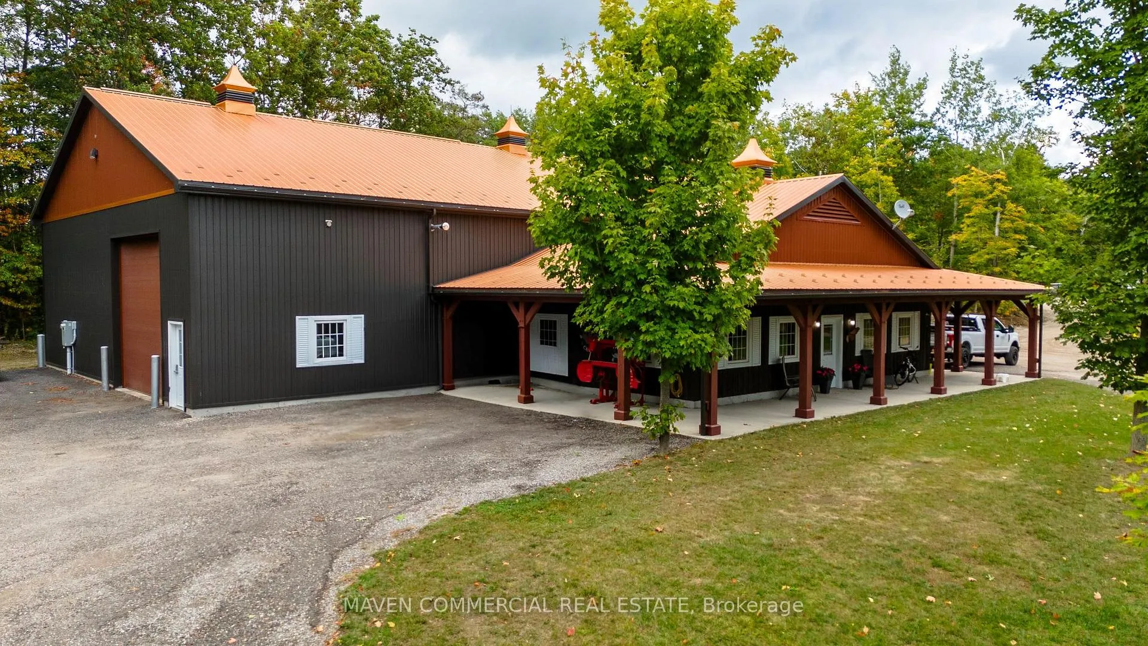
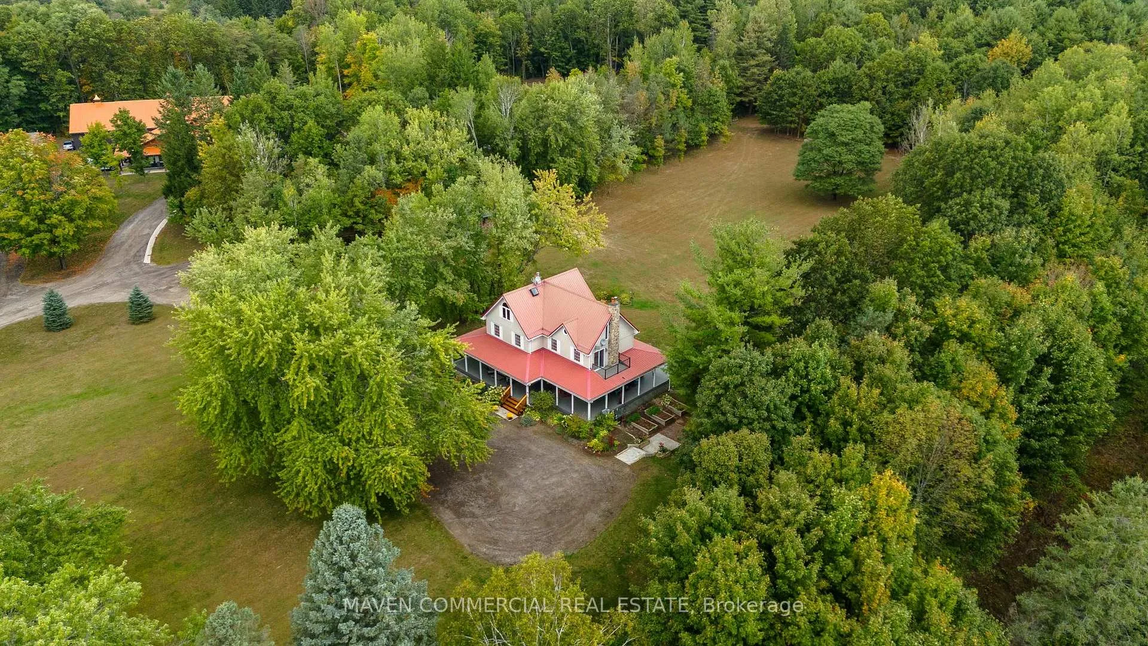
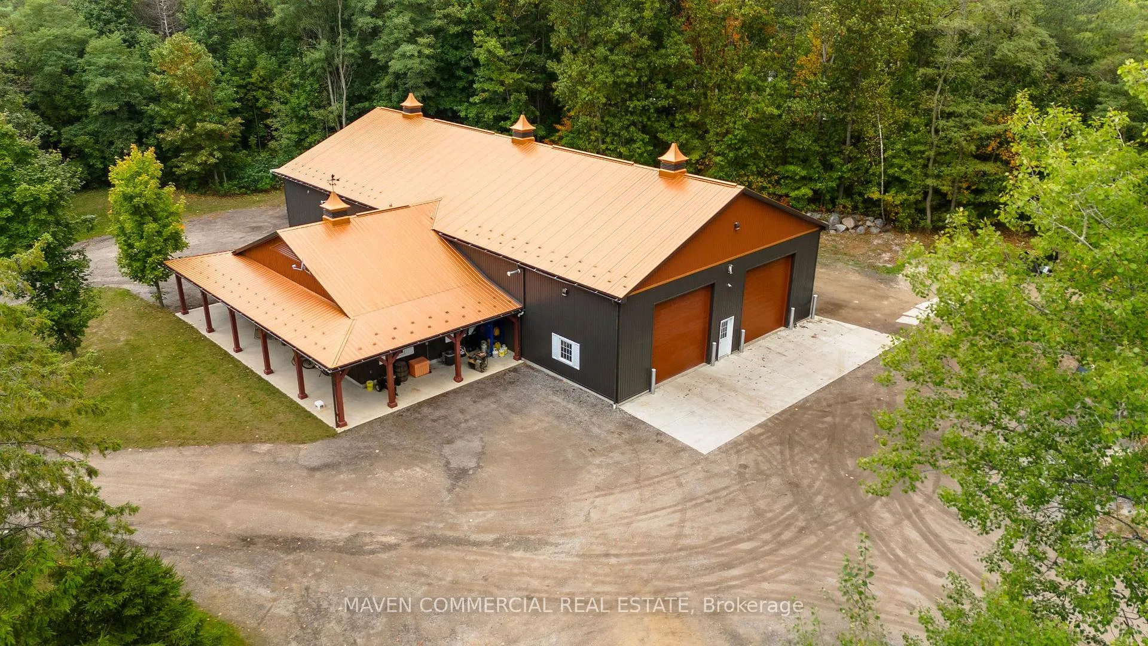
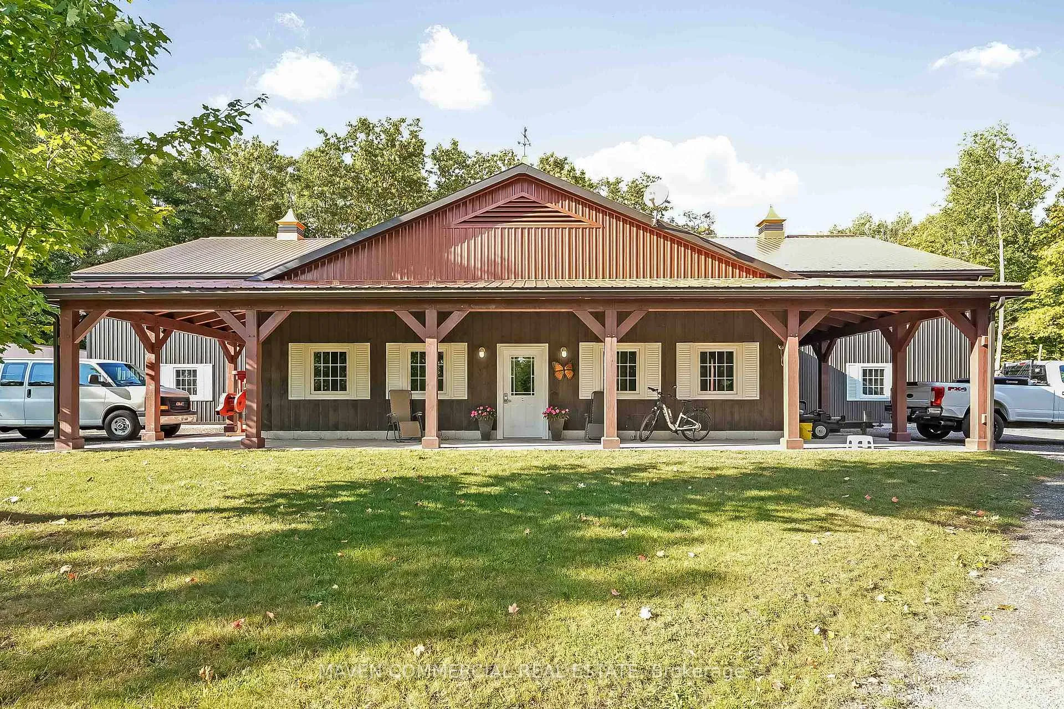
Nestled on 22 acres of picturesque land, this property offers an exceptional blend for a balanced live/work lifestyle. With 4 acres ideal for your business, youll find a 5,762sf shop boasting 18ft ceilings, three 14x14ft roll-up doors, two offices, two washrooms (1 x 3pc, 1 x 2pc), and a kitchenette, along with an additional outbuilding for expanded business operations. The remaining 18 acres are for residential enjoyment, housing your stunning 2,681sf home spanning three floors. Enter the spacious entranceway leading you to the living room, dining room, brand new kitchen, and powder room. Upstairs is the master bedroom with 5pc ensuite, two spacious bedrooms, laundry room and 3pc bath, while the lower level offers a dry bar, additional living area with fireplace, and a large bedroom with 3pc ensuite. Surrounded by a wrap-around deck, the scenic views overlook the cleared backyard, ideal for a hot tub or pool, abutting acres of trails and nature for you to explore, just steps from your door. Conveniently located just 3 minutes from Highway 400, this property allows easy access to Barrie in 13 minutes, Orillia in 22 minutes, and Toronto in under 1.5 hours, making it the perfect retreat for those seeking a balance of homelife and work, in your own natural oasis.
Ask about this home
A HOMEH agent will answer your questions about this home.
Around this home
Daily convenience, out of 100, from the distances below
Helpful calculators
Your HOMEH agent

"Priced 5% over the Hestimate. I would see it this week."