

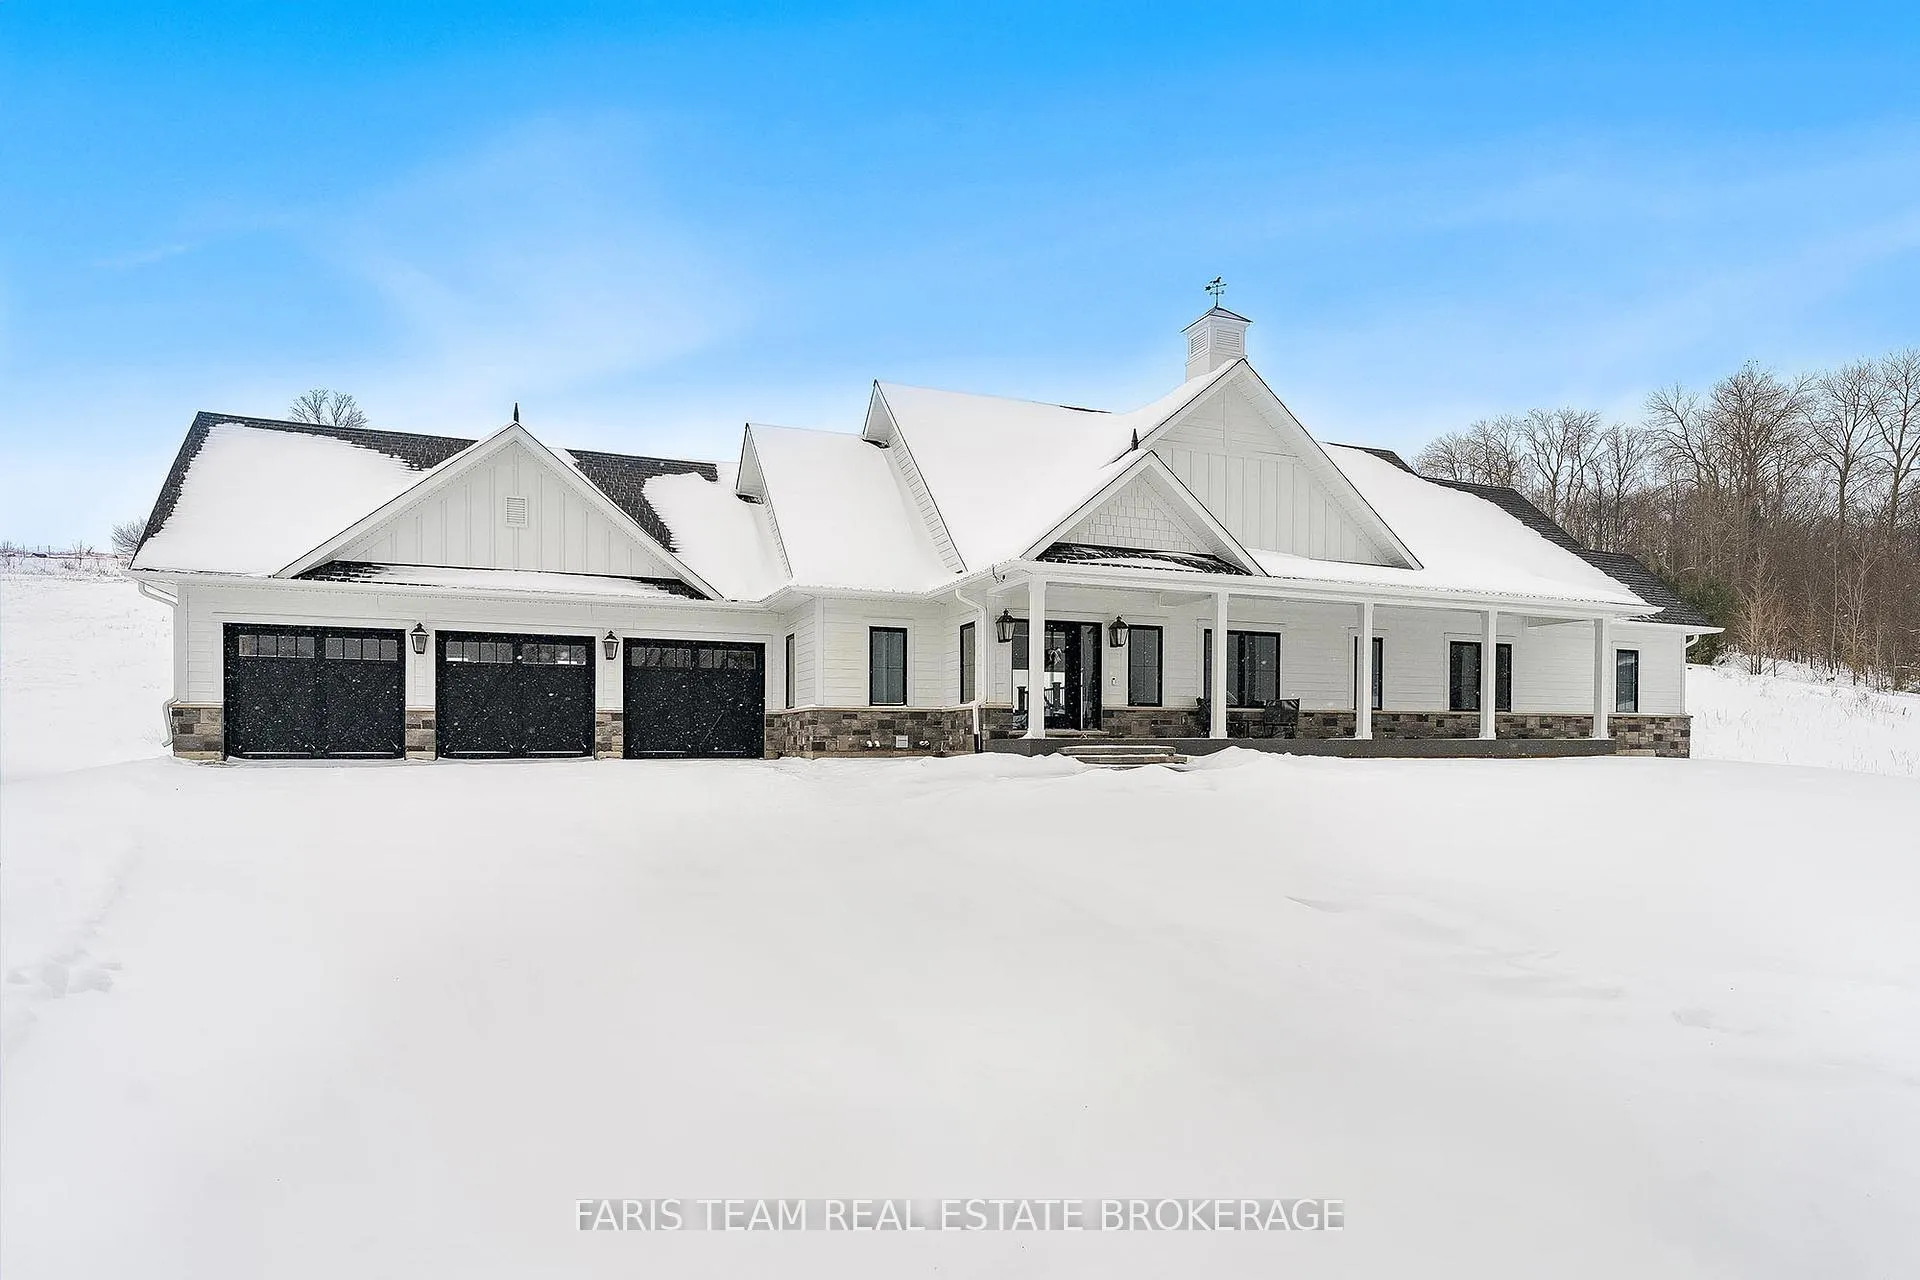
17 Clydesdale Court
17 Clydesdale Court
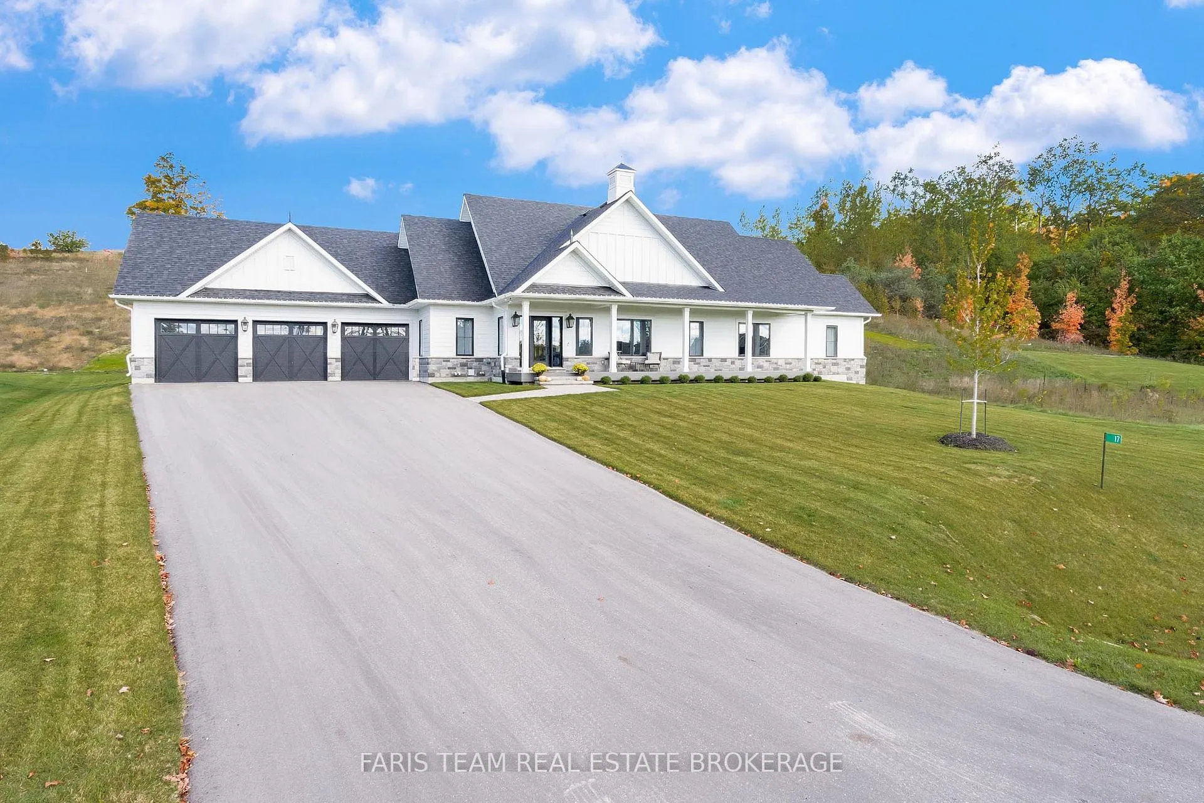
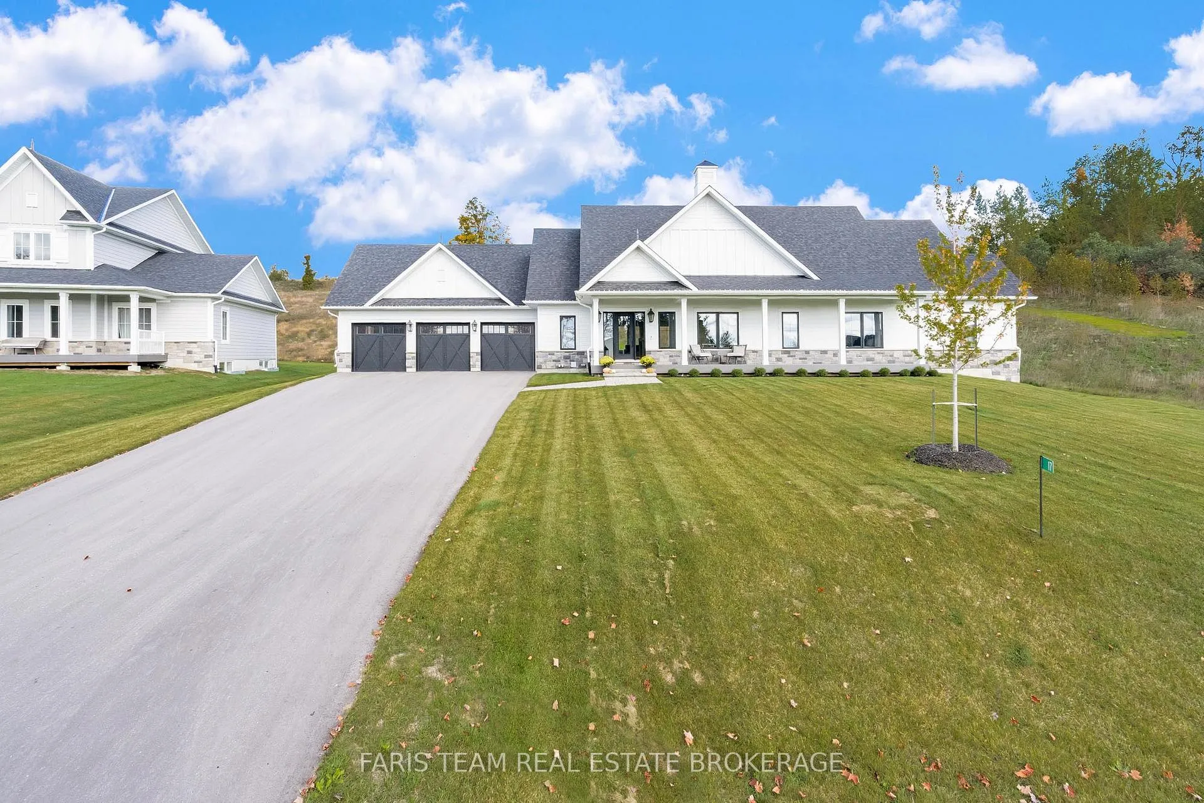
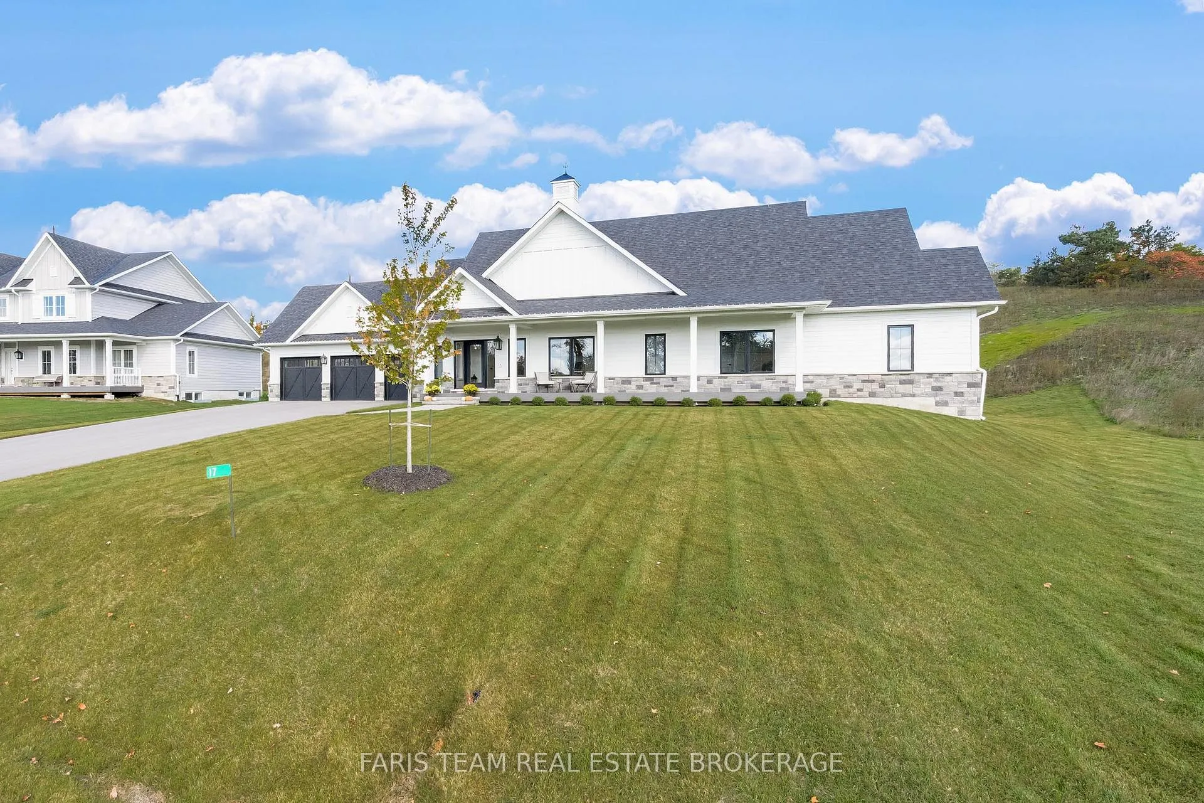
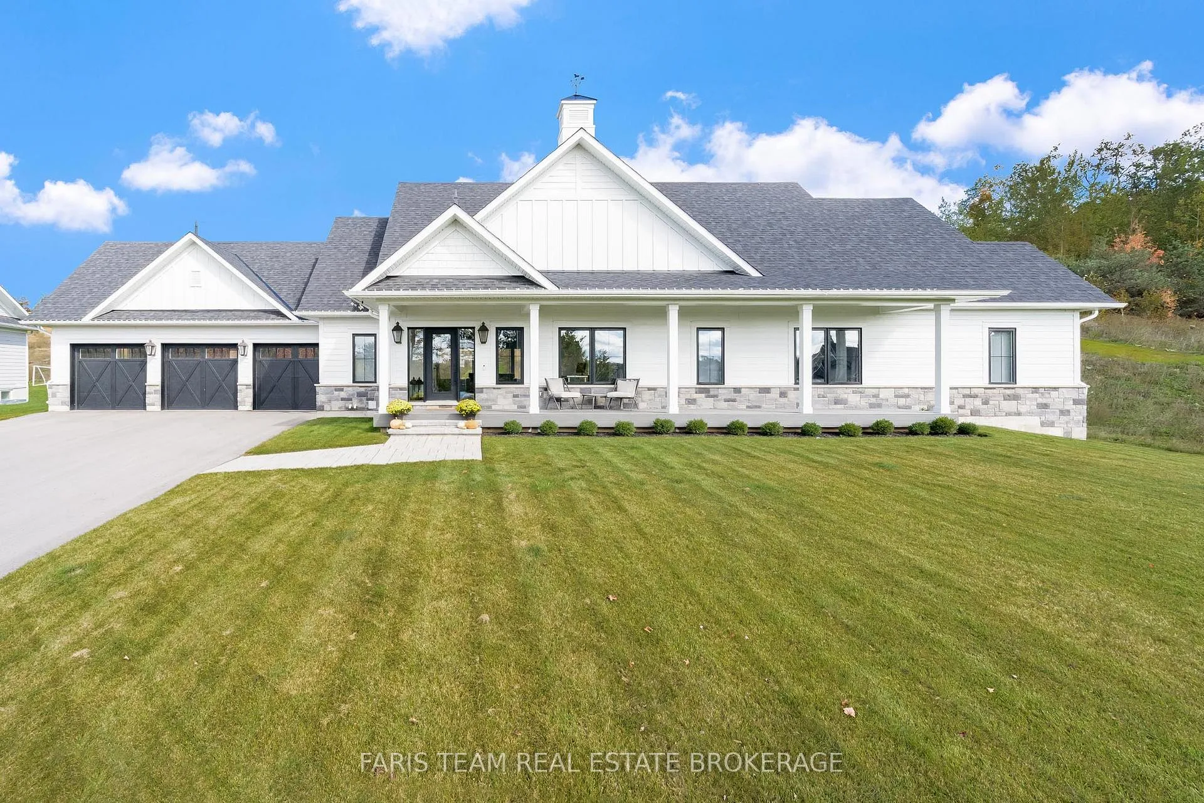 See all 47 photos
Property history
Facts and features
- BasementFinished
- Age of home0–5 years
- Water, sewerSeptic
- HeatingForced air
- Hardwood floors
- Fireplace
- Central air
The homeDetached, Bungalow-raised, Age 0–5 years
- Type: Detached
- Style: Bungalow-raised
- Age: 0–5 years
- Living space: 2,000–2,500 sq ft
- Basement: Full, finished
InsideFireplace Yes, natural gas, Hardwood, Ceramic, Main level
- Fireplace: Yes, natural gas
- Flooring: Hardwood, Ceramic
- Laundry: Main level
- Rooms above ground: 7
- Rooms in the basement: 3
- Bedrooms: 3 + 1 in the basement
- Bathrooms: 4
- Kitchens: 1
Outside and lotWood, Asphalt shingle, Poured concrete
- Exterior: Wood
- Roof: Asphalt shingle
- Foundation: Poured concrete
- Size: 85.07 × 327.97 ft
- Zoning: R1-75
Parking3 Garage, Attached, Private triple
- Spaces: 3 Garage
- Garage: Attached
- Driveway: Private triple
Heating, water and powerForced air, gas, Central air, Municipal water
- Heating: Forced air, gas
- Cooling: Central air
- Water: Municipal water
- Sewer: Septic
Costs and taxesTaxes $7,314 a year, HST included in the price, Hot water heater, reverse osmosis system, water softener.
- Taxes, 2025: $7,314 a year
- HST: HST included in the price
- Rental items: Hot water heater, reverse osmosis system, water softener.
Included in the saleFridge, stove, dishwasher, washer, dryer., Primary bedroom curtains.
- Included: Fridge, stove, dishwasher, washer, dryer.
- Not included: Primary bedroom curtains.
Listing detailsS12708264, Sold, Jan 19, 2026
- MLS® number: S12708264
- Status: Sold
- Listed on: Jan 19, 2026
- Days on market: 67
- Updated: Mar 27, 2026
- Possession: Flexible
- Occupied by: Owner
- Listing brokerage: FARIS TEAM REAL ESTATE BROKERAGE
About this home
17 Clydesdale Court, Oro-Medonte (Rural Oro-Medonte), ON L0K 1E0
Top 5 Reasons You Will Love This Home: 1) Stunning newly-built four bedroom, four bathroom home set on an expansive 1.028-acre lot in the highly sought-after Braestone community 2) Thoughtfully designed home boasting numerous upgrades, including additional square footage, luxurious heated flooring in the primary ensuite, a fully carpeted lower level, and top-of-the-line KitchenAid appliances, featuring a 36-inch six-burner gas stove with a convenient pot filler 3) Enjoy complete privacy on this serene lot with no rear neighbours, backing onto municipal land, offering a peaceful and natural backdrop 4) Oversized three-car garage providing ample room for parking and additional storage, perfect for vehicles and equipment 5) Ideally located near premier golf courses, both Alpine and Nordic skiing, mountain biking, and scenic trail systems, this home offers year-round enjoyment of the surrounding natural environment. 2,088 above grade sq.ft. plus a finished basement.
Ask about this home
A HOMEH agent will answer your questions about this home.
Around this home
Schools nearby
School rating, out of 10.
Helpful calculators
Your HOMEH agent

"I would see it this week."