

2009 5 Line N
2009 5 Line N
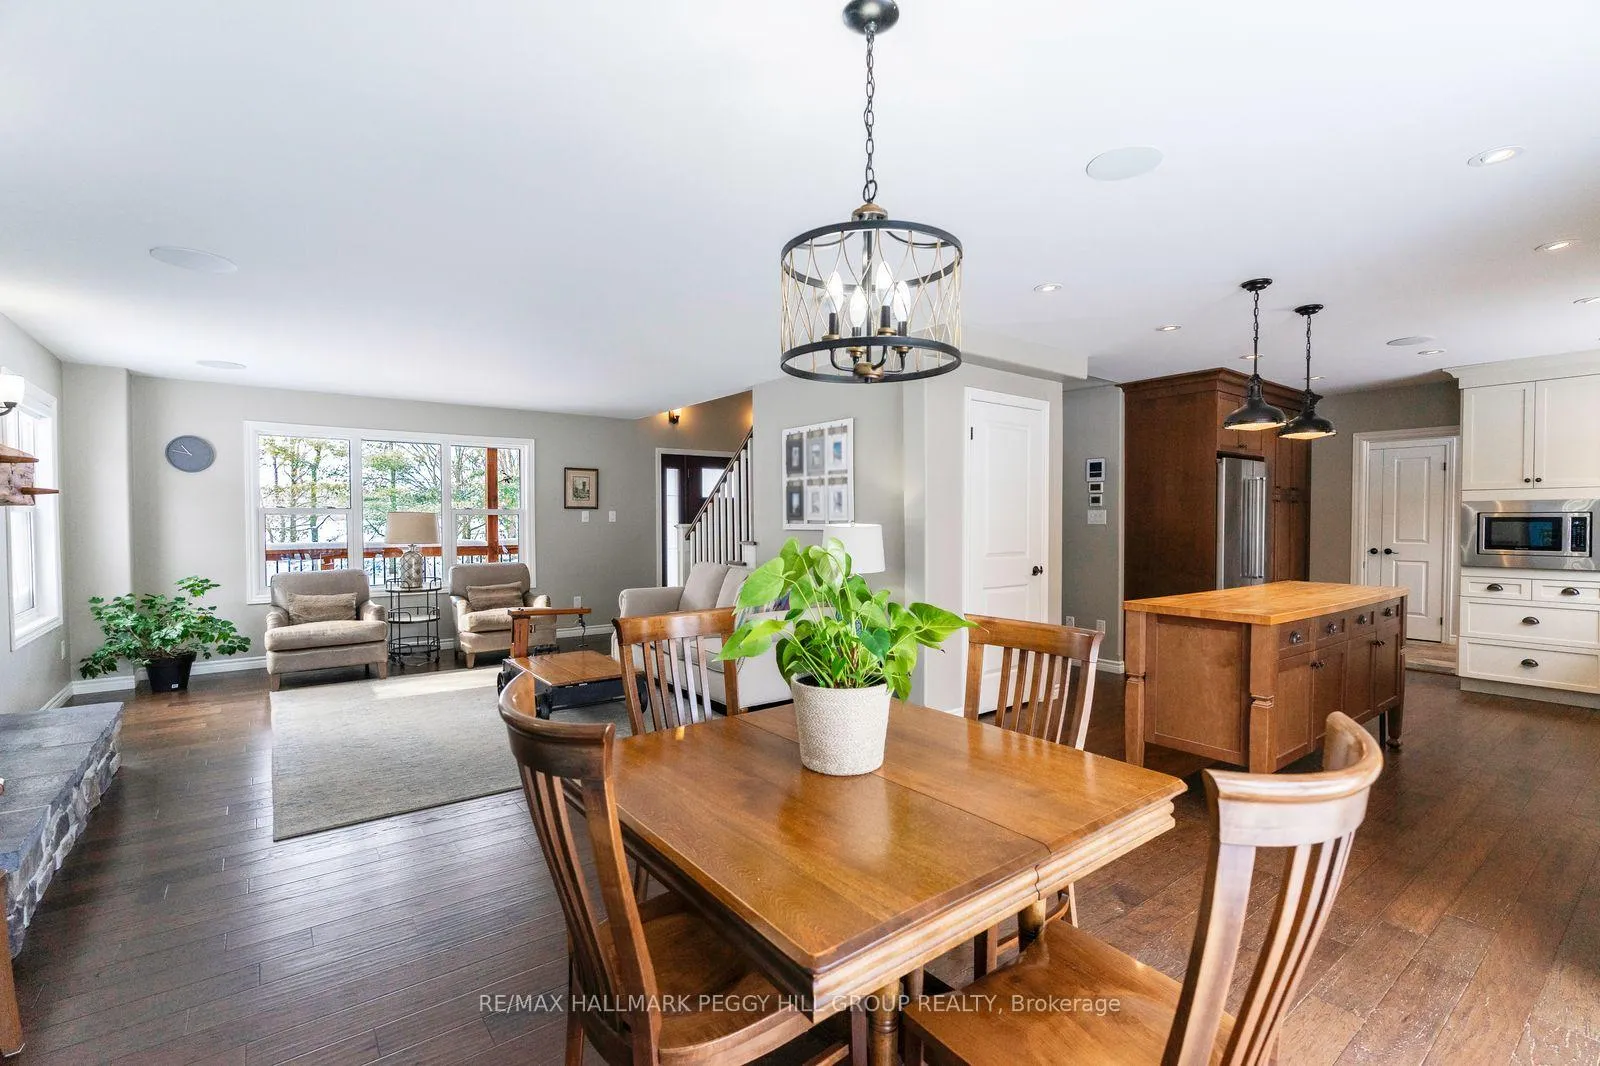 See all 24 photos
Property history
Facts and features
- BasementFinished
- Age of home16–30 years
- Water, sewerWell, septic
- Lot shapeSquare
- Fireplace
- Central air
- Inground pool
The homeDetached, 2-storey, Age 16–30 years
- Type: Detached
- Style: 2-storey
- Age: 16–30 years
- Living space: 2,000–2,500 sq ft
- Basement: Full, finished
- View: Pool, forest, garden, trees/woods
- Waterfront: None
InsideFireplace Yes, living room, propane, rec room, Main level, Auto garage door remote, bar fridge, carpet free, central vacuum, erv/hrv, floor drain, propane tank, sewage pump, sump pump, water heater owned, water softener, water treatment
- Fireplace: Yes, living room, propane, rec room
- Laundry: Main level
- Features: Auto garage door remote, bar fridge, carpet free, central vacuum, erv/hrv, floor drain, propane tank, sewage pump, sump pump, water heater owned, water softener, water treatment
- Security: Carbon monoxide detectors, smoke detector
- Rooms above ground: 7
- Rooms in the basement: 1
- Bedrooms: 3
- Bathrooms: 4
- Kitchens: 1
- Family room: Yes
Outside and lotBrick, Metal, Block
- Exterior: Brick
- Roof: Metal
- Foundation: Block
- Pool: Inground, salt
- Features: Deck, hot tub, landscaped, patio, privacy, porch
- Other structures: Gazebo, shed
- Size: 312.07 × 275 ft
- Shape: Square
- Zoning: A/RU & OS
Parking3 Garage, Attached, Private, circular drive
- Spaces: 3 Garage
- Garage: Attached
- Driveway: Private, circular drive
Heating, water and powerForced air, propane, Central air, Well
- Heating: Forced air, propane
- Cooling: Central air
- Water: Well
- Sewer: Septic
- Natural gas: No
- Hydro: Yes
- Telephone: Available
Costs and taxesTaxes $6,138 a year, HST No HST, Propane tank.
- Taxes, 2025: $6,138 a year
- HST: No HST
- Rental items: Propane tank.
Included in the saleStove, dishwasher, microwave, refrigerator, washer, dryer, pool robotic cleaner, owned water heater, hot tub (as-is.), Tv in basement & sonos amps.
- Included: Stove, dishwasher, microwave, refrigerator, washer, dryer, pool robotic cleaner, owned water heater, hot tub (as-is.)
- Not included: Tv in basement & sonos amps.
NearbyGolf, school, school bus route, skiing, wooded/treed
- Close to: Golf, school, school bus route, skiing, wooded/treed
Listing detailsS12739922, Sold, Jan 29, 2026
- MLS® number: S12739922
- Status: Sold
- Listed on: Jan 29, 2026
- Days on market: 9
- Updated: Feb 7, 2026
- Possession: Flexible
- Occupied by: Owner
- Listing brokerage: RE/MAX HALLMARK PEGGY HILL GROUP REALTY
About this home
2009 5 Line N, Oro-Medonte (Rural Oro-Medonte), ON L0L 2E0
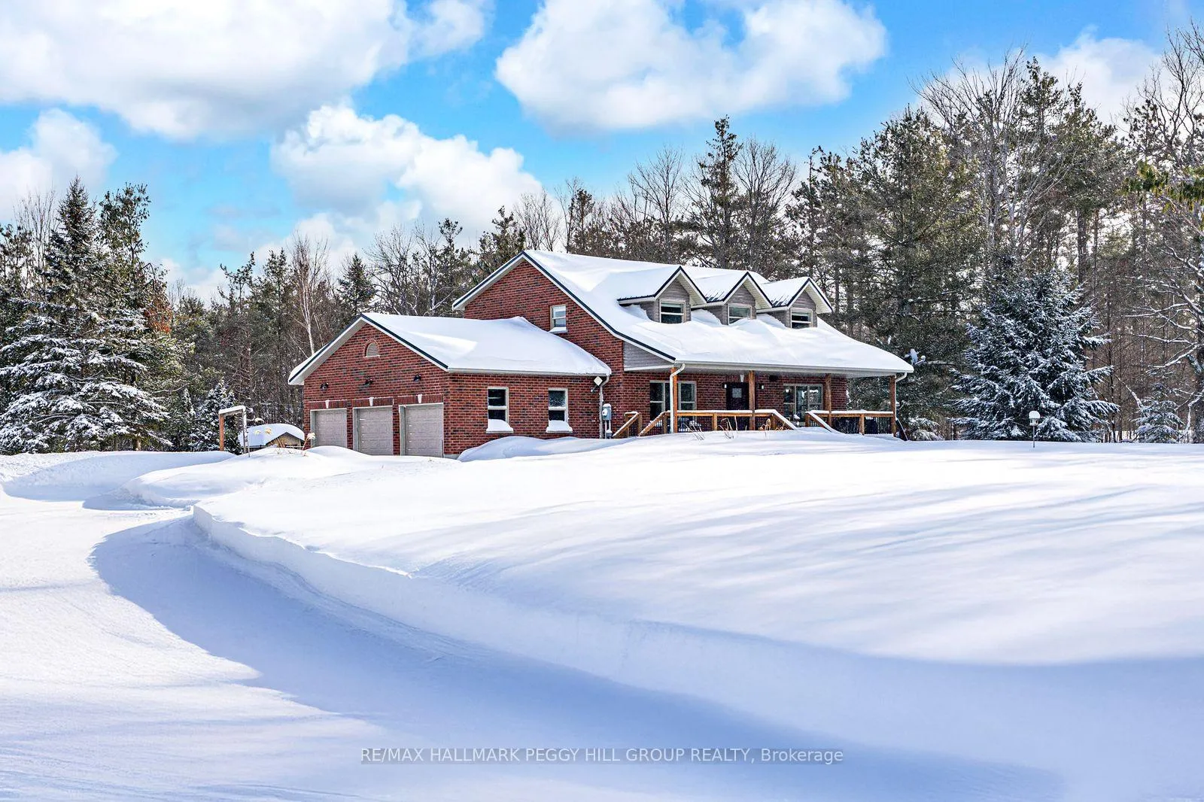
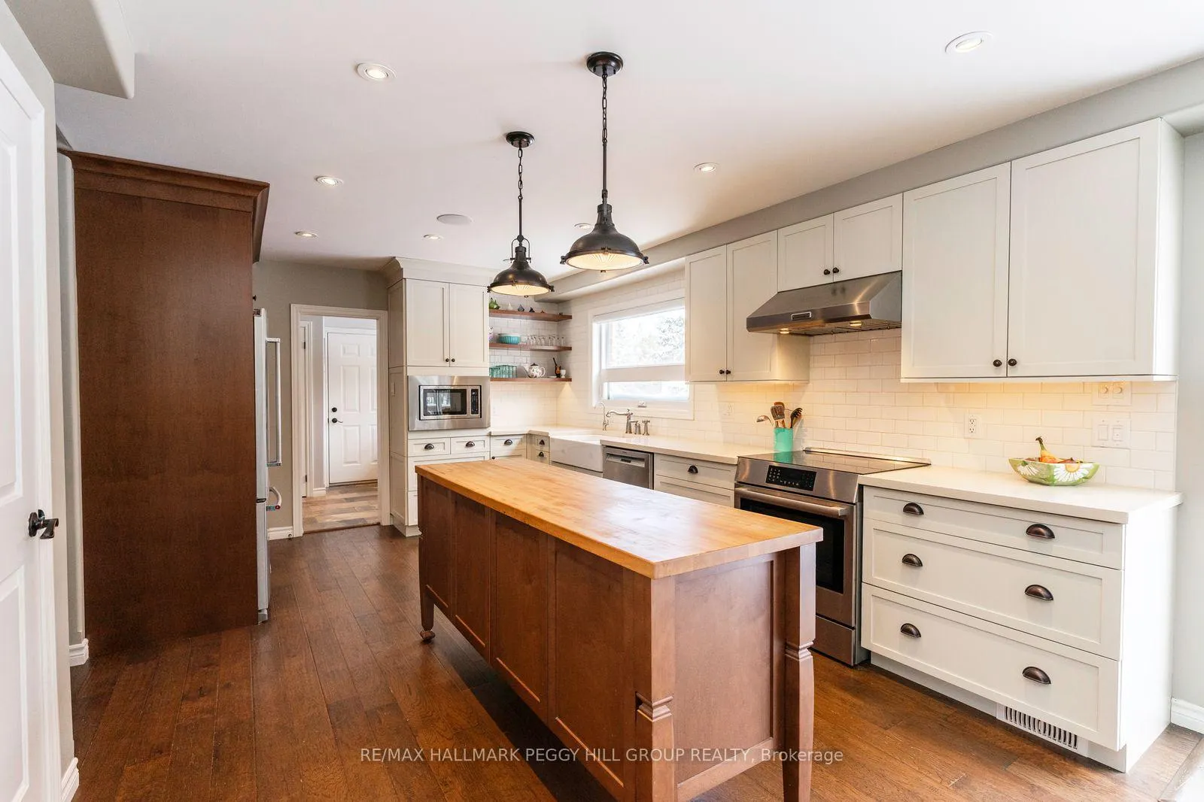
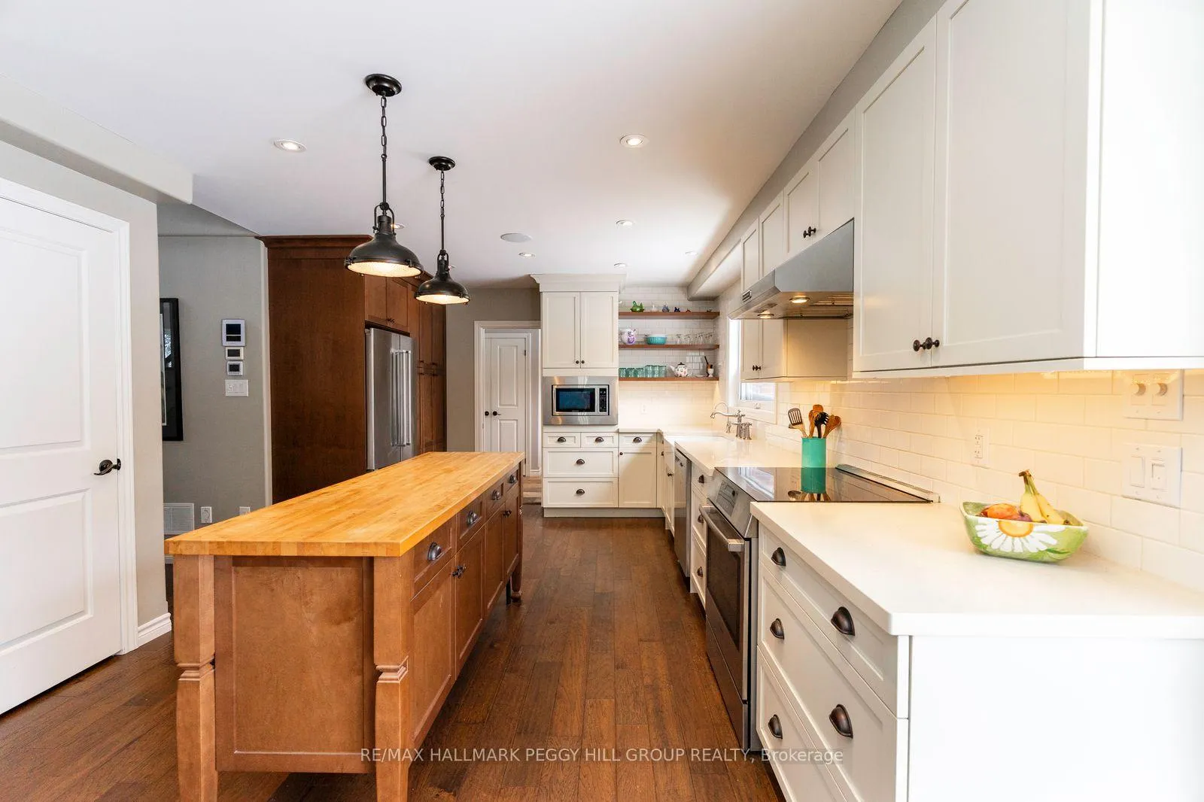
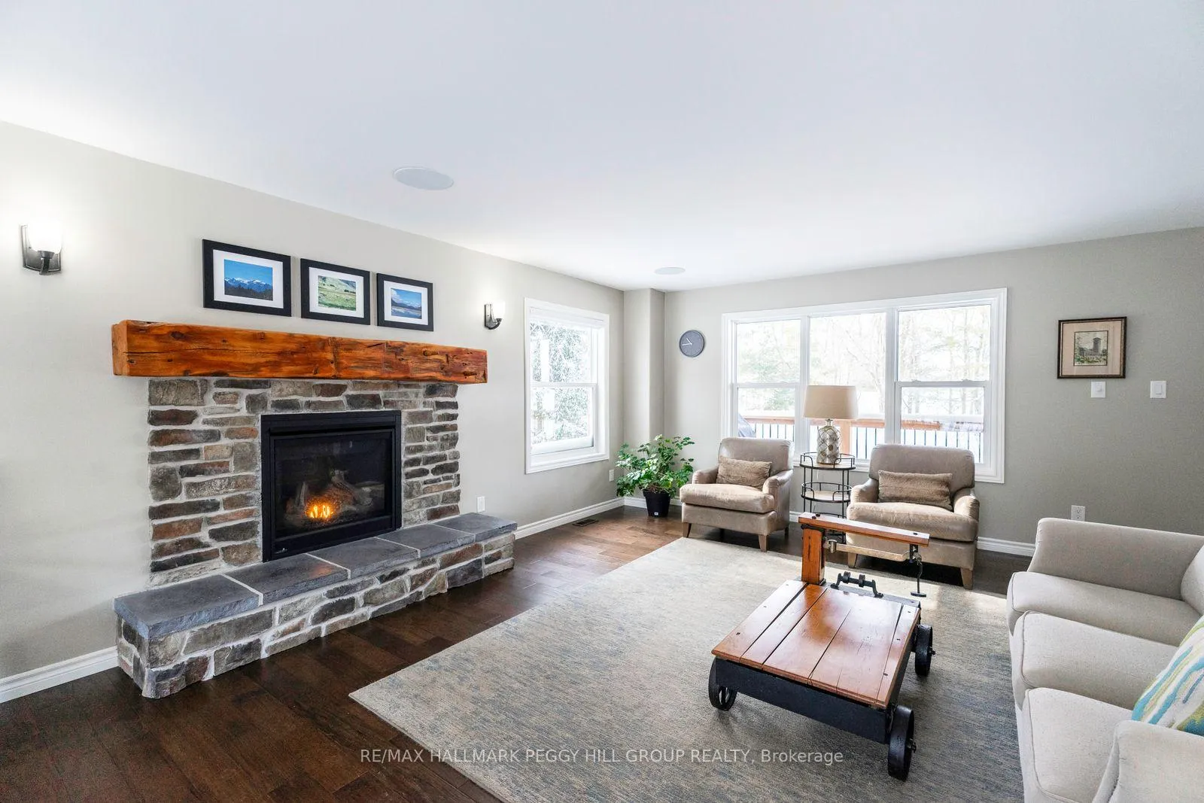
OVER 3,350 FINISHED SQ FT ON 1.89 ACRES WITH A RESORT STYLE BACKYARD & 3-CAR GARAGE! Perfectly placed on a 1.89-acre lot adjacent to Simcoe County Forest, this all-brick estate was fully rebuilt in 2016 and is framed by dormer windows, a large covered front porch, and a metal roof. A 3-car garage offers slat-wall storage, door openers with remotes, and driveway parking for 10+ vehicles. The resort-style backyard features stamped concrete surrounding an impressive 18 x 36 saltwater pool with a stair entry, a 8 ft deep end, a diving board, an updated electric air-source heat pump, a replaced pool pump, an updated liner, and an updated saltwater chlorinator. A gazebo with a metal roof and fireplace, metal pool fence, a pool house with change area, a hot tub, a garden shed with double doors and side door, and a gas BBQ line complete the backyard. Over 3,350 finished sq ft delivers engineered hardwood floors, ceiling fans, pocket doors, and blinds. The professionally designed kitchen presents extensive cabinetry, a hidden walk-in pantry with automatic lights and built-in shelving, a butcher-block island with power, pot lights, subway tile backsplash, reverse osmosis, a farmhouse sink, and high-end appliances. The living room is centred around a cultured stone fireplace with a hemlock barn beam mantel, while the dining area opens to the pool through an 8 ft sliding glass door. A dedicated office with a built-in desk and cabinets plus a laundry room with garage access, adds everyday ease. The primary bedroom features a walk-in closet and an ensuite with a freestanding tub and glass-walled shower, complemented by additional bedrooms with double closets. The basement extends the living space with an expansive rec room, fireplace, custom cabinets, a dry bar with a wine fridge, and storage behind custom barn doors. Additional highlights include custom shelving in all closets, efficient geothermal heating, 2 hot-water tanks, 200-amp service, and Bell high-speed internet.
Ask about this home
A HOMEH agent will answer your questions about this home.
Around this home
Helpful calculators
Your HOMEH agent

"Priced 1% over the Hestimate. I would see it this week."