

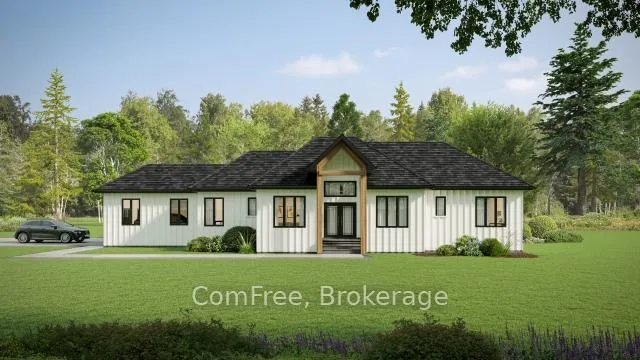
6264 Line 5 N
6264 Line 5 N
 See all 23 photos
Property history
Facts and features
- BasementUnfinished
- Age of homeNew
- Water, sewerWell, septic
- HeatingForced air
- Fireplace
- Central air
The homeDetached, Bungalow, New
- Type: Detached
- Style: Bungalow
- Age: New
- Living space: 2,000–2,500 sq ft
- Basement: Full, unfinished
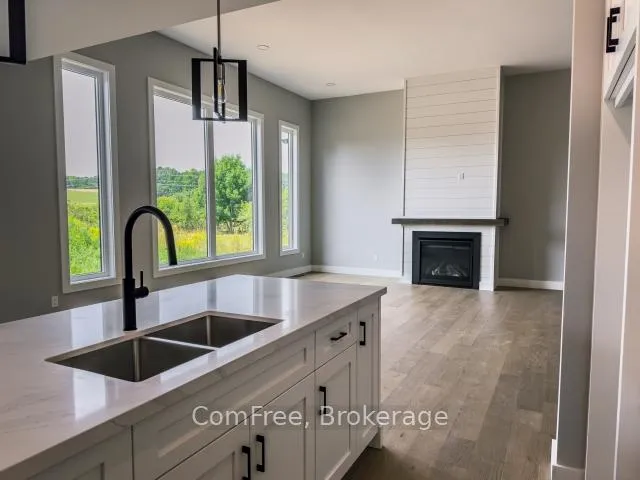
InsideFireplace Yes, Main level, Rooms above ground 3
- Fireplace: Yes
- Laundry: Main level
- Rooms above ground: 3
- Bedrooms: 3
- Bathrooms: 3
- Kitchens: 1
- Family room: Yes
Outside and lotVinyl siding, Asphalt shingle, Concrete
- Exterior: Vinyl siding
- Roof: Asphalt shingle
- Foundation: Concrete
- Size: 165 × 264 ft
Parking3 Garage, Attached, Private
- Spaces: 3 Garage
- Garage: Attached
- Driveway: Private
Heating, water and powerForced air, propane, Central air, Well
- Heating: Forced air, propane
- Cooling: Central air
- Water: Well
- Sewer: Septic
- Telephone: Available
Costs and taxesTaxes $855 a year
- Taxes, 2024: $855 a year
Included in the saleRange hood
- Included: Range hood
NearbyGolf, lake/pond, school, school bus route, skiing, wooded/treed
- Close to: Golf, lake/pond, school, school bus route, skiing, wooded/treed
Listing detailsS9387117, Sold, Oct 7, 2024
- MLS® number: S9387117
- Status: Sold
- Listed on: Oct 7, 2024
- Days on market: 210
- Updated: May 5, 2025
- Possession: Immediately
- Occupied by: Vacant
- Listing brokerage: COMFREE
About this home
6264 Line 5 N, Oro-Medonte (Rural Oro-Medonte), ON L0K 2A0
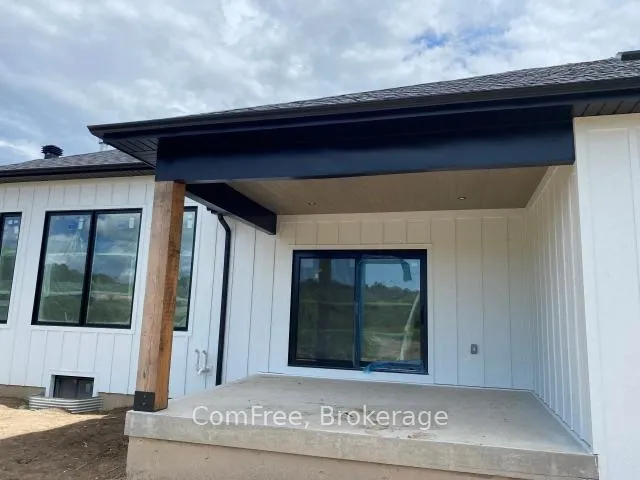
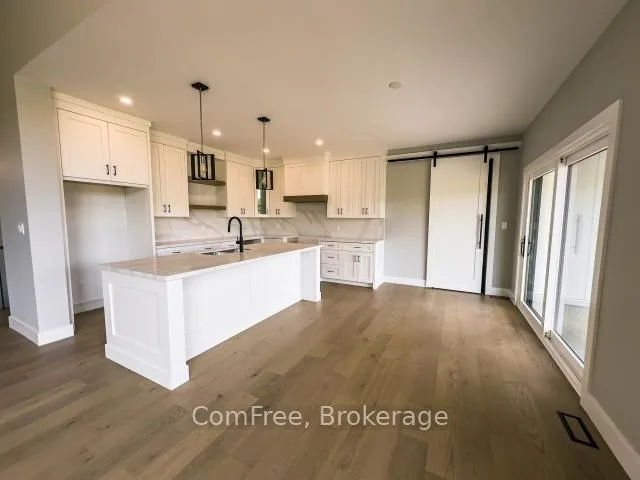
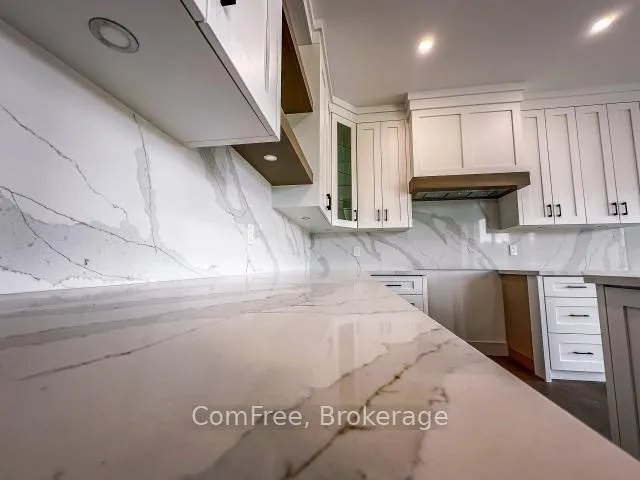
Brand new 2210 sqft custom built bungalow, with 3 bedrooms, 2.5 bathrooms and a home office.Featuring 9foot ceilings throughout, 8 foot interior solid core doors, and 12 foot ceilings in entrance way and great room. The home also has a fully covered back patio overlooking the 1 acre lot. Hardwood and ceramic tiles throughout. Kitchen with large island, walk-in panty and quartz countertops and backsplash. All countertops finished in quartz. Large master bedroom with spa like ensuite and walk-in closet. Oversized 3car garage with a 9 x 8 and 16 x 8 doors, and a separate entrance from the garage to basement. **EXTRAS** **INTERBOARD LISTING: CORNERSTONE MISSISSAUGA**
Ask about this home
A HOMEH agent will answer your questions about this home.
Around this home
Helpful calculators
Your HOMEH agent

"I would see it this week."