

Unit 2329, 90 Highland Drive
Unit 2329, 90 Highland Drive
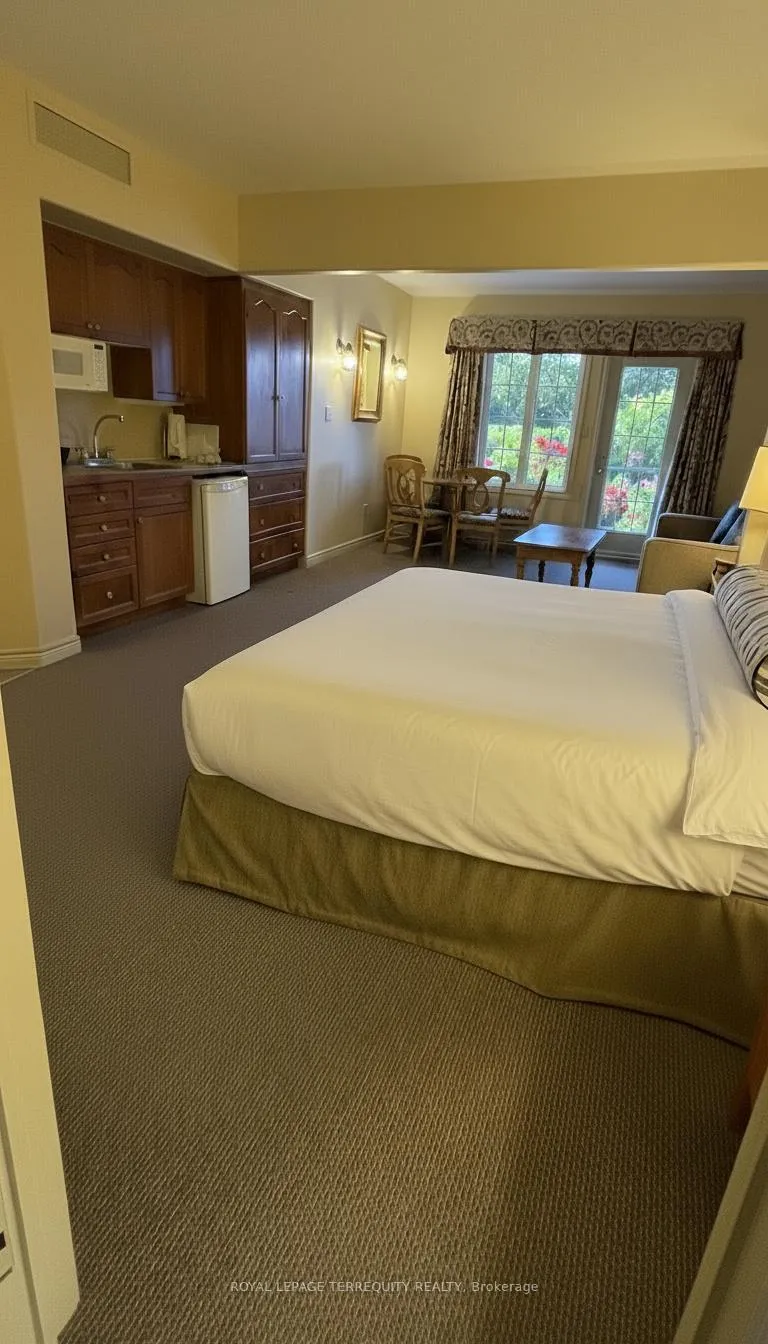 See all 15 photos
Property history
- $1,600ExpiredList: 2025-12-08|End: 2026-05-01|144 daysS12609092
Facts and features
- ExposureSouth
- LaundryShared
- LockerNone
- BalconyOpen
- Central air
- Exercise room
- Indoor pool
- Outdoor pool
The homeCondo Apartment, Bachelor/studio, 500–599 sq ft
- Type: Condo Apartment
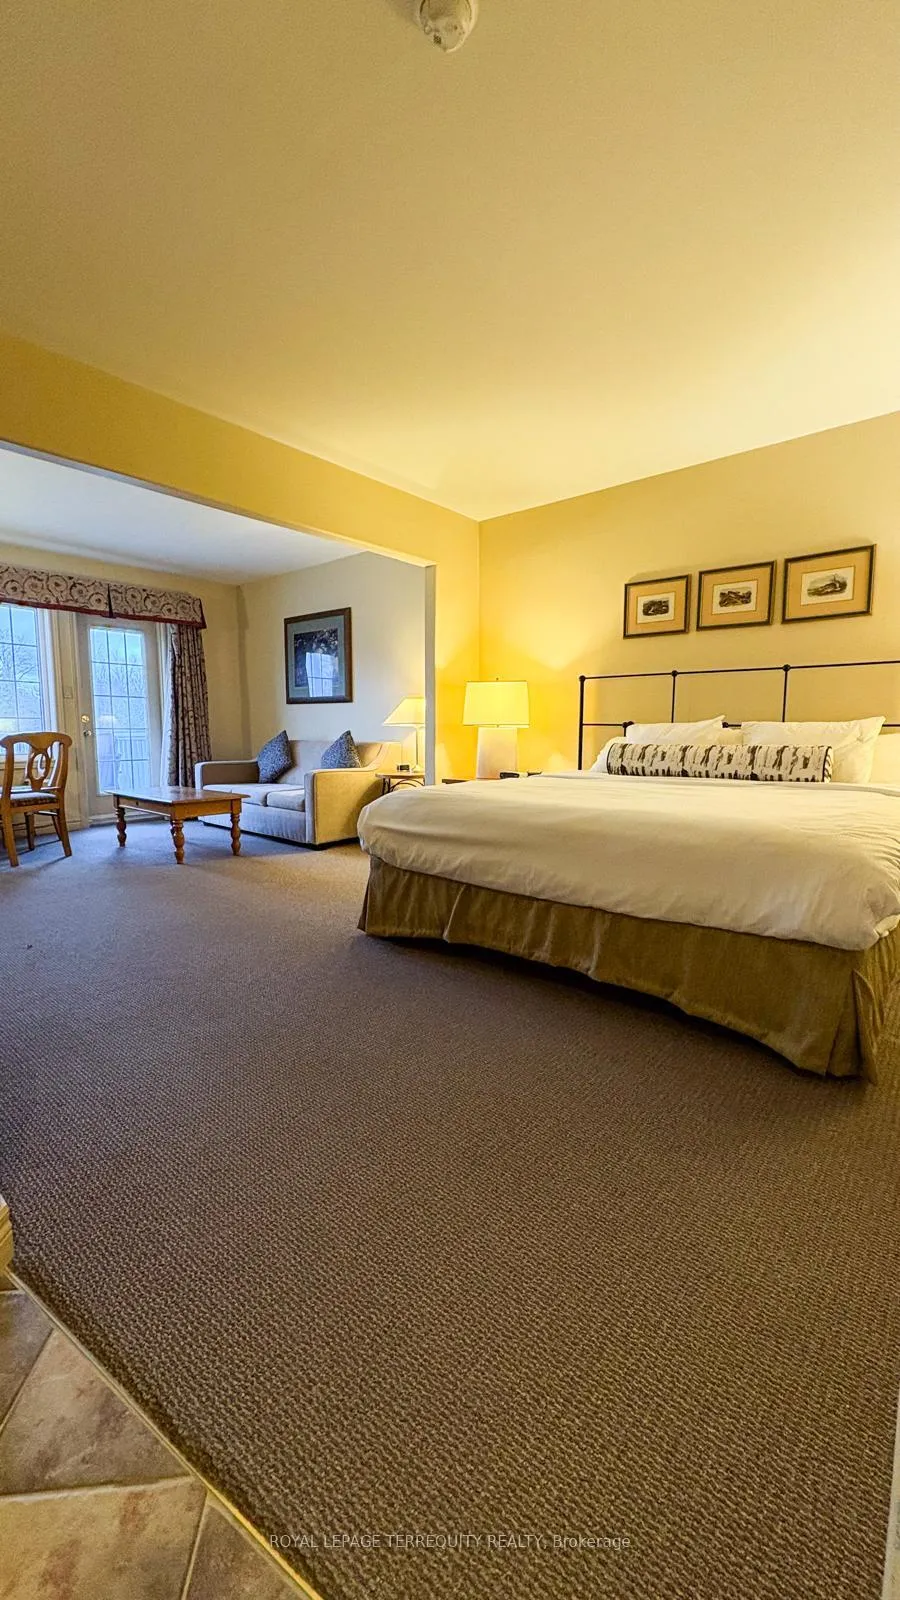
- Style: Bachelor/studio
- Living space: 500–599 sq ft
- Basement: None
- Exposure: South
InsideShared, main level, Other, Rooms above ground 2
- Laundry: Shared, main level
- Features: Other
- Rooms above ground: 2
- Bathrooms: 1
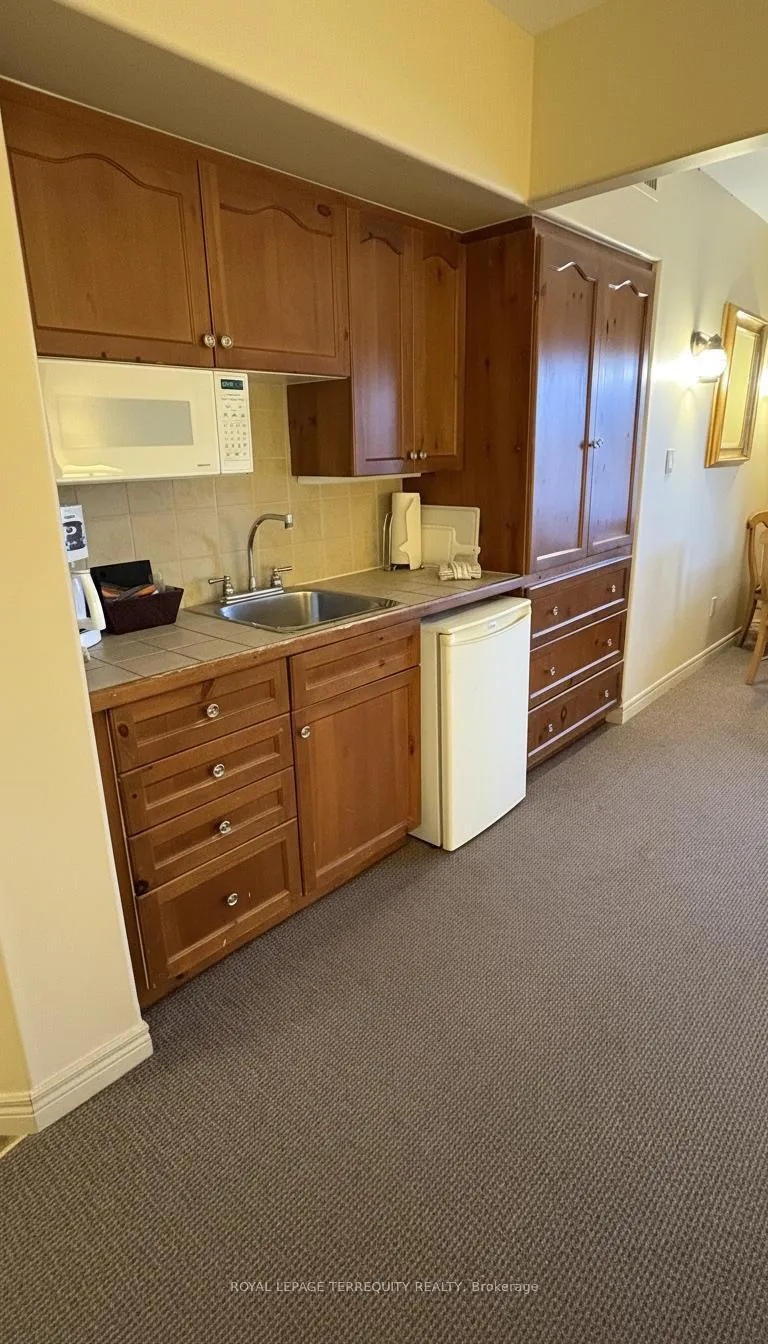
- Kitchens: 1
OutsideBoard & batten, Asphalt shingle, Open
- Exterior: Board & batten
- Roof: Asphalt shingle
- Balcony: Open
Parking and locker1 Parking, Exclusive, Surface
- Spaces: 1 Parking
- Parking type: Exclusive
- Driveway: Surface
- Locker: None
BuildingCarriage Country Club Towns, Storeys 3, Units 78
- Name: Carriage Country Club Towns
- Storeys: 3
- Units: 78
- Registered: 2023
- Condo corporation: 491
- Amenities: Bbqs allowed, exercise room, game room, indoor pool, outdoor pool, recreation room
- Pets: Allowed
Heating, water and powerForced air, gas, Central air
- Heating: Forced air, gas
- Cooling: Central air
Rent and termsRent $1,600 a month, Entire property, Furnished
- Rent: $1,600 a month
- Space for rent: Entire property
- Furnished: Furnished
- Lease: 12 months
- Rent includes: Building insurance, building maintenance, central air conditioning, common elements, heat, hydro, parking, water
- Deposit: Required
- Credit check: Required
- Employment letter: Required
- Rental application: Required
- References: Required
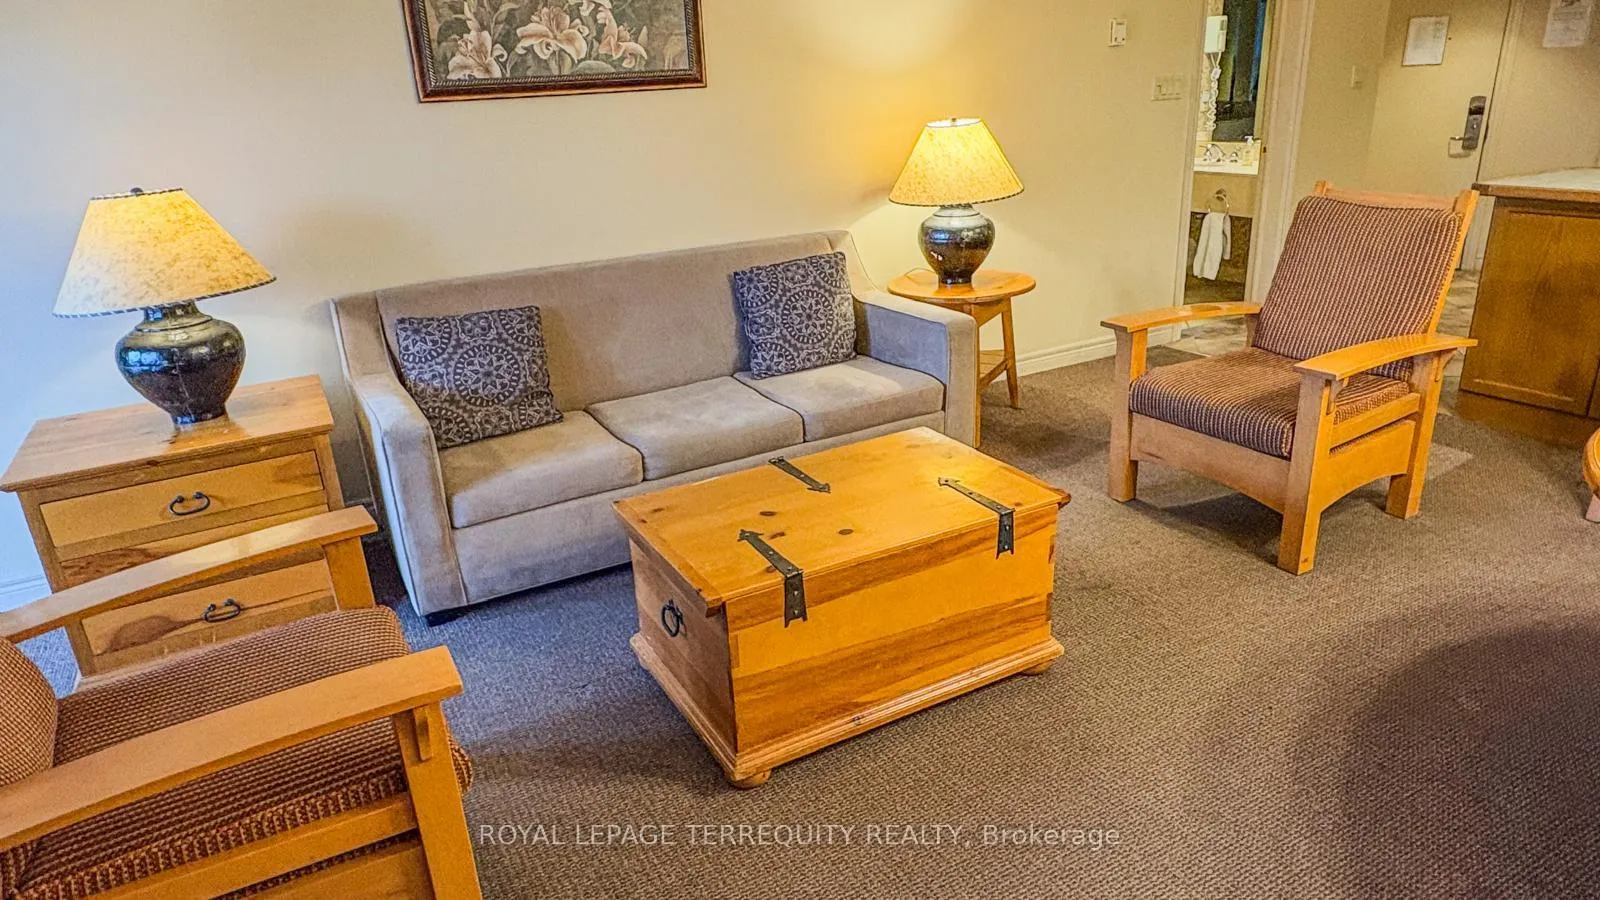
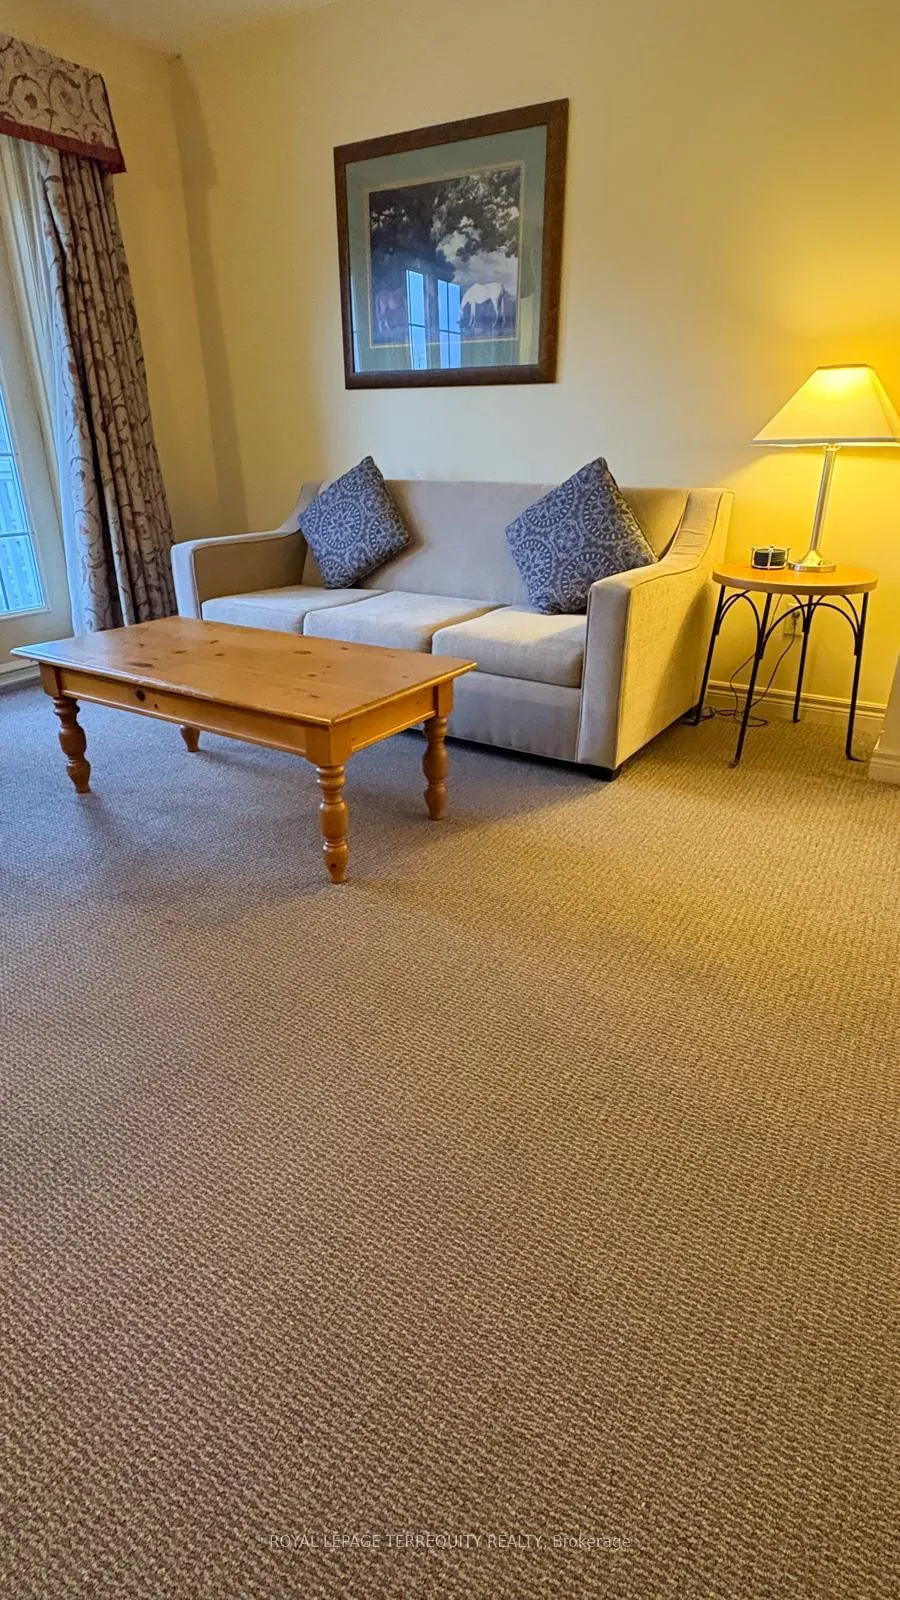
IncludedFully furnished unit with utilities and one parking. existing furniture, microwave, fridge, window coverings, bed with mattress, lamps, shared washer & dryer on main floor.
- Included: Fully furnished unit with utilities and one parking. existing furniture, microwave, fridge, window coverings, bed with mattress, lamps, shared washer & dryer on main floor.
Listing detailsS12609092, Expired, Dec 8, 2025
- MLS® number: S12609092
- Status: Expired
- Listed on: Dec 8, 2025
- Days on market: 144
- Updated: May 1, 2026
- Possession: 2025-12-15 / Flexible
- Occupied by: Vacant
- Listing brokerage: ROYAL LEPAGE TERREQUITY REALTY
About this home
Unit 2329, 90 Highland Drive, Oro-Medonte (Horseshoe Valley), ON L0L 2L0
Experience resort-style living in this stunning, fully furnished and equipped condo for lease!. Carriage Country Resort Is A Fully Furnished Turnkey Condo Located near Horseshoe Valley just 15 min drive to Barrie. This unit is in STRATFORD section. Hotel Like Style Incl:1 Bedroom Apartment With Terrace. Includes Use Of Amenities: Indoor/Outdoor Pools, Hot Tubs, Fire Pits, Clubhouse, Fitness Room, Games Room, Shuffleboard. Furnished unit with utilities and one parking.
Ask about this home
A HOMEH agent will answer your questions about this home.
Know more about Carriage Country Club Towns

Condo building · 90 Highland Drive
Carriage Country Club Towns is a 3-storey condo with 78 suites, built in 2023 by Sunray Group Developments. Right now 13 for sale and 2 for rent are on the market here.
- 3storeys
- 78suites
- $337/sq ft
- 2023built
No similar units for rent in Carriage Country Club Towns right now.
Around this home
Helpful calculators
Your HOMEH agent

"I would see it this week."