

Unit 2266/67, 90 Highland Drive
Unit 2266/67, 90 Highland Drive
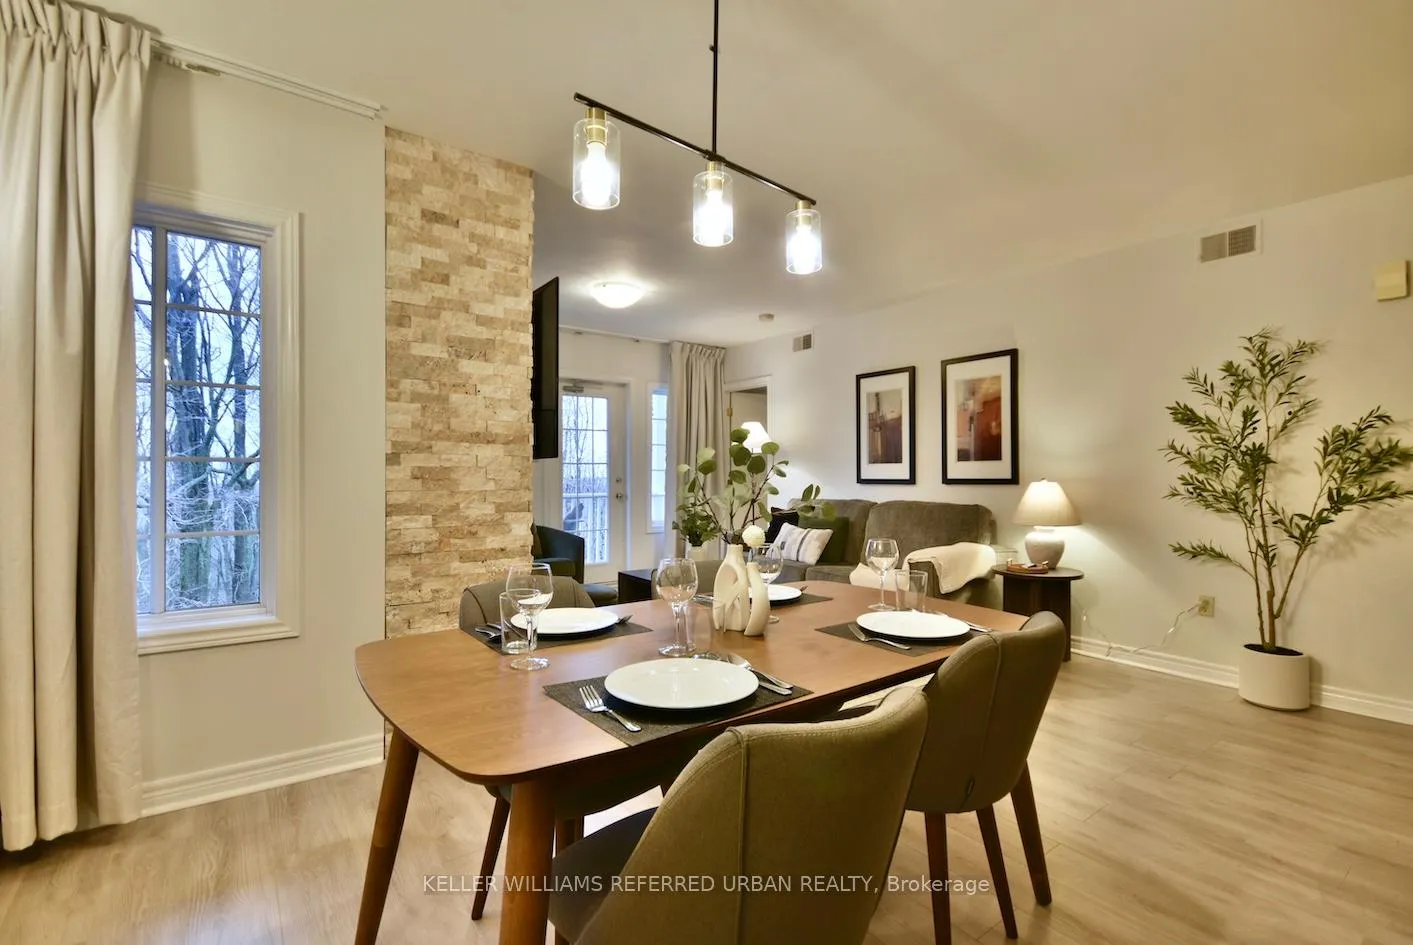 See all 21 photos
Property history
- $499,900TerminatedList: 2025-02-18|End: 2025-05-23|94 daysS11977277
Facts and features
- ExposureNorth
- LaundryEnsuite
- LockerOwned
- BalconyOpen
- Second kitchen
- Fireplace
- Central air
- Exercise room
- Gym
- Indoor pool
The homeCondo Apartment, Apartment, 1,200–1,399 sq ft
- Type: Condo Apartment
- Style: Apartment
- Living space: 1,200–1,399 sq ft
- Basement: None
- Exposure: North
- View: Clear, trees/woods
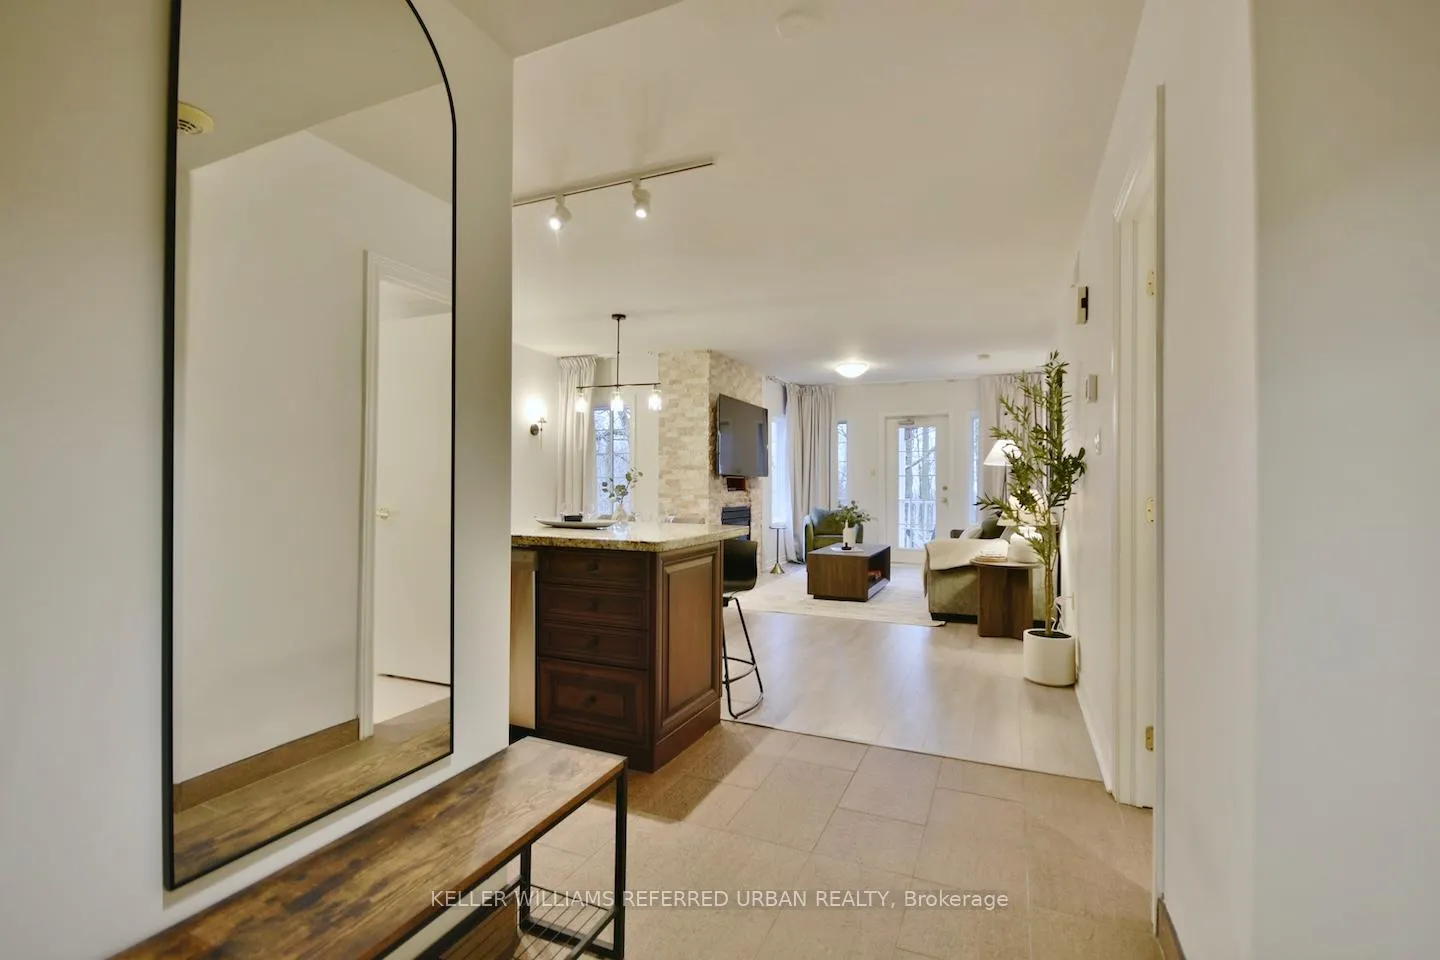
InsideFireplace Yes, natural gas, Ensuite, main level, Carpet free
- Fireplace: Yes, natural gas
- Laundry: Ensuite, main level
- Features: Carpet free
- Rooms above ground: 8
- Bedrooms: 2
- Bathrooms: 2
- Kitchens: 2
OutsideVinyl siding, Asphalt shingle, Poured concrete
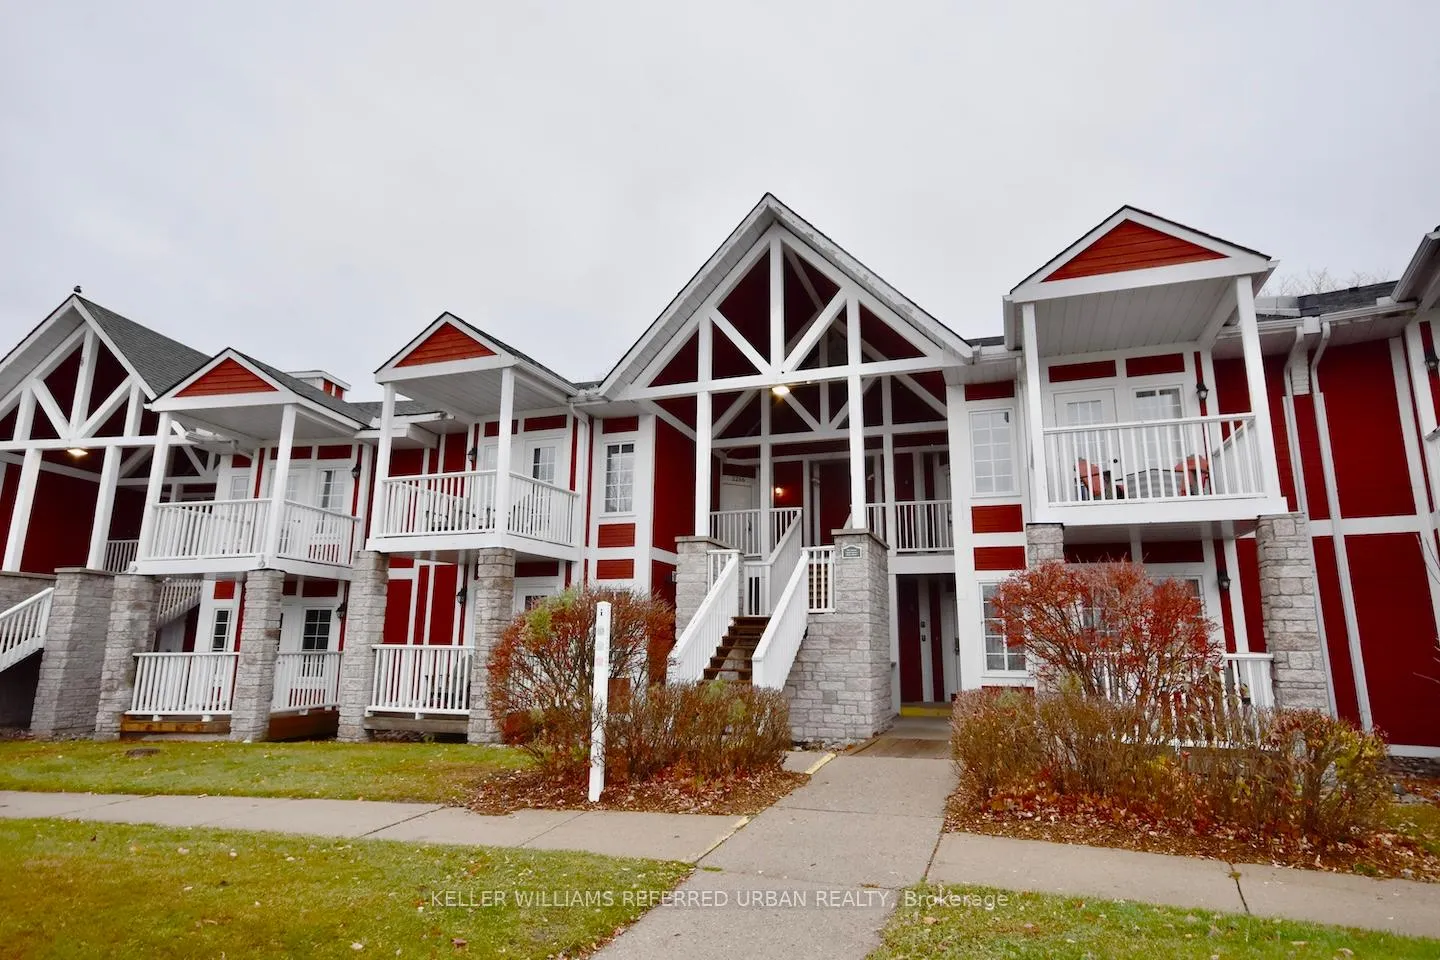
- Exterior: Vinyl siding
- Roof: Asphalt shingle
- Foundation: Poured concrete
- Balcony: Open
- Features: Porch, year round living
Parking and locker1 Parking, Parking type Owned, Reserved/assigned
- Spaces: 1 Parking
- Parking type: Owned
- Driveway: Reserved/assigned
- Locker: Owned
BuildingCarriage Country Club Towns, Storeys 3, Units 78
- Name: Carriage Country Club Towns
- Storeys: 3
- Units: 78
- Registered: 2023
- Condo corporation: 491
- Amenities: Exercise room, gym, indoor pool, party room/meeting room, sauna, visitor parking
- Pets: Allowed
Heating, water and powerForced air, gas, Central air
- Heating: Forced air, gas
- Cooling: Central air
Costs and taxesTaxes $4,187 a year, Condo fee $1,085 a month, Common elements included, building insurance included, parking included, cac included
- Taxes, 2024: $4,187 a year
- Condo fee: $1,085 a month
- Fee includes: Common elements included, building insurance included, parking included, cac included
- HST: No HST
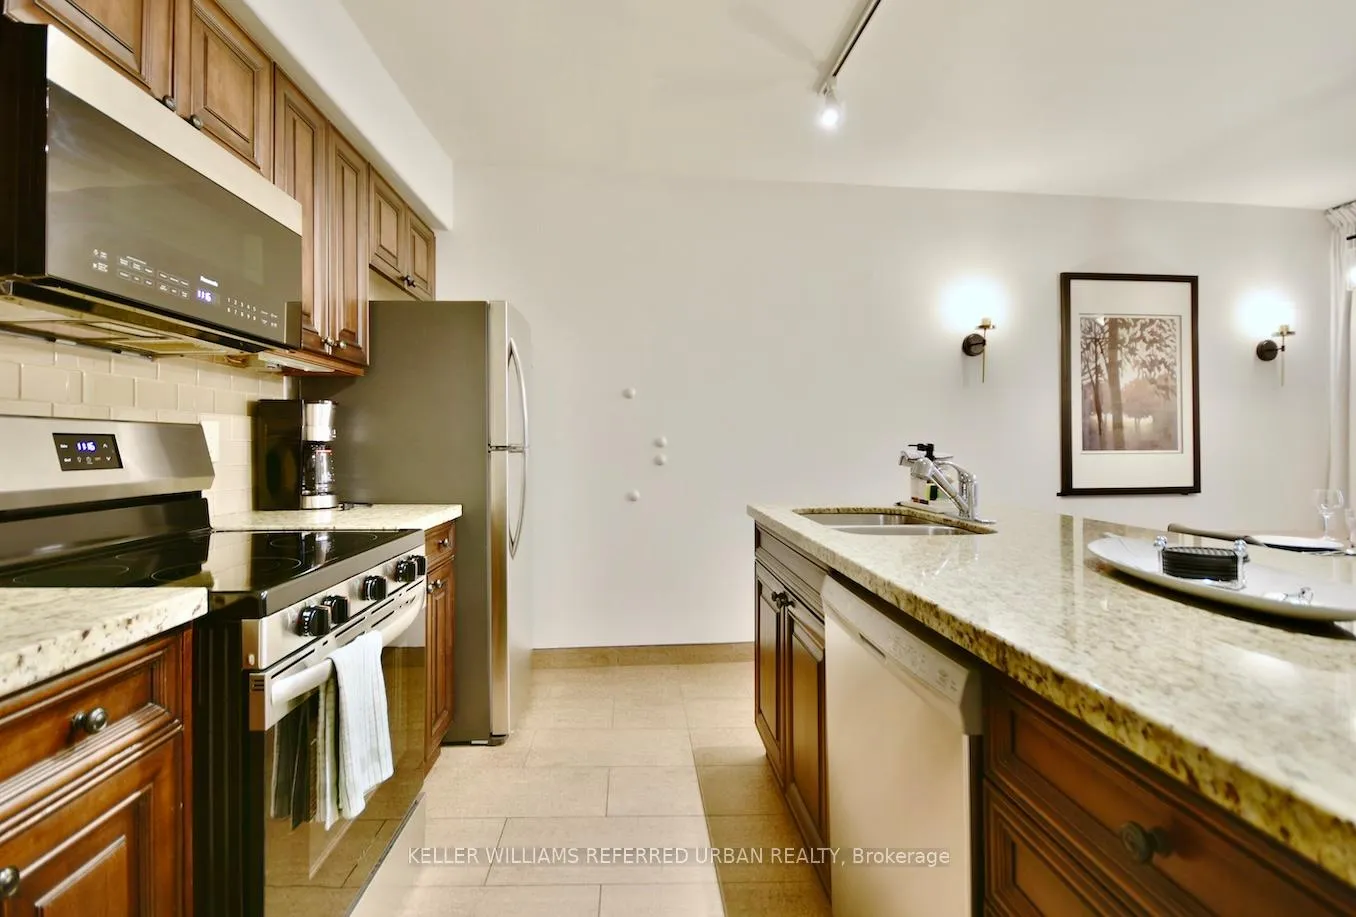
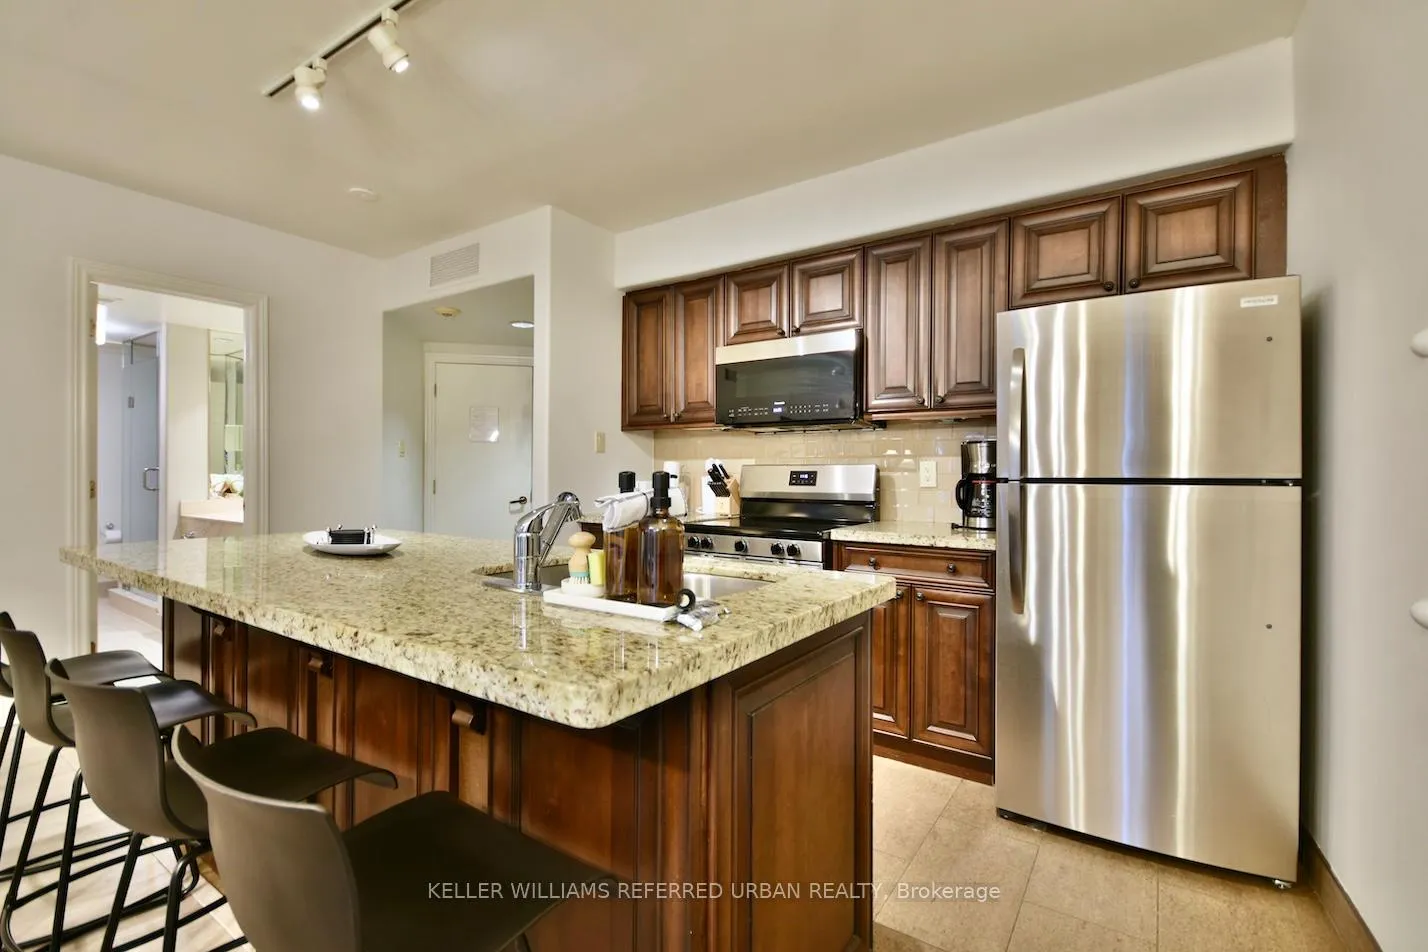
Included in the saleAll upgraded new furniture! stainless steel fridge, stainless steel stove, stainless steel over-the-range microwave, stainless steel dishwasher, stainless steel washer & dryer, all electrical light fixtures, all window coverings!
- Included: All upgraded new furniture! stainless steel fridge, stainless steel stove, stainless steel over-the-range microwave, stainless steel dishwasher, stainless steel washer & dryer, all electrical light fixtures, all window coverings!
NearbyBeach, clear view, hospital, park, rec./commun.centre, school
- Close to: Beach, clear view, hospital, park, rec./commun.centre, school
Listing detailsS11977277, Terminated, Feb 18, 2025
- MLS® number: S11977277
- Status: Terminated
- Listed on: Feb 18, 2025
- Days on market: 94
- Updated: May 23, 2025
- Possession: Immediate
- Occupied by: Vacant
- Listing brokerage: KELLER WILLIAMS REFERRED URBAN REALTY
About this home
Unit 2266/67, 90 Highland Drive, Oro-Medonte (Horseshoe Valley), ON L0L 2L0
Imagine Owning Your Own Personal Oasis and Retreat Away From The City and The Noise! A Wonderful Opportunity To Enjoy For Personal Permanent Year-Round Use Or Potential Investment Income - Airbnb Allowed! Can Be Used As Two Self-Contained 1BR Units or One 2BR Unit! Nestled in the Beautiful Mountainous Horseshoe Area Just North of The City! Recently Renovated And Carpet Free!! Beautiful Laminate Flooring Throughout! Upgraded New Furnishings and Stainless Steel Appliances Included In The Sale Price! Minutes Away From Golf, Nordic Spa, Treetop Trekking, Skiing, Snowmobiling, Bike Trails, Hiking, Etc. Gorgeous Scenery With Beautiful Mature Trees! Family Friendly Resort! Abundant Amenities On Site: Indoor Pool With Nature Views, Outdoor Pool In Serene Setting, Indoor Fitness Centre, Sauna, Covered Pavilion With BBQs, Gas Fire Pits, Party Room, Playground!
Ask about this home
A HOMEH agent will answer your questions about this home.
Know more about Carriage Country Club Towns

Condo building · 90 Highland Drive
Carriage Country Club Towns is a 3-storey condo with 78 suites, built in 2023 by Sunray Group Developments. Right now 13 for sale and 2 for rent are on the market here.
- 3storeys
- 78suites
- $337/sq ft
- 2023built
No similar units for sale in Carriage Country Club Towns right now.
Around this home
Helpful calculators
Your HOMEH agent

"I would see it this week."