

665 4 Line S
665 4 Line S
 See all 41 photos
Property history
- $999,999ExpiredList: 2025-09-04|End: 2026-01-11|129 daysS12380548
- $1,080,000ExpiredList: 2025-05-30|End: 2025-08-31|93 daysS12185111
- $1,199,999ExpiredList: 2024-09-06|End: 2024-12-31|116 days40643376
- $1,199,999ExpiredList: 2024-09-11|End: 2024-12-30|110 daysS9343231
Facts and features
- BasementPartial
- Age of home100+
- Price per sq ft~$617
- Water, sewerWell, septic
- Fireplace
- Central air
The homeDetached, 2-storey, 100+
- Type: Detached
- Style: 2-storey
- Age: 100+
- Living space: 1,500–2,000 sq ft
- Basement: Partial basement
- View: Forest, pasture, trees/woods
InsideFireplace Yes, wood, wood stove, Main level, In-law capability, guest accommodations
- Fireplace: Yes, wood, wood stove
- Laundry: Main level
- Features: In-law capability, guest accommodations
- Rooms above ground: 9
- Rooms in the basement: 0
- Bedrooms: 3
- Bathrooms: 2
- Kitchens: 1
- Family room: Yes
Outside and lotVinyl siding, Metal, Poured concrete
- Exterior: Vinyl siding
- Roof: Metal
- Foundation: Poured concrete
- Features: Deck, landscaped, patio, privacy, year round living
- Other structures: Barn, paddocks, storage
- Size: 330.02 × 658 ft
- Shape: Rectangular
- Zoning: AG/RES
Parking2 Garage, Detached, Private double
- Spaces: 2 Garage
- Garage: Detached
- Driveway: Private double
Heating, water and powerHeat pump, other, Central air, Well
- Heating: Heat pump, other
- Cooling: Central air
- Water: Well
- Sewer: Septic
Costs and taxesTaxes $3,706 a year, HST included in the price, Hot water heater
- Taxes, 2024: $3,706 a year
- HST: HST included in the price
- Rental items: Hot water heater
Included in the saleDryer, fridge,stove,washer,window coverings, Not included None
- Included: Dryer, fridge,stove,washer,window coverings
- Not included: None
NearbySchool, lake access, lake/pond, marina
- Close to: School, lake access, lake/pond, marina
Listing detailsS12185111, Expired, May 30, 2025
- MLS® number: S12185111
- Status: Expired
- Listed on: May 30, 2025
- Days on market: 93
- Updated: Aug 31, 2025
- Possession: Flexible
- Occupied by: Owner
- Listing brokerage: SUTTON GROUP INCENTIVE REALTY INC.
About this home
665 4 Line S, Oro-Medonte (Rural Oro-Medonte), ON L0L 2L0
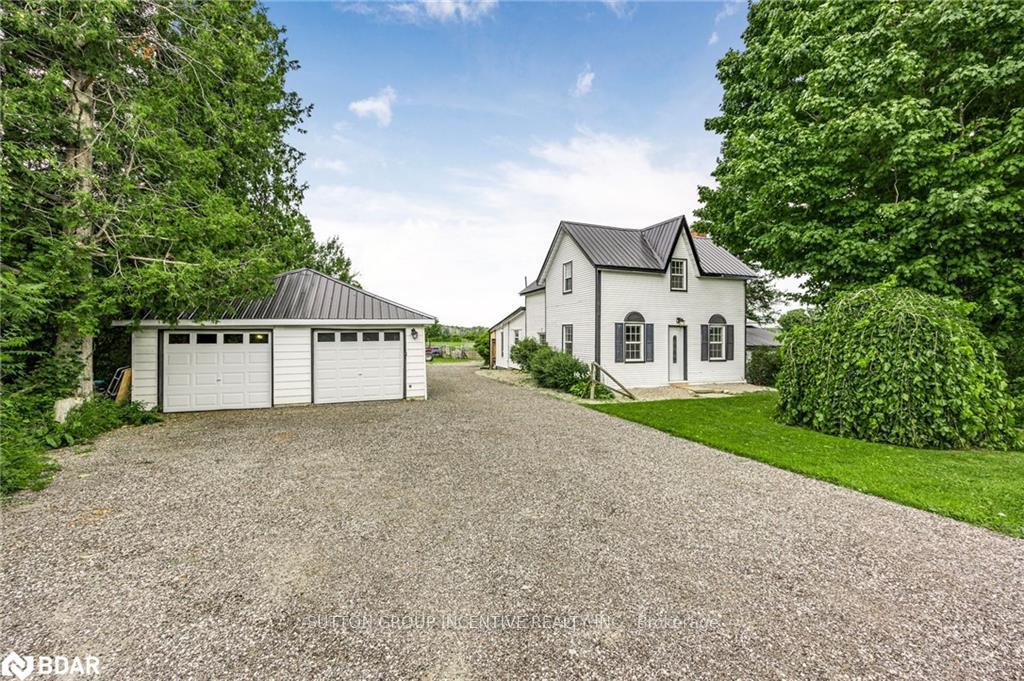
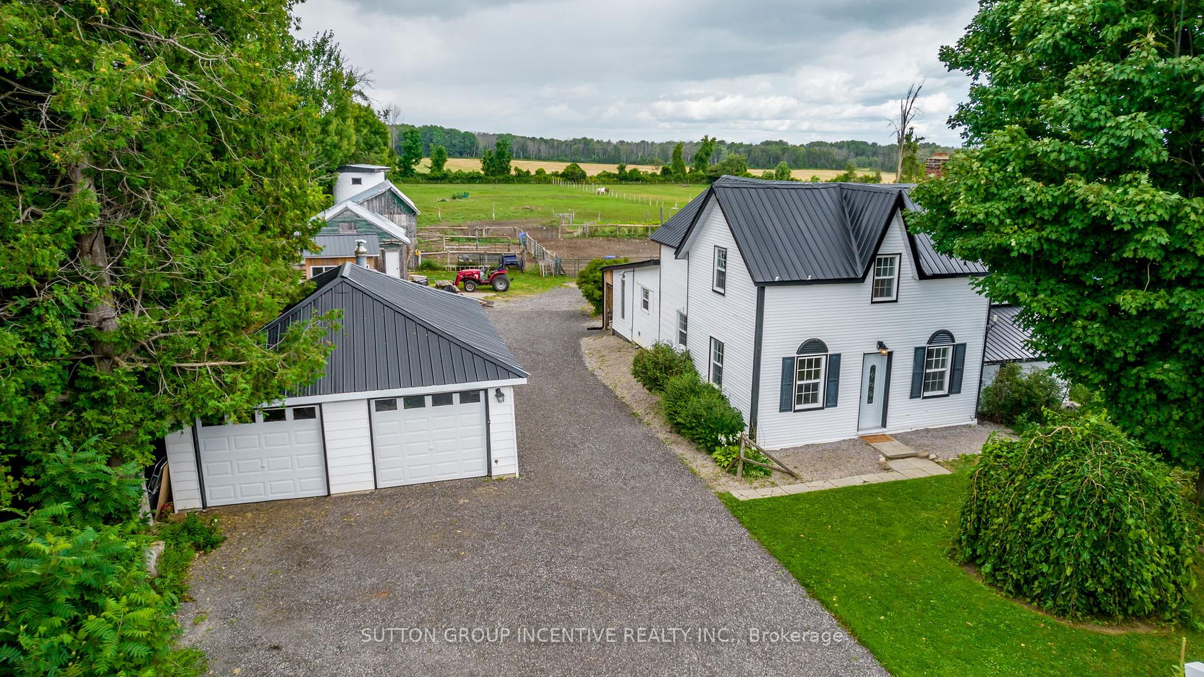
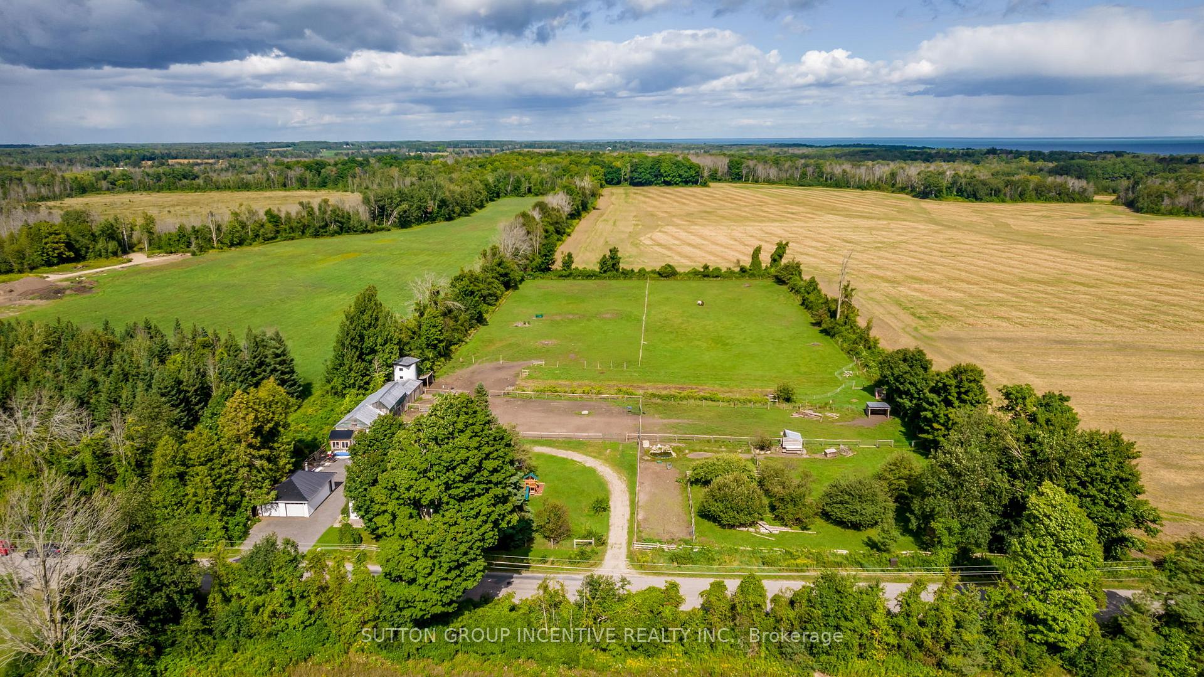
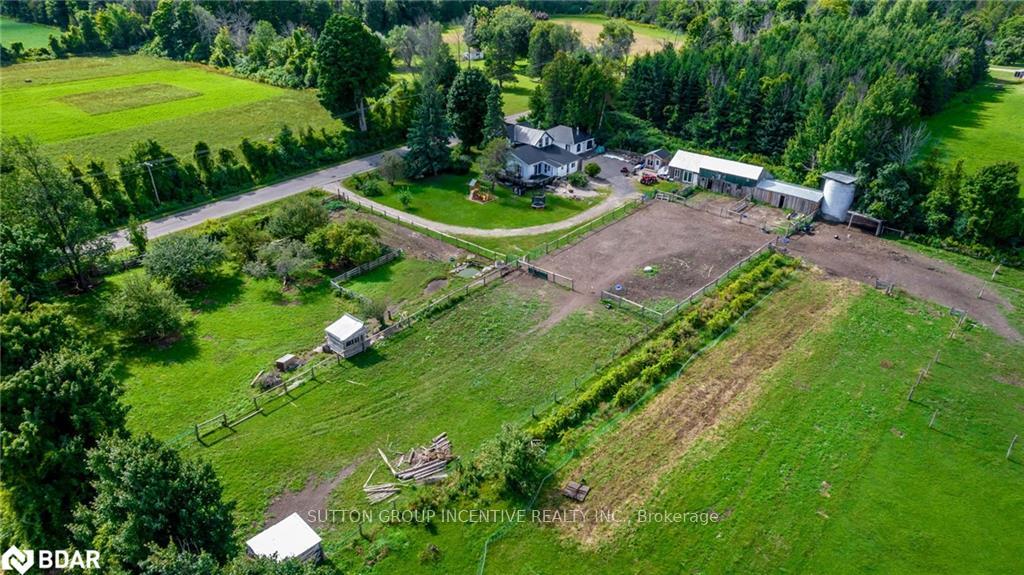
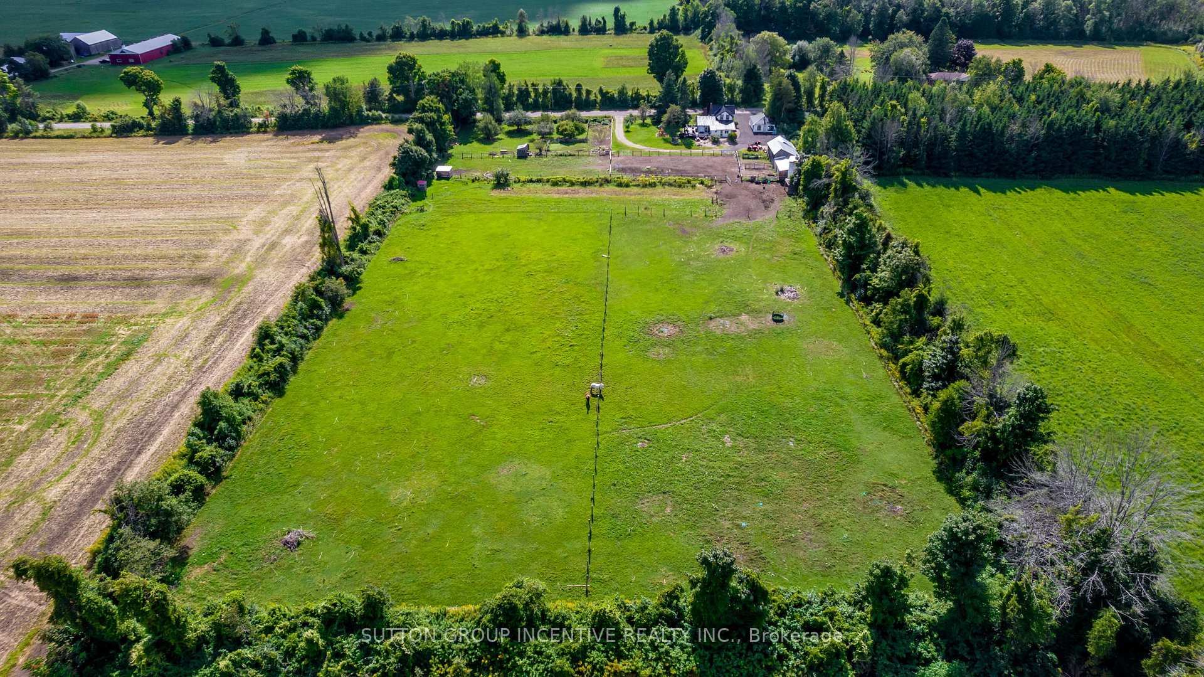
RARE SHANTY BAY UPDATED ORIGINAL DAIRY FARM HOUSE BUILT IN APPROX 1850! 5 ACRE HOBBY FARM AGRICULTURAL ZONED PROPERTY WITH A DETACHED 2 BAY GARAGE INCLUDING A BONUS HEATED AND AIR CONDITIONED SUITE WITH ITS OWN BATHROOM PERFECT FOR EXTENDED FAMILY/OFFICE/GYM! THERE IS A BUNKIE CURRENTLY USED AS A TACK ROOM PLUS A CONCRETE BLOCK WORKSHOP AND A STABLE WITH 4 STALLS & A LOFT. THE ATTACHED ROOF SILO IS UTILIZED TO STORE WOOD.THE STABLES HAS A YEAR ROUND WATER SUPPLY. THE LAND IS DIVIDED INTO 5 PADDOCKS WITH THE FENCING BEING EITHER WOVEN WIRE OR WOOD. THE MAIN DWELLING HAS 3 BEDROOMS AND 2 BATHS WITH A BRIGHT OPEN LAYOUT, THE SOUTH ADDITION HAS BEEN USED AS AN IN LAW SUITE. TO THE SOUTH WEST THERE IS A ORCHARD WITH HERITAGE APPLE TREES, THIS PADDOCK INCLUDES A CHICKEN COOP AND A VEGETABLE PLOT. ADJACENT TO THE RIDING RING THERE IS A VINEYARD OF MARCOTTE GRAPEVINES. THE SOILS ARE FERTILE,WELL DRAINED SANDY LOAM. THE FARM HAS BEEN CHEMICAL FREE SINCE 2006. CROPS GROWN INCLUDE WHEAT,GARLIC AND POTATOES. THE MAPLE TREES ON THE PROPERTY PERIMETER HAVE BEEN TAPPED FOR SYRUP PRODUCTION. THE PROPERTY HAS BEEN USED AS A FARM BUSINESS. THE PROPERTY HAS A ABUNDANCE OF NATIVE PLANTS AND WILDLIFE INCLUDING A FAMILY OF AMERICAN GOSHAWKS,TREE FROGS & HUMMINGBIRDS. AT THE END OF LINE 4 THE LAKE CAN BE ACCESSED BY KAYAK & A LITTLE FURTHER THERE IS A BOAT LAUNCH IN SHANTY BAY. THE ORO TRAIL IS 1 KM FROM THE PROPERTY. ALL THIS WITHIN MINUTES TO BARRIE!!
Ask about this home
A HOMEH agent will answer your questions about this home.
Around this home
Schools nearby
School rating, out of 10.
Helpful calculators
Your HOMEH agent

"Priced 22% over the Hestimate. I would see it this week."