

Unit 2030-31, 90 Highland Drive
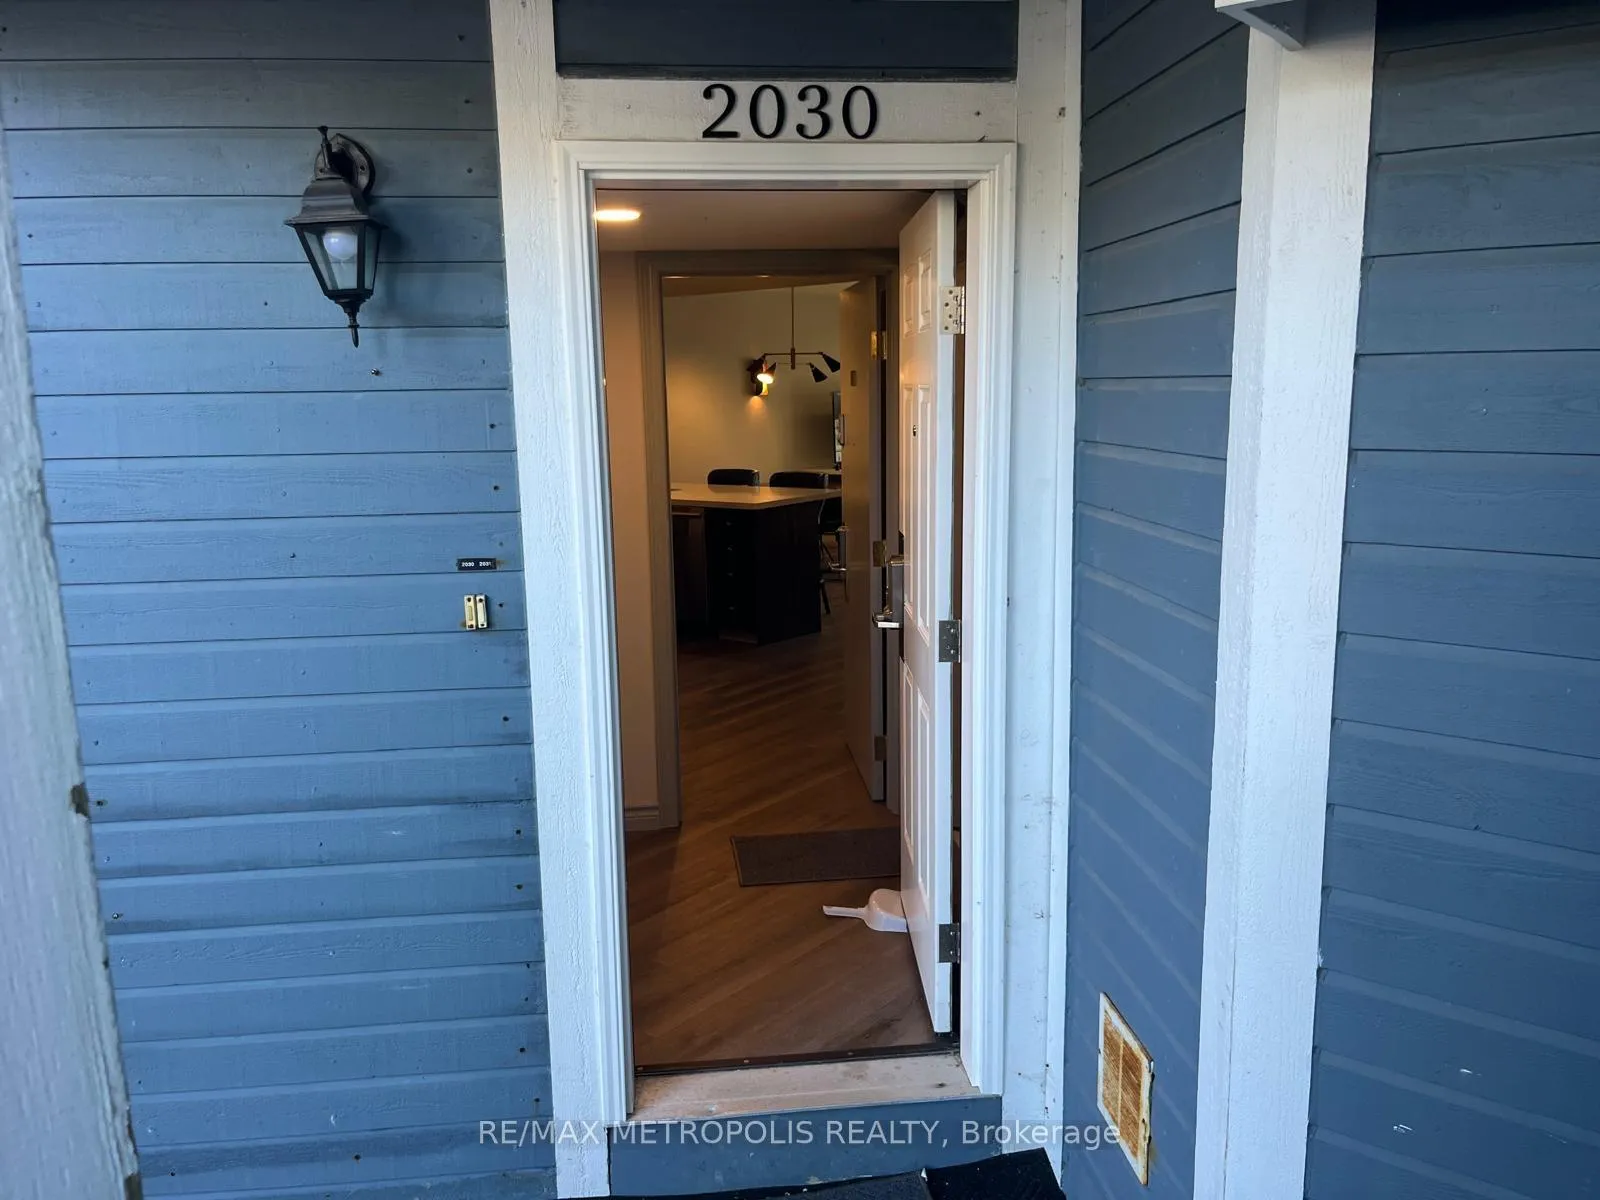
Unit 2030-31, 90 Highland Drive
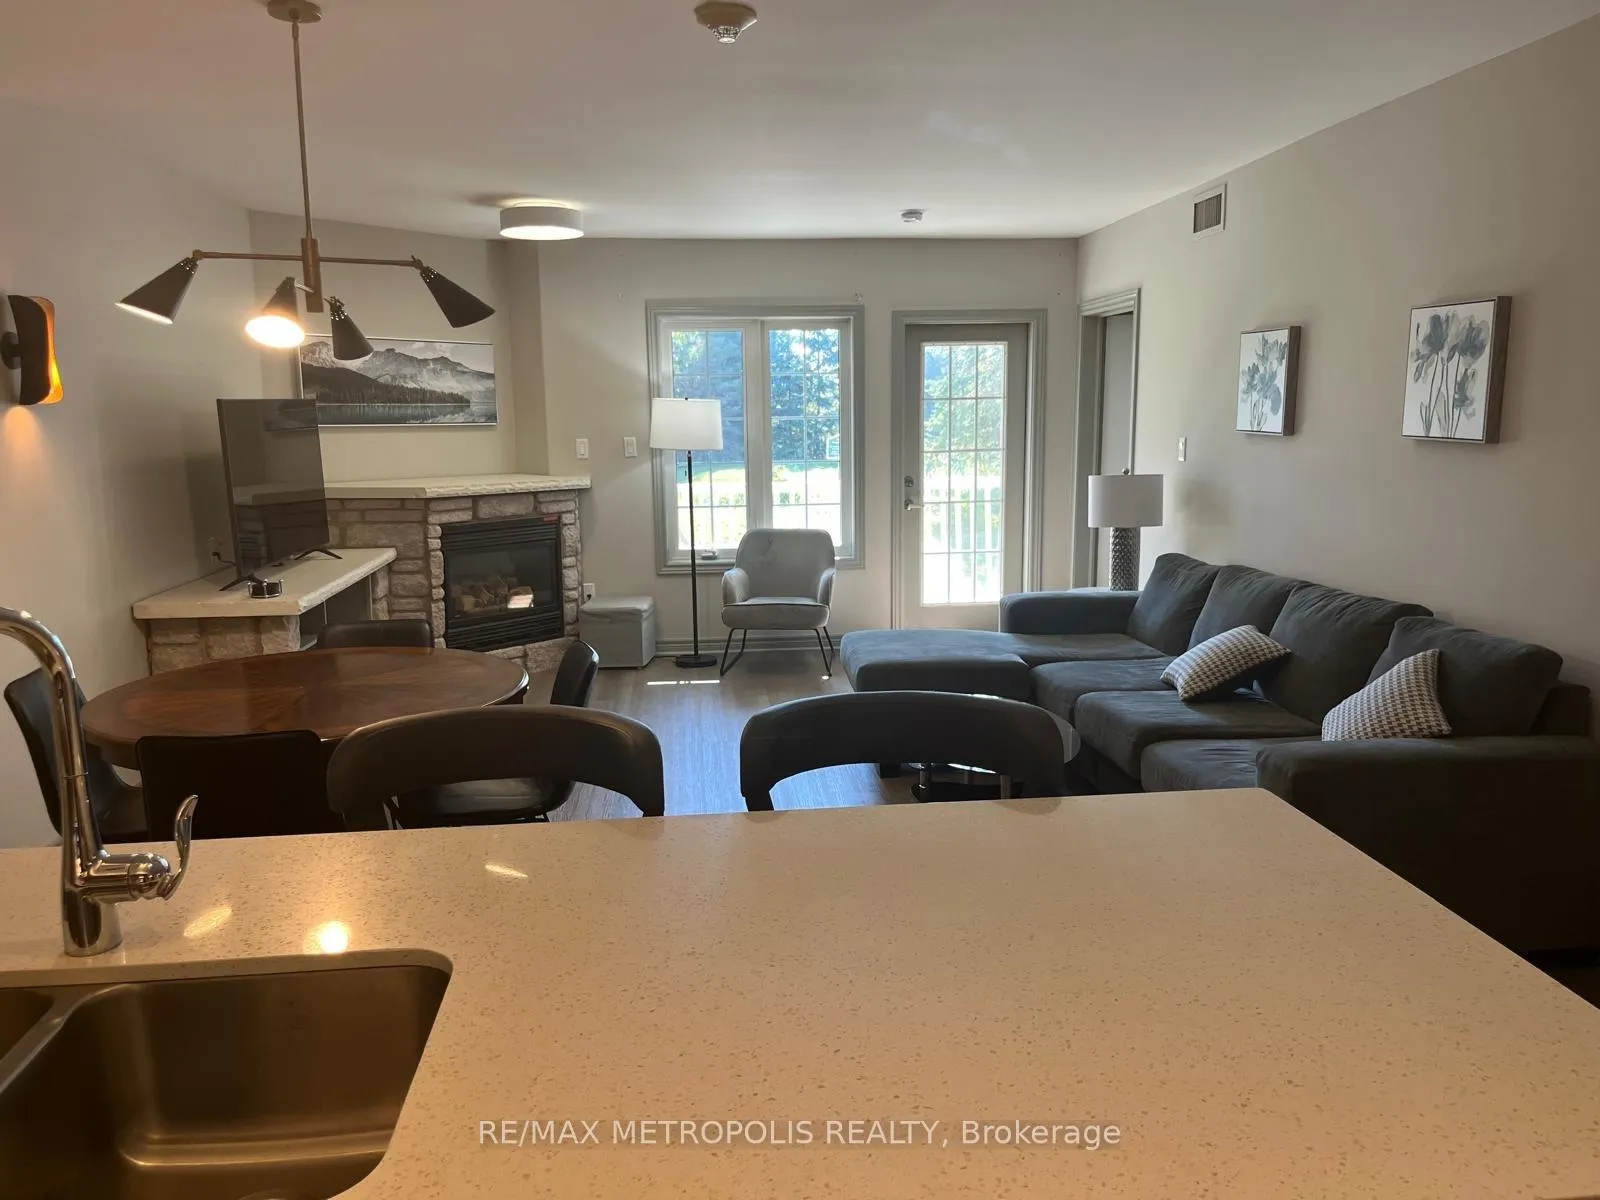 See all 28 photos
Property history
- $499,999ExpiredList: 2025-10-30|End: 2026-01-31|93 daysS12492528
- $619,888TerminatedList: 2024-09-04|End: 2025-03-24|201 daysS9297509
Facts and features
- BasementNone
- ExposureSouth east
- LaundryEnsuite
- LockerOwned
- Central air
The homeCondo Townhouse, 1 storey/apt, 1,400–1,599 sq ft
- Type: Condo Townhouse
- Style: 1 storey/apt
- Living space: 1,400–1,599 sq ft
- Basement: None
- Exposure: South East
InsideEnsuite, main level, Carpet free, Rooms above ground 2
- Laundry: Ensuite, main level
- Features: Carpet free
- Rooms above ground: 2
- Rooms in the basement: 1
- Bedrooms: 2
- Bathrooms: 2
- Kitchens: 1
- Family room: Yes
OutsideVinyl siding, Terrace
- Exterior: Vinyl siding
- Balcony: Terrace
Parking and locker1 Parking, Parking type Owned, Locker Owned
- Spaces: 1 Parking
- Parking type: Owned
- Locker: Owned
- Locker unit: B451
- Locker number: B451
- Locker level: 11
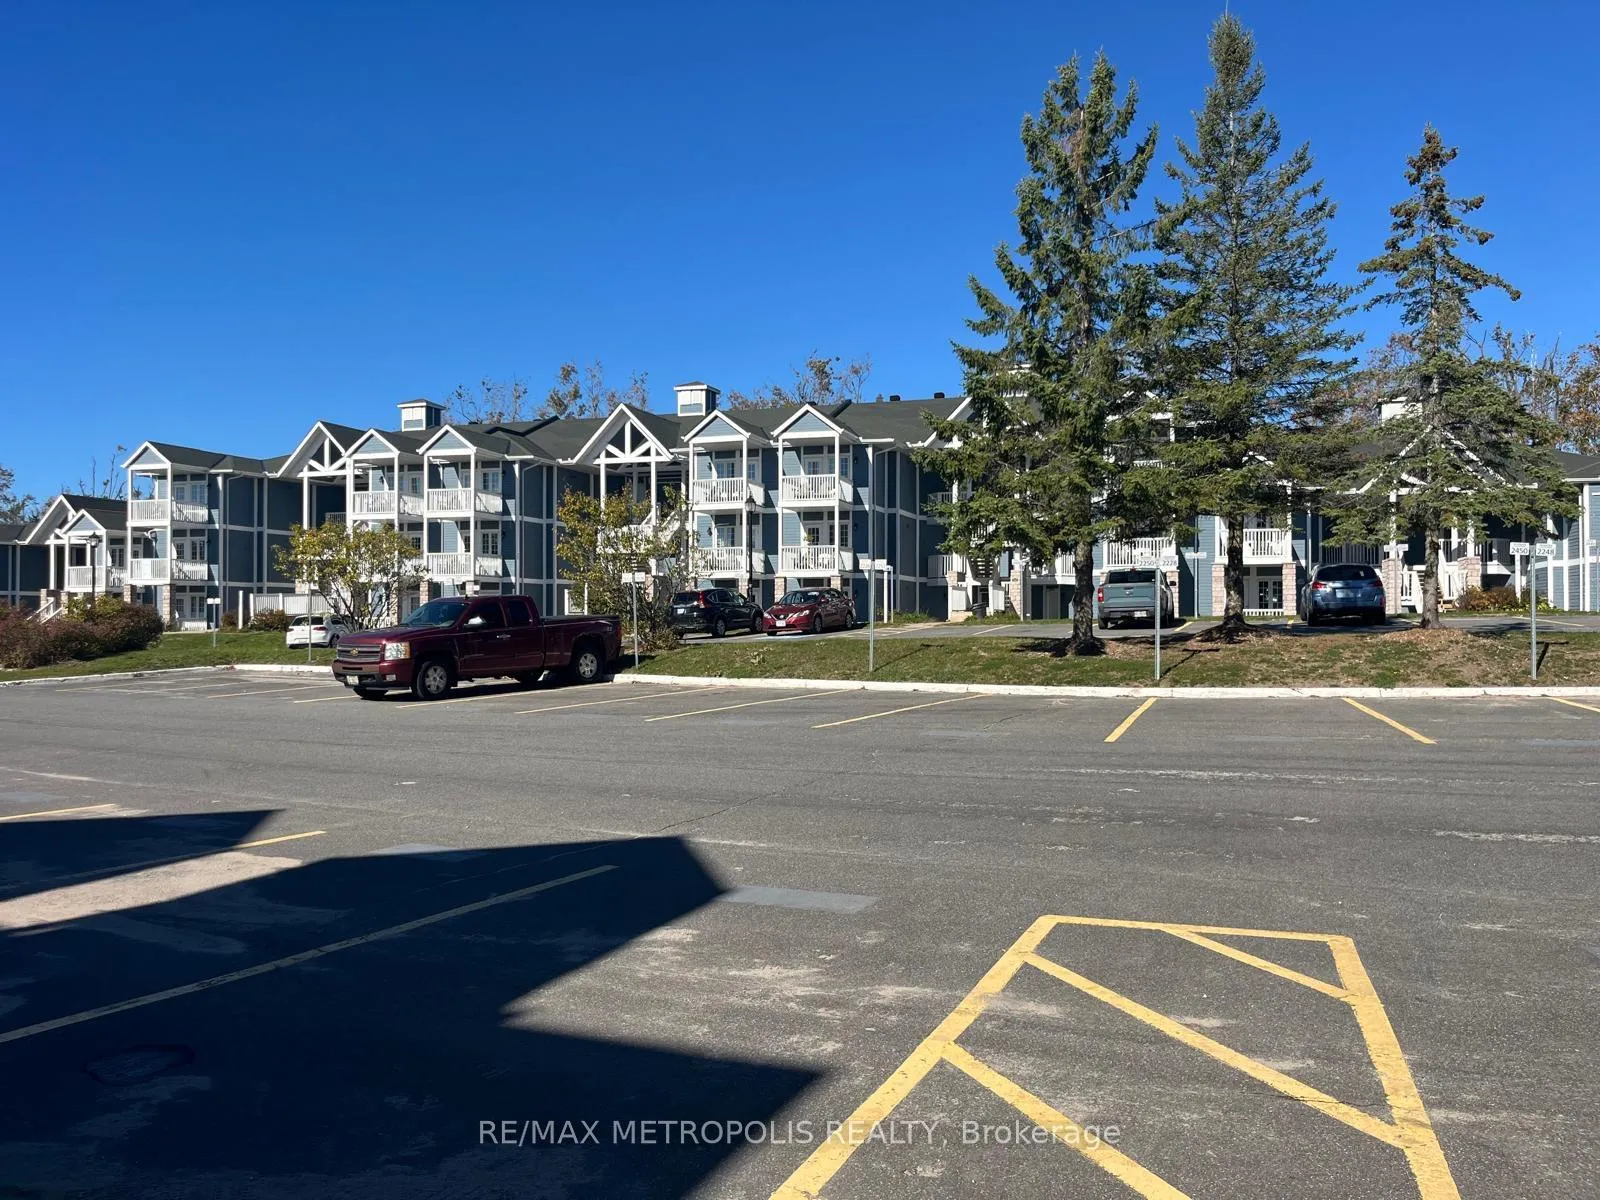
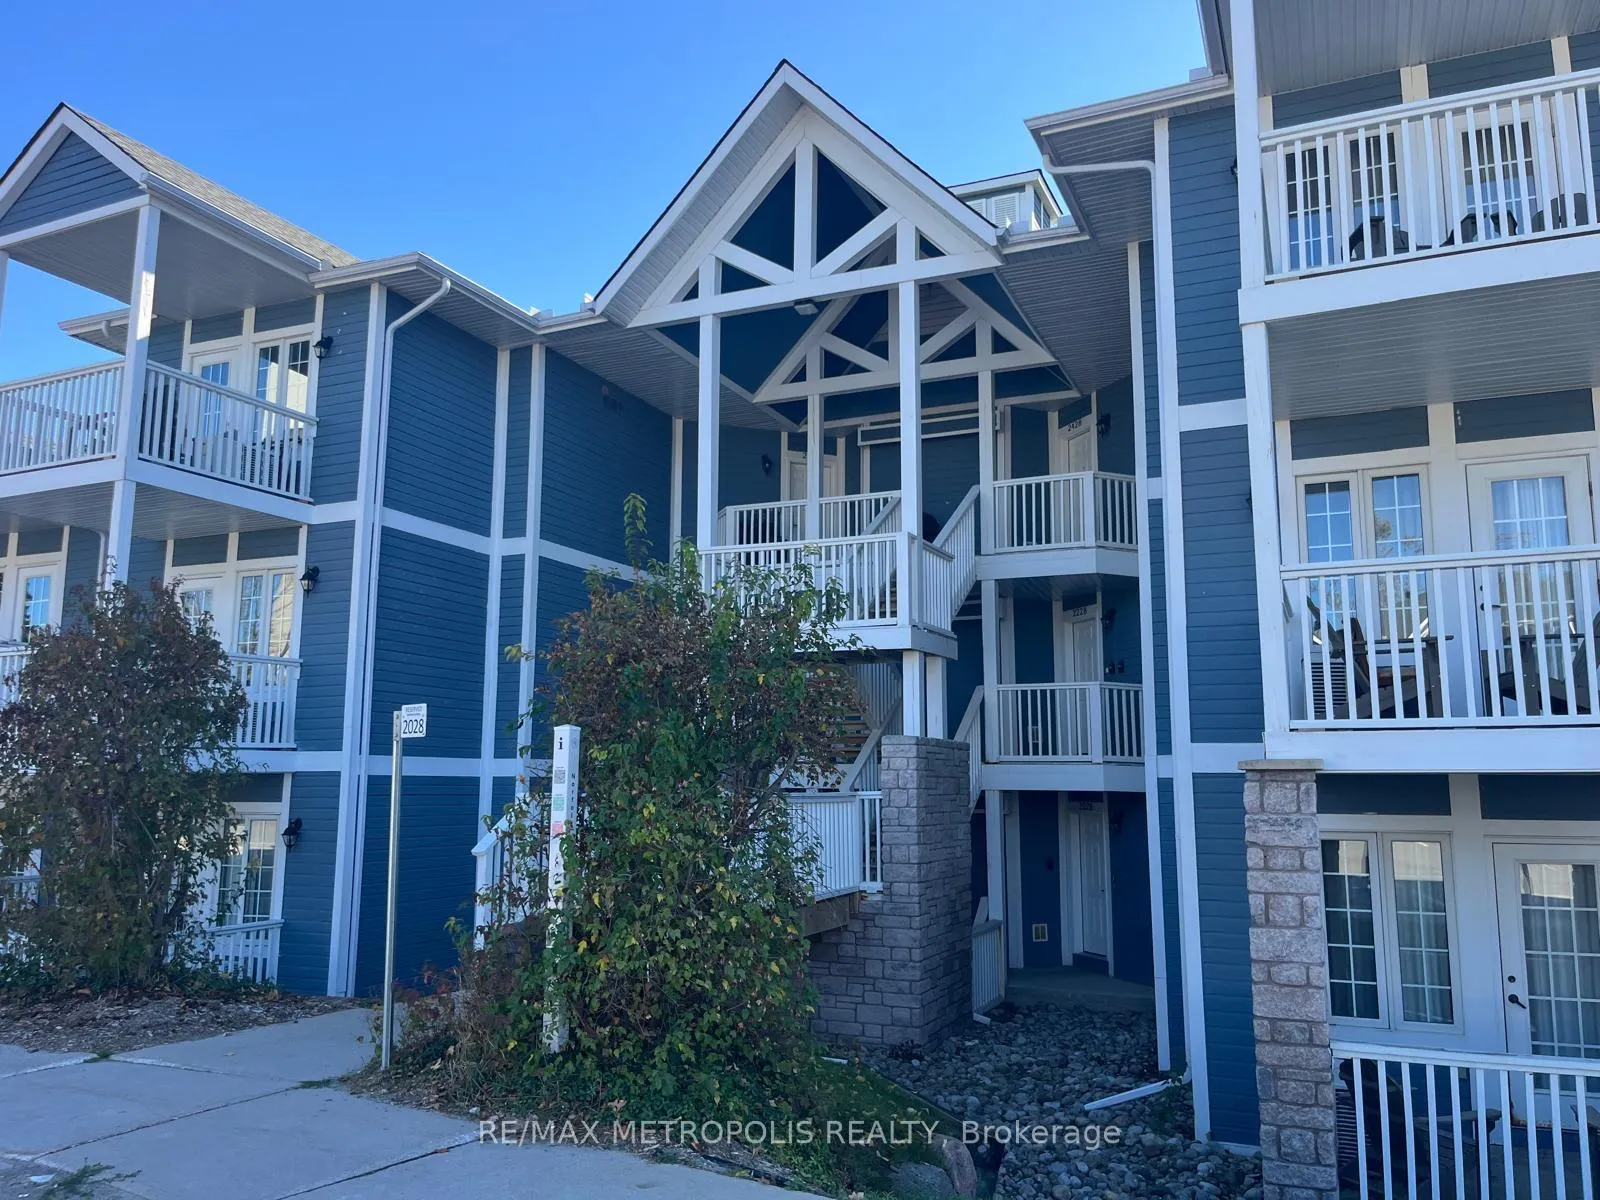
BuildingCarriage Country Club Towns, Storeys 3, Units 78
- Name: Carriage Country Club Towns
- Storeys: 3
- Units: 78
- Registered: 2023
- Condo corporation: 491
- Pets: Allowed
Heating, water and powerForced air, gas, Central air
- Heating: Forced air, gas
- Cooling: Central air
Costs and taxesTaxes $3,362 a year, Condo fee $1,167 a month, Hydro included, heat included, cable tv included, cac included, common elements included, building insurance included, parking included, water included
- Taxes, 2024: $3,362 a year
- Condo fee: $1,167 a month
- Fee includes: Hydro included, heat included, cable tv included, cac included, common elements included, building insurance included, parking included, water included
- HST: Plus HST
Included in the saleAll existing appliances, blinds, light fixtures, furniture and locker.
- Included: All existing appliances, blinds, light fixtures, furniture and locker.
Listing detailsS12492528, Expired, Oct 30, 2025
- MLS® number: S12492528
- Status: Expired
- Listed on: Oct 30, 2025
- Days on market: 93
- Updated: Jan 31, 2026
- Possession: Immediate
- Occupied by: Vacant
- Listing brokerage: RE/MAX METROPOLIS REALTY
About this home
Unit 2030-31, 90 Highland Drive, Oro-Medonte (Horseshoe Valley), ON L0L 2L0
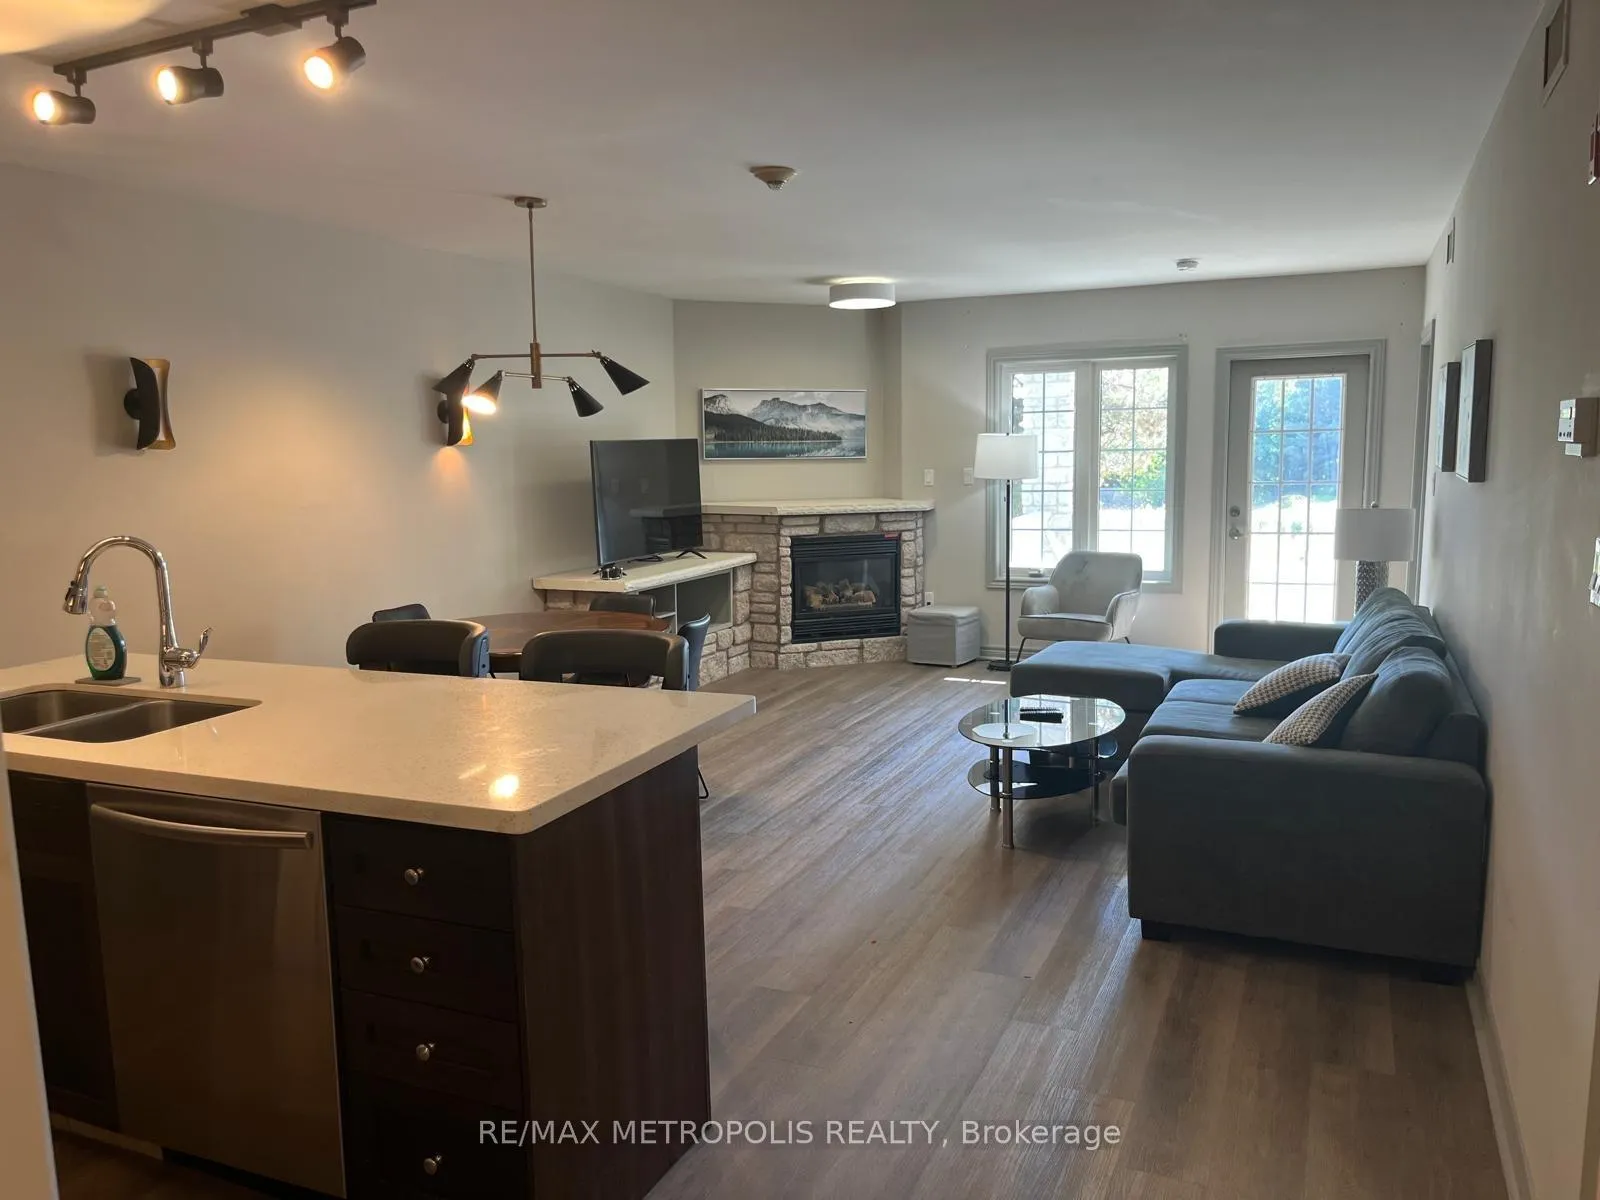
Experience the best of Horseshoe Valley living in this spacious condominium offering comfort, flexibility, and resort-style amenities. Surrounded by tranquil forested scenery and ravine views, this residence blends relaxation with recreation in a sought-after natural setting.Designed as two self-contained units with individual kitchens and private entrances, the layout offers excellent versatility - ideal for extended family stays, rental income, or short-term accommodations. Fully furnished interiors feature open-concept living areas and a welcoming atmosphere throughout.Enjoy access to an exceptional range of community facilities, including indoor and outdoor swimming pools, a fitness and exercise room, an activity and gathering space, and outdoor pavilions with shared BBQ areas. Families will appreciate the children's play area and scenic walking trails weaving through the surrounding woodland. Evenings can be spent around the shared fire pits, taking in the fresh valley air.Conveniently located near Barrie, Highway 400, and Craighurst, this retreat is just 20 minutes from the city and about an hour north of Toronto-offering a perfect balance of nature and accessibility. Whether used as a year-round home, a weekend getaway, or an investment property, this Horseshoe Valley condo presents an exceptional opportunity to enjoy a peaceful, active lifestyle.
Ask about this home
A HOMEH agent will answer your questions about this home.
Know more about Carriage Country Club Towns

Condo building · 90 Highland Drive
Carriage Country Club Towns is a 3-storey condo with 78 suites, built in 2023 by Sunray Group Developments. Right now 13 for sale and 2 for rent are on the market here.
- 3storeys
- 78suites
- $337/sq ft
- 2023built
No similar units for sale in Carriage Country Club Towns right now.
Around this home
Helpful calculators
Your HOMEH agent

"I would see it this week."