

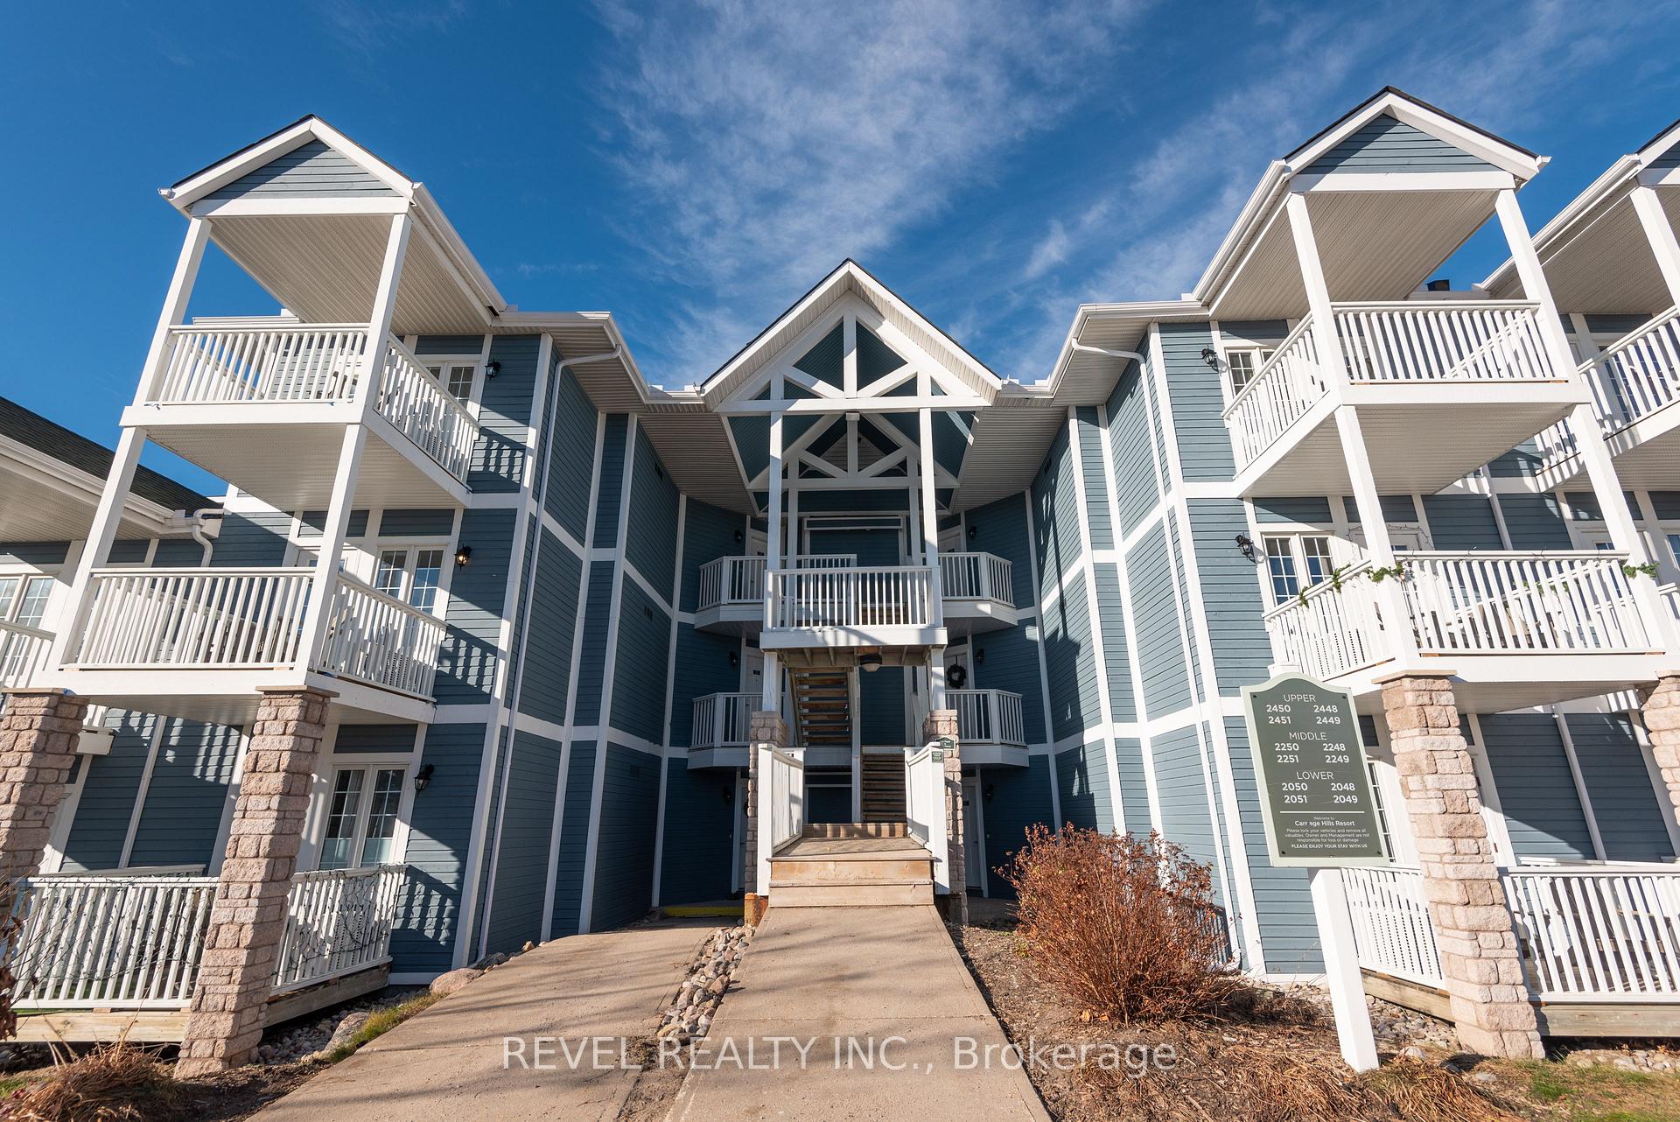
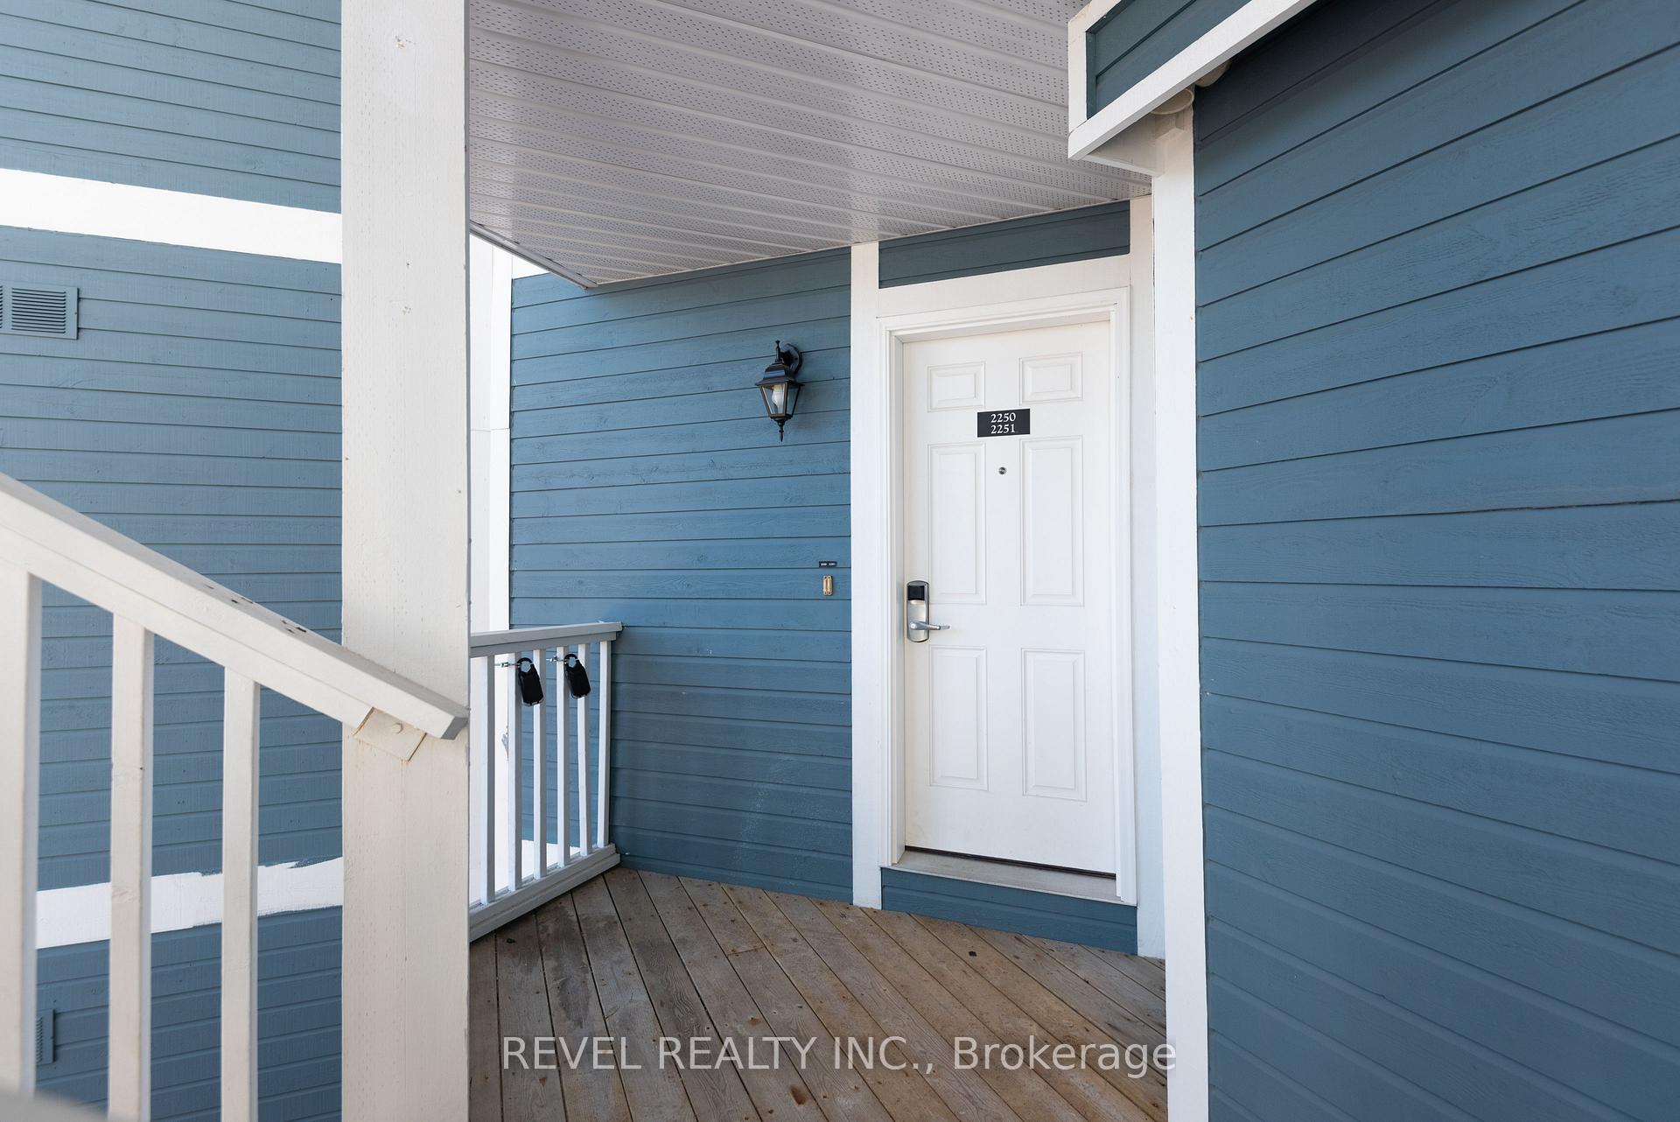
Unit 2250, 90 Highland Drive
Unit 2250, 90 Highland Drive
 See all 48 photos
Property history
- $694,900SuspendedList: 2025-05-20|End: 2025-07-02|43 daysS12158179
Facts and features
- ExposureNorth south
- LaundryOwn room
- LockerNone
- BalconyOpen
- Fireplace
- Central air
- Gym
- Indoor pool
- Outdoor pool
- Exercise room
The homeCondo Apartment, 1 storey/apt, 1,400–1,599 sq ft
- Type: Condo Apartment
- Style: 1 storey/apt
- Living space: 1,400–1,599 sq ft
- Basement: None
- Exposure: North South
- Special designation: Other
InsideFireplace Yes, family room, electric, Laundry room, main level, Storage
- Fireplace: Yes, family room, electric
- Laundry: Laundry room, main level
- Features: Storage
- Rooms above ground: 6
- Bedrooms: 2
- Bathrooms: 2
- Kitchens: 1
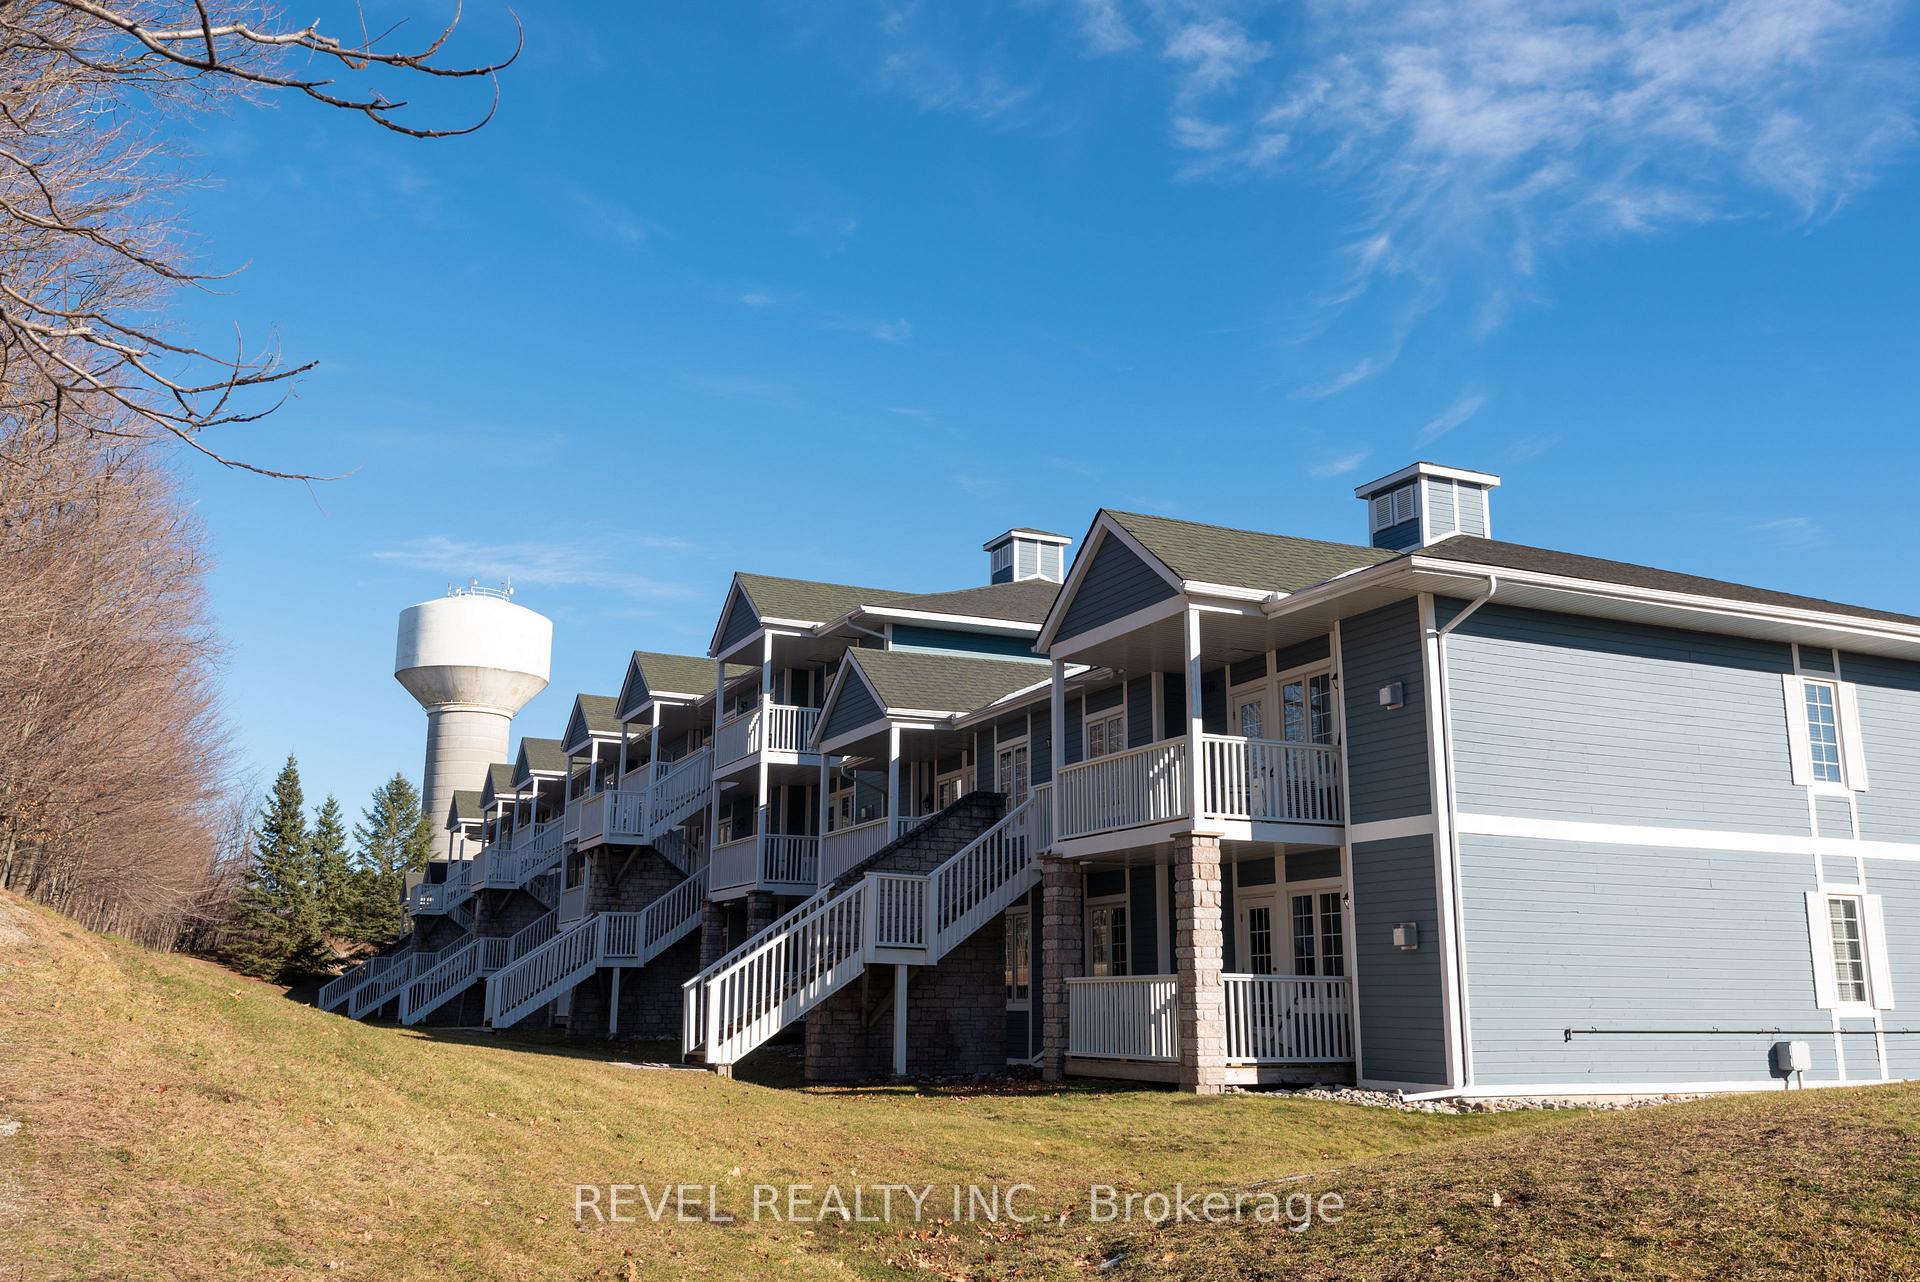
OutsideWood , stone, Open
- Exterior: Wood , stone
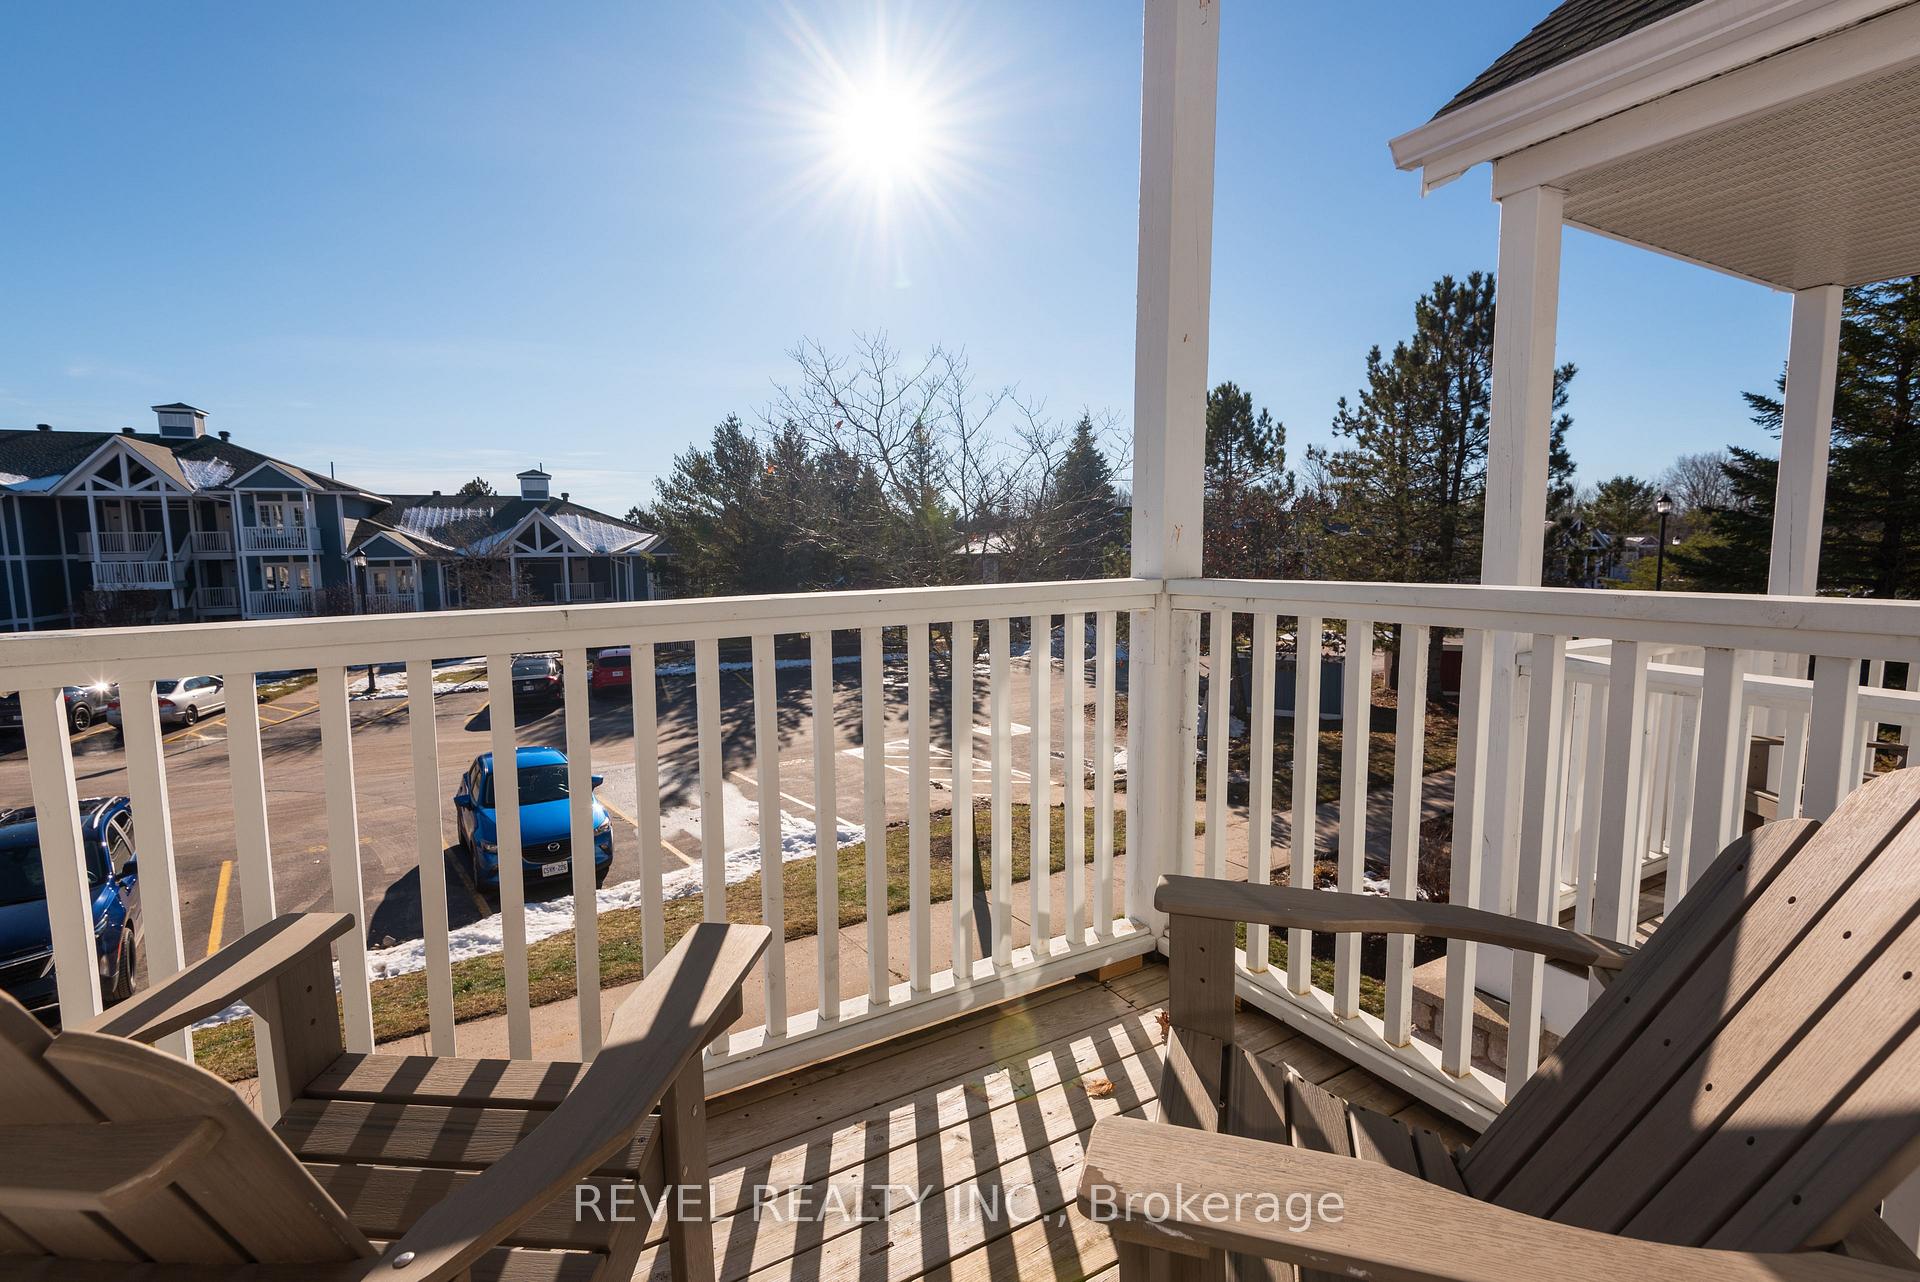
- Balcony: Open
Parking and locker2 Parking, Parking type Owned, Locker None
- Spaces: 2 Parking
- Parking type: Owned
- Locker: None
BuildingCarriage Country Club Towns, Storeys 3, Units 78
- Name: Carriage Country Club Towns
- Storeys: 3
- Units: 78
- Registered: 2023
- Condo corporation: 491
- Amenities: Gym, indoor pool, outdoor pool, exercise room, playground, sauna
- Pets: Allowed
Heating, water and powerForced air, gas, Central air
- Heating: Forced air, gas
- Cooling: Central air
Costs and taxesTaxes $3,381 a year, Condo fee $1,189 a month, Common elements included, building insurance included, condo taxes included
- Taxes, 2024: $3,381 a year
- Condo fee: $1,189 a month
- Fee includes: Common elements included, building insurance included, condo taxes included
- HST: HST included in the price
Included in the saleAll appliances; washer&dryer, dishwasher, stove, otr microwave, fridge, small fridge, microwave, all furniture, all light fixtures, all window coverings, all linens & kitchenware - see supplements for full inventory, Not included None
- Included: All appliances; washer&dryer, dishwasher, stove, otr microwave, fridge, small fridge, microwave, all furniture, all light fixtures, all window coverings, all linens & kitchenware - see supplements for full inventory
- Not included: None
NearbyPark, rolling, skiing, wooded/treed, greenbelt/conservation
- Close to: Park, rolling, skiing, wooded/treed, greenbelt/conservation
Listing detailsS12158179, Suspended, May 20, 2025
- MLS® number: S12158179
- Status: Suspended
- Listed on: May 20, 2025
- Days on market: 43
- Updated: Jul 2, 2025
- Possession: Flexible
- Occupied by: Partial
- Listing brokerage: REVEL REALTY INC.
About this home
Unit 2250, 90 Highland Drive, Oro-Medonte (Horseshoe Valley), ON L0L 2L0
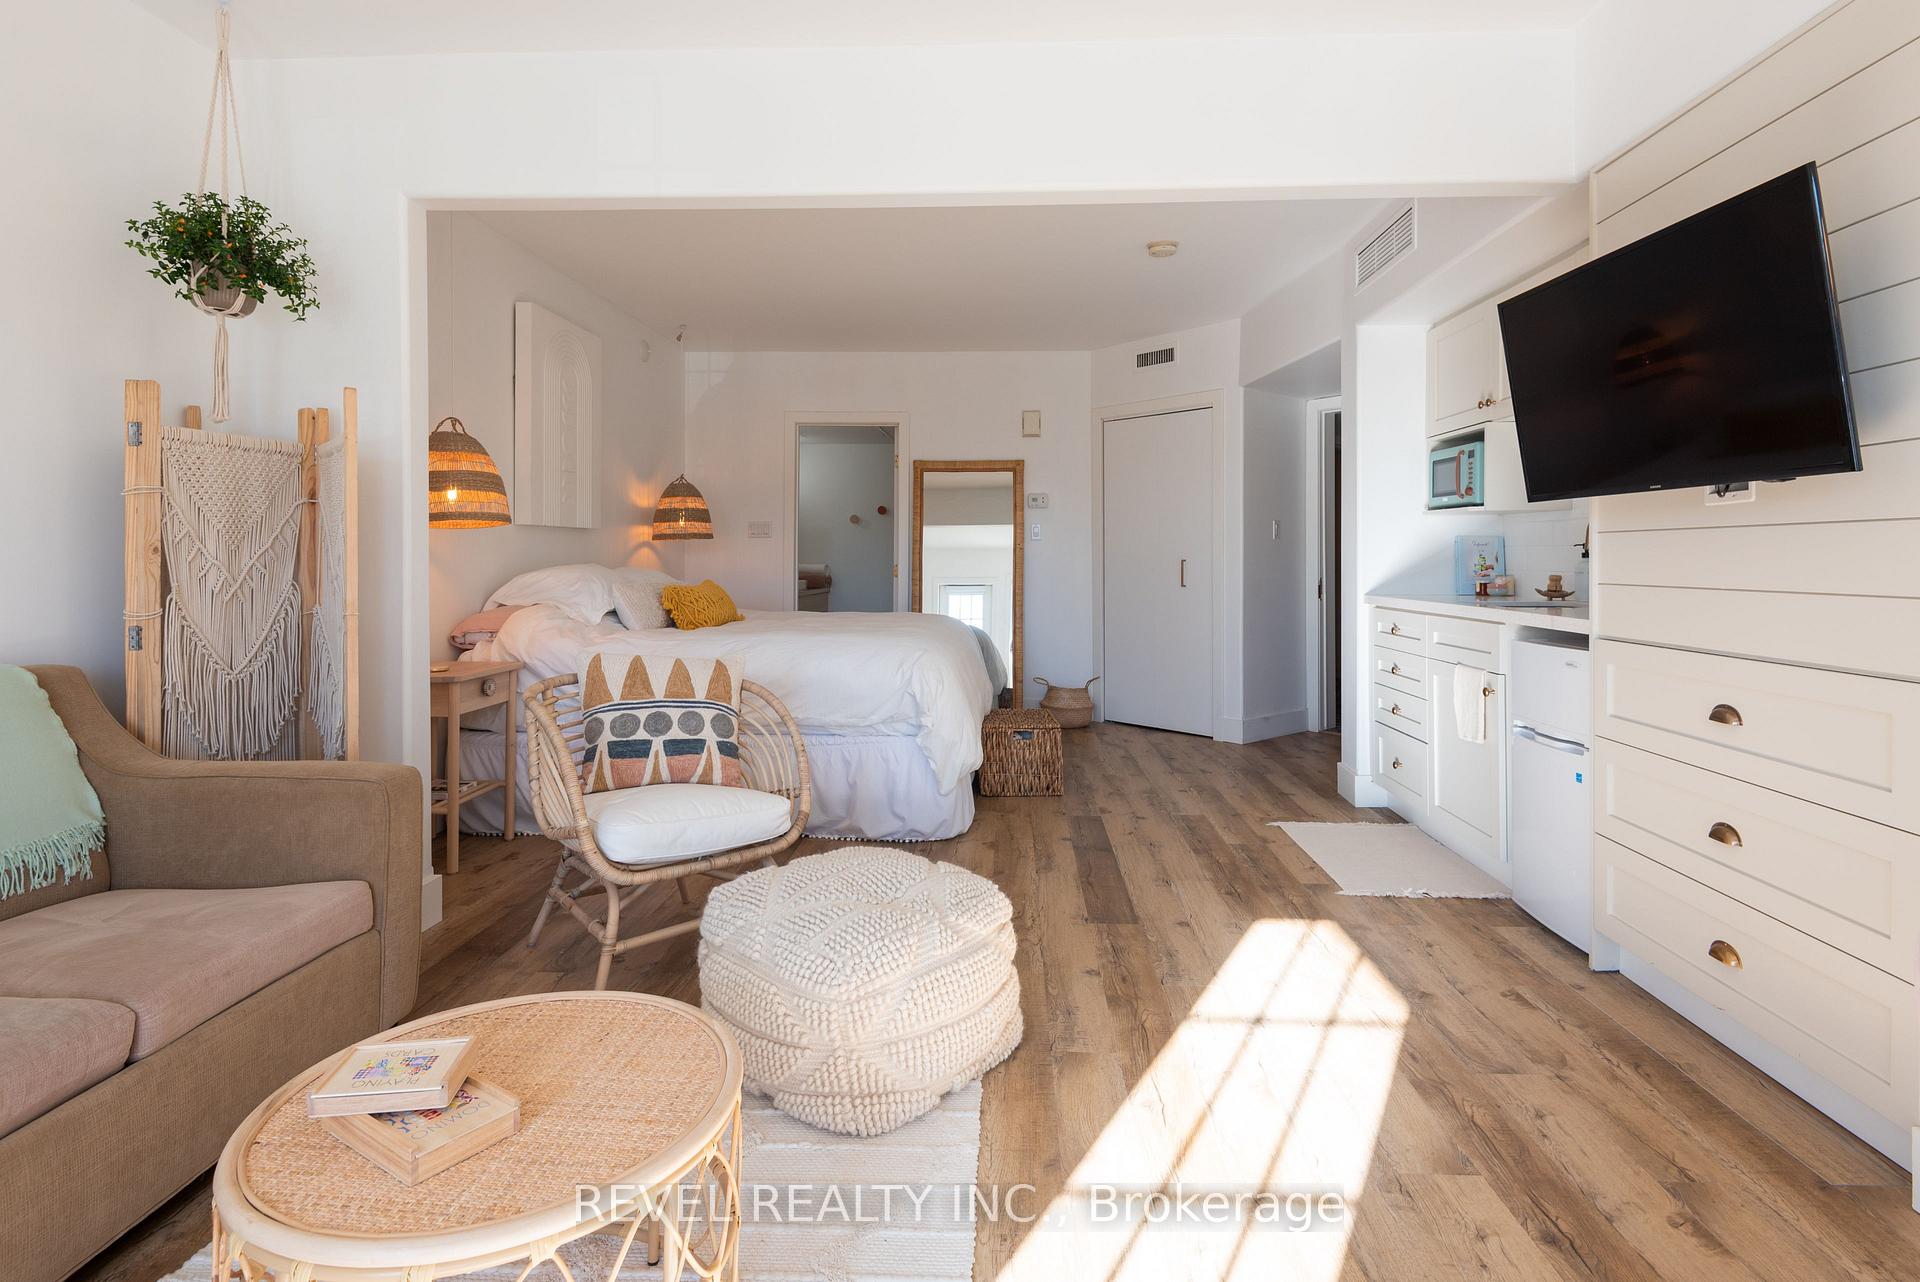
ATTENTION INVESTORS, ENTREPRENEURS & BUSINESS OWNERS!! Welcome to your all-season retreat in the heart of Horseshoe Valley! This exceptional, fully furnished condo offers not just a place to stay but a complete lifestyle and income-ready investment in one of Ontarios premier adventure destinations. Uniquely designed, this unit features two separate living spaces within one property: a 1-bedroom suite with a full kitchen, luxurious 6-piece bathroom, and a private balcony overlooking the serene surroundings; and a studio bachelor unit with a convenient kitchenette, 3-piece bathroom, and its own private balcony ideal for guests, family, or rental income. Both suites are connected by a shared foyer that leads to a private laundry and storage room, offering flexibility and privacy for multi-use living.This is a true turnkey purchase fully furnished with everything you need, from linens and kitchenware to a record player and board games. Even better, the sale includes a professionally designed website, promotional flyers, high-quality listing photos, and a ready-to-go Airbnb setup, making it effortless to begin generating income or sharing the space. The condo complex features fantastic resort-style amenities including indoor/outdoor pools, a sauna, gym, BBQ area, firepit, and playground all surrounded by the natural beauty of Horseshoe Valley.Located just minutes from ski hills, golf courses, hiking and biking trails, and the renowned Vettä Nordic Spa, this is your year-round base for adventure and relaxation. Whether you're looking for a personal getaway, an investment property, or both, this rare offering is a unique opportunity to own in one of Ontarios most desirable lifestyle communities. Don't miss out book your private showing today!
Ask about this home
A HOMEH agent will answer your questions about this home.
Know more about Carriage Country Club Towns

Condo building · 90 Highland Drive
Carriage Country Club Towns is a 3-storey condo with 78 suites, built in 2023 by Sunray Group Developments. Right now 13 for sale and 2 for rent are on the market here.
- 3storeys
- 78suites
- $337/sq ft
- 2023built
No similar units for sale in Carriage Country Club Towns right now.
Around this home
Helpful calculators
Your HOMEH agent

"I would see it this week."