

Unit 2304, 90 Highland Drive
Unit 2304, 90 Highland Drive
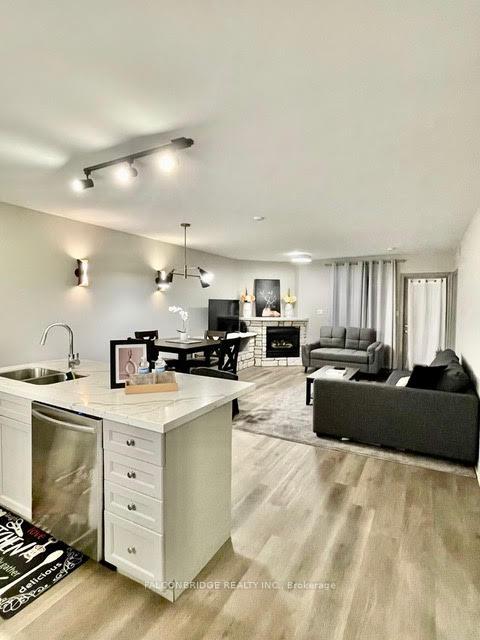 See all 21 photos
Property history
Facts and features
- BasementNone
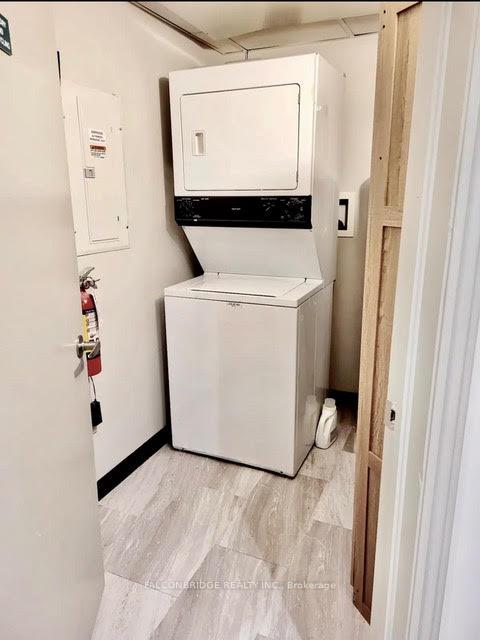
- LaundryEnsuite
- Lease term12 months
- PetsAllowed
- Fireplace
- Central air
The homeCondo Townhouse, 2-storey, 900–999 sq ft
- Type: Condo Townhouse
- Style: 2-storey
- Living space: 900–999 sq ft
- Basement: None
- Exposure: East West
- View: Creek/stream, forest, golf course, hills, mountain, park/greenbelt, trees/woods
InsideFireplace Yes, natural gas, living room, Ensuite, Carpet free, primary bedroom - main floor
- Fireplace: Yes, natural gas, living room
- Laundry: Ensuite
- Features: Carpet free, primary bedroom - main floor
- Security: Carbon monoxide detectors, smoke detector
- Rooms above ground: 6
- Bedrooms: 1
- Bathrooms: 1
- Kitchens: 1
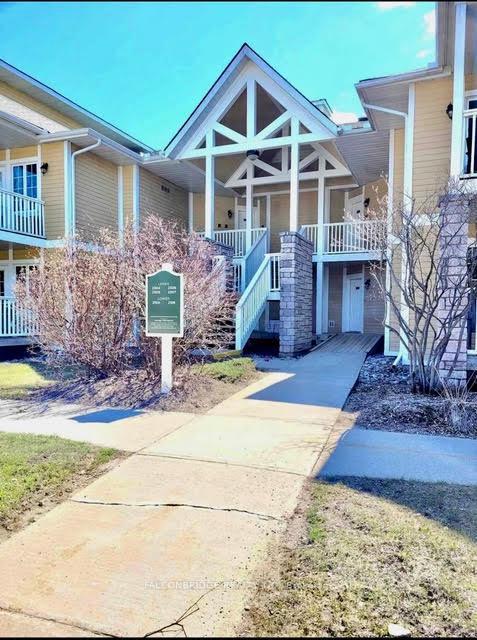
OutsideVinyl siding, Open, Landscaped, patio, recreational area
- Exterior: Vinyl siding
- Balcony: Open
- Features: Landscaped, patio, recreational area
Parking and locker1 Parking, Parking type Owned, Reserved/assigned
- Spaces: 1 Parking
- Parking type: Owned
- Driveway: Reserved/assigned
- Locker: None
BuildingVictoria, Storeys 3, Units 78
- Name: Victoria
- Storeys: 3
- Units: 78
- Registered: 2023
- Condo corporation: 491
- Pets: Allowed
Heating, water and powerForced air, gas, Central air
- Heating: Forced air, gas
- Cooling: Central air
Rent and termsRent $2,250 a month, Other, Furnished
- Rent: $2,250 a month
- Space for rent: Other
- Furnished: Furnished
- Lease: 12 months
- Paid: Monthly
- Rent includes: Building insurance, building maintenance, central air conditioning, common elements, grounds maintenance, exterior maintenance, parking, recreation facility, snow removal
- Deposit: Required
- Credit check: Required
- Employment letter: Required
- Rental application: Required
- References: Required
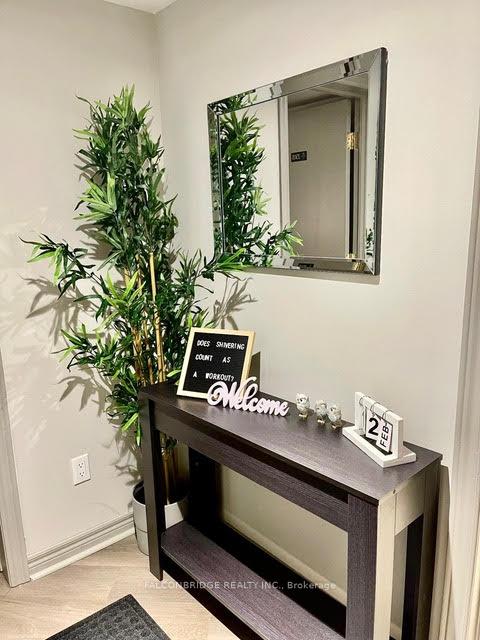
IncludedKing bed and mattress, sofa, table, chairs, and dresser
- Included: King bed and mattress, sofa, table, chairs, and dresser
NearbyRavine, school bus route, skiing, school, wooded/treed, greenbelt/conservation
- Close to: Ravine, school bus route, skiing, school, wooded/treed, greenbelt/conservation
Listing detailsS11889003, Rented, Dec 9, 2024
- MLS® number: S11889003
- Status: Rented
- Listed on: Dec 9, 2024
- Days on market: 59
- Updated: Feb 6, 2025
- Possession: 2025-03-01 / March 1, 2025
- Occupied by: Tenant
- Listing brokerage: FALCONBRIDGE REALTY INC.
About this home
Unit 2304, 90 Highland Drive, Oro-Medonte (Horseshoe Valley), ON L0L 2L0
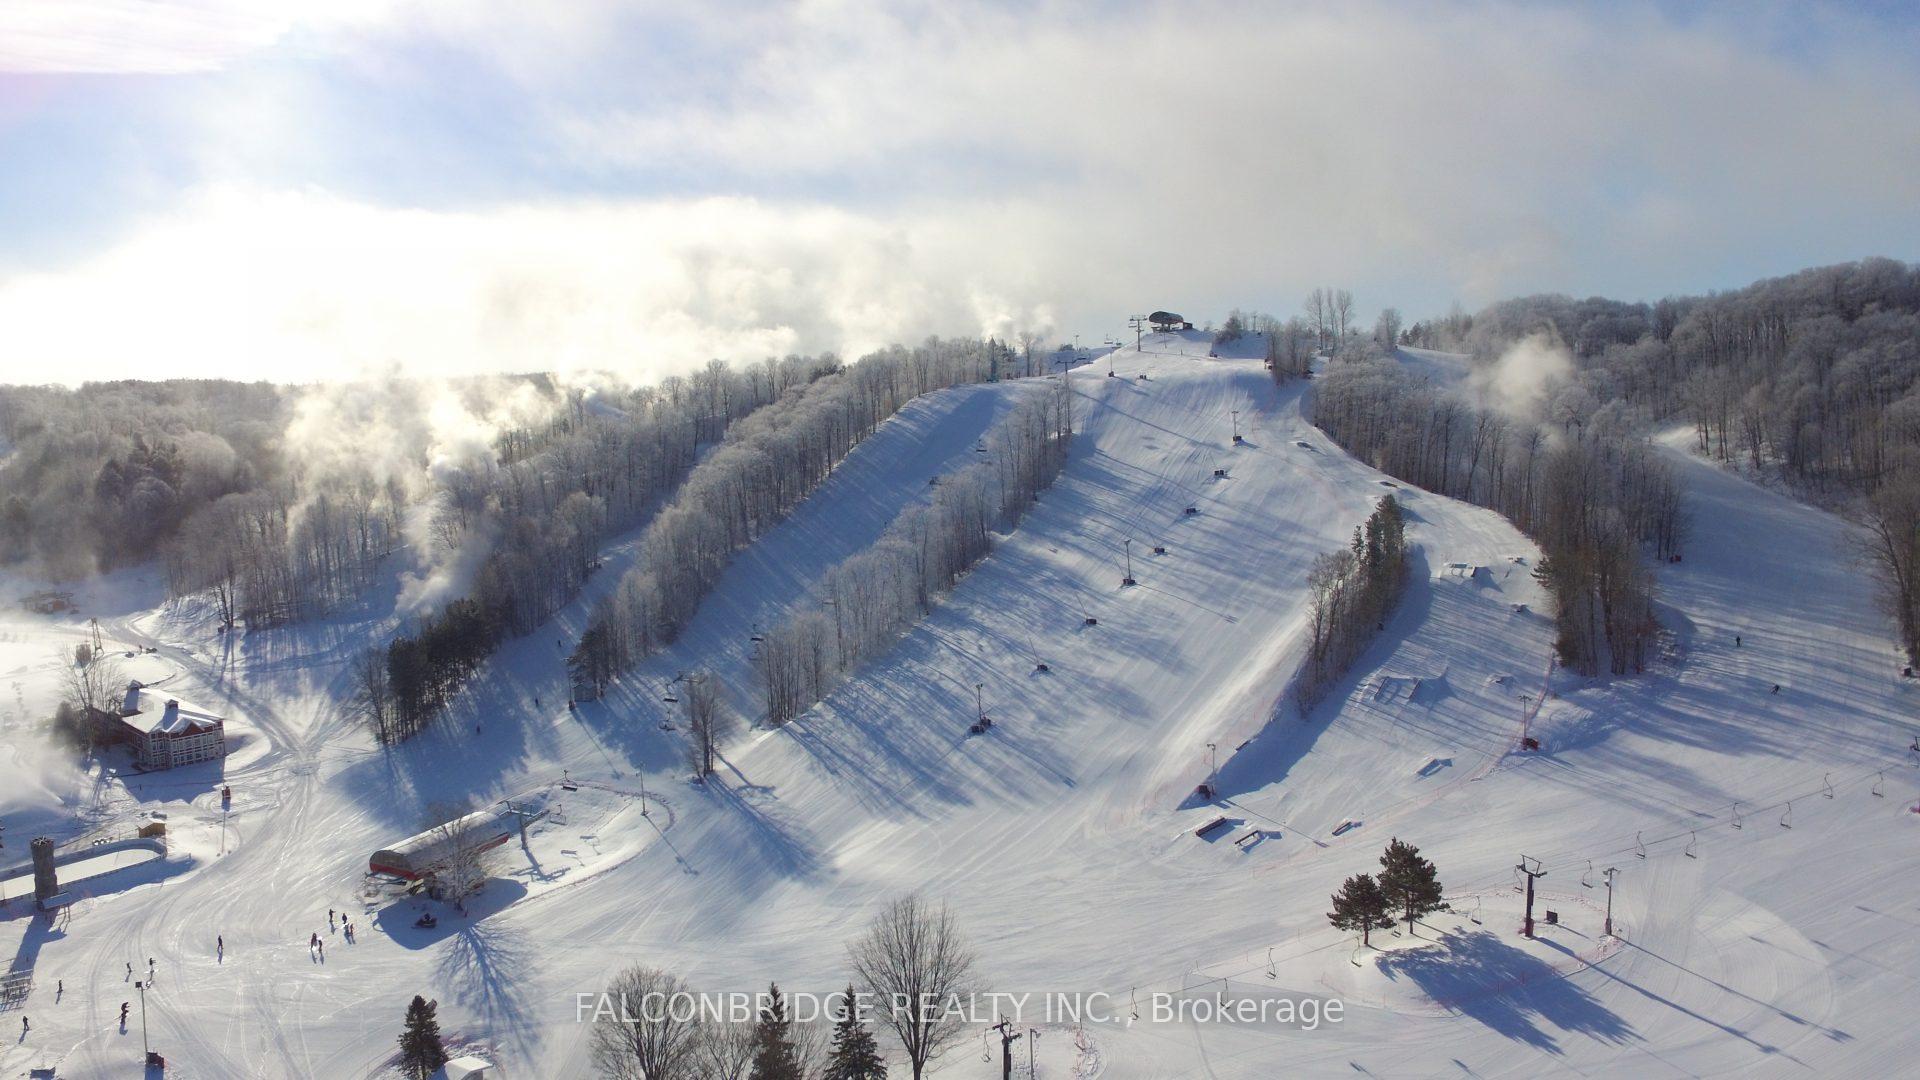
FURNISHED AND FULLY RENOVATED! Luxury Condo Townhouse for rent in the Heart of Horseshoe Valley! This 1Bedroom unit comes fully equipped with new SS Appliances, Laminate Throughout and much more.The property Is situated on what used to be a golf course providing top notch landscaping, amenities and views. Amenities Include Indoor/Outdoor Pool, Sauna, Hot Tub, Gym,Exercise Room, Activity Room, Outdoor Activity Space Including, Playground, Shared BBQ patios,Forest Area with Trails, Beach Volleyball, and walking distance from the Horseshoe Resort Ski Lift! Welcome to Highland Estates.
Ask about this home
A HOMEH agent will answer your questions about this home.
Know more about Carriage Country Club Towns

Condo building · 90 Highland Drive
Carriage Country Club Towns is a 3-storey condo with 78 suites, built in 2023 by Sunray Group Developments. Right now 13 for sale and 2 for rent are on the market here.
- 3storeys
- 78suites
- $337/sq ft
- 2023built
No similar units for rent in Carriage Country Club Towns right now.
Around this home
Helpful calculators
Your HOMEH agent

"I would see it this week."