

Unit 2132, 90 Highland Drive
Unit 2132, 90 Highland Drive
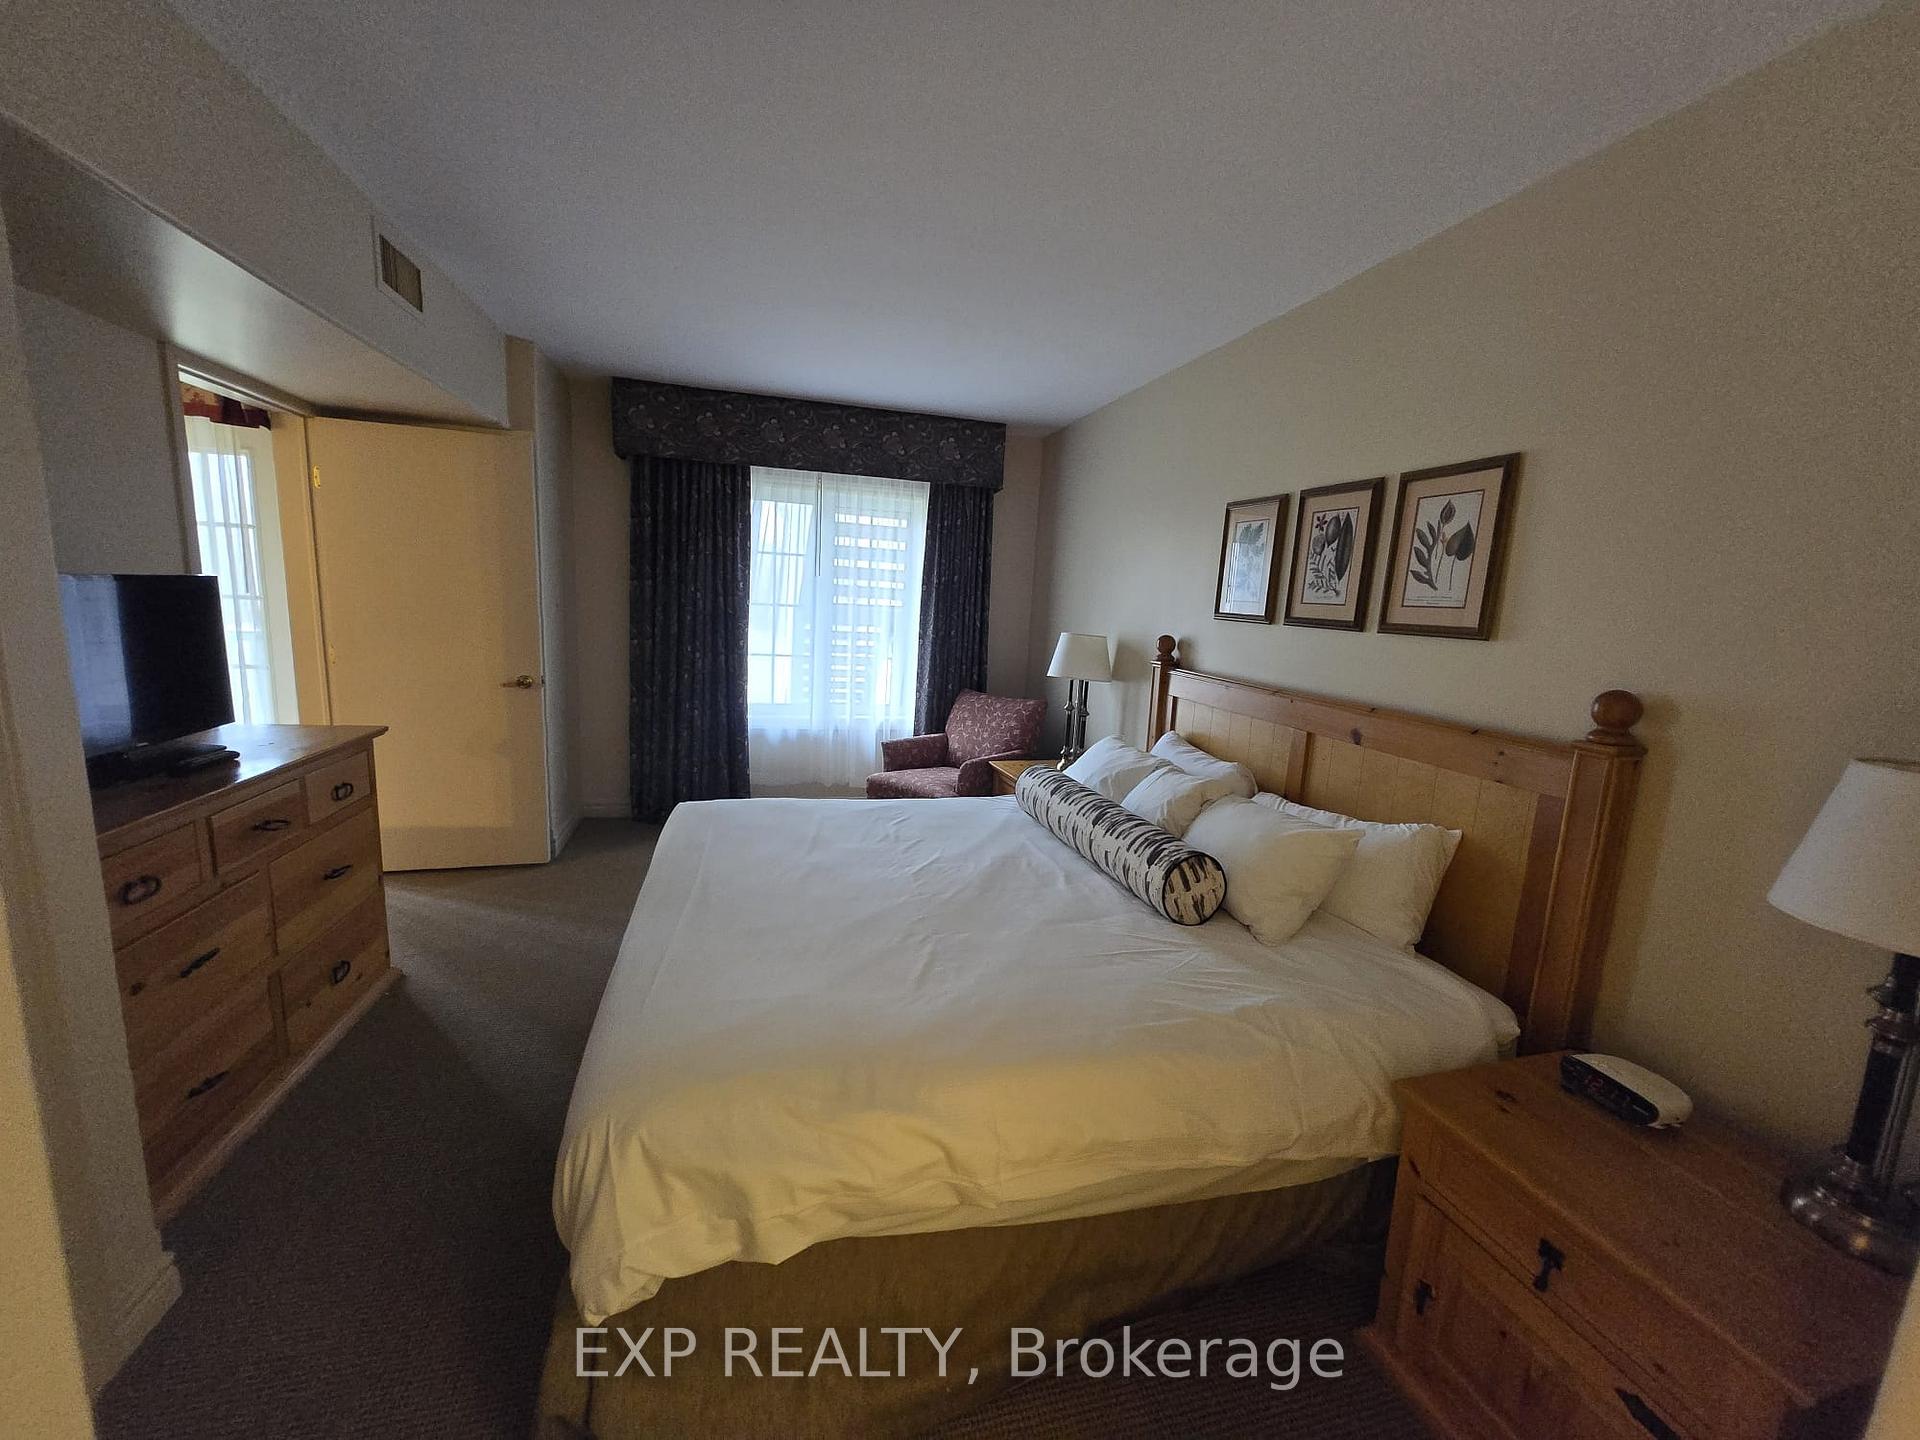 See all 6 photos
Property history
- $1,999SuspendedList: 2024-12-05|End: 2025-04-16|132 daysS11883550
Facts and features
- ExposureSouth
- LaundryEnsuite
- LockerNone
- BalconyTerrace
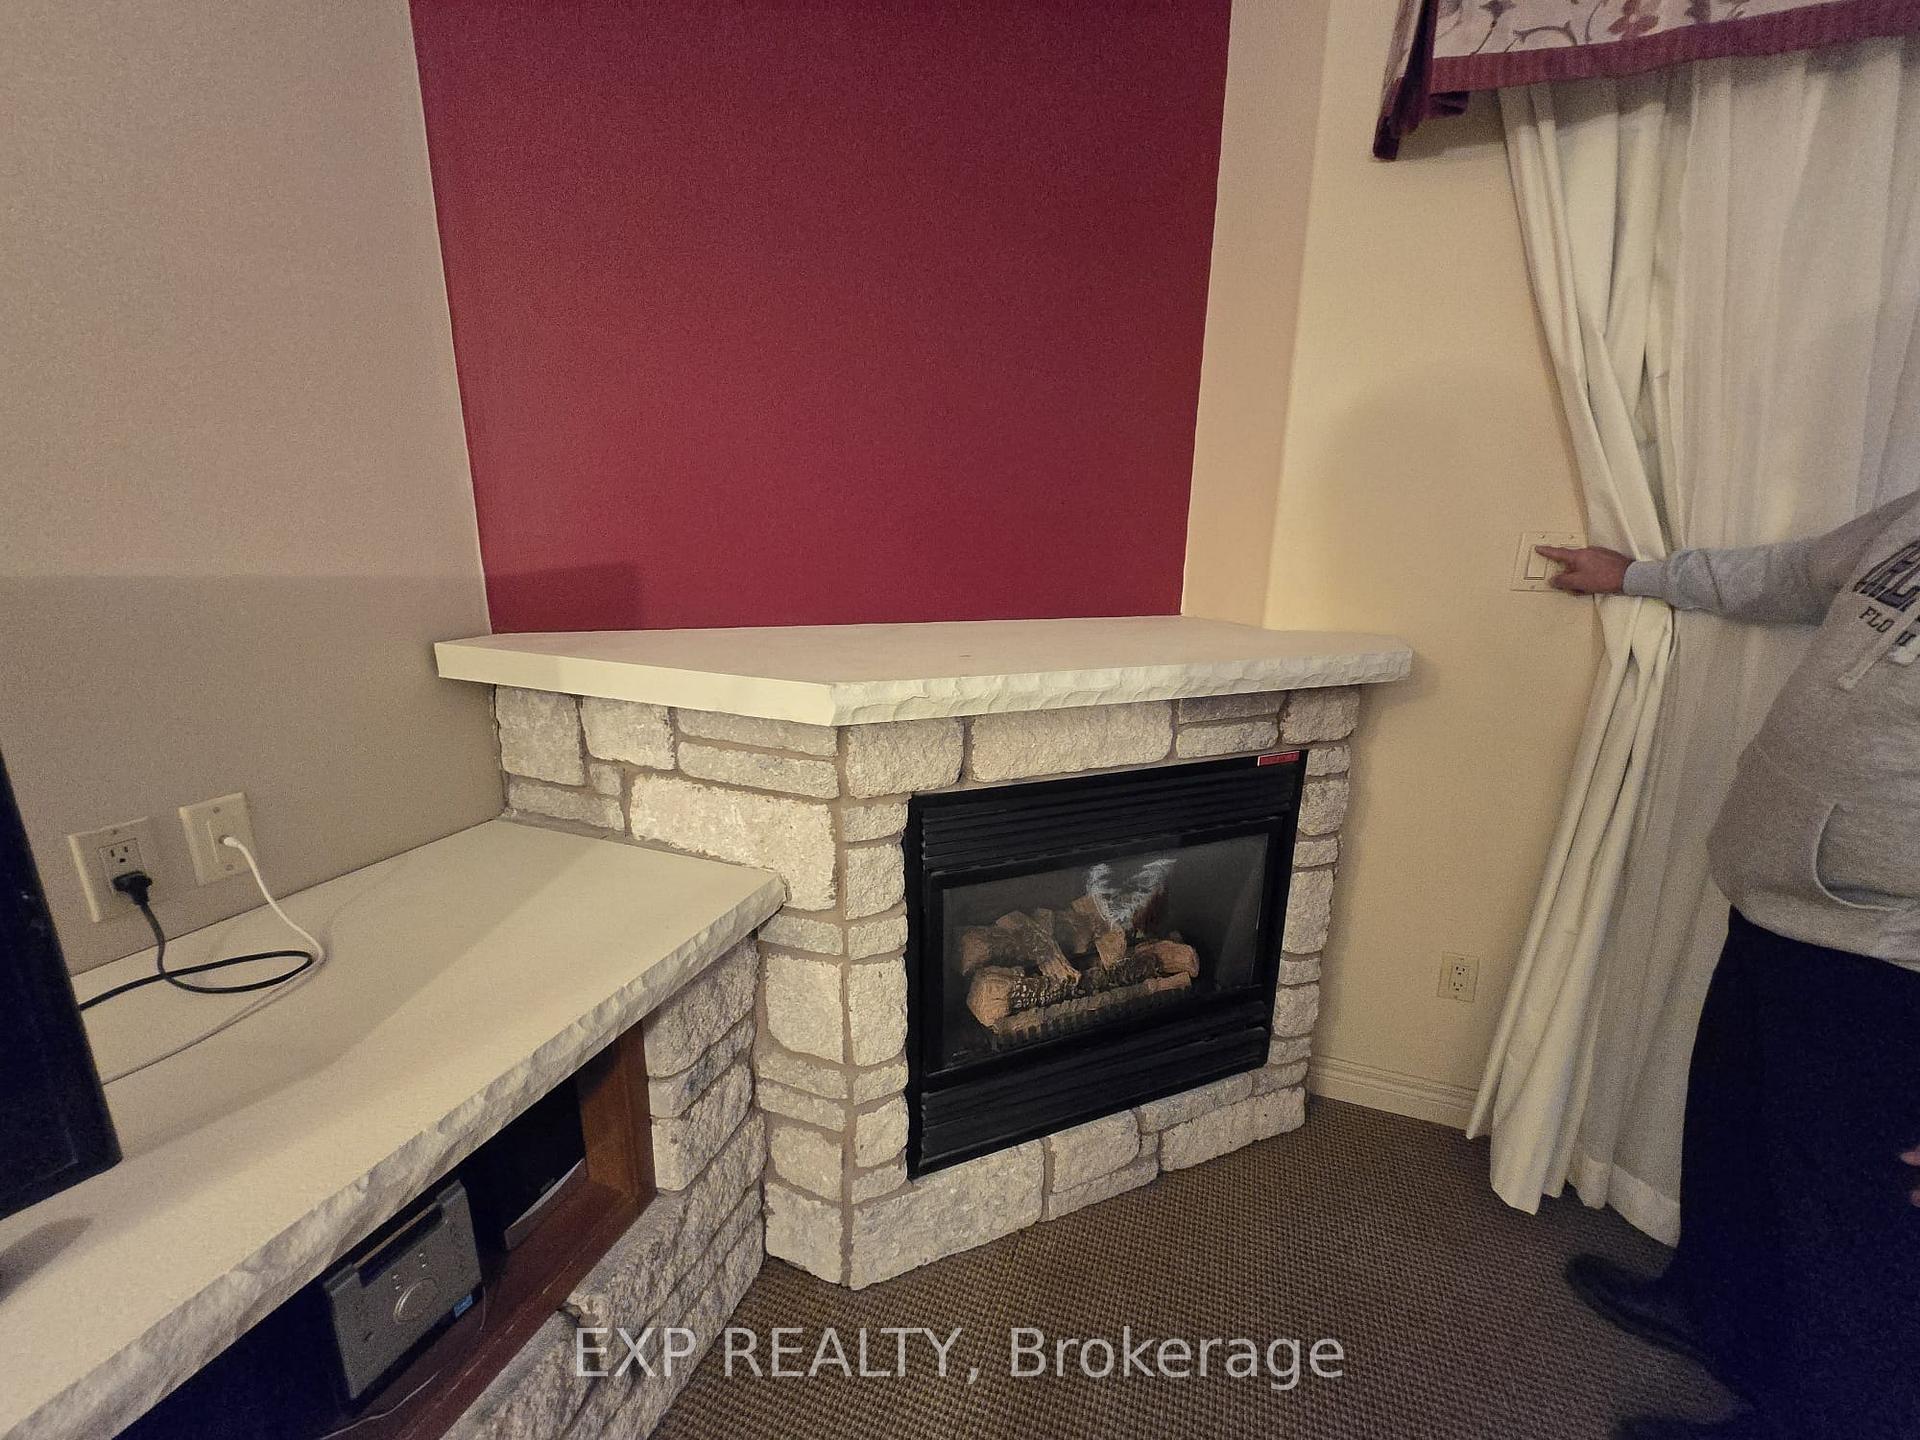
- Fireplace
- Central air
- Exercise room
- Gym
- Indoor pool
- Outdoor pool
The homeCondo Apartment, Stacked townhouse, 1,200–1,399 sq ft
- Type: Condo Apartment
- Style: Stacked townhouse
- Living space: 1,200–1,399 sq ft
- Basement: None
- Exposure: South
InsideFireplace Yes, Ensuite, main level, Other
- Fireplace: Yes
- Laundry: Ensuite, main level
- Features: Other
- Security: Smoke detector
- Rooms above ground: 3
- Bedrooms: 1
- Bathrooms: 1
- Kitchens: 1
- Family room: Yes
OutsideBrick, vinyl siding, Terrace
- Exterior: Brick, vinyl siding
- Balcony: Terrace
Parking and locker1 Parking, Surface, Parking type Owned
- Spaces: 1 Parking
- Garage: Surface
- Parking type: Owned
- Driveway: Surface
- Locker: None
BuildingCarriage Country Club Towns, Storeys 3, Units 78
- Name: Carriage Country Club Towns
- Storeys: 3
- Units: 78
- Registered: 2023
- Condo corporation: 491
- Amenities: Exercise room, game room, gym, indoor pool, outdoor pool, party room/meeting room
- Pets: Allowed
Heating, water and powerForced air, gas, Central air
- Heating: Forced air, gas
- Cooling: Central air
Rent and termsRent $1,999 a month, Main, Furnished
- Rent: $1,999 a month
- Space for rent: Main
- Furnished: Furnished
- Lease: 12 months
- Paid: Monthly
- Rent includes: Parking
- Deposit: Required
- Credit check: Required
- Employment letter: Required
- Rental application: Required
- References: Required
NearbyClear view, greenbelt/conservation, park, rec./commun.centre, skiing
- Close to: Clear view, greenbelt/conservation, park, rec./commun.centre, skiing
Listing detailsS11883550, Suspended, Dec 5, 2024
- MLS® number: S11883550
- Status: Suspended
- Listed on: Dec 5, 2024
- Days on market: 132
- Updated: Apr 16, 2025
- Possession: 2024-12-06 / December 6, 2024
- Occupied by: Vacant
- Listing brokerage: eXp Realty
About this home
Unit 2132, 90 Highland Drive, Oro-Medonte (Horseshoe Valley), ON L0L 2L0
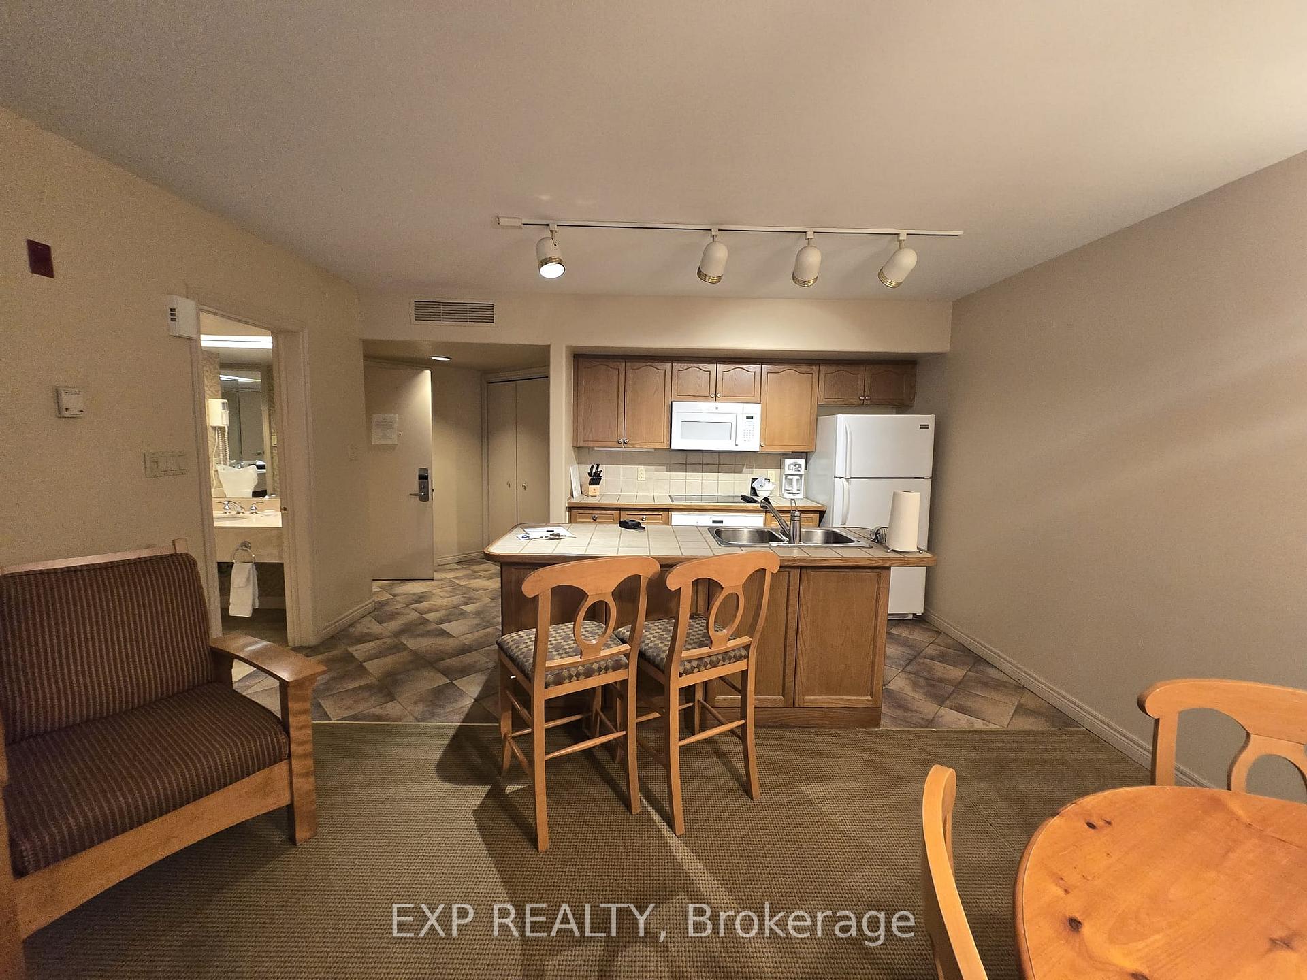
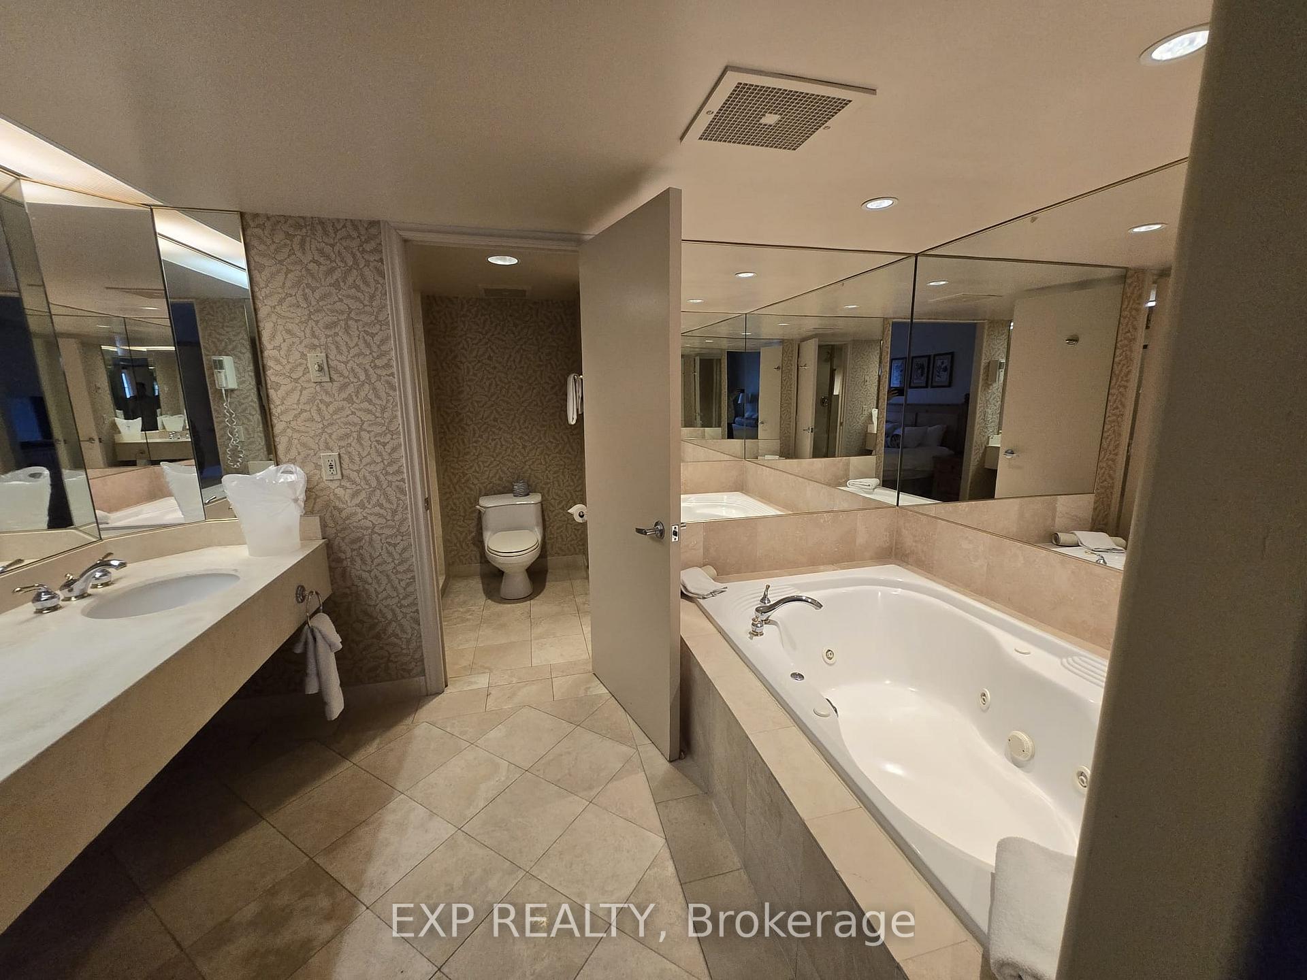
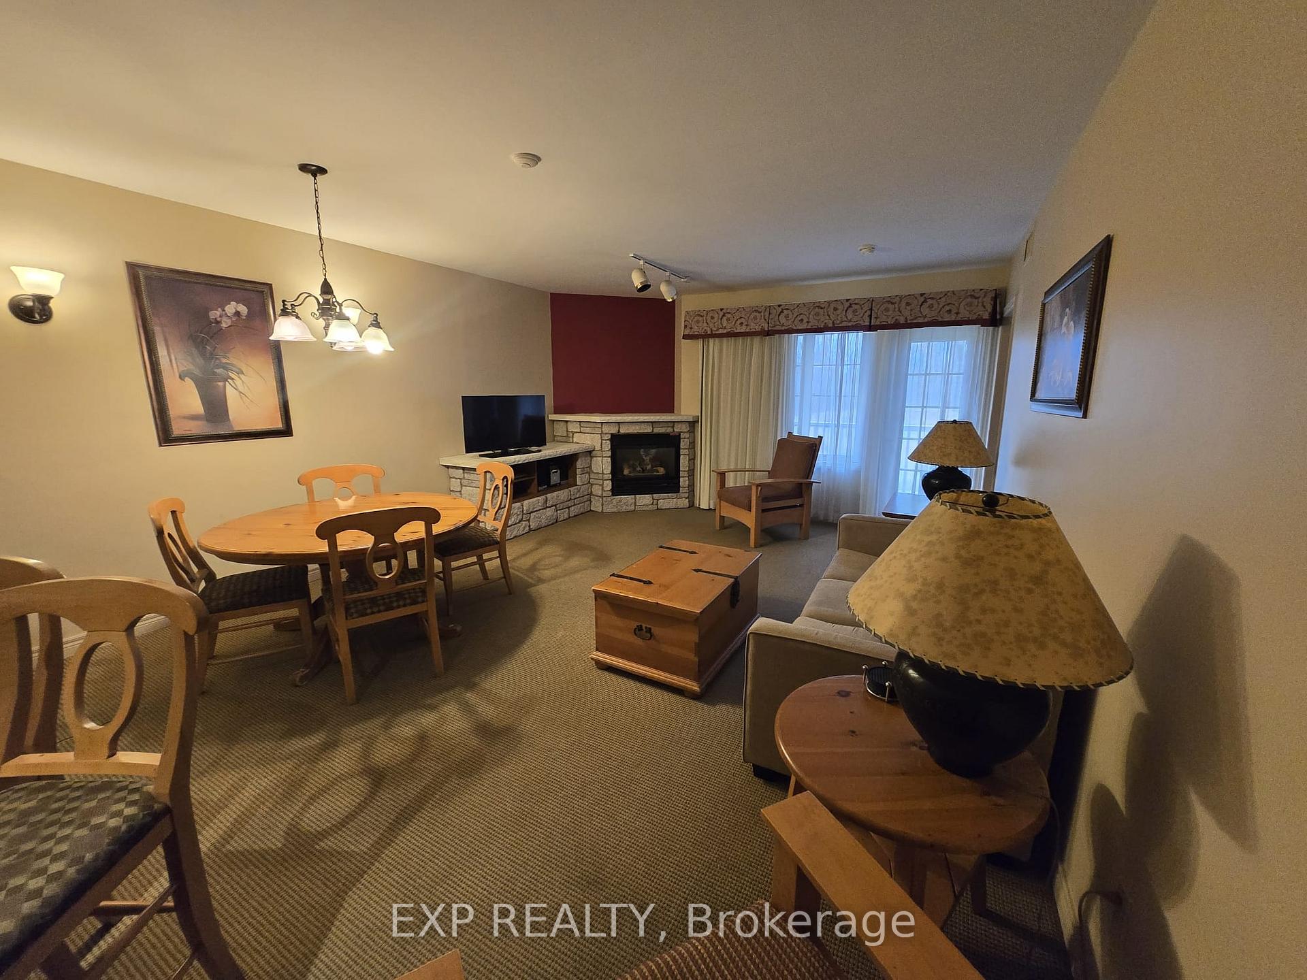
Welcome to Highland Estates! Discover the epitome of luxury living in this fully furnished, move-in-ready condo nestled near the picturesque Horseshoe Valley, just a short drive from Barrie. This stunning home offers a seamless blend of comfort and style, featuring two spacious bedrooms, two large bathrooms, a generously sized kitchen, a convenient kitchenette, and a cozy living room perfect for entertaining or relaxing in your private retreat. Step outside your door and indulge in year-round resort-style amenities designed to elevate your lifestyle. Whether you re taking a dip in the indoor pool or enjoying the heated outdoor pool, this community is designed for all-season enjoyment. Cozy up by the fire pit on crisp evenings, explore scenic trails, or take advantage of nearby skiing and golf opportunities. Love to cook outdoors? The BBQ stations are ready for your next gathering with family and friends. Highland Estates is more than just a home; its a destination that offers unparalleled convenience, stunning surroundings, and endless leisure activities. Whether you are looking for a weekend escape or a permanent residence, this condo is your gateway to a life of relaxation and adventure. Don t miss the chance to call this extraordinary property your own!
Ask about this home
A HOMEH agent will answer your questions about this home.
Know more about Carriage Country Club Towns

Condo building · 90 Highland Drive
Carriage Country Club Towns is a 3-storey condo with 78 suites, built in 2023 by Sunray Group Developments. Right now 13 for sale and 2 for rent are on the market here.
- 3storeys
- 78suites
- $337/sq ft
- 2023built
No similar units for rent in Carriage Country Club Towns right now.
Around this home
Helpful calculators
Your HOMEH agent

"I would see it this week."