

Unit 2237, 90 Highland Drive
Unit 2237, 90 Highland Drive
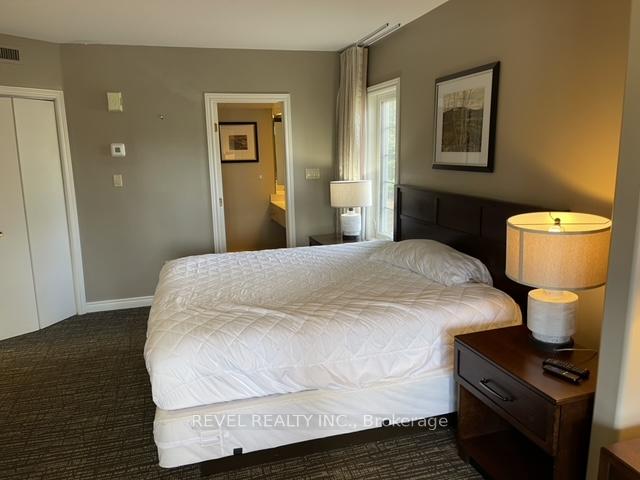 See all 21 photos
Property history
Facts and features
- ExposureSouth
- LaundryCloset, in hall
- LockerNone
- BalconyEnclosed
- Exercise room
- Gym
- Indoor pool
- Outdoor pool
The homeCondo Apartment, Bachelor/studio, 500–599 sq ft
- Type: Condo Apartment
- Style: Bachelor/studio
- Living space: 500–599 sq ft
- Basement: None
- Exposure: South
InsideLaundry closet, in hall, Bar fridge, Rooms above ground 2
- Laundry: Laundry closet, in hall
- Features: Bar fridge
- Rooms above ground: 2
- Bathrooms: 1
OutsideVinyl siding, Enclosed
- Exterior: Vinyl siding
- Balcony: Enclosed
Parking and lockerCommon, Locker None
- Parking type: Common
- Locker: None
BuildingCarriage Country Club Towns, Storeys 3, Units 78
- Name: Carriage Country Club Towns
- Storeys: 3
- Units: 78
- Registered: 2023
- Condo corporation: 491
- Amenities: Exercise room, gym, indoor pool, outdoor pool, recreation room, visitor parking
- Pets: Allowed
Heating, water and powerForced air, gas, Other
- Heating: Forced air, gas
- Cooling: Other
Rent and termsRent $1,700 a month, Entire property, Furnished
- Rent: $1,700 a month
- Space for rent: Entire property
- Furnished: Furnished
- Lease: 12 months
- Rent includes: Central air conditioning, heat, high speed internet, hydro, recreation facility, water
- Deposit: Required
- Credit check: Required
- Employment letter: Required
- Rental application: Required
- References: Required
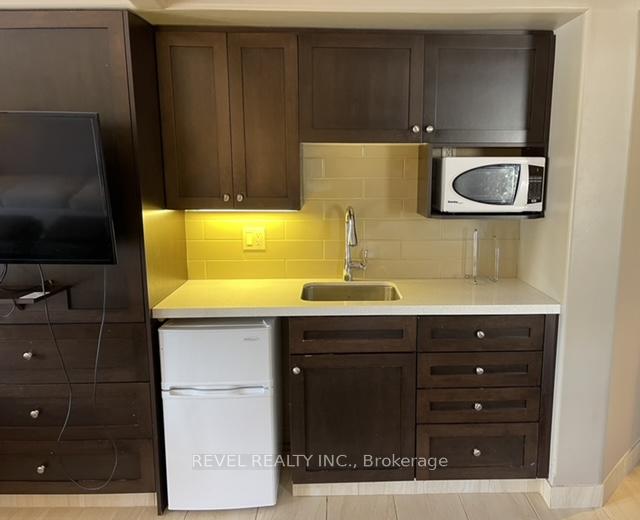
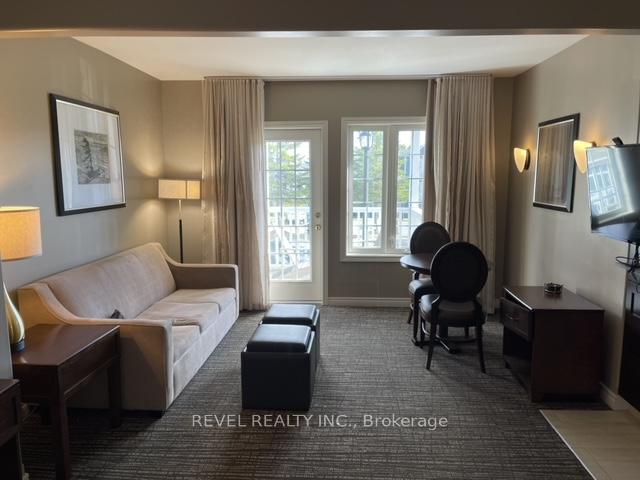
IncludedExisting furniture, microwave, mini fridge, window coverings, tv, utensils and plates, mattress, lamps, shared washer & dryer with one other unit.
- Included: Existing furniture, microwave, mini fridge, window coverings, tv, utensils and plates, mattress, lamps, shared washer & dryer with one other unit.
Listing detailsS12515286, Rented, Nov 3, 2025
- MLS® number: S12515286
- Status: Rented
- Listed on: Nov 3, 2025
- Days on market: 55
- Updated: Dec 28, 2025
- Possession: 2025-11-15 / Immediate
- Occupied by: Vacant
- Listing brokerage: REVEL REALTY INC.
About this home
Unit 2237, 90 Highland Drive, Oro-Medonte (Horseshoe Valley), ON L0L 2L0
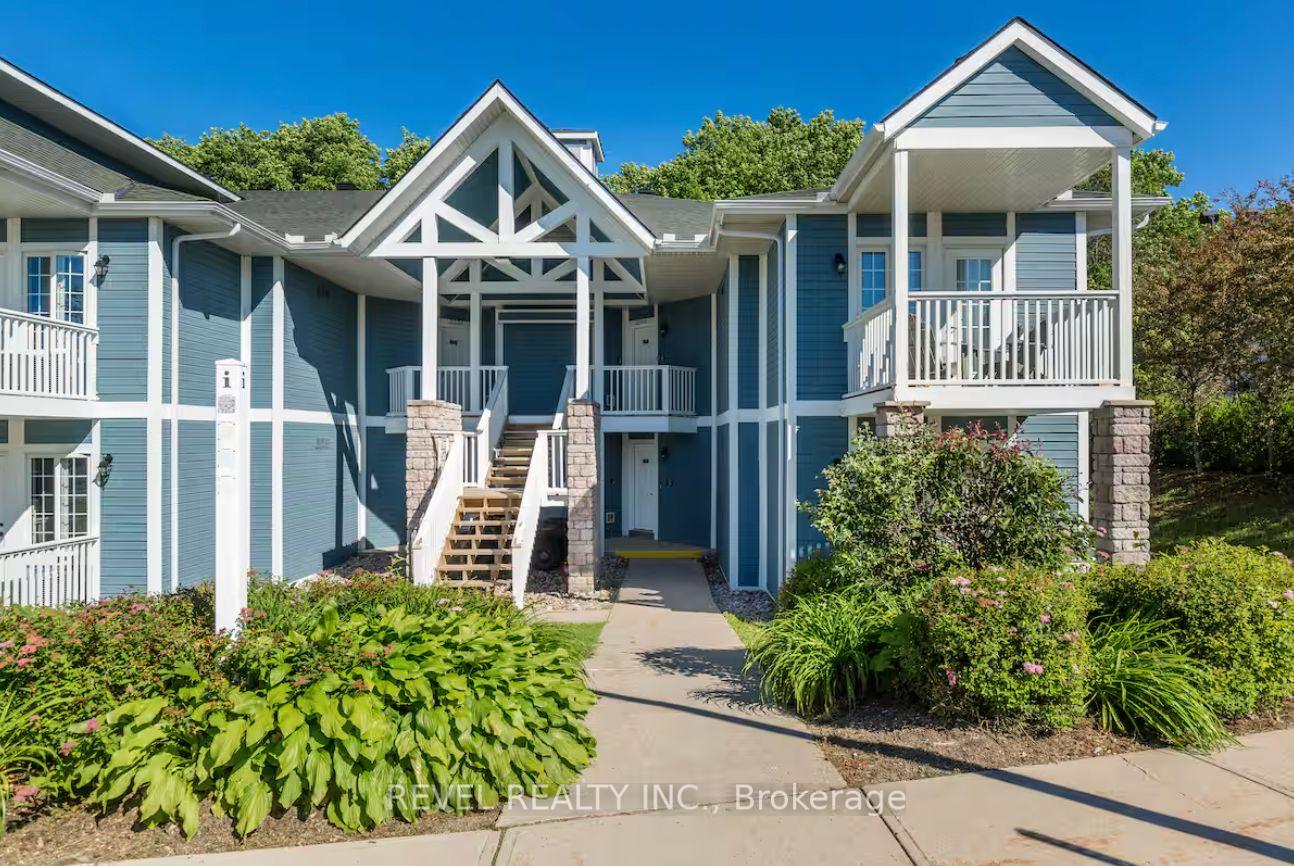
Resort-style living awaits in this fully furnished all inclusive studio condo, ideally located in the heart of Horseshoe Valley in Oro-Medonte. Available for a one-year lease, this thoughtfully designed unit offers the perfect blend of comfort and convenience with access to a wide range of four-season amenities. Residents can enjoy the exceptional resort facilities including indoor and outdoor pools, hot tub, sauna, fitness centre, bbq's, scenic walking and biking trails, and a communal fire pit area. Just minutes away, you'll find world-class skiing in the winter, stunning golf courses in the warmer months along with kilometres of hiking and biking trails, and the renowned Vetta Nordic Spa for year-round relaxation. This studio unit comes fully furnished with everything you need and features a private balcony, shared laundry with just one adjacent unit, a 3 piece bath, and kitchenette. All inclusive with high speed internet already set up, just bring your clothing and move in! Whether you're seeking adventure or tranquility, this vibrant community offers the best of both. **Parking not included**
Ask about this home
A HOMEH agent will answer your questions about this home.
Know more about Carriage Country Club Towns

Condo building · 90 Highland Drive
Carriage Country Club Towns is a 3-storey condo with 78 suites, built in 2023 by Sunray Group Developments. Right now 13 for sale and 2 for rent are on the market here.
- 3storeys
- 78suites
- $337/sq ft
- 2023built
No similar units for rent in Carriage Country Club Towns right now.
Around this home
Helpful calculators
Your HOMEH agent

"I would see it this week."