

Unit 2240, 90 Highland Drive
Unit 2240, 90 Highland Drive
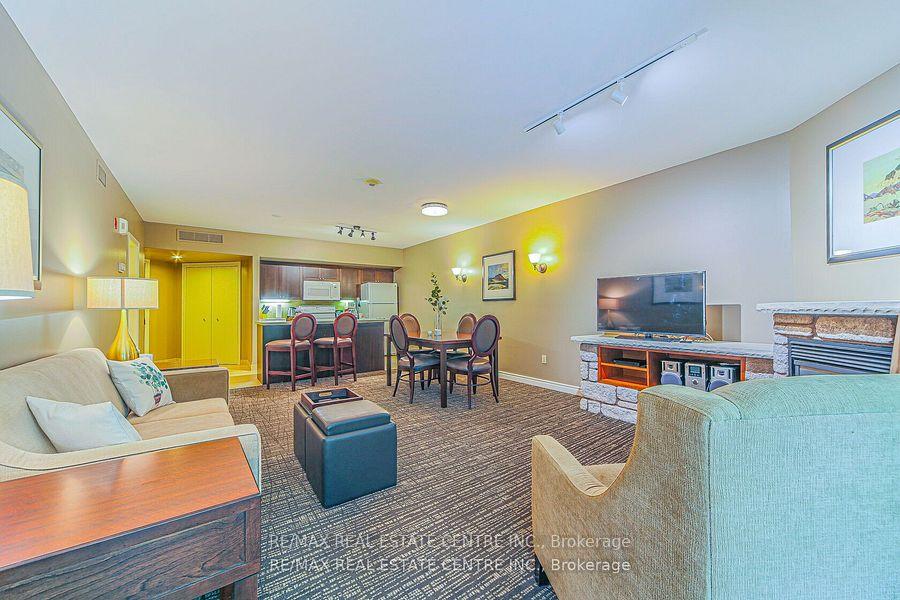 See all 20 photos
Property history
Facts and features
- ExposureSouth
- LaundryEnsuite
- LockerNone
- BalconyTerrace
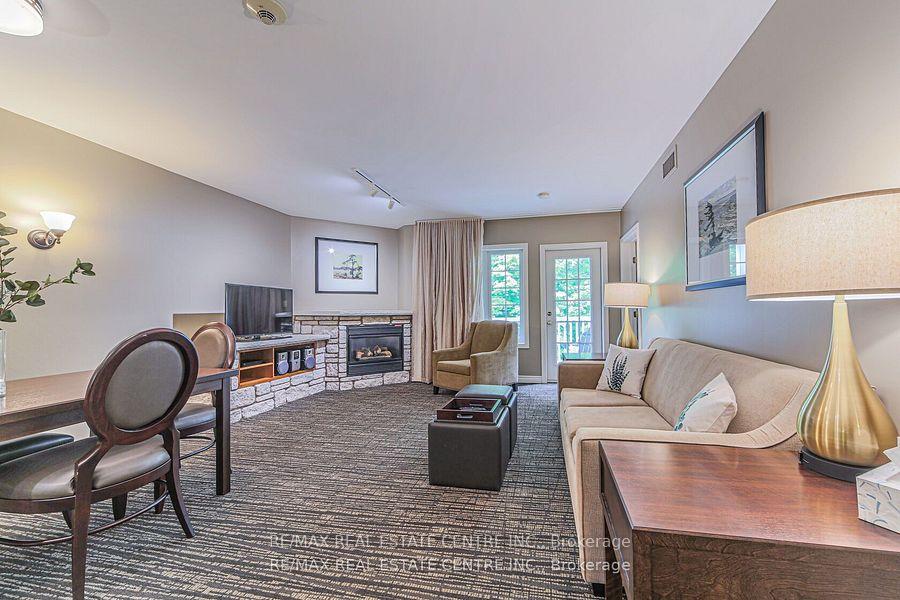
- Fireplace
- Central air
- Gym
- Outdoor pool
- Indoor pool
The homeCondo Apartment, Stacked townhouse, 800–899 sq ft
- Type: Condo Apartment
- Style: Stacked townhouse
- Living space: 800–899 sq ft
- Basement: None
- Exposure: South
- View: Clear
- Special designation: Other
InsideFireplace Yes, Ensuite, main level, Other
- Fireplace: Yes
- Laundry: Ensuite, main level
- Features: Other
- Rooms above ground: 4
- Bedrooms: 1
- Bathrooms: 1
- Kitchens: 1
- Family room: Yes
OutsideBrick, Terrace
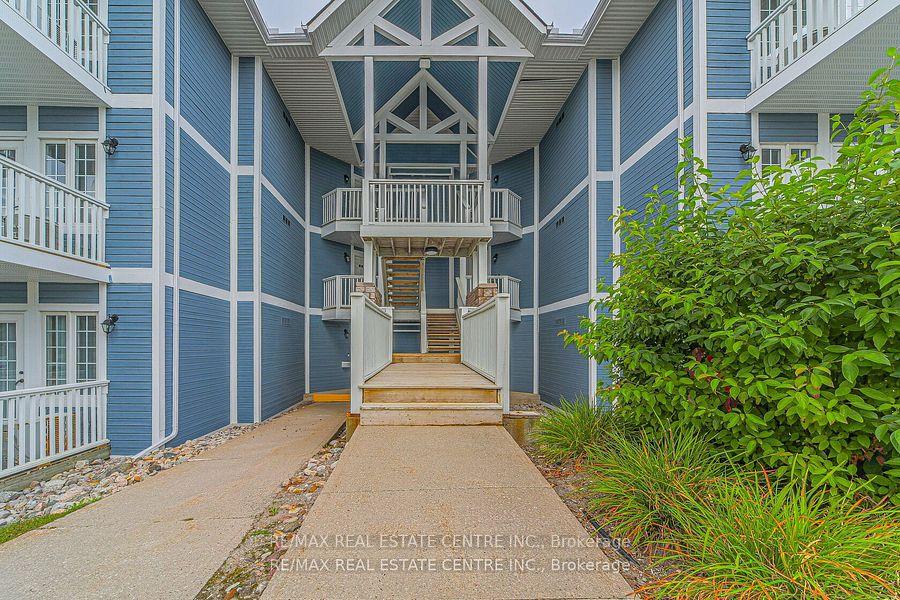
- Exterior: Brick
- Balcony: Terrace
Parking and locker1 Parking, Surface, Parking type Owned
- Spaces: 1 Parking
- Garage: Surface
- Parking type: Owned
- Driveway: Surface
- Locker: None
BuildingCarriage Country Club Towns, Storeys 3, Units 78
- Name: Carriage Country Club Towns
- Storeys: 3
- Units: 78
- Registered: 2023
- Condo corporation: 491
- Amenities: Community bbq, gym, outdoor pool, indoor pool, visitor parking, playground
- Pets: Allowed
Heating, water and powerForced air, gas, Central air
- Heating: Forced air, gas
- Cooling: Central air
Rent and termsRent $2,200 a month, Main, Furnished
- Rent: $2,200 a month
- Space for rent: Main
- Furnished: Furnished
- Lease: 12 months
- Rent includes: All inclusive
- Deposit: Required
- Credit check: Required
- Employment letter: Required
- Rental application: Required
- References: Required
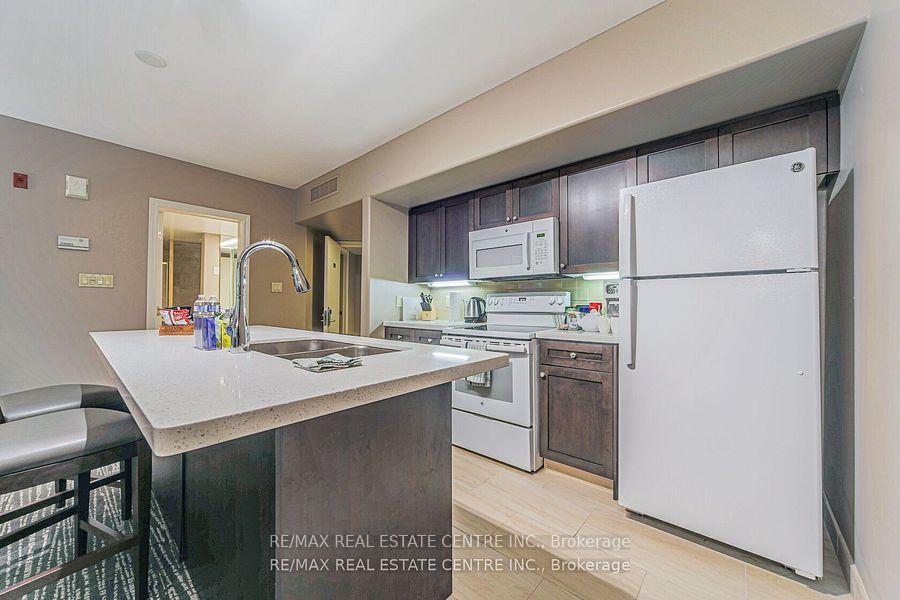
IncludedAll existing appliances (fridge, stove, dishwasher, washer and dryer), window coverings, all existing furniture - king size bed, pull out sofa bed, dining table, sofa, tv's, cutlery, kitchen appliances and more!
- Included: All existing appliances (fridge, stove, dishwasher, washer and dryer), window coverings, all existing furniture - king size bed, pull out sofa bed, dining table, sofa, tv's, cutlery, kitchen appliances and more!
NearbyGreenbelt/conservation, park, rec./commun.centre, skiing
- Close to: Greenbelt/conservation, park, rec./commun.centre, skiing
Listing detailsS12371986, Rented, Aug 30, 2025
- MLS® number: S12371986
- Status: Rented
- Listed on: Aug 30, 2025
- Days on market: 16
- Updated: Sep 15, 2025
- Possession: Immediate
- Occupied by: Vacant
- Listing brokerage: RE/MAX REAL ESTATE CENTRE INC.
About this home
Unit 2240, 90 Highland Drive, Oro-Medonte (Horseshoe Valley), ON L0L 2L0
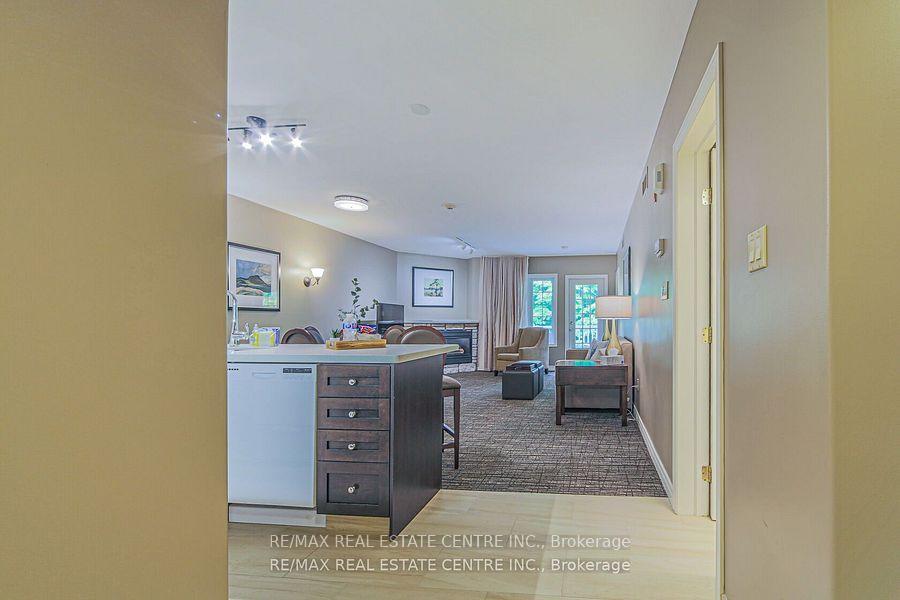
Enjoy resort style living at Highland Estates! Step into effortless living with this fully furnished, move-in-ready condo near Horseshoe Valley and just minutes from Barrie. This spacious unit features a generous one-bedroom layout, full kitchen, a stunning 6-piece ensuite with an oversized Jacuzzi tub, a cozy fireplace, and a large, well-appointed kitchen perfect for entertaining or everyday living. Enjoy world-amazing onsite amenities including both indoor and heated outdoor pool, a modern gym, sauna, hot tub, BBQ areas, fire pit and more. Surrounded by scenic trails, championship golf courses, and a full-service spa.
Ask about this home
A HOMEH agent will answer your questions about this home.
Know more about Carriage Country Club Towns

Condo building · 90 Highland Drive
Carriage Country Club Towns is a 3-storey condo with 78 suites, built in 2023 by Sunray Group Developments. Right now 13 for sale and 2 for rent are on the market here.
- 3storeys
- 78suites
- $337/sq ft
- 2023built
No similar units for rent in Carriage Country Club Towns right now.
Around this home
Helpful calculators
Your HOMEH agent

"I would see it this week."