

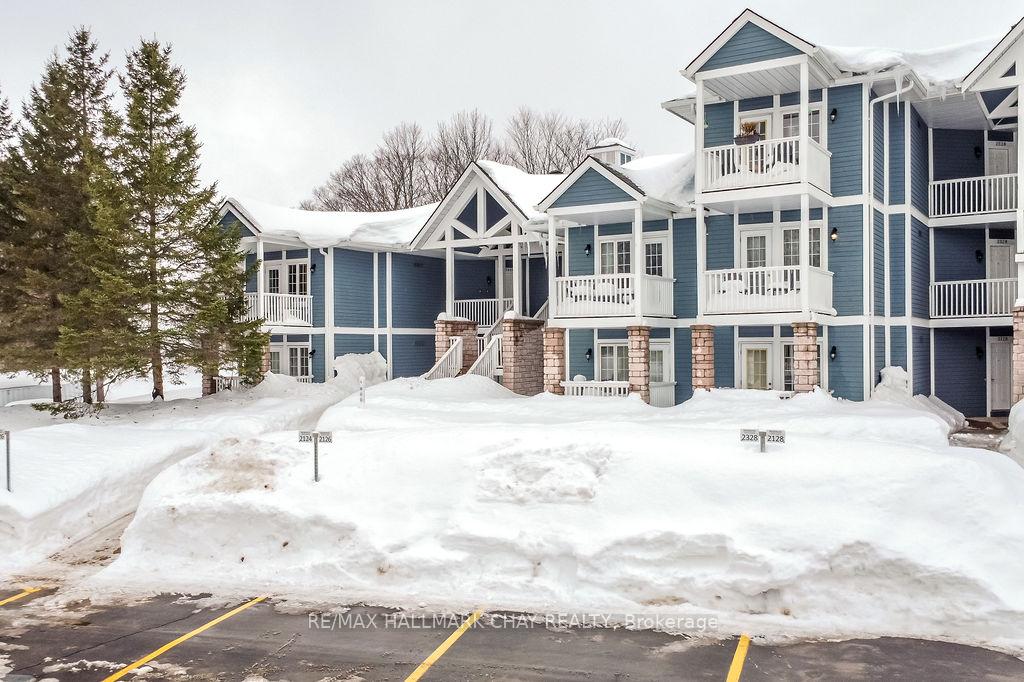
Unit 2126, 90 Highland Drive
Unit 2126, 90 Highland Drive
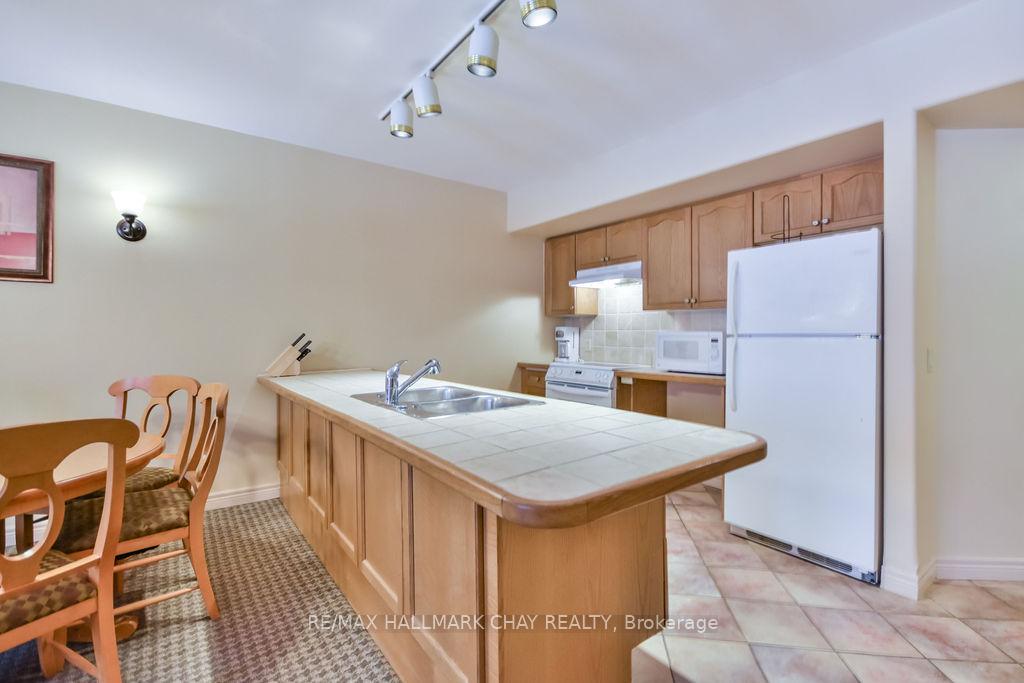 See all 26 photos
Property history
- $2,400SuspendedList: 2025-06-23|End: 2025-07-07|14 daysS12239304
- $585,000SuspendedList: 2025-05-14|End: 2025-07-07|54 daysS12149132
- $598,000TerminatedList: 2025-03-04|End: 2025-05-13|70 daysS11999861
Facts and features
- ExposureSouth
- LaundryOwn room
- LockerNone
- BalconyNone
- Fireplace
- Central air
The homeCondo Apartment, 1 storey/apt, Age 16–30 years
- Type: Condo Apartment
- Style: 1 storey/apt
- Age: 16–30 years
- Living space: 1,400–1,599 sq ft
- Basement: None
- Exposure: South
- View: Golf course
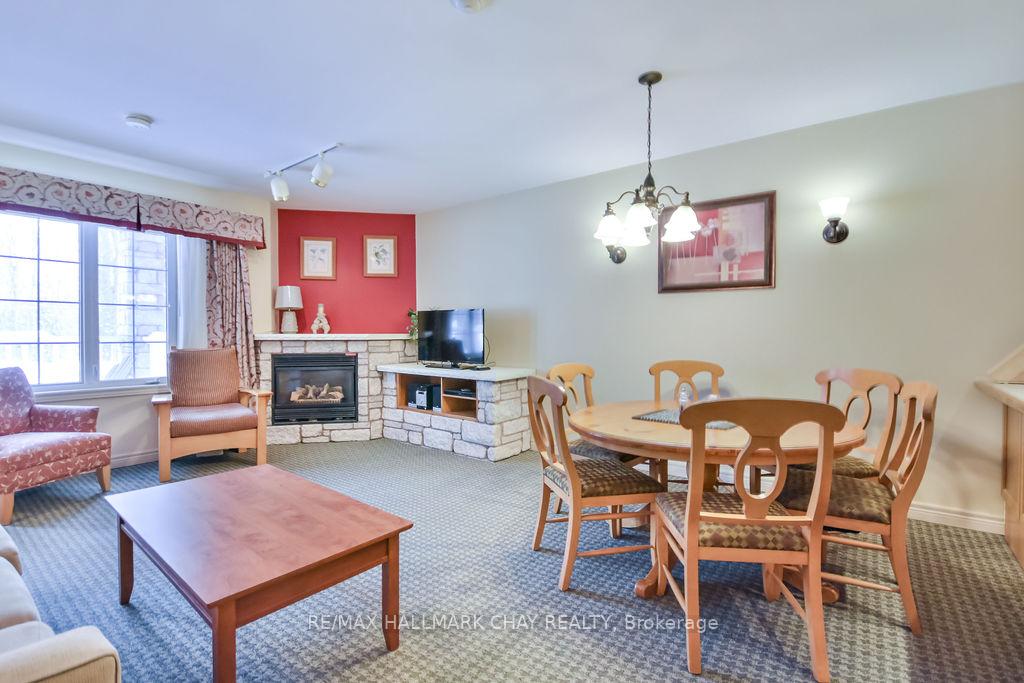
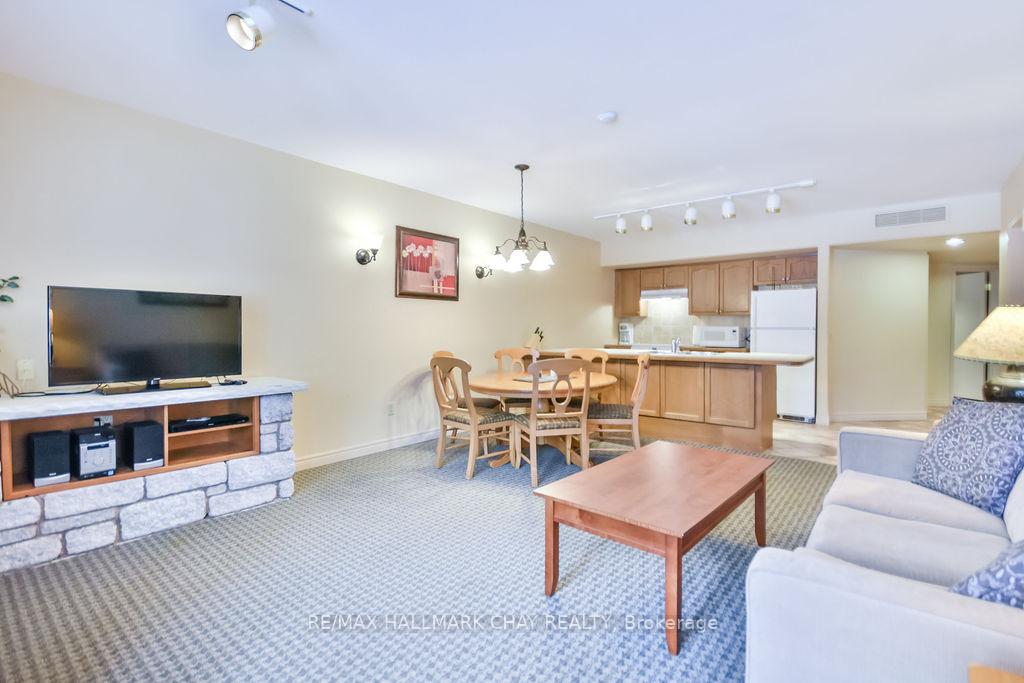
InsideFireplace Yes, natural gas, Laundry room, main level, Primary bedroom - main floor
- Fireplace: Yes, natural gas
- Laundry: Laundry room, main level
- Features: Primary bedroom - main floor
- Rooms above ground: 7
- Bedrooms: 2
- Bathrooms: 2
- Kitchens: 1
- Family room: Yes
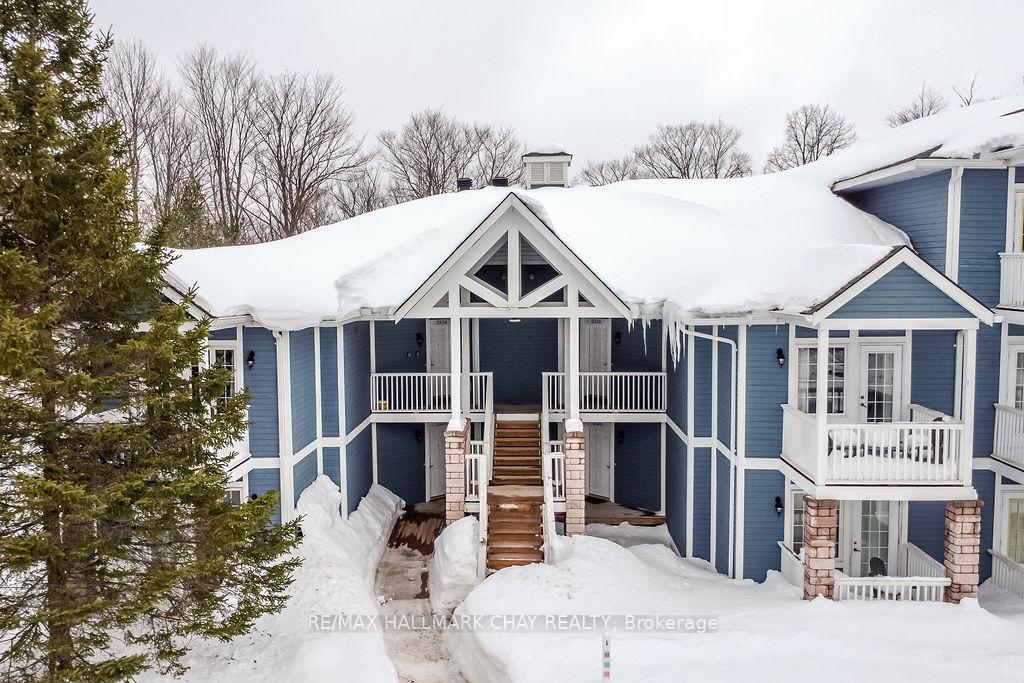
OutsideVinyl siding, Balcony None, Landscaped, lighting, year round living, porch, recreational area
- Exterior: Vinyl siding
- Balcony: None
- Features: Landscaped, lighting, year round living, porch, recreational area
Parking and locker1 Parking, Exclusive, Spot 2126
- Spaces: 1 Parking
- Parking type: Exclusive
- Spot: 2126
- Locker: None
BuildingThe stratford, Storeys 3, Units 78
- Name: The stratford
- Storeys: 3
- Units: 78
- Registered: 2023
- Condo corporation: 491
- Pets: Allowed
Heating, water and powerForced air, gas, Central air
- Heating: Forced air, gas
- Cooling: Central air
Costs and taxesTaxes $4,472 a year, Condo fee $1,166 a month, Water included, cac included, common elements included, parking included, building insurance included
- Taxes, 2024: $4,472 a year
- Condo fee: $1,166 a month
- Fee includes: Water included, cac included, common elements included, parking included, building insurance included
- HST: HST included in the price
Included in the saleRefrigerator, stove, dishwasher, microwave, washer, dryer, furniture, decor, dish & cookware, cutlery, bedding, light fixtures, window coverings
- Included: Refrigerator, stove, dishwasher, microwave, washer, dryer, furniture, decor, dish & cookware, cutlery, bedding, light fixtures, window coverings
Listing detailsS11999861, Terminated, Mar 4, 2025
- MLS® number: S11999861
- Status: Terminated
- Listed on: Mar 4, 2025
- Days on market: 70
- Updated: May 13, 2025
- Possession: Immediate
- Occupied by: Vacant
- Listing brokerage: RE/MAX HALLMARK CHAY REALTY
About this home
Unit 2126, 90 Highland Drive, Oro-Medonte (Horseshoe Valley), ON L0L 2L0
Welcome to effortless four-season living in the sought-after Stratford Building at the popular Carriage Hills Resort community! This spacious 2-bedroom, 2-bathroom Craighurst Floorplan offers a bright, open-concept layout designed for comfort and convenience. Located just minutes from Horseshoe Resort, enjoy world-class skiing, golfing, mountain biking, and more. Need to relax & recharge? Unwind at Vettä Nordic Spa, where you can indulge in soothing Scandinavian baths and treatments. On-site amenities incl. indoor & outdoor pools, hot tubs, a fitness center, and a golf simulator (perfect for year-round entertainment). Fully furnished and completely turn-key, this unit offers a fantastic opportunity to generate income while enjoying the resort lifestyle. A true 4-season destination - whether you're hitting the slopes in winter, hiking in spring, golfing in summer, or enjoying the vibrant fall colours, this location offers something for every season.
Ask about this home
A HOMEH agent will answer your questions about this home.
Know more about Carriage Country Club Towns

Condo building · 90 Highland Drive
Carriage Country Club Towns is a 3-storey condo with 78 suites, built in 2023 by Sunray Group Developments. Right now 12 for sale and 2 for rent are on the market here.
- 3storeys
- 78suites
- $337/sq ft
- 2023built
No similar units for sale in Carriage Country Club Towns right now.
Around this home
Helpful calculators
Your HOMEH agent

"I would see it this week."