

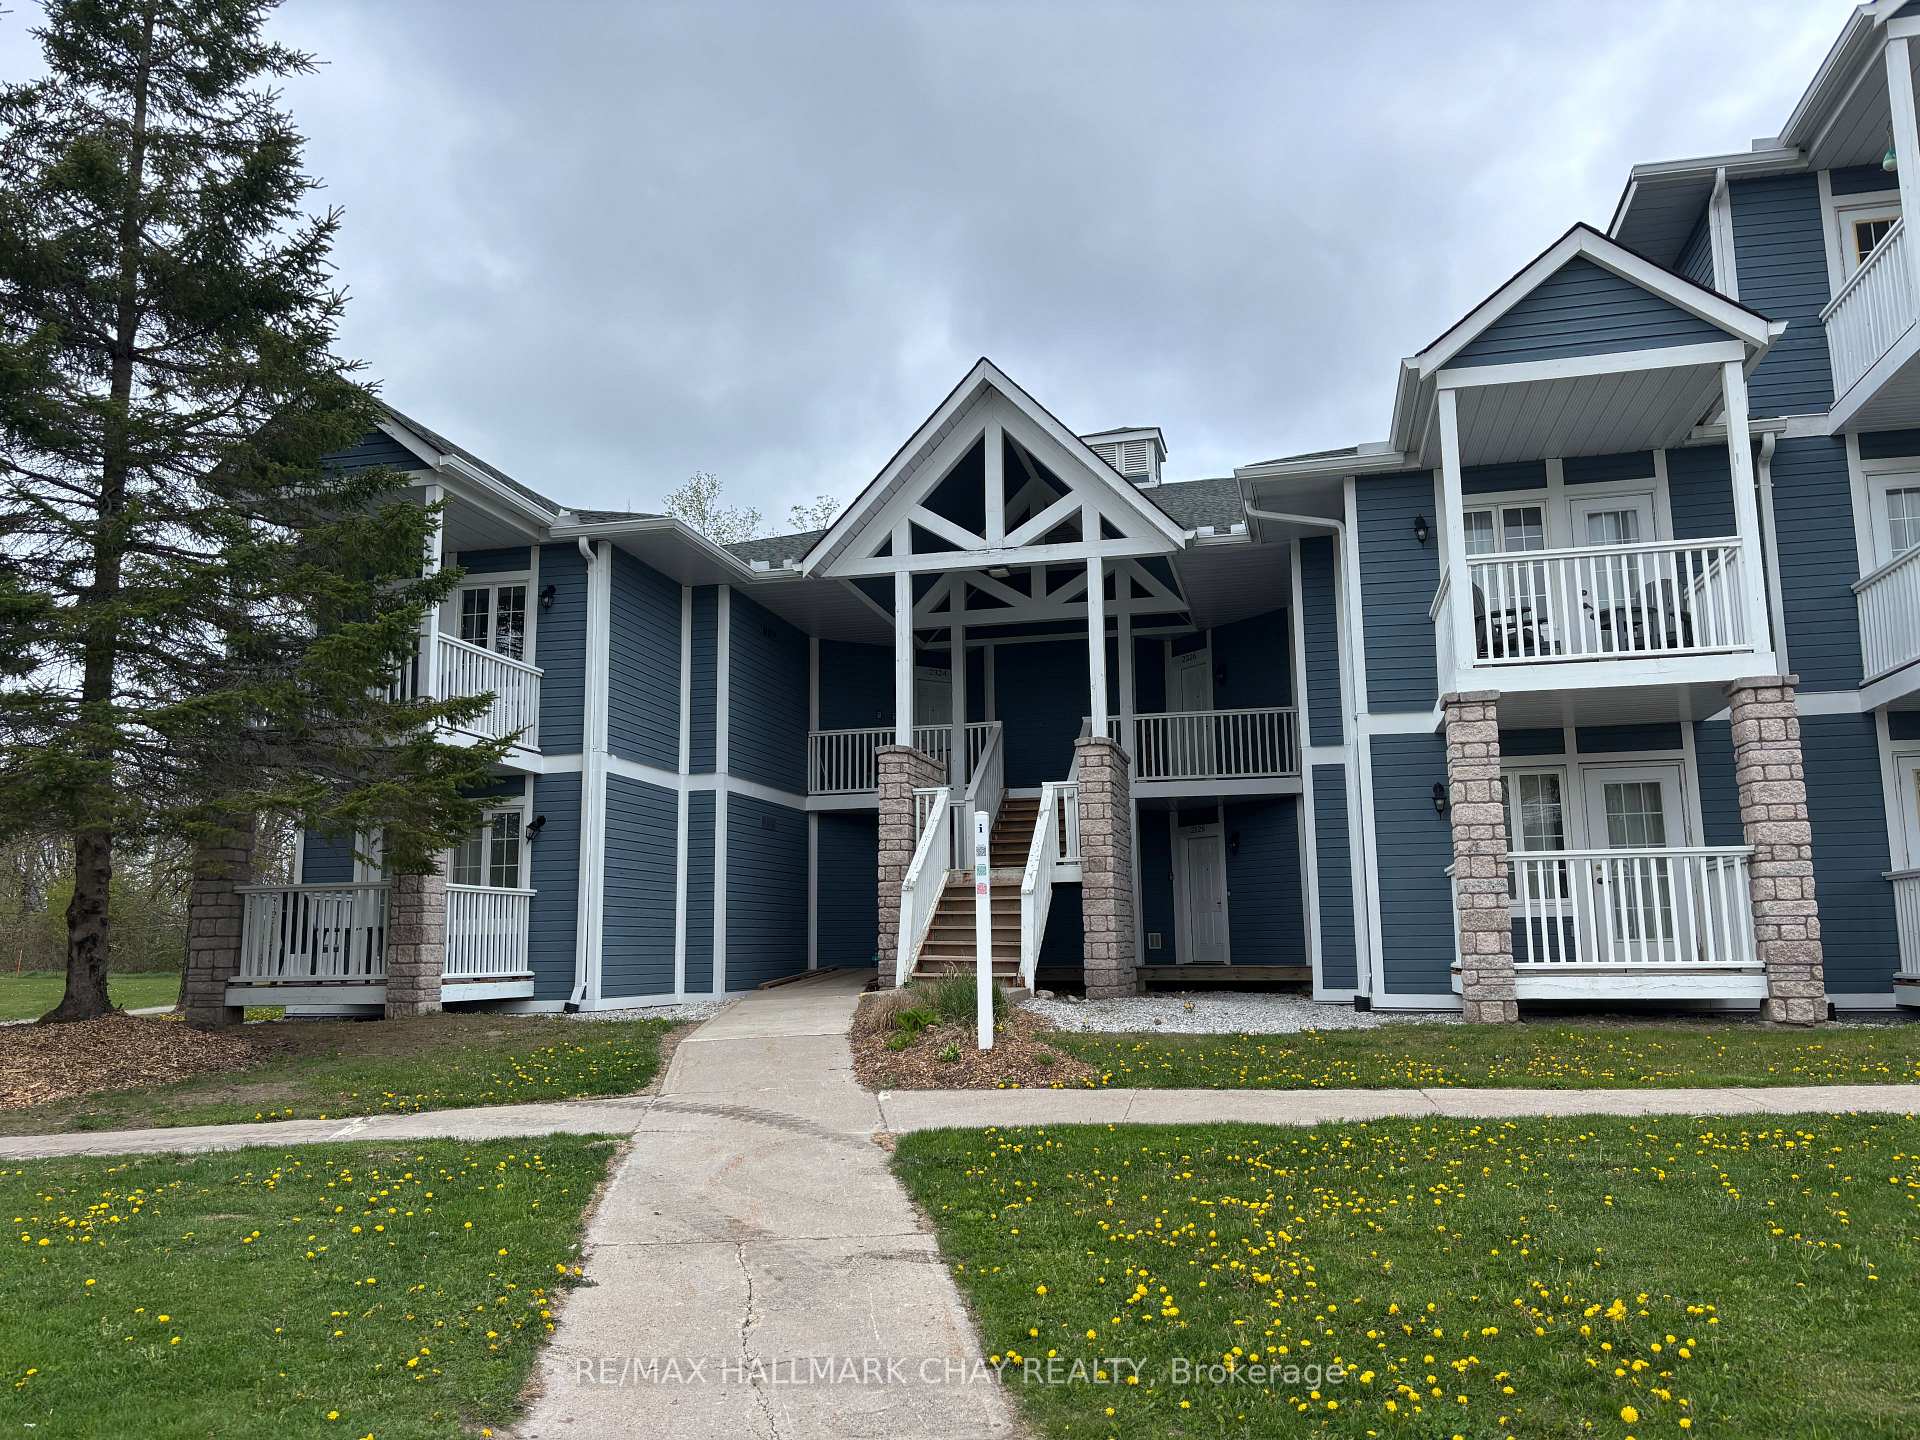
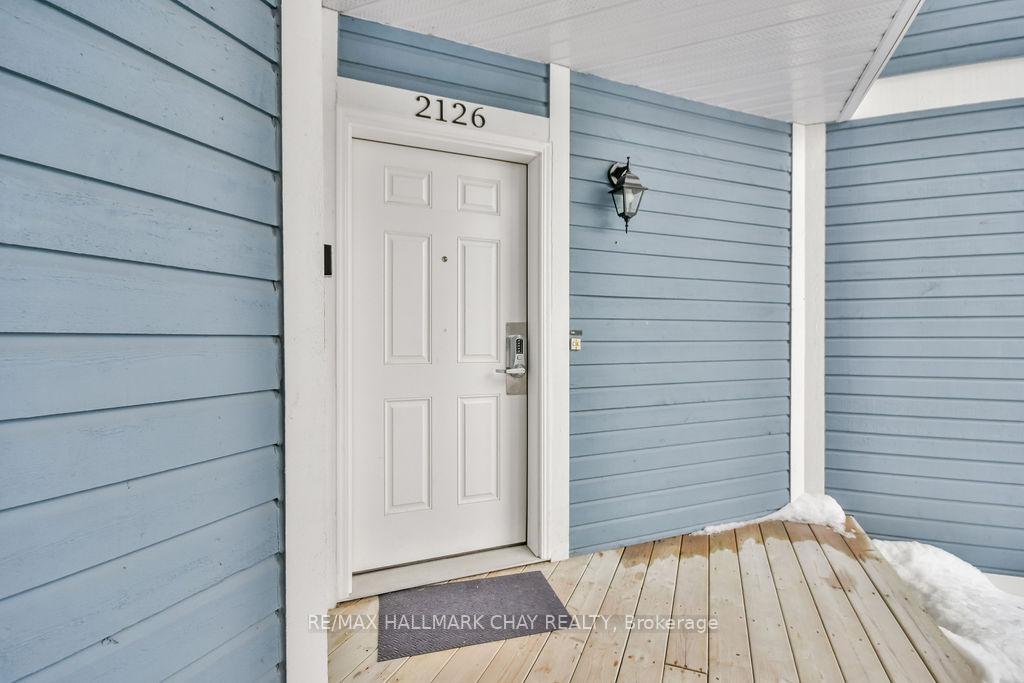
Unit 2126, 90 Highland Drive
Unit 2126, 90 Highland Drive
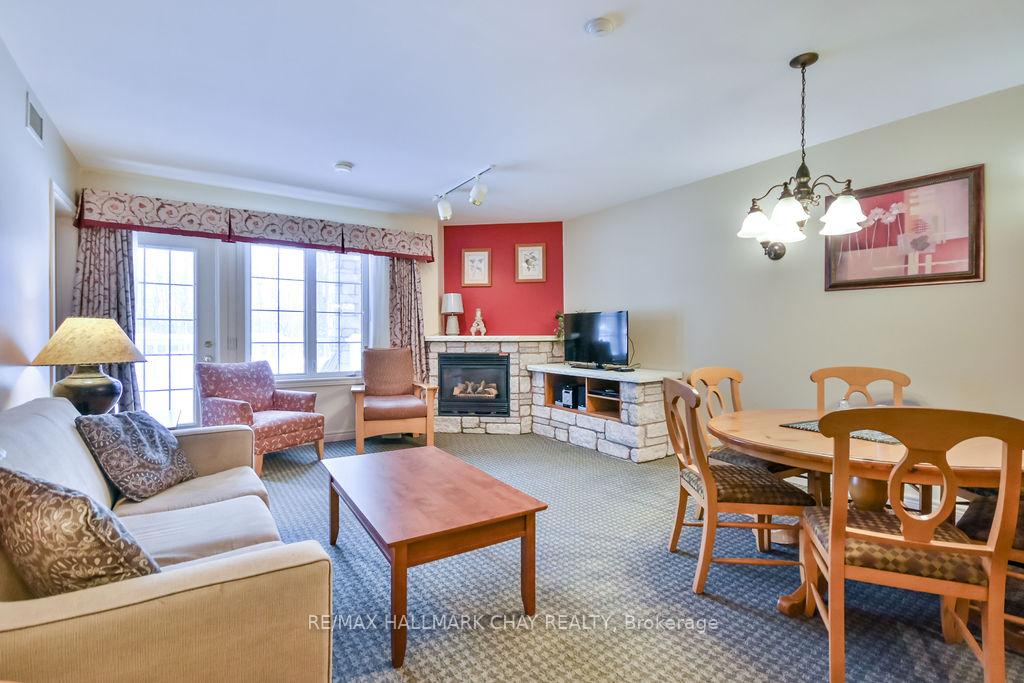 See all 24 photos
Property history
- $2,400SuspendedList: 2025-06-23|End: 2025-07-07|14 daysS12239304
- $585,000SuspendedList: 2025-05-14|End: 2025-07-07|54 daysS12149132
- $598,000TerminatedList: 2025-03-04|End: 2025-05-13|70 daysS11999861
Facts and features
- ExposureSouth
- LaundryOwn room
- LockerNone
- BalconyOpen
- Fireplace
- Central air
The homeCondo Apartment, 1 storey/apt, Age 16–30 years
- Type: Condo Apartment
- Style: 1 storey/apt
- Age: 16–30 years
- Living space: 1,400–1,599 sq ft
- Basement: None
- Exposure: South
InsideFireplace Yes, natural gas, Laundry room, main level, Primary bedroom - main floor
- Fireplace: Yes, natural gas
- Laundry: Laundry room, main level
- Features: Primary bedroom - main floor
- Rooms above ground: 7
- Bedrooms: 2
- Bathrooms: 2
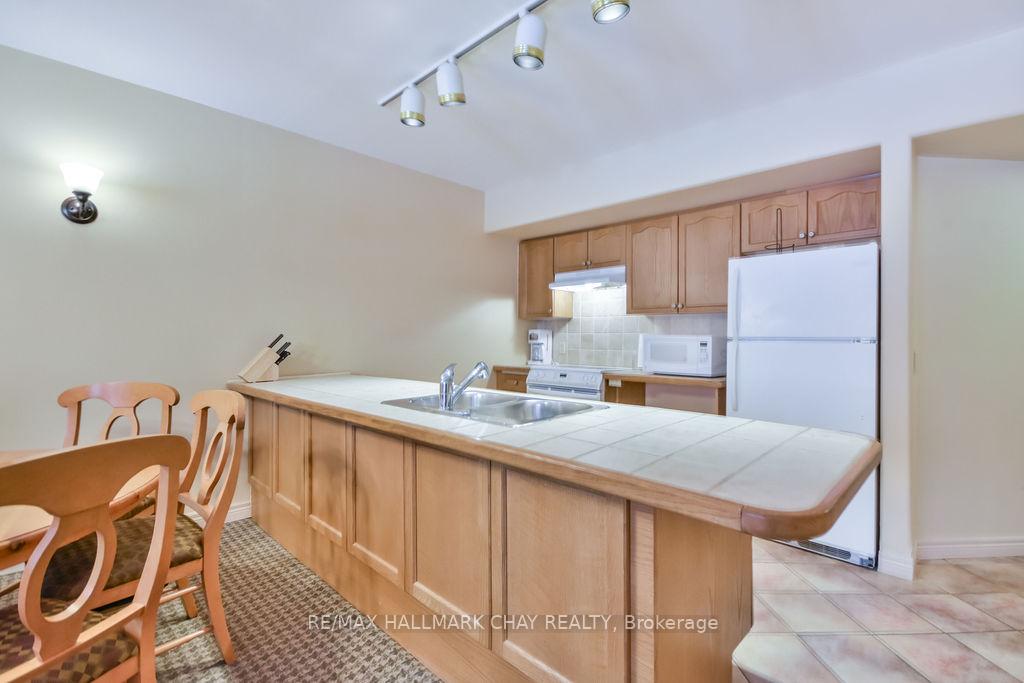
- Kitchens: 1
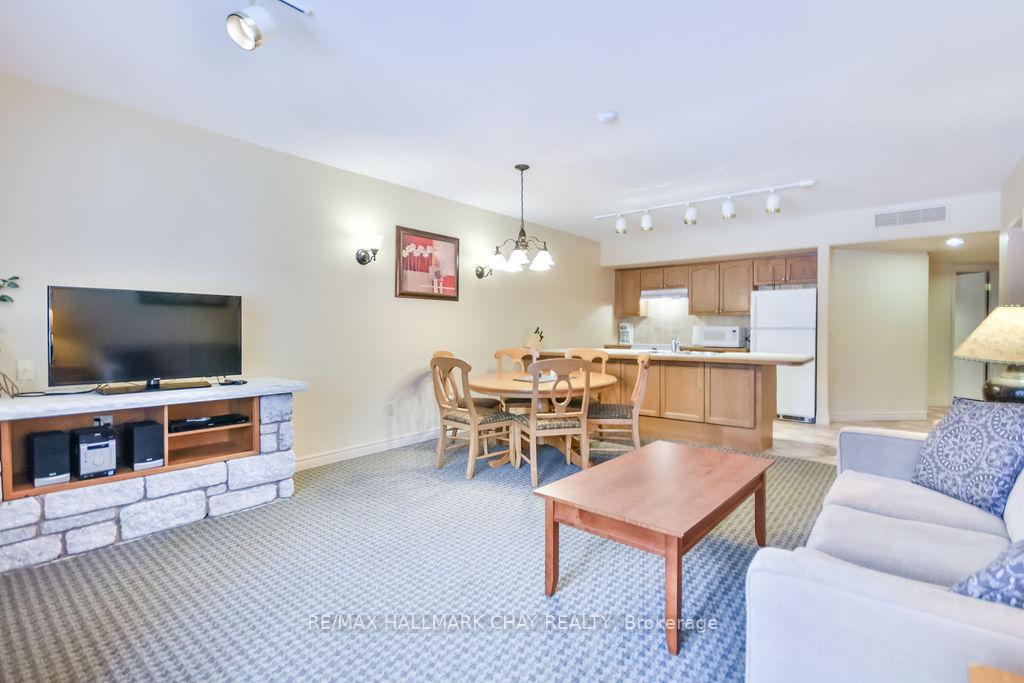
- Family room: Yes
OutsideVinyl siding, Open, Landscaped, lighting, year round living, porch, recreational area
- Exterior: Vinyl siding
- Balcony: Open
- Features: Landscaped, lighting, year round living, porch, recreational area
- Accessibility: Ramped entrance, roll-in shower
Parking and locker1 Parking, Exclusive, Spot 2126
- Spaces: 1 Parking
- Parking type: Exclusive
- Spot: 2126
- Locker: None
BuildingCarriage Country Club Towns, Storeys 3, Units 78
- Name: Carriage Country Club Towns
- Storeys: 3
- Units: 78
- Registered: 2023
- Condo corporation: 491
- Pets: Allowed
Heating, water and powerForced air, gas, Central air
- Heating: Forced air, gas
- Cooling: Central air
Rent and termsRent $2,400 a month, Entire property, Furnished
- Rent: $2,400 a month
- Space for rent: Entire property
- Furnished: Furnished
- Lease: Short term lease
- Rent includes: Building insurance, building maintenance, central air conditioning, common elements, grounds maintenance
- Deposit: Required
- Credit check: Required
- Employment letter: Required
- Rental application: Required
- References: Required
IncludedRefrigerator, stove, dishwasher, microwave, washer, dryer, furniture, decor, dish & cookware, cutlery, bedding, light fixtures, window coverings
- Included: Refrigerator, stove, dishwasher, microwave, washer, dryer, furniture, decor, dish & cookware, cutlery, bedding, light fixtures, window coverings
Listing detailsS12239304, Suspended, Jun 23, 2025
- MLS® number: S12239304
- Status: Suspended
- Listed on: Jun 23, 2025
- Days on market: 14
- Updated: Jul 7, 2025
- Possession: 2025-07-01 / Immediate
- Occupied by: Vacant
- Listing brokerage: RE/MAX HALLMARK CHAY REALTY
About this home
Unit 2126, 90 Highland Drive, Oro-Medonte (Horseshoe Valley), ON L0L 2L0
Welcome to 90 Highland Drive, where lifestyle and investment go hand in hand. This versatile 2-bedroom, 2-bathroom Craighurst model condo offers the unique opportunity to enjoy true resort-style. This main floor unit provides accessibility options so everyone can enjoy the entire space. Whether you're hosting guests, accommodating extended family, this setup of the unit makes it easy. Highlights Include: Fully furnished and beautifully maintained, this 2-bedroom, 2 bathroom condo includes 2 private balconies overlooking a tranquil, treed backdrop, appliances, in-suite laundry, an electric fireplace and deeded parking spot. Residents and guests enjoy full access to premium amenities: Indoor/outdoor pools, hot tubs, a fitness centre, clubhouse, games room, fire pits, BBQ pavilions, and more. Steps to outdoor adventure: skiing, mountain biking, golfing, snowmobiling, Copeland Forest trails, and Vetta Nordic Spa are all just minutes away. Ideally located with quick access to Barrie, Orillia, and top attractions like Hardwood Hills and Mount St. Louis Moonstone.
Ask about this home
A HOMEH agent will answer your questions about this home.
Know more about Carriage Country Club Towns

Condo building · 90 Highland Drive
Carriage Country Club Towns is a 3-storey condo with 78 suites, built in 2023 by Sunray Group Developments. Right now 12 for sale and 2 for rent are on the market here.
- 3storeys
- 78suites
- $337/sq ft
- 2023built
No similar units for rent in Carriage Country Club Towns right now.
Around this home
Helpful calculators
Your HOMEH agent

"I would see it this week."