

Unit 2496, 90 Highland Drive
Unit 2496, 90 Highland Drive
 See all 46 photos
Property history
- $495,500ExpiredList: 2025-06-12|End: 2025-10-31|141 daysS12217708
Facts and features
- BasementNone
- Age of home16–30 years
- ExposureSouth east
- LaundryEnsuite
- Second kitchen
- Fireplace
- Central air
- Exercise room
- Indoor pool
The homeCondo Townhouse, Stacked townhouse, Age 16–30 years
- Type: Condo Townhouse
- Style: Stacked townhouse
- Age: 16–30 years
- Living space: 1,400–1,599 sq ft
- Basement: None
- Exposure: South East
InsideFireplace Yes, Ensuite, Other
- Fireplace: Yes
- Laundry: Ensuite
- Features: Other
- Rooms above ground: 6
- Bedrooms: 2
- Bathrooms: 2
- Kitchens: 2
- Family room: Yes
OutsideWood, Asphalt shingle, Open
- Exterior: Wood
- Roof: Asphalt shingle
- Balcony: Open
Parking and locker1 Parking, Surface, Exclusive
- Spaces: 1 Parking
- Garage: Surface
- Parking type: Exclusive
- Driveway: Surface
- Spot: 2496
- Locker: Owned
- Locker number: Tba
BuildingVictoria, Storeys 3, Units 78
- Name: Victoria
- Storeys: 3
- Units: 78
- Registered: 2023
- Condo corporation: 491
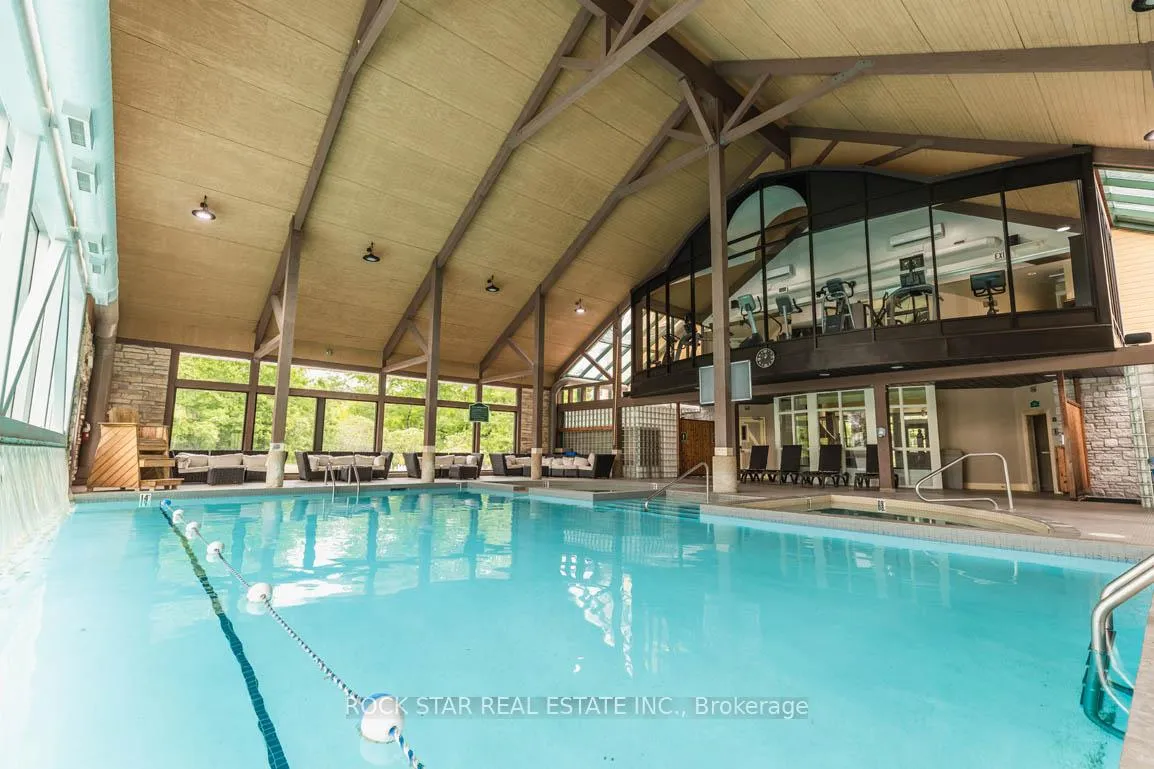
- Amenities: Bbqs allowed, exercise room, game room, indoor pool, sauna, visitor parking
- Pets: Allowed
Heating, water and powerForced air, gas, Central air
- Heating: Forced air, gas
- Cooling: Central air
Costs and taxesTaxes $4,500 a year, Condo fee $1,172 a month, Building insurance included, parking included, common elements included
- Taxes, 2024: $4,500 a year
- Condo fee: $1,172 a month
- Fee includes: Building insurance included, parking included, common elements included
- HST: HST included in the price
Included in the saleAll existing furniture, appliances, window coverings, as is where is.
- Included: All existing furniture, appliances, window coverings, as is where is.
NearbyGolf, greenbelt/conservation, park, sloping, skiing
- Close to: Golf, greenbelt/conservation, park, sloping, skiing
Listing detailsS12217708, Expired, Jun 12, 2025
- MLS® number: S12217708
- Status: Expired
- Listed on: Jun 12, 2025
- Days on market: 141
- Updated: Oct 31, 2025
- Possession: 2025-06-12 / Flexible
- Occupied by: Owner
- Listing brokerage: ROCK STAR REAL ESTATE INC.
About this home
Unit 2496, 90 Highland Drive, Oro-Medonte (Horseshoe Valley), ON L0L 2L0
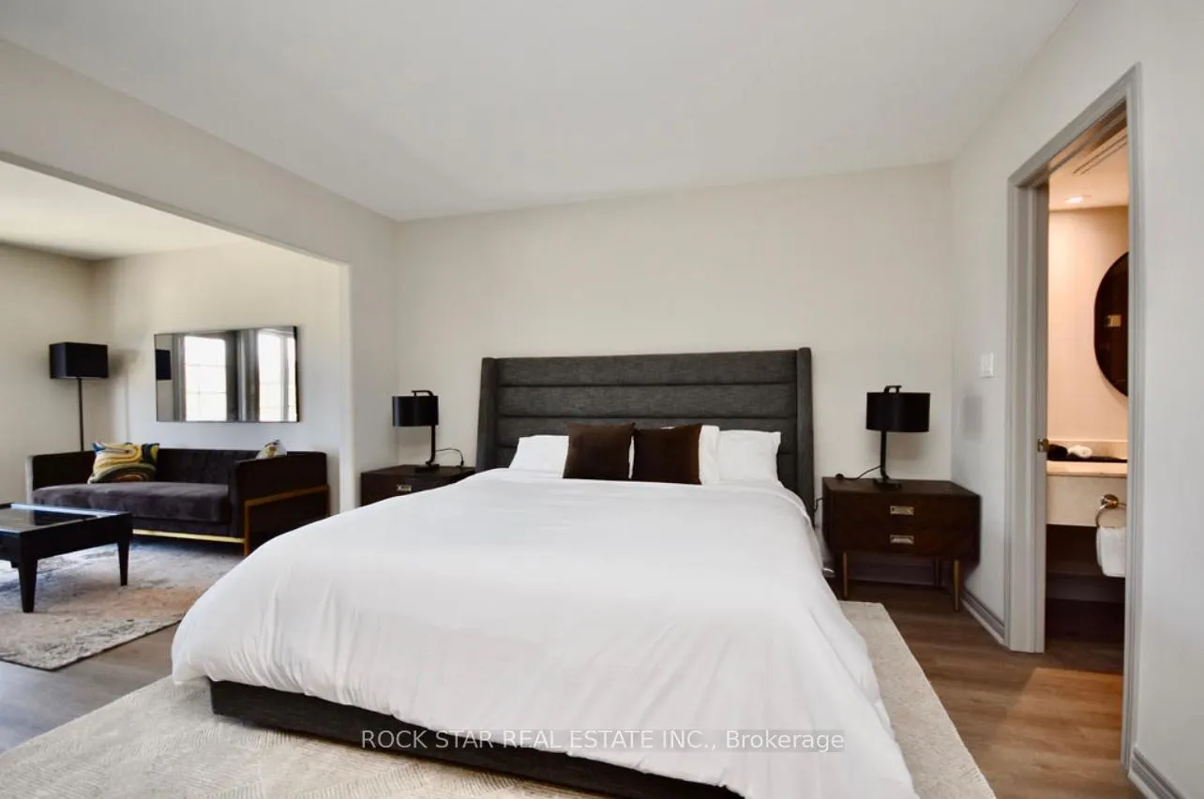
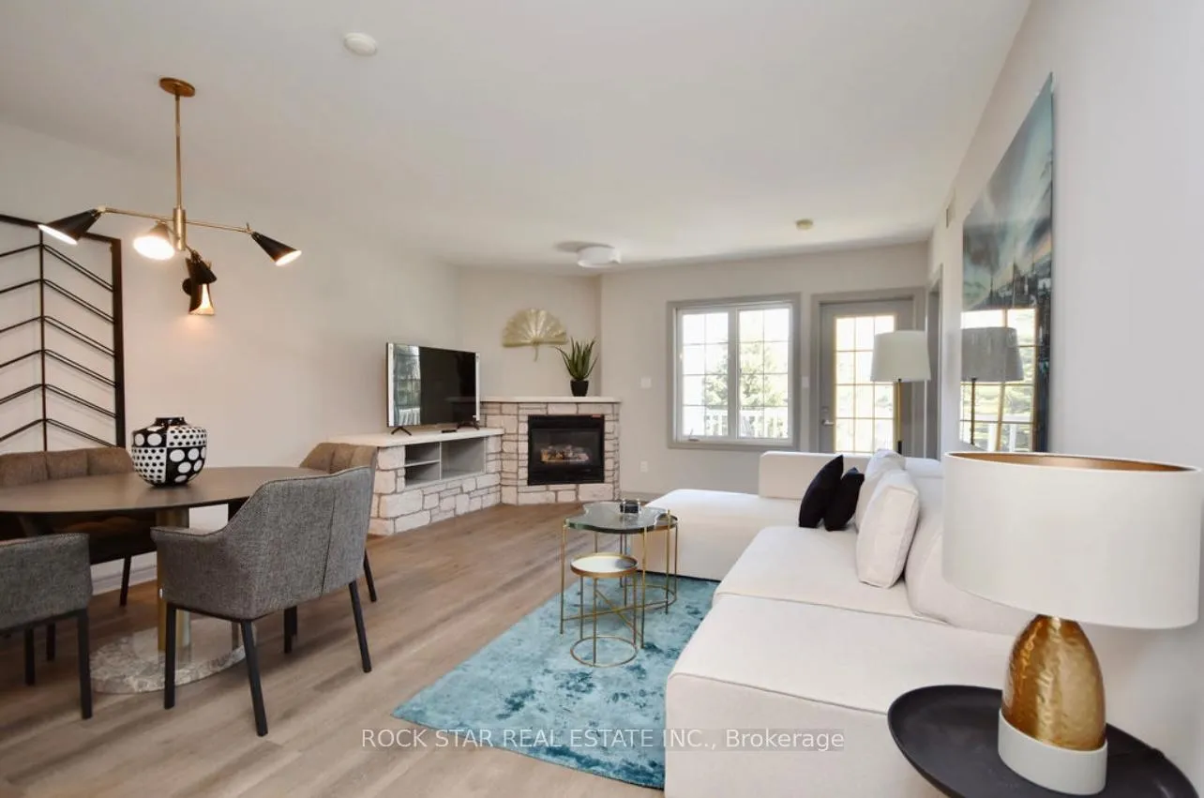
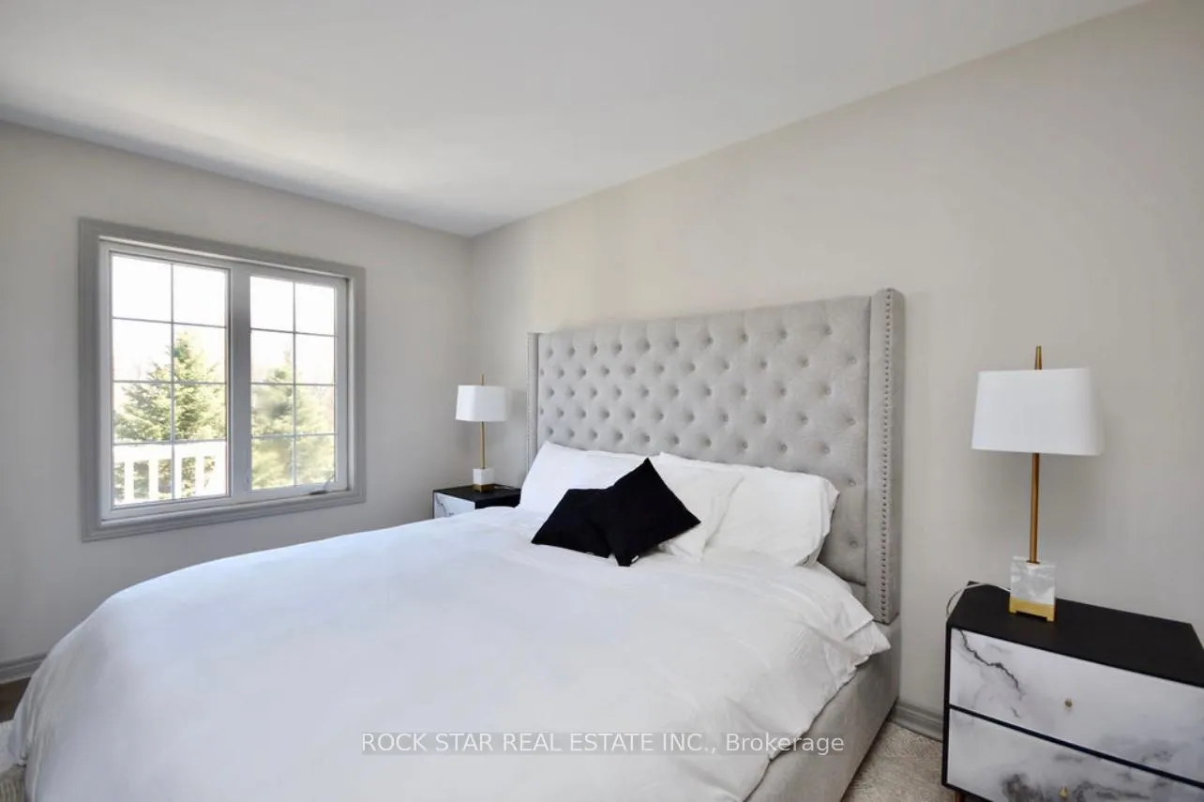
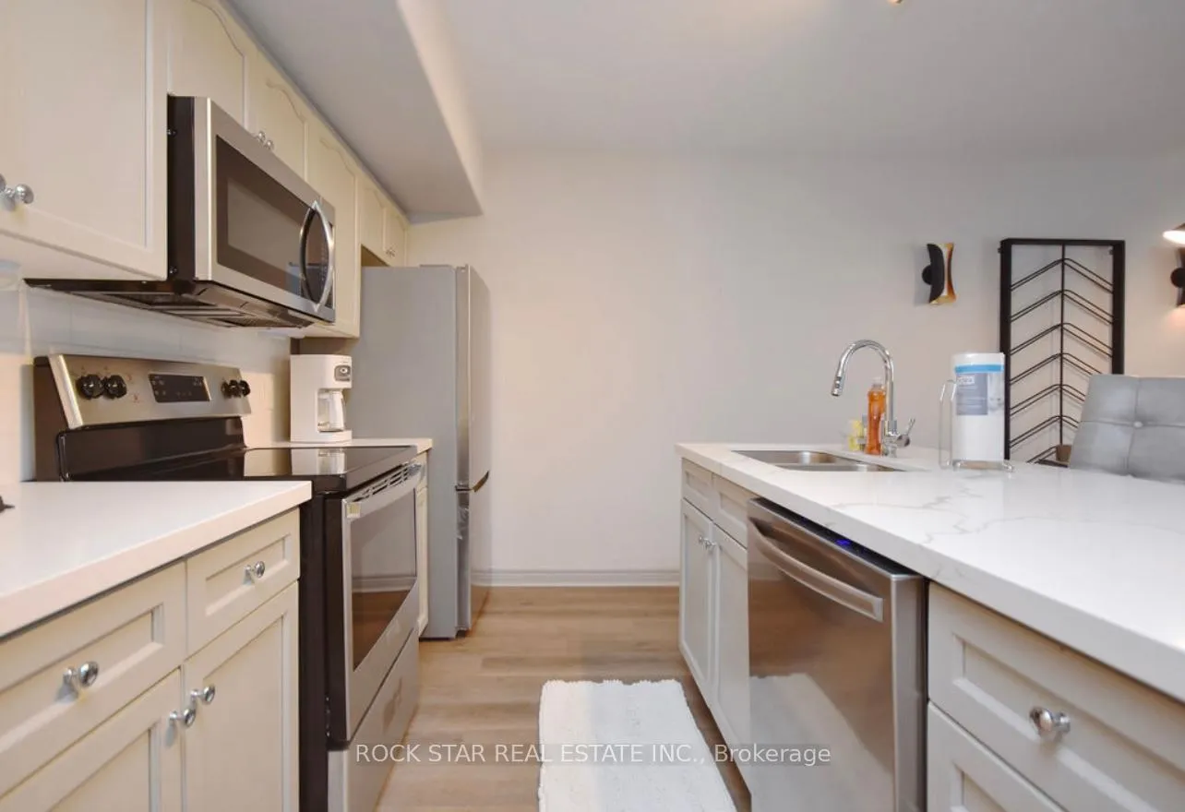
Your Dream Vacation Home that Generates Revenue When You're Not Using It! Renovated and Upgraded Upper Unit, fully furnished and ideal for both permanent living and vacation rentals with year-round income potential, offers a versatile living experience on the upper floor of a condo townhouse with incredible peaceful views. Located just an hour north of Toronto, the property includes two separate units: one full unit with a bedroom, balcony, living room, and equipped kitchen that boasts stone counters and new laminate floors throughout; and the other a spacious studio with a kitchenette and balcony. Both units can be rented individually and are private. Enjoy easy access to skiing, hiking, biking, golf, and other outdoor activities, as well as famous nearby Vetta Nordic spa. Conveniently situated near Barrie, Highway 400, and Craighurst, its perfect for hosting friends and family. Just 20 minutes from Barrie, and the pet-friendly Beach #3 in Wasaga Beach, this property offers a serene environment with access to local attractions and a welcoming spot for your furry friends. Zoned for and permitted by city for Short Term Rentals. Amazing "2 for 1" Deal for Smart Operators With Two Separate Rentable Units. Your Turnkey Getaway from the City Life!
Ask about this home
A HOMEH agent will answer your questions about this home.
Know more about Carriage Country Club Towns

Condo building · 90 Highland Drive
Carriage Country Club Towns is a 3-storey condo with 78 suites, built in 2023 by Sunray Group Developments. Right now 13 for sale and 2 for rent are on the market here.
- 3storeys
- 78suites
- $337/sq ft
- 2023built
No similar units for sale in Carriage Country Club Towns right now.
Around this home
Helpful calculators
Your HOMEH agent

"Priced 5% under the Hestimate. I would see it this week."