

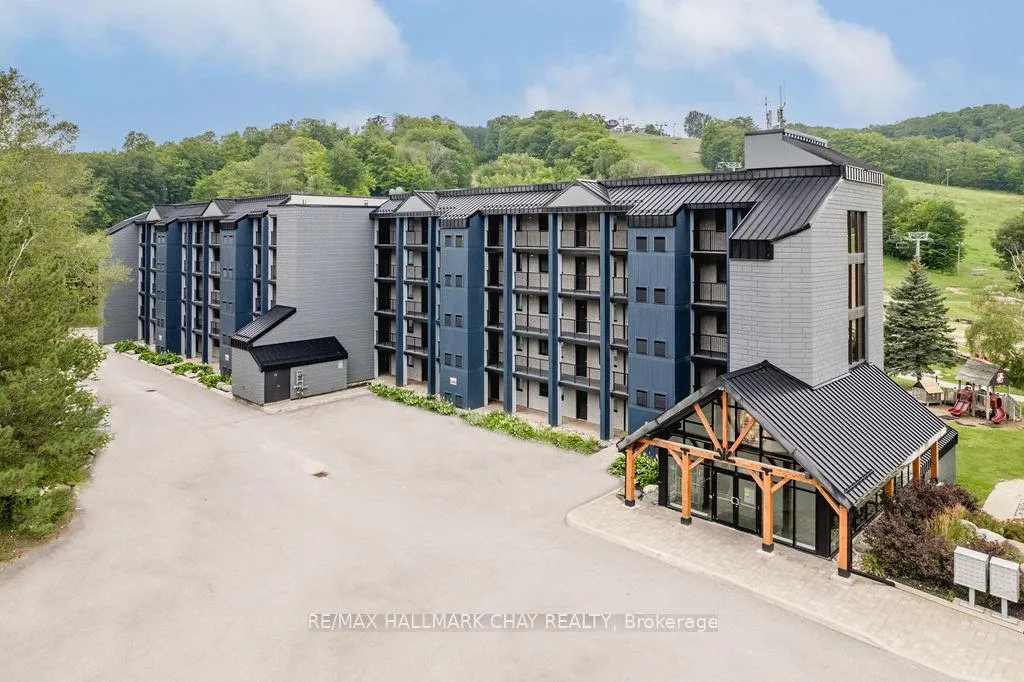
Unit 307, 80 Horseshoe Boulevard
Unit 307, 80 Horseshoe Boulevard
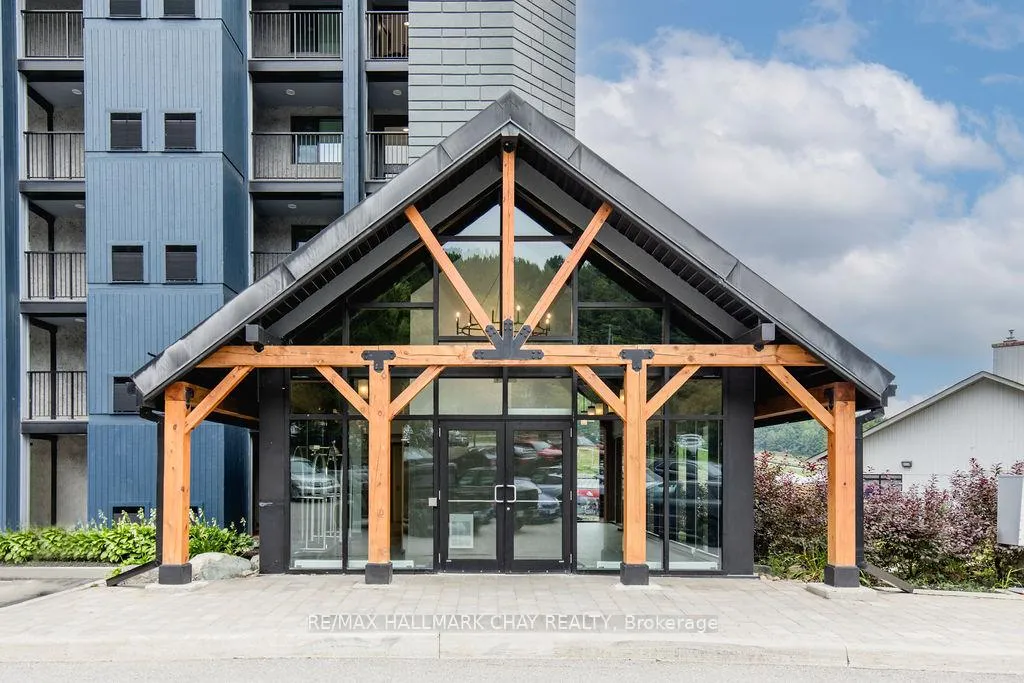
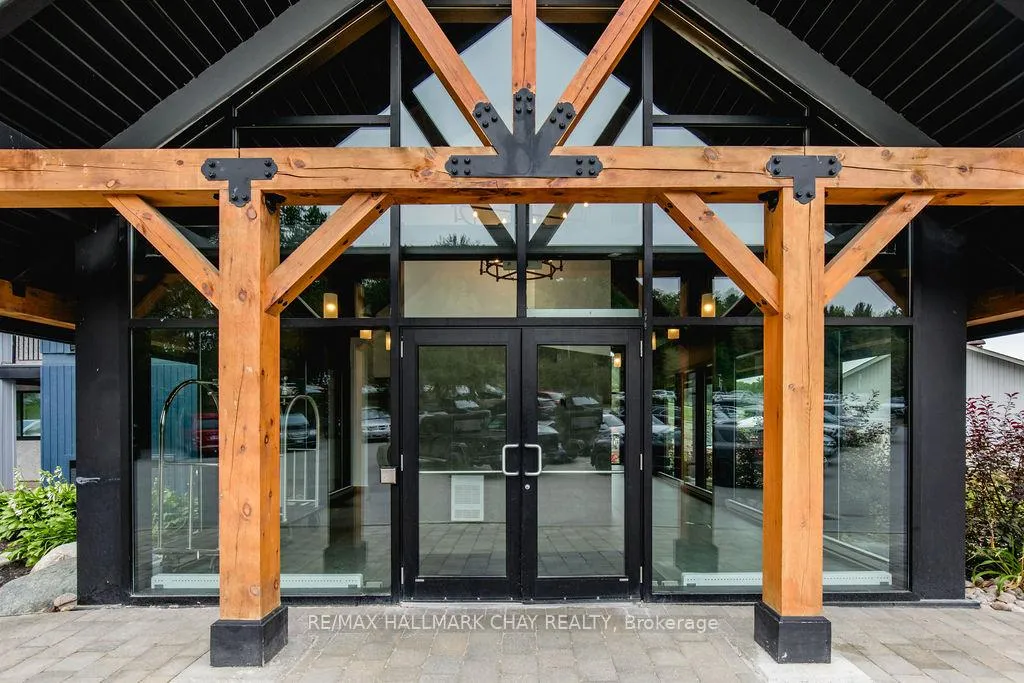
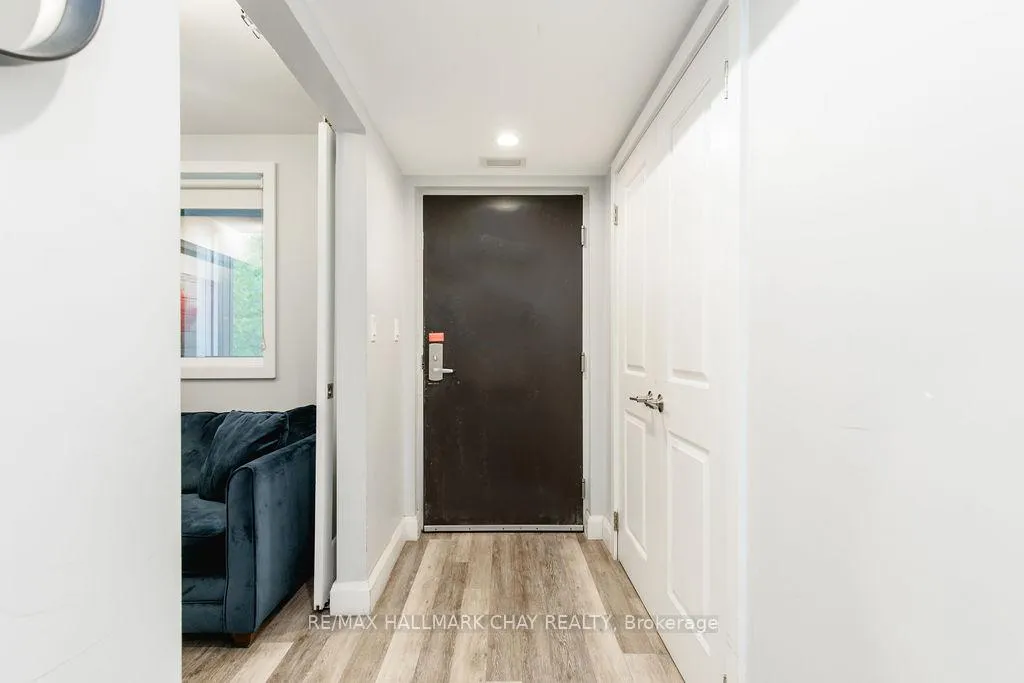
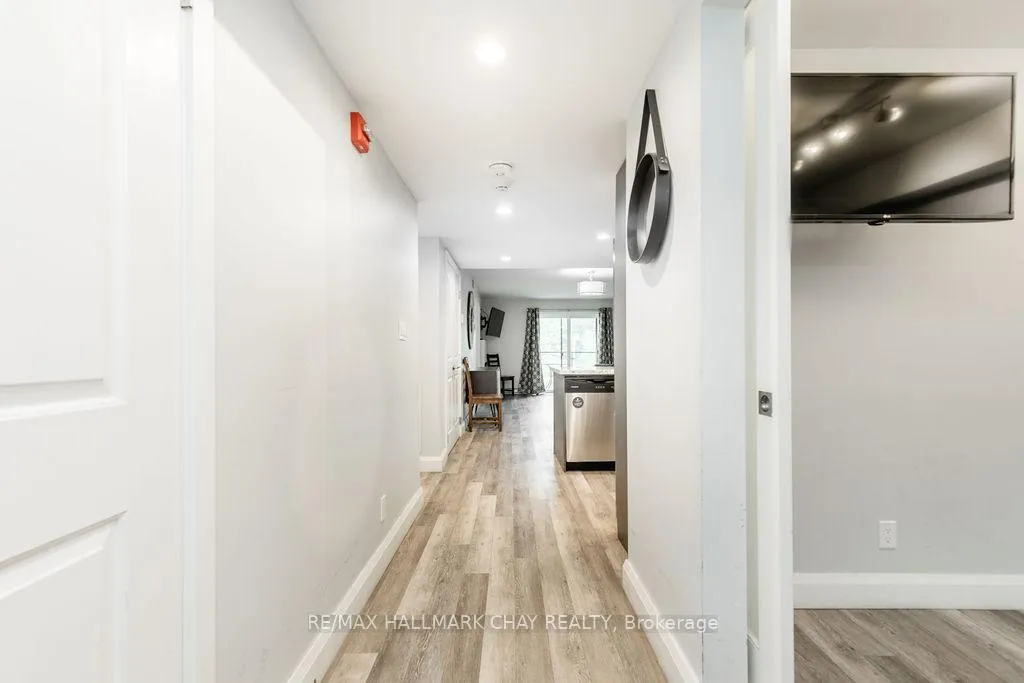 See all 40 photos
Property history
- $458,000ExpiredList: 2025-05-02|End: 2026-05-03|366 daysS12119006
- $499,999TerminatedList: 2025-01-06|End: 2025-03-04|57 daysS11909857
- $499,999ExpiredList: 2024-09-27|End: 2024-12-31|95 daysS9370502
Facts and features
- ExposureWest
- LaundryEnsuite
- LockerOwned
- BalconyOpen
- Fireplace
- Central air
- Gym
- Outdoor pool
- Party room/meeting room
- Indoor pool
The homeCondo Apartment, Apartment, Age 31–50 years
- Type: Condo Apartment
- Style: Apartment
- Age: 31–50 years
- Living space: 1,000–1,199 sq ft
- Basement: None
- Exposure: West
- Special designation: Accessibility
InsideFireplace Yes, Ensuite, main level, Water heater owned
- Fireplace: Yes
- Laundry: Ensuite, main level
- Features: Water heater owned
- Rooms above ground: 6
- Bedrooms: 2 + 1 in the basement
- Bathrooms: 2
- Kitchens: 1
- Family room: Yes
OutsideBrick, Open
- Exterior: Brick
- Balcony: Open
Parking and lockerCommon, Mutual, Locker Owned
- Parking type: Common
- Driveway: Mutual
- Locker: Owned
- Locker unit: 23
- Locker level: A
Building80 Horseshoe Boulevard, Storeys 5, Units 44
- Name: 80 Horseshoe Boulevard
- Storeys: 5
- Units: 44
- Registered: 2019
- Condo corporation: 459
- Amenities: Gym, outdoor pool, party room/meeting room, visitor parking, indoor pool, exercise room
- Pets: Allowed
Heating, water and powerForced air, electric, Central air
- Heating: Forced air, electric
- Cooling: Central air
Costs and taxesTaxes $3,853 a year, Condo fee $833 a month, Water included, common elements included, parking included
- Taxes, 2024: $3,853 a year
- Condo fee: $833 a month
- Fee includes: Water included, common elements included, parking included
Included in the saleBuilt-in microwave, dishwasher, furniture, refrigerator, stove, washer, dryer
- Included: Built-in microwave, dishwasher, furniture, refrigerator, stove, washer, dryer
NearbyBeach, golf, lake access, lake/pond, school, skiing
- Close to: Beach, golf, lake access, lake/pond, school, skiing
Listing detailsS9370502, Expired, Sep 27, 2024
- MLS® number: S9370502
- Status: Expired
- Listed on: Sep 27, 2024
- Days on market: 95
- Updated: Dec 31, 2024
- Possession: 2024-12-20 / December 20, 2024
- Occupied by: Tenant
- Listing brokerage: RE/MAX HALLMARK CHAY REALTY
About this home
Unit 307, 80 Horseshoe Boulevard, Oro-Medonte (Horseshoe Valley), ON L4M 4Y8
Welcome to Unit 307 at Slopeside Condos, nestled in the heart of Horseshoe Valley Resort! This haven is your gateway to all-season delight, from thrilling skiing, snowboarding, and snowshoeing in winter, to invigorating golfing, mountain biking, and hiking in the warmer months. The open-concept living space includes a modern kitchen, adorned with stainless steel appliances, a built-in microwave, and quartz countertops, stands ready to fulfill your culinary desires. After an adventure-packed day, cozy up by the fireplace, letting its warmth caress your senses. Wake up to the expansive primary bedroom, which features a walk-out to the balcony. Designed with inclusivity in mind, this unit is wheelchair accessible, showcasing extra-wide doors in the primary suite and an intelligently designed ensuite. Another generously sized bedroom, a spacious den, and a second modern bathroom ensure ample living space. Convenience meets functionality with an in-unit washer/dryer combo. Indulge in the condominium's lavish amenities, encompassing access to the Horseshoe gym, sauna, and both indoor and outdoor pools, Horseshoe Lake and Beach. Ample parking adds to the ease of living. Just minutes away lies the town of Craighurst, offering essentials like a grocery store, gas station, pharmacy, and restaurants. Barrie and Orillia are a short 20-minute drive, while the GTA is accessible within an hour's distance. For an extra touch of indulgence, the famed VETTA spa is a mere 4 minutes away, promising relaxation beyond compare. This is your chance to relish the distinctive luxuries of Horseshoe Resort, where each day presents a new adventure and each evening, a serene embrace of comfort.
Ask about this home
A HOMEH agent will answer your questions about this home.
Know more about 80 Horseshoe Boulevard
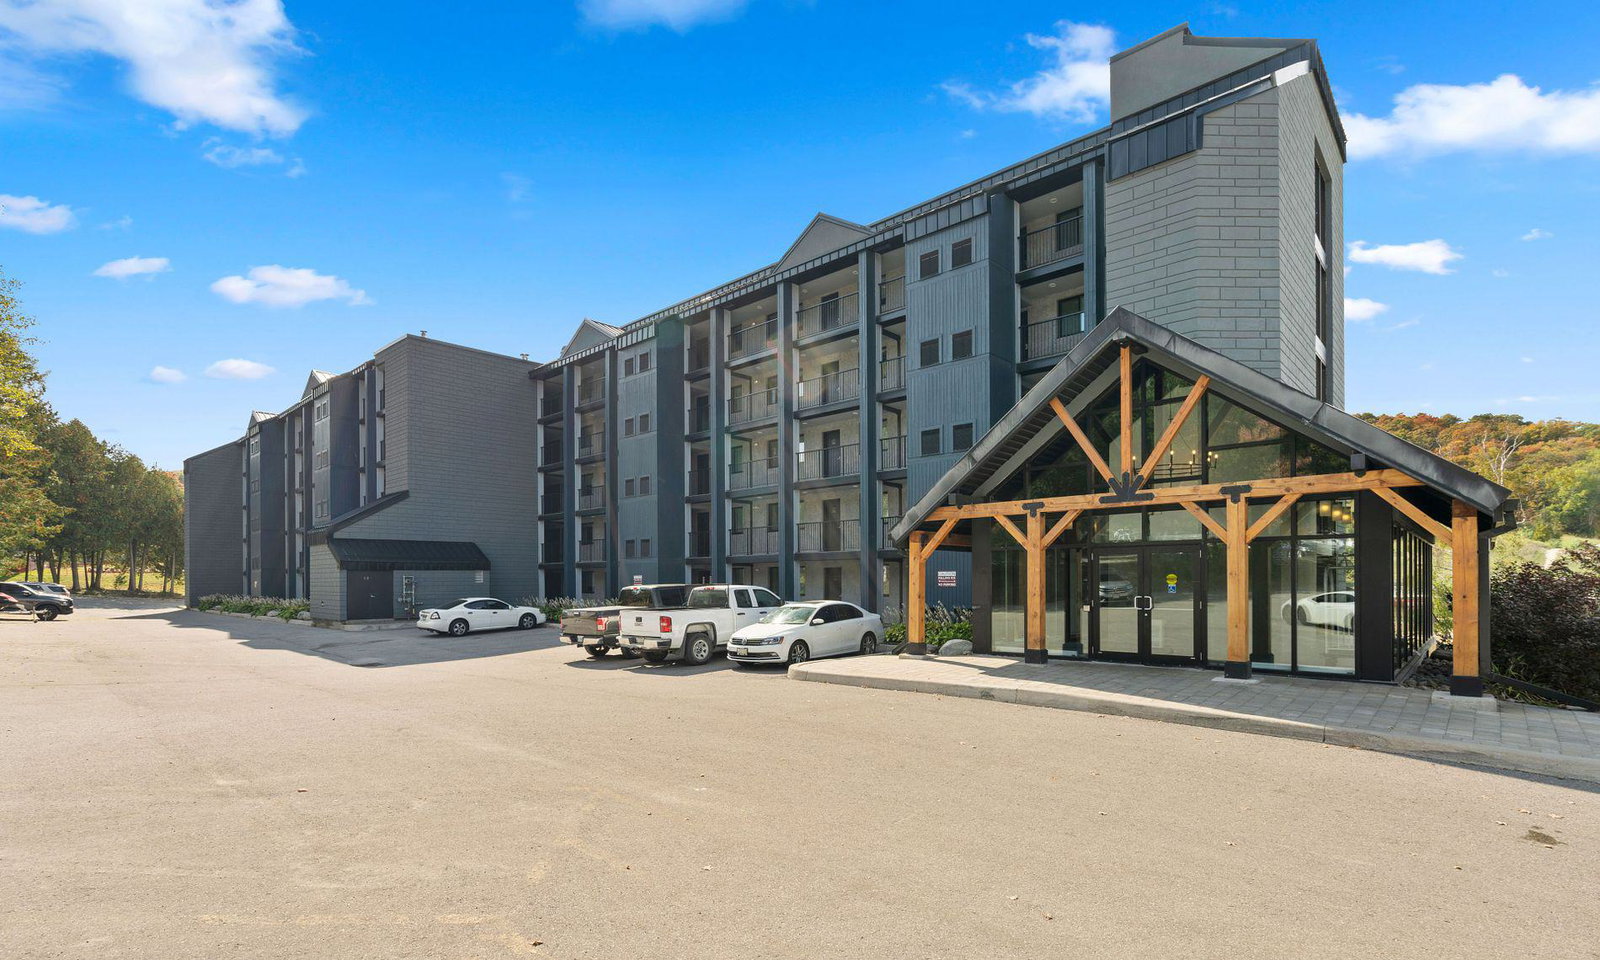
Condo building · 80 Horseshoe Boulevard
80 Horseshoe Boulevard is a 5-storey condo with 44 suites, built in 2019. Right now 5 for sale and 1 for rent are on the market here.
- 5storeys
- 44suites
- 2019built
No similar units for sale in 80 Horseshoe Boulevard right now.
Around this home
Daily convenience, out of 100, from the distances below
Helpful calculators
Your HOMEH agent

"I would see it this week."