

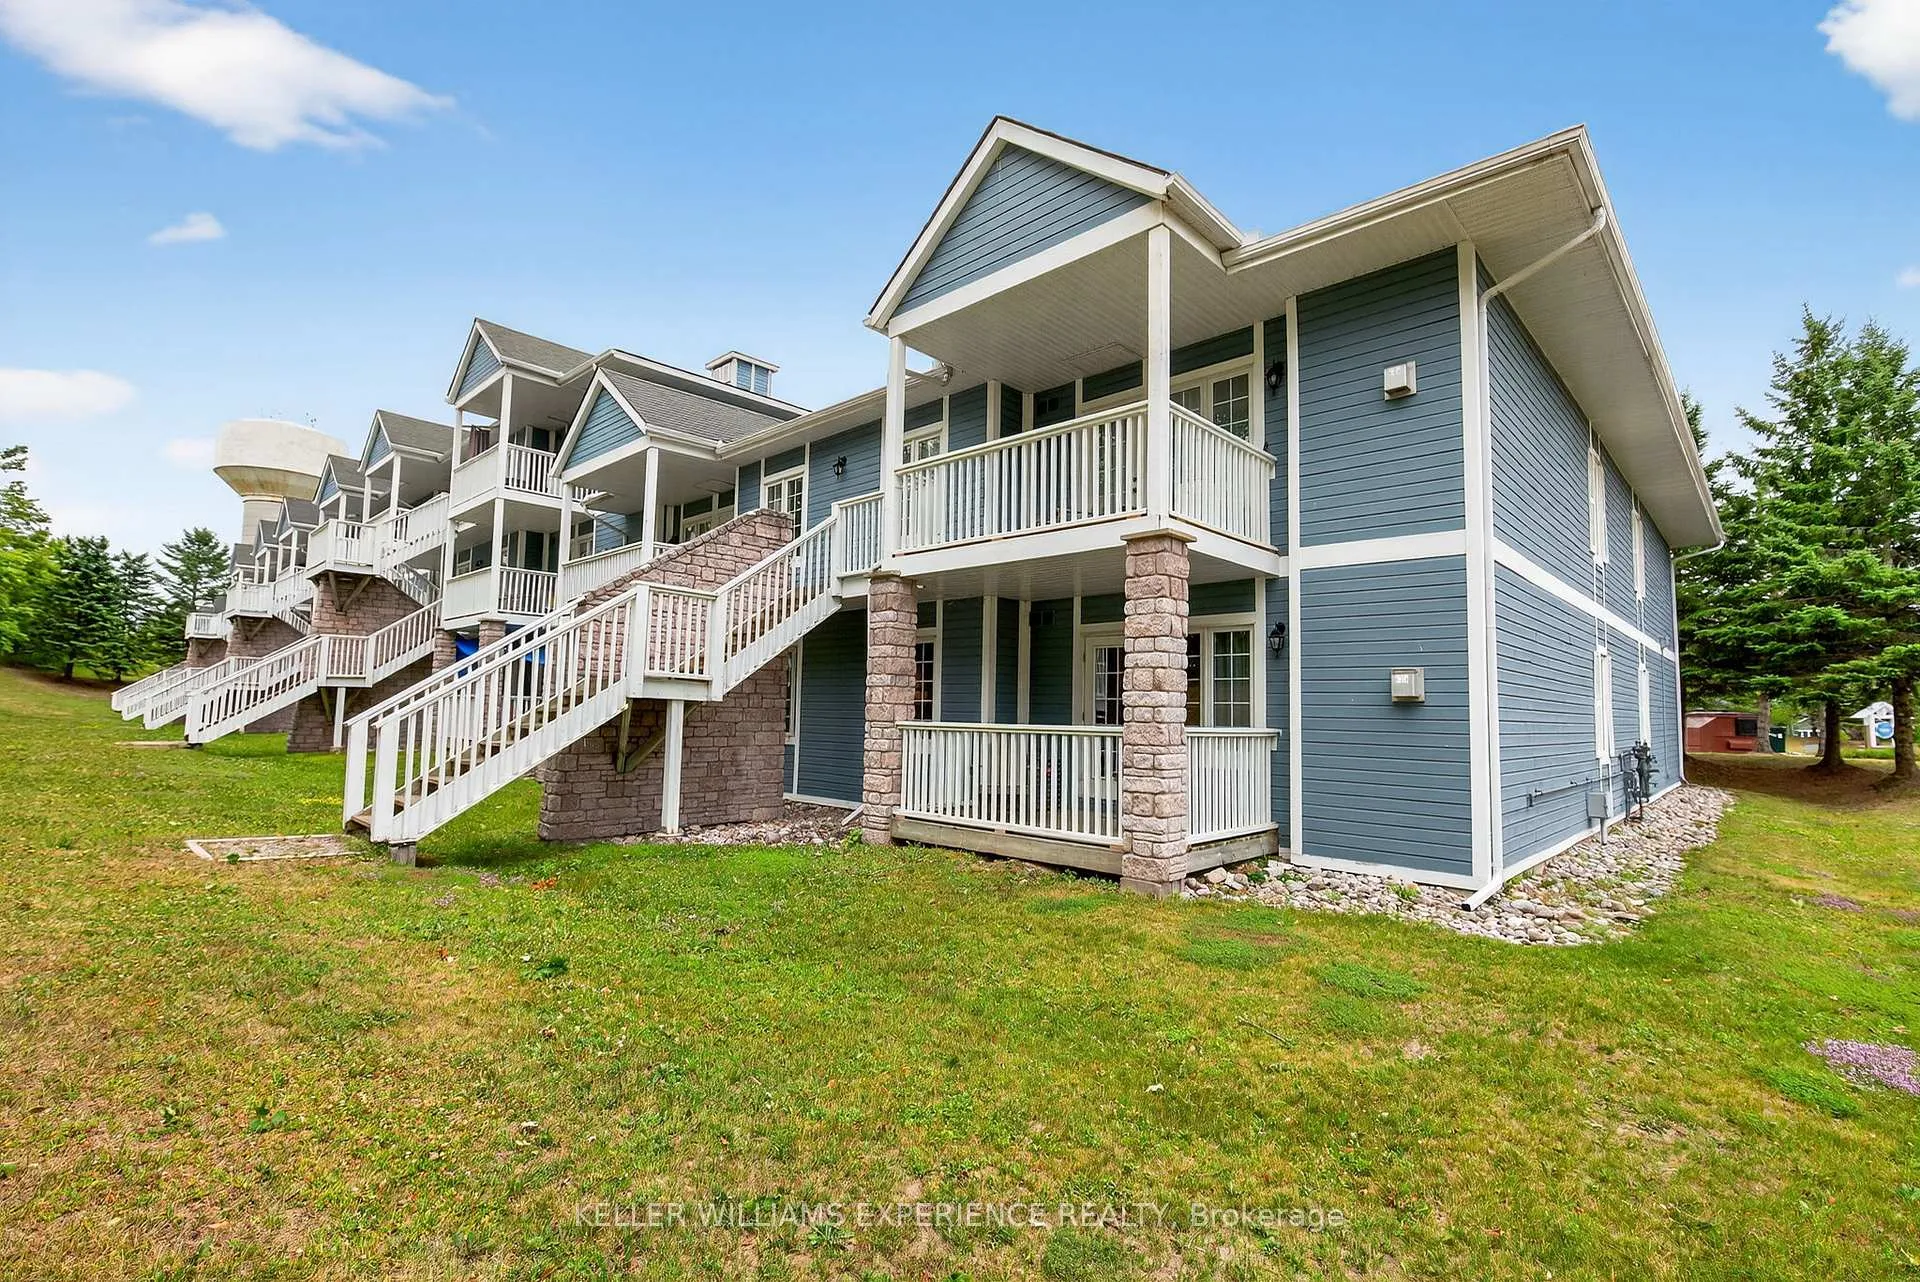
Unit 2054/55, 90 Highland Drive
Unit 2054/55, 90 Highland Drive
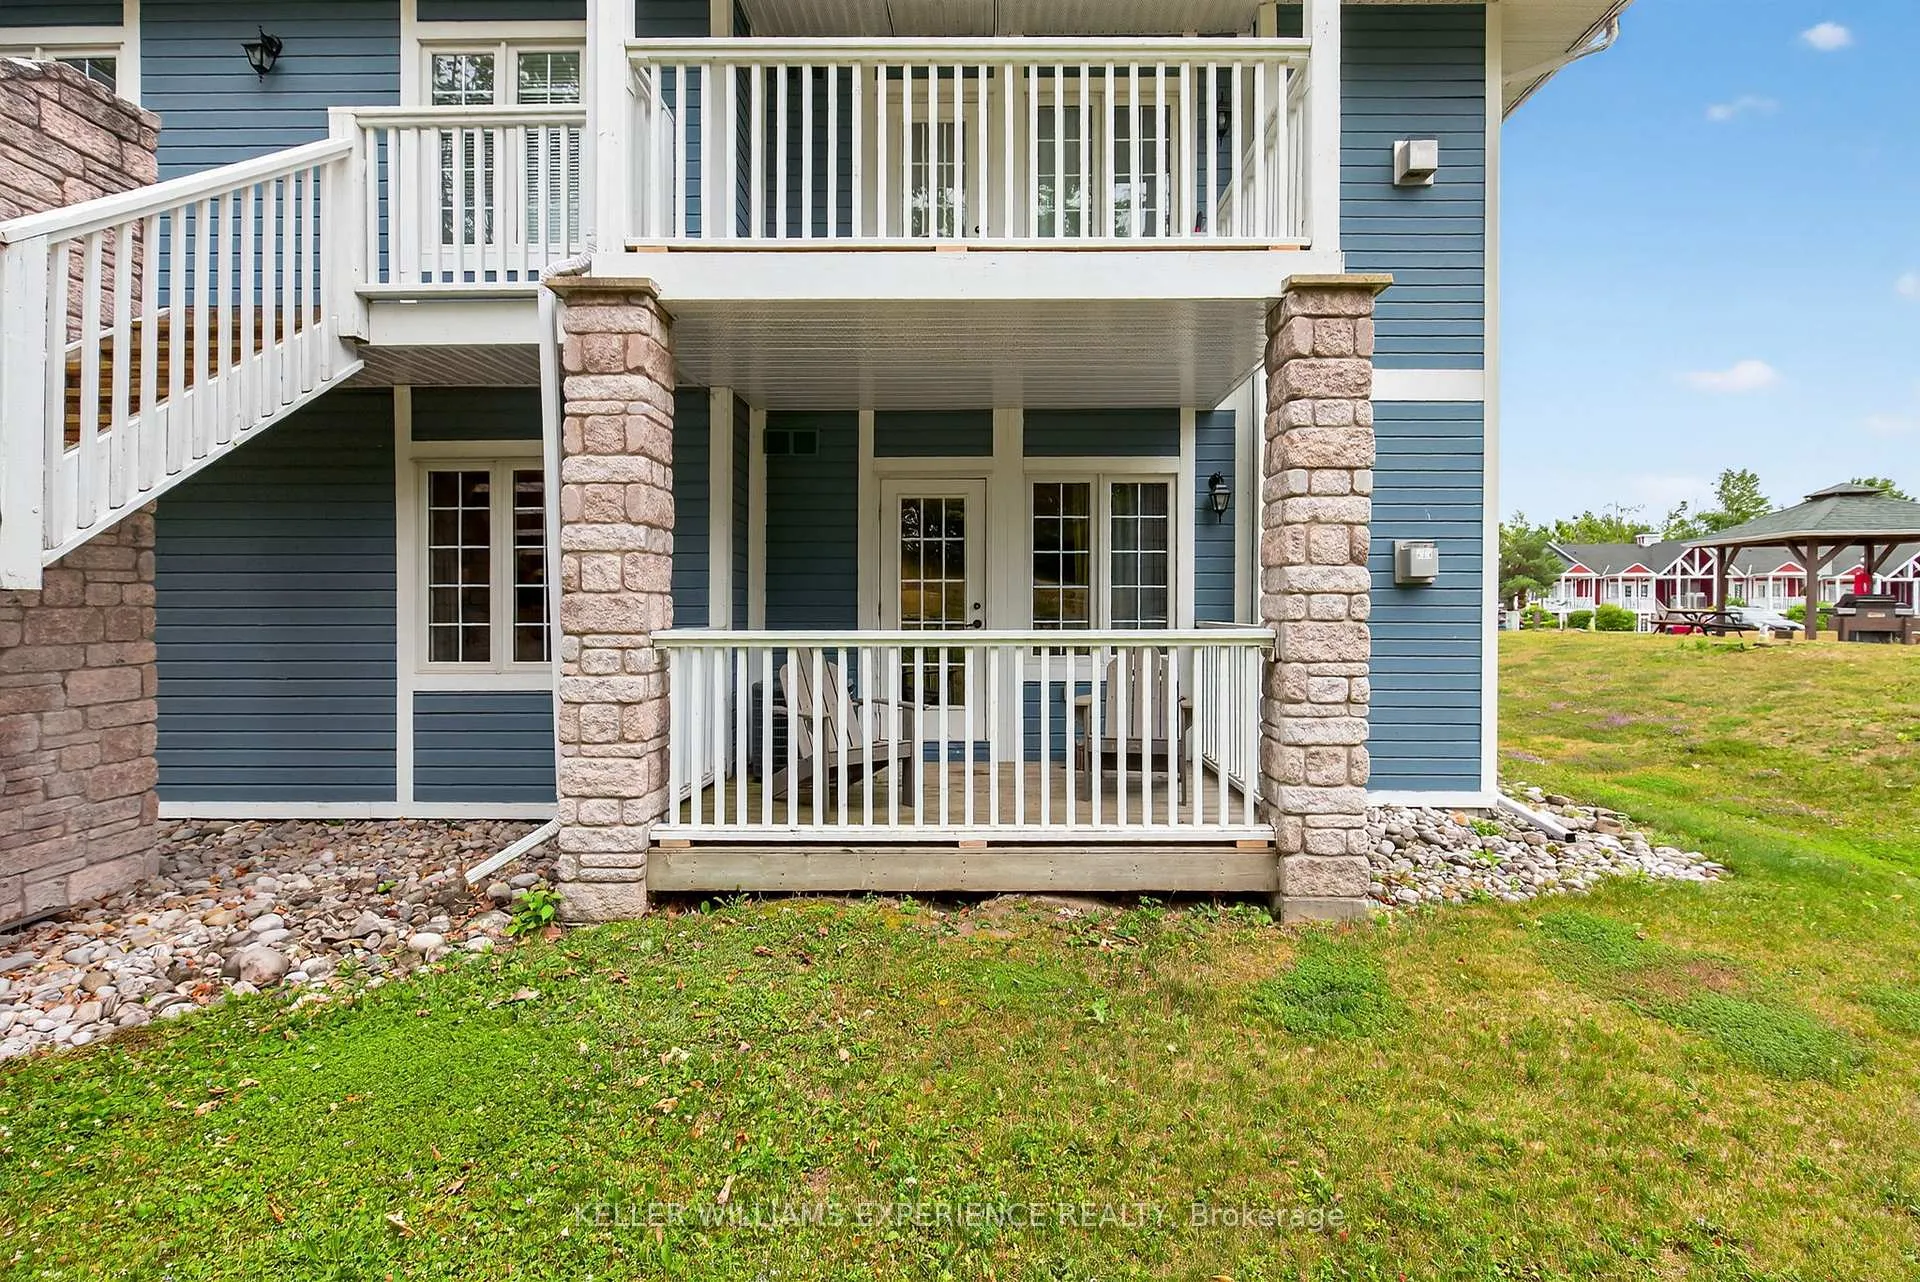 See all 35 photos
Property history
- $599,000ExpiredList: 2025-07-23|End: 2025-11-23|123 daysS12303600
- $615,000TerminatedList: 2024-09-17|End: 2024-12-04|78 daysS9354067
Facts and features
- ExposureNorth west
- LaundryEnsuite, inside, closet
- LockerNone
- BalconyEnclosed
- Second kitchen
- Fireplace
- Central air
- Exercise room
- Concierge
- Indoor pool
The homeCondo Apartment, Apartment, 1,400–1,599 sq ft
- Type: Condo Apartment
- Style: Apartment
- Living space: 1,400–1,599 sq ft
- Basement: None
- Exposure: North West
- View: Trees/woods
- Waterfront: None
InsideFireplace Yes, living room, Ceramic, Ensuite, inside, laundry closet, main level
- Fireplace: Yes, living room
- Flooring: Ceramic
- Laundry: Ensuite, inside, laundry closet, main level
- Features: Bar fridge, in-law suite, primary bedroom - main floor, separate heating controls, water heater
- Security: Security guard, concierge/security, other, smoke detector
- Rooms above ground: 5
- Rooms in the basement: 0
- Bedrooms: 2
- Bathrooms: 2
- Kitchens: 2
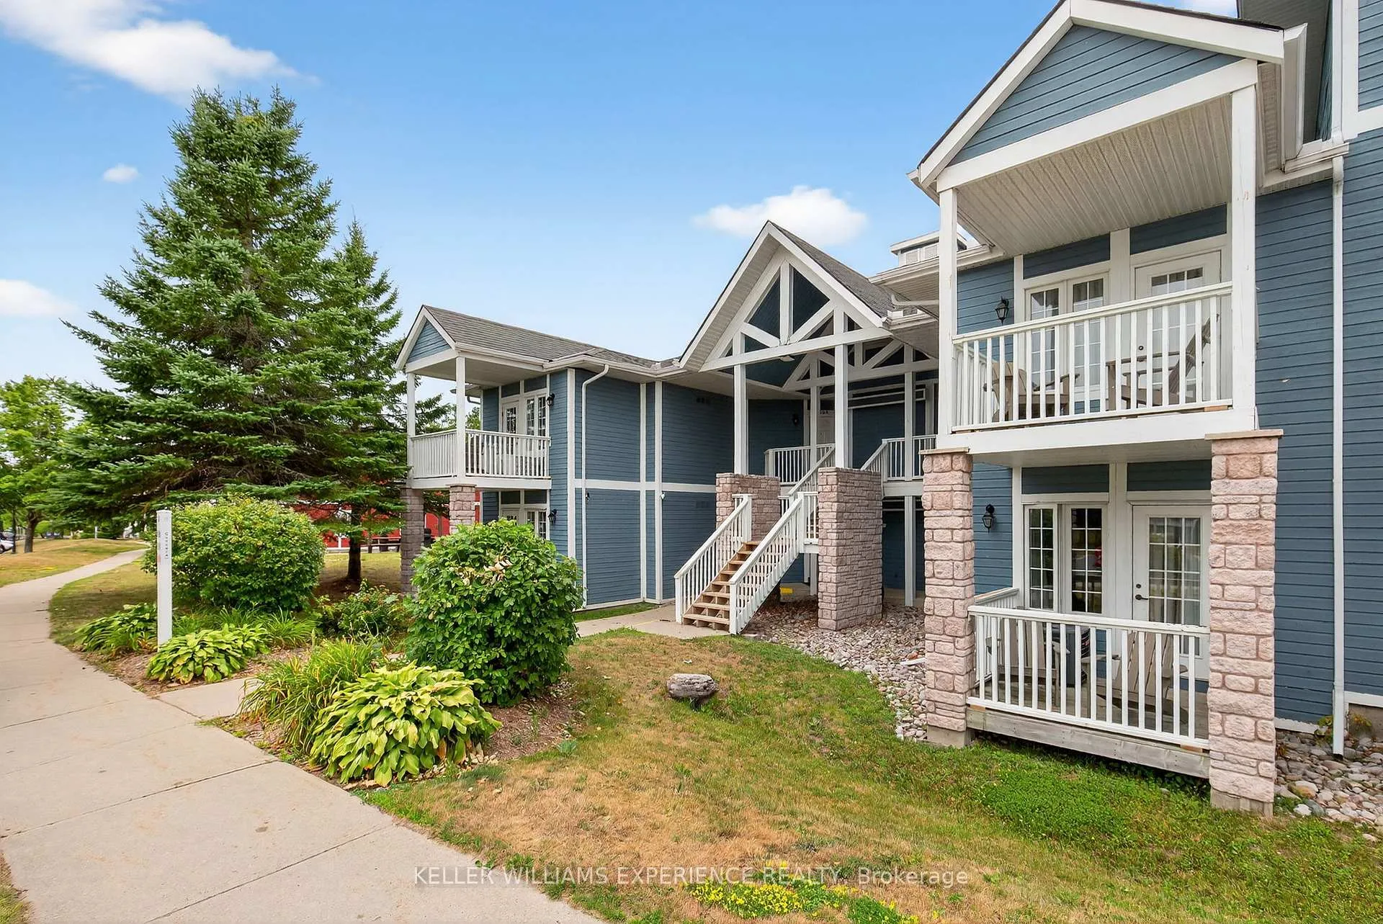
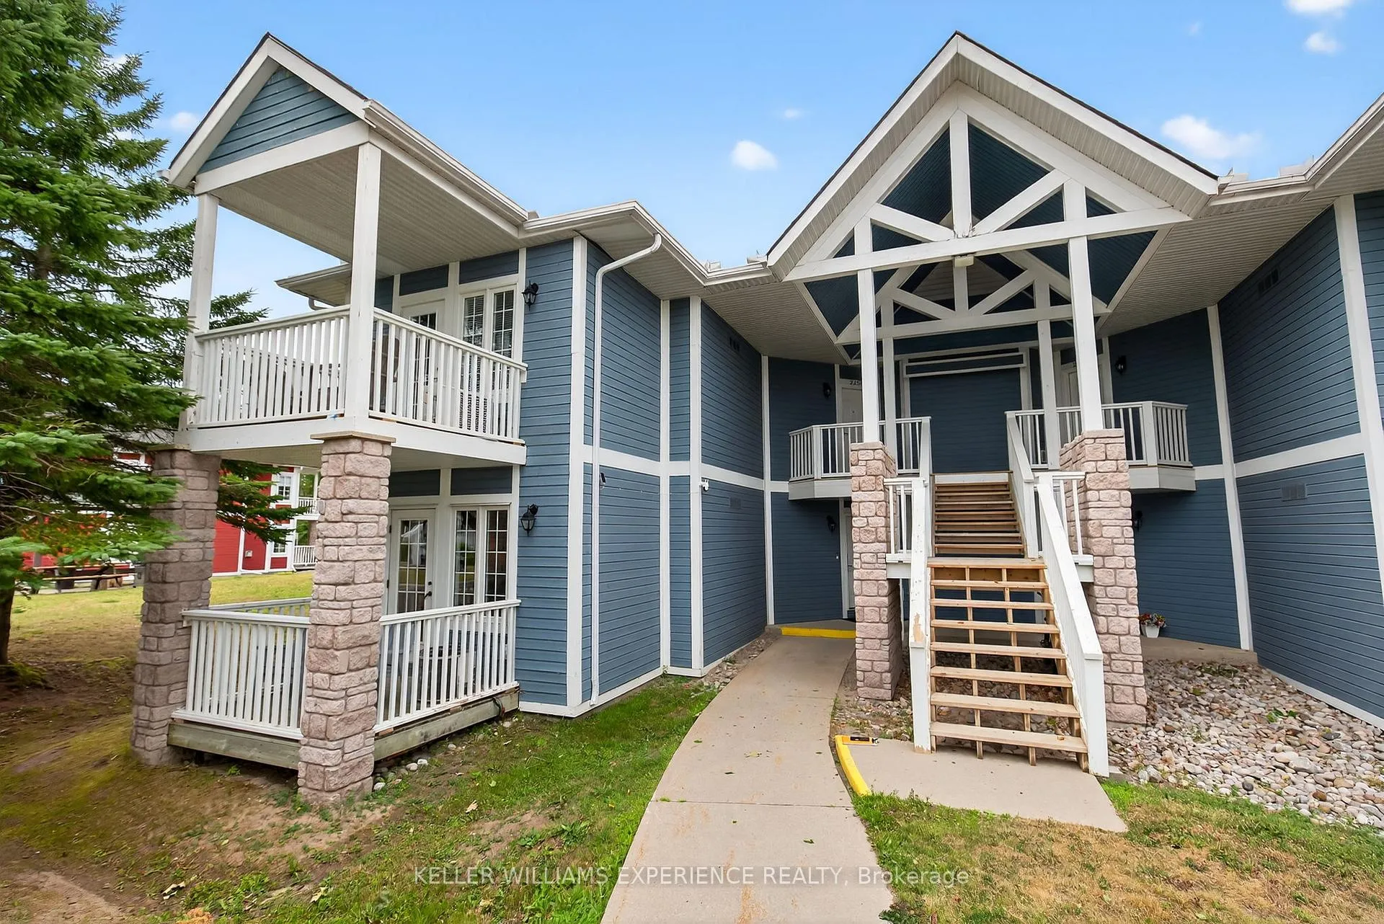
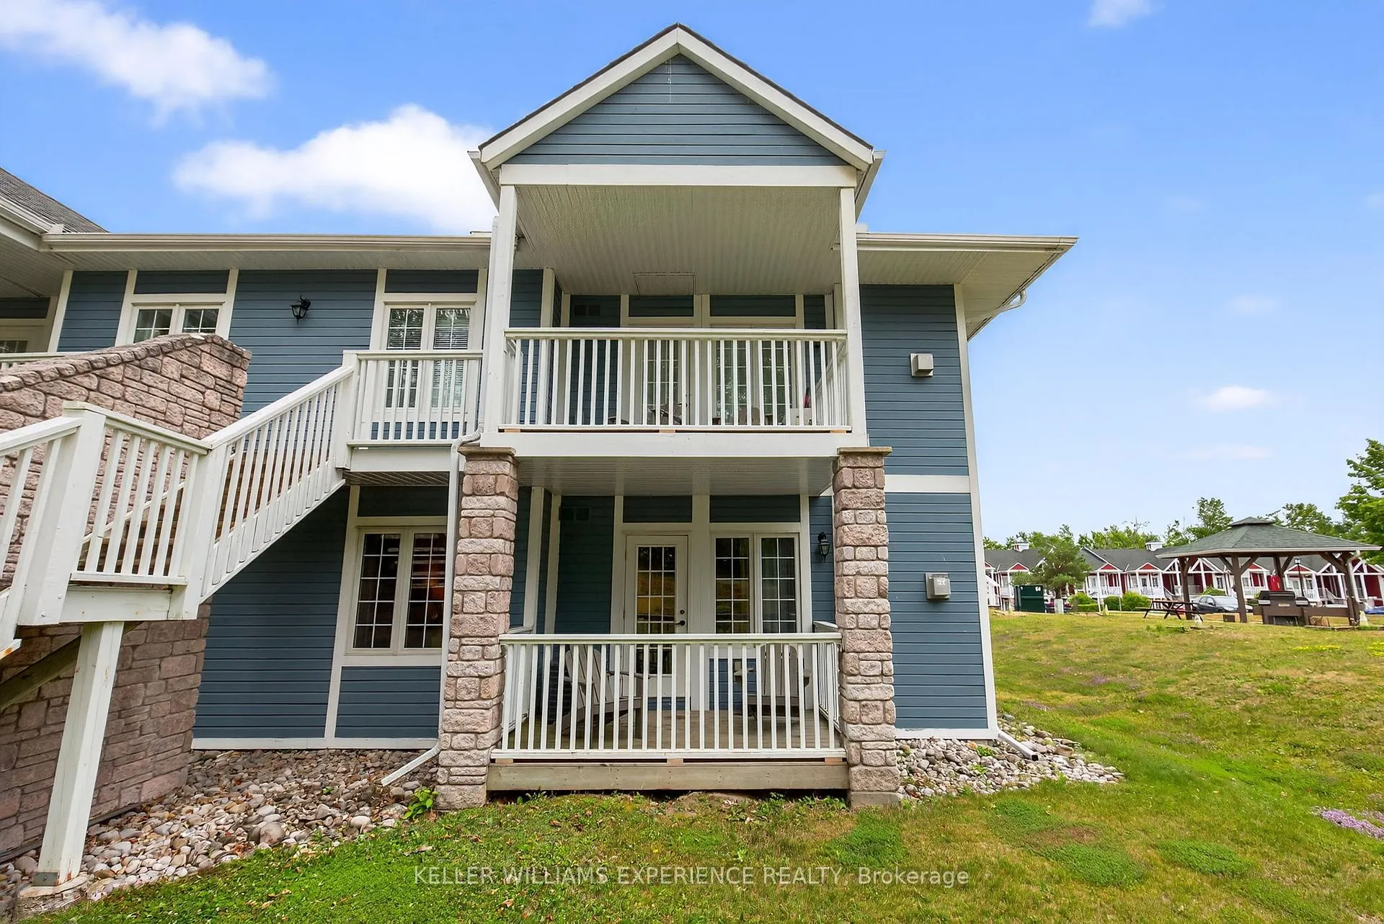
OutsideVinyl siding, brick, Enclosed, Backs on green belt, controlled entry, deck, landscaped, lighting, patio, privacy, year round living
- Exterior: Vinyl siding, brick
- Balcony: Enclosed
- Features: Backs on green belt, controlled entry, deck, landscaped, lighting, patio, privacy, year round living
- Accessibility: Level within dwelling, low pile carpeting, neighbourhood with curb ramps, parking
Parking and locker2 Parking, Parking type Owned, Surface, reserved/assigned
- Spaces: 2 Parking
- Parking type: Owned
- Driveway: Surface, reserved/assigned
- Spot: 256
- Locker: None
BuildingThe concord, Storeys 3, Units 78
- Name: The concord
- Storeys: 3
- Units: 78
- Registered: 2023
- Condo corporation: 491
- Amenities: Exercise room, concierge, indoor pool, outdoor pool, recreation room, visitor parking
- Pets: Allowed
Heating, water and powerForced air, gas, Central air
- Heating: Forced air, gas
- Cooling: Central air
Costs and taxesTaxes $3,601 a year, Condo fee $1,196 a month, Common elements included, parking included
- Taxes, 2025: $3,601 a year
- Condo fee: $1,196 a month
- Fee includes: Common elements included, parking included
- HST: HST included in the price
- Rental items: Condo fees: see listing. water and hydro are not included in condo monthly costs. wifi and cable are responsibility of the owner.
Included in the saleFully furnished with: 2 king sized beds; 2 queen sofa beds; dining room tables: kitchenette round plus suite large dining room table and chairs; 2 breakfast bar stools; end tables in living rooms; night stands in bedrooms; dishes, glasses, cooking ware | bedrooms: television x2; all lamps | living room: television x1 and remotes | hot water tank (owned worth 17k), washer/dryer, (new)dishwasher, stove, fridge, microwave/range, coffee maker in suitebar fridge/freezer, microwave, coffee maker in 2nd suite, Not included None
- Included: Fully furnished with: 2 king sized beds; 2 queen sofa beds; dining room tables: kitchenette round plus suite large dining room table and chairs; 2 breakfast bar stools; end tables in living rooms; night stands in bedrooms; dishes, glasses, cooking ware | bedrooms: television x2; all lamps | living room: television x1 and remotes | hot water tank (owned worth 17k), washer/dryer, (new)dishwasher, stove, fridge, microwave/range, coffee maker in suitebar fridge/freezer, microwave, coffee maker in 2nd suite
- Not included: None
NearbyCul de sac/dead end, greenbelt/conservation, park, rec./commun.centre, skiing, sloping
- Close to: Cul de sac/dead end, greenbelt/conservation, park, rec./commun.centre, skiing, sloping
Listing detailsS12303600, Expired, Jul 23, 2025
- MLS® number: S12303600
- Status: Expired
- Listed on: Jul 23, 2025
- Days on market: 123
- Updated: Nov 23, 2025
- Possession: Flexible
- Occupied by: Vacant
- Listing brokerage: KELLER WILLIAMS EXPERIENCE REALTY
About this home
Unit 2054/55, 90 Highland Drive, Oro-Medonte (Horseshoe Valley), ON L0L 2L0
Welcome to Unit #2054 A Lifestyle That Fits You. Whether you are a young family starting out, a single professional seeking space and flexibility, or a retiree looking for comfort and ease, this ground-floor gem offers the perfect blend of versatility and value. This unique end unit property features two fully furnished and finished, move-in-ready suites, connected by a shared entrance that also provides access to the ground-floor laundry and utility room. Enjoy the ownership of your own hot water tank (valued at $17k), along with a brand new stackable washer and dryer, all thoughtfully installed in a beautifully private end unit. Ideal for the extended family, guests, or generating rental income, this is a rare opportunity to own a home that can support your lifestyle and even help others get started in theirs. Inside, both suites offer clean, spacious bedrooms with big windows and walk outs to peaceful sitting areas at your deck. The open-concept living areas with pull out sofa beds serve well when entertaining family and friends. Two dedicated parking spots are included. Step outside and enjoy resort-style amenities including the main recreational facility with a large indoor and outdoor pool, BBQ pavilions, a children's play structure, and an outdoor fire-pit plus a weight room, sauna, and games room for year-round enjoyment. Set within a quiet, friendly community, you'll love being close to hiking trails, local ski hills, and a variety of nearby attractions. Whether you're looking for a full-time home, a vacation getaway, or a smart income property, Unit #2054 offers the flexibility to live in one suite and rent the other or enjoy both for yourself.The choice is yours to make it your own!
Ask about this home
A HOMEH agent will answer your questions about this home.
Know more about Carriage Country Club Towns

Condo building · 90 Highland Drive
Carriage Country Club Towns is a 3-storey condo with 78 suites, built in 2023 by Sunray Group Developments. Right now 13 for sale and 2 for rent are on the market here.
- 3storeys
- 78suites
- $337/sq ft
- 2023built
No similar units for sale in Carriage Country Club Towns right now.
Around this home
Helpful calculators
Your HOMEH agent

"Priced 20% over the Hestimate. I would see it this week."