

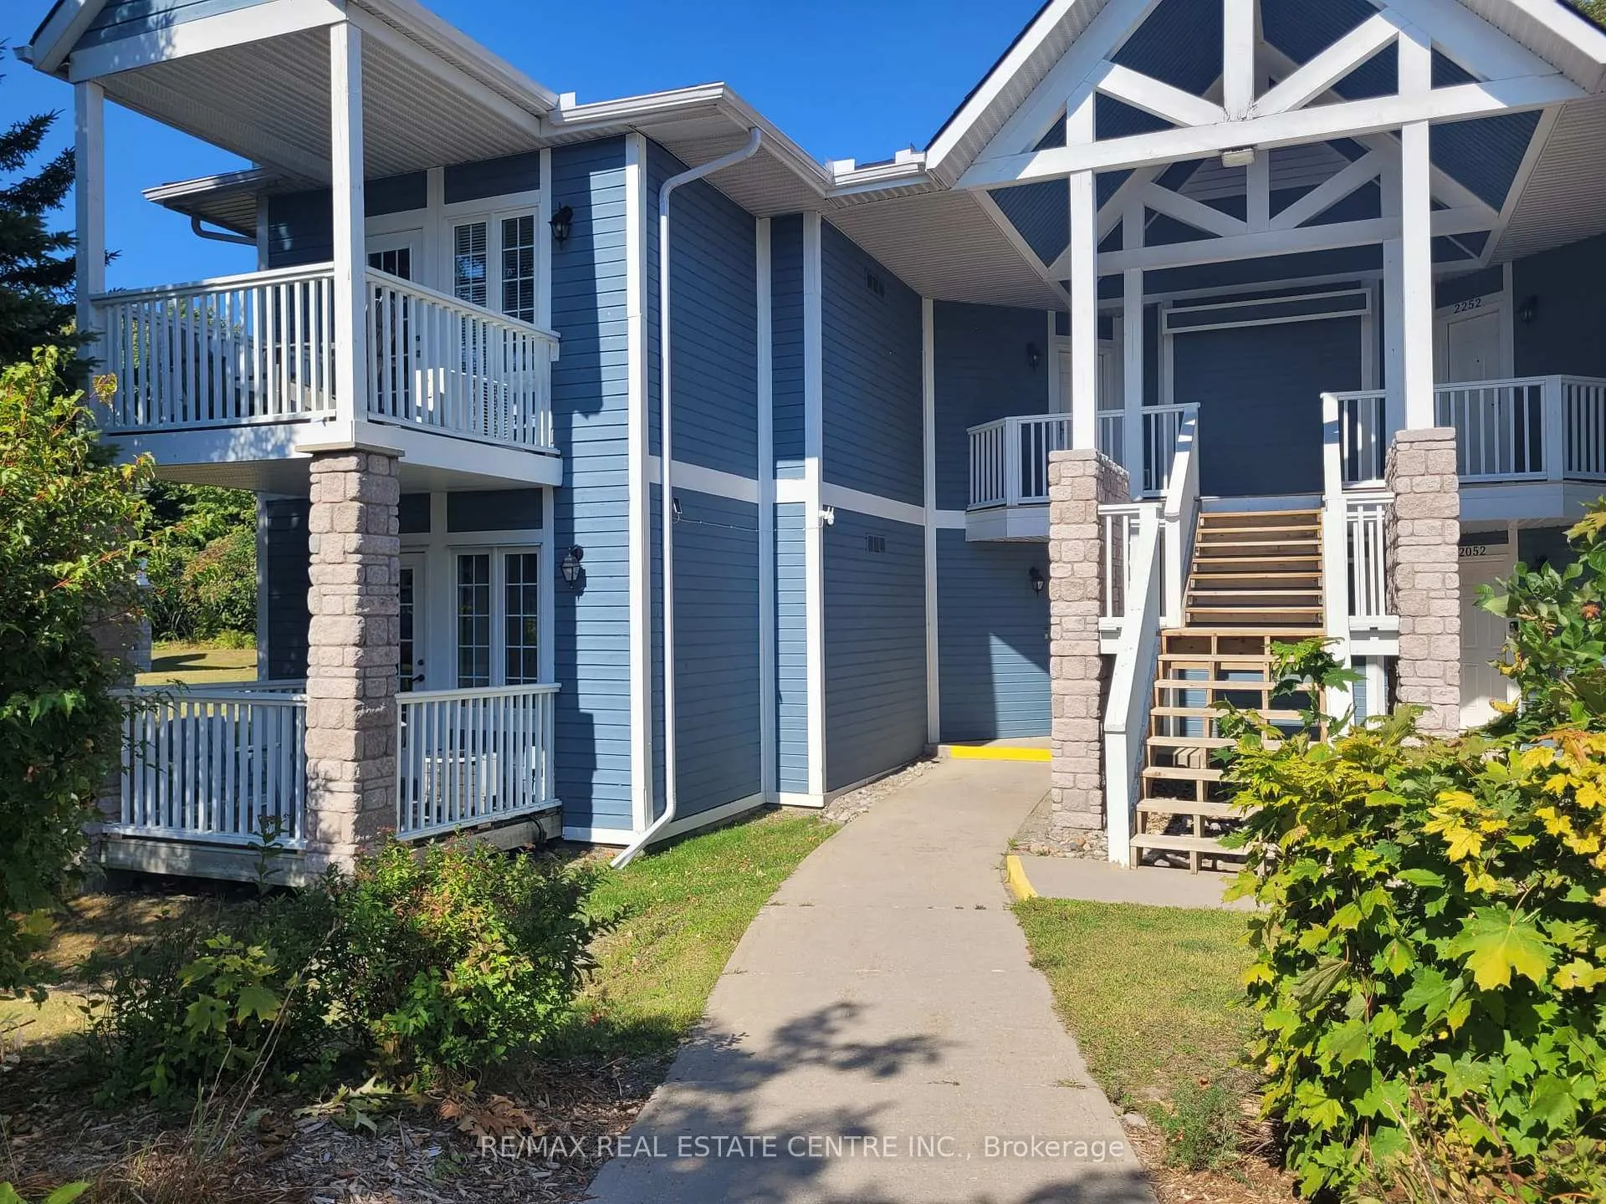
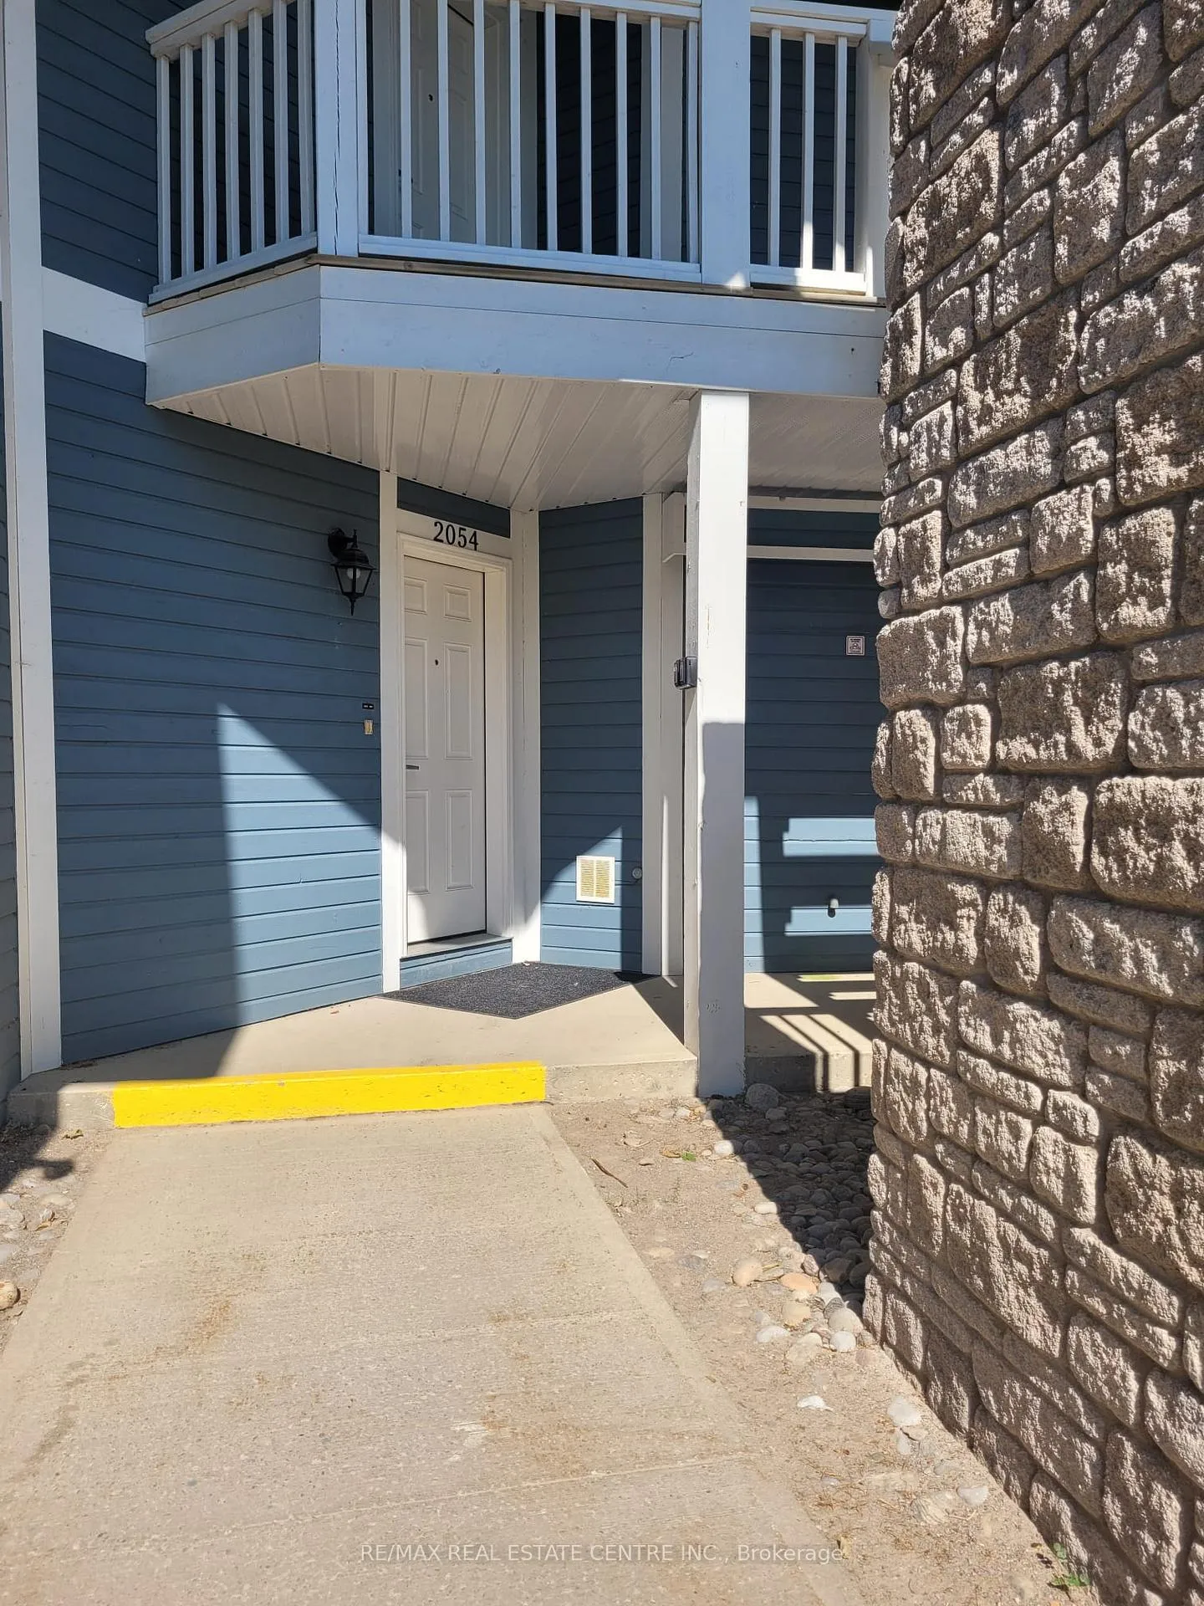
Unit 2054-55, 90 Highland Drive
Unit 2054-55, 90 Highland Drive
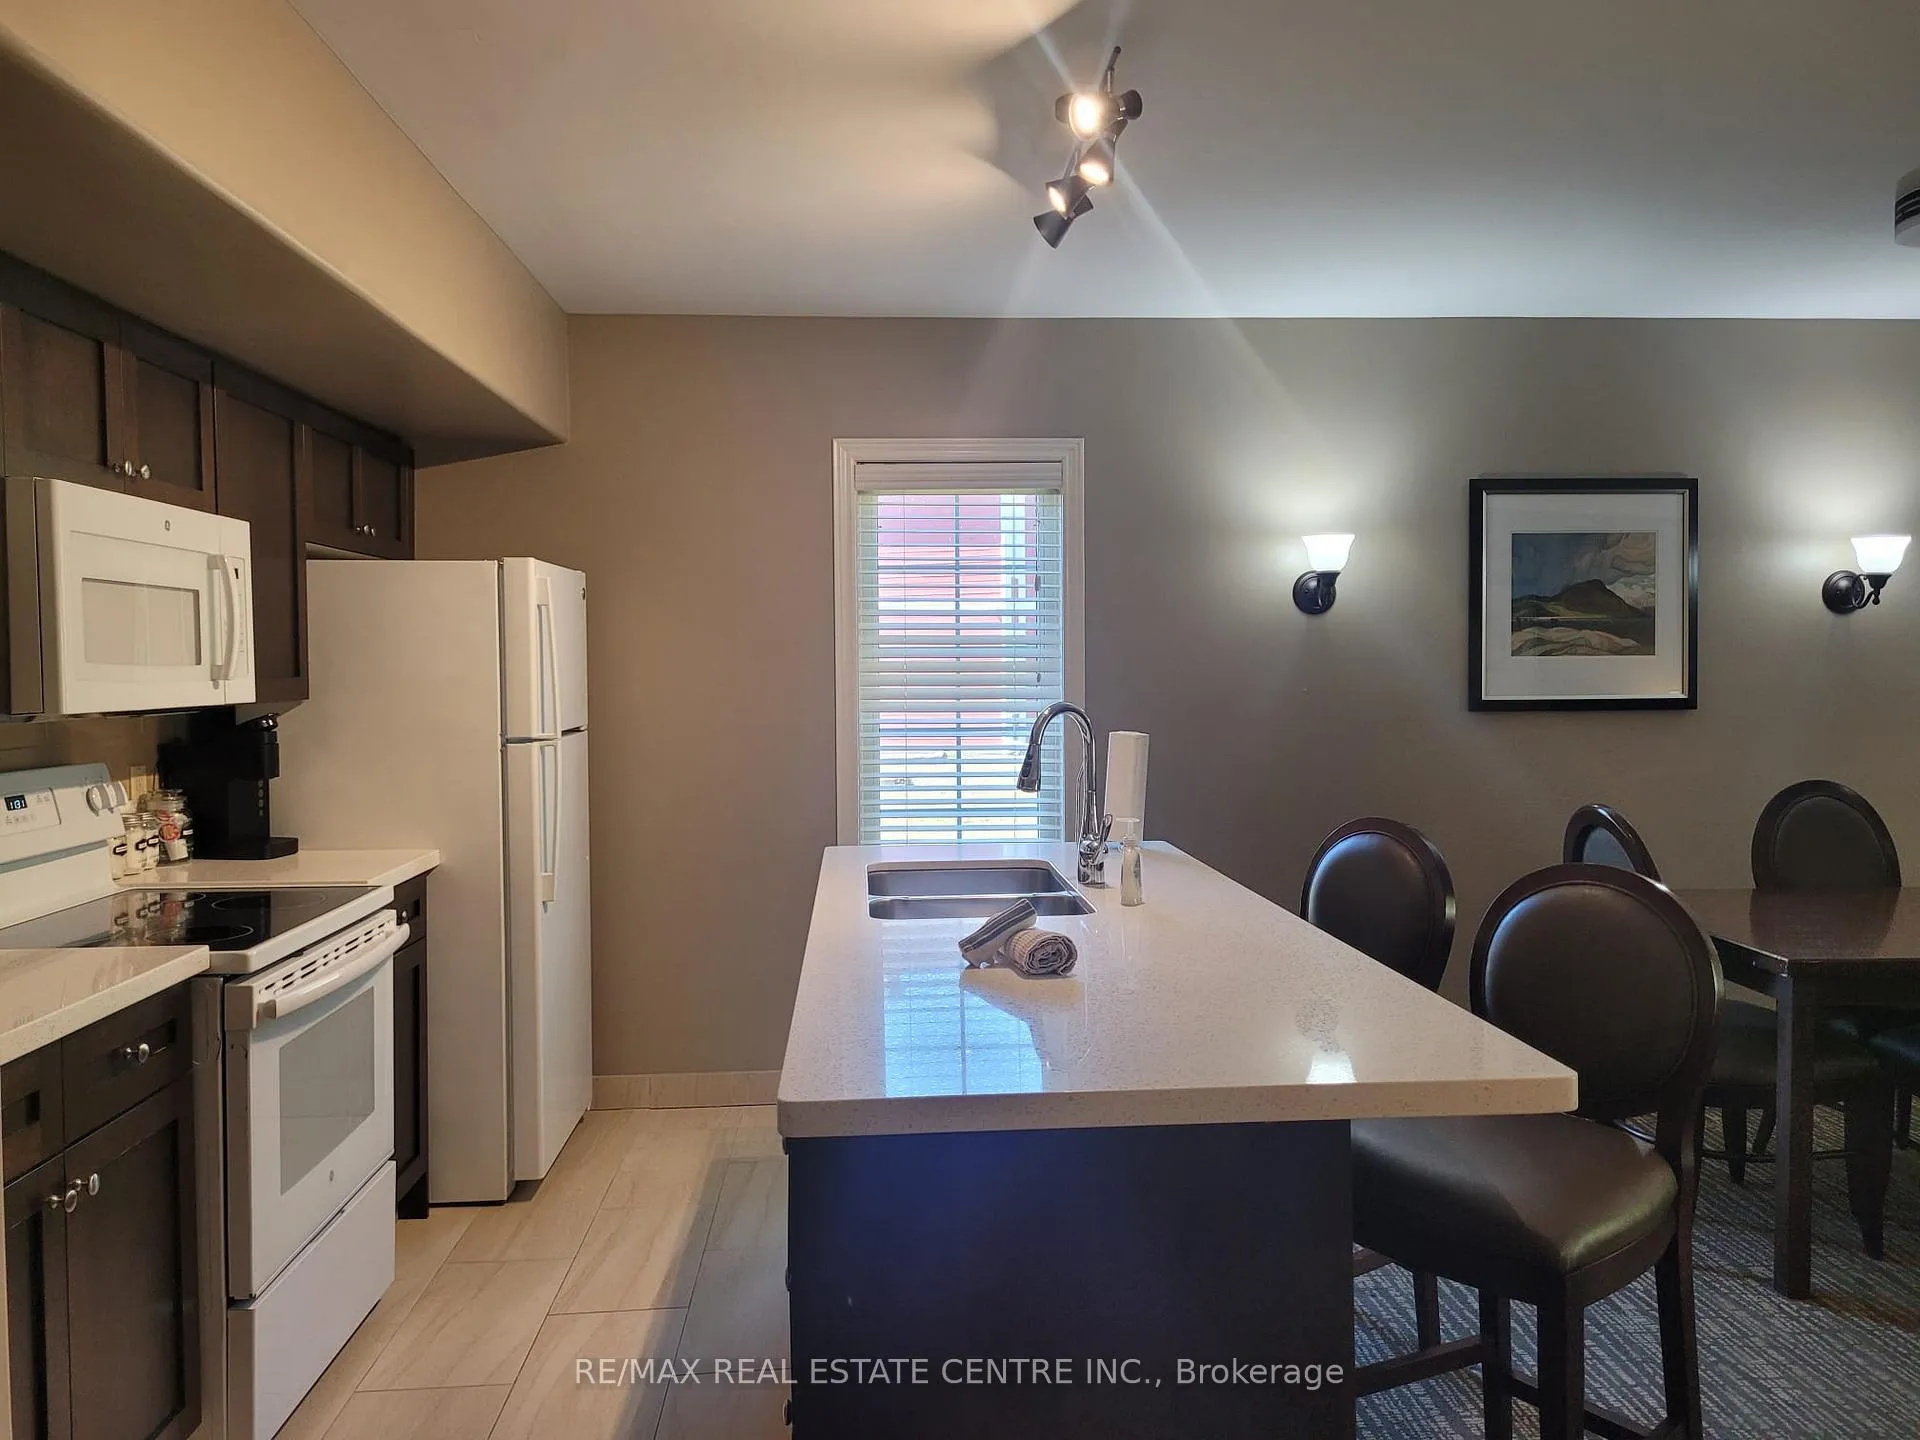 See all 33 photos
Included in condo fee: Water, Parking, Common Elements, Building Insurance
Property history
- $599,000ExpiredList: 2025-07-23|End: 2025-11-23|123 daysS12303600
- $615,000TerminatedList: 2024-09-17|End: 2024-12-04|78 daysS9354067
Facts and features
- BasementNone
- ExposureNorth west
- LaundryEnsuite
- LockerNone
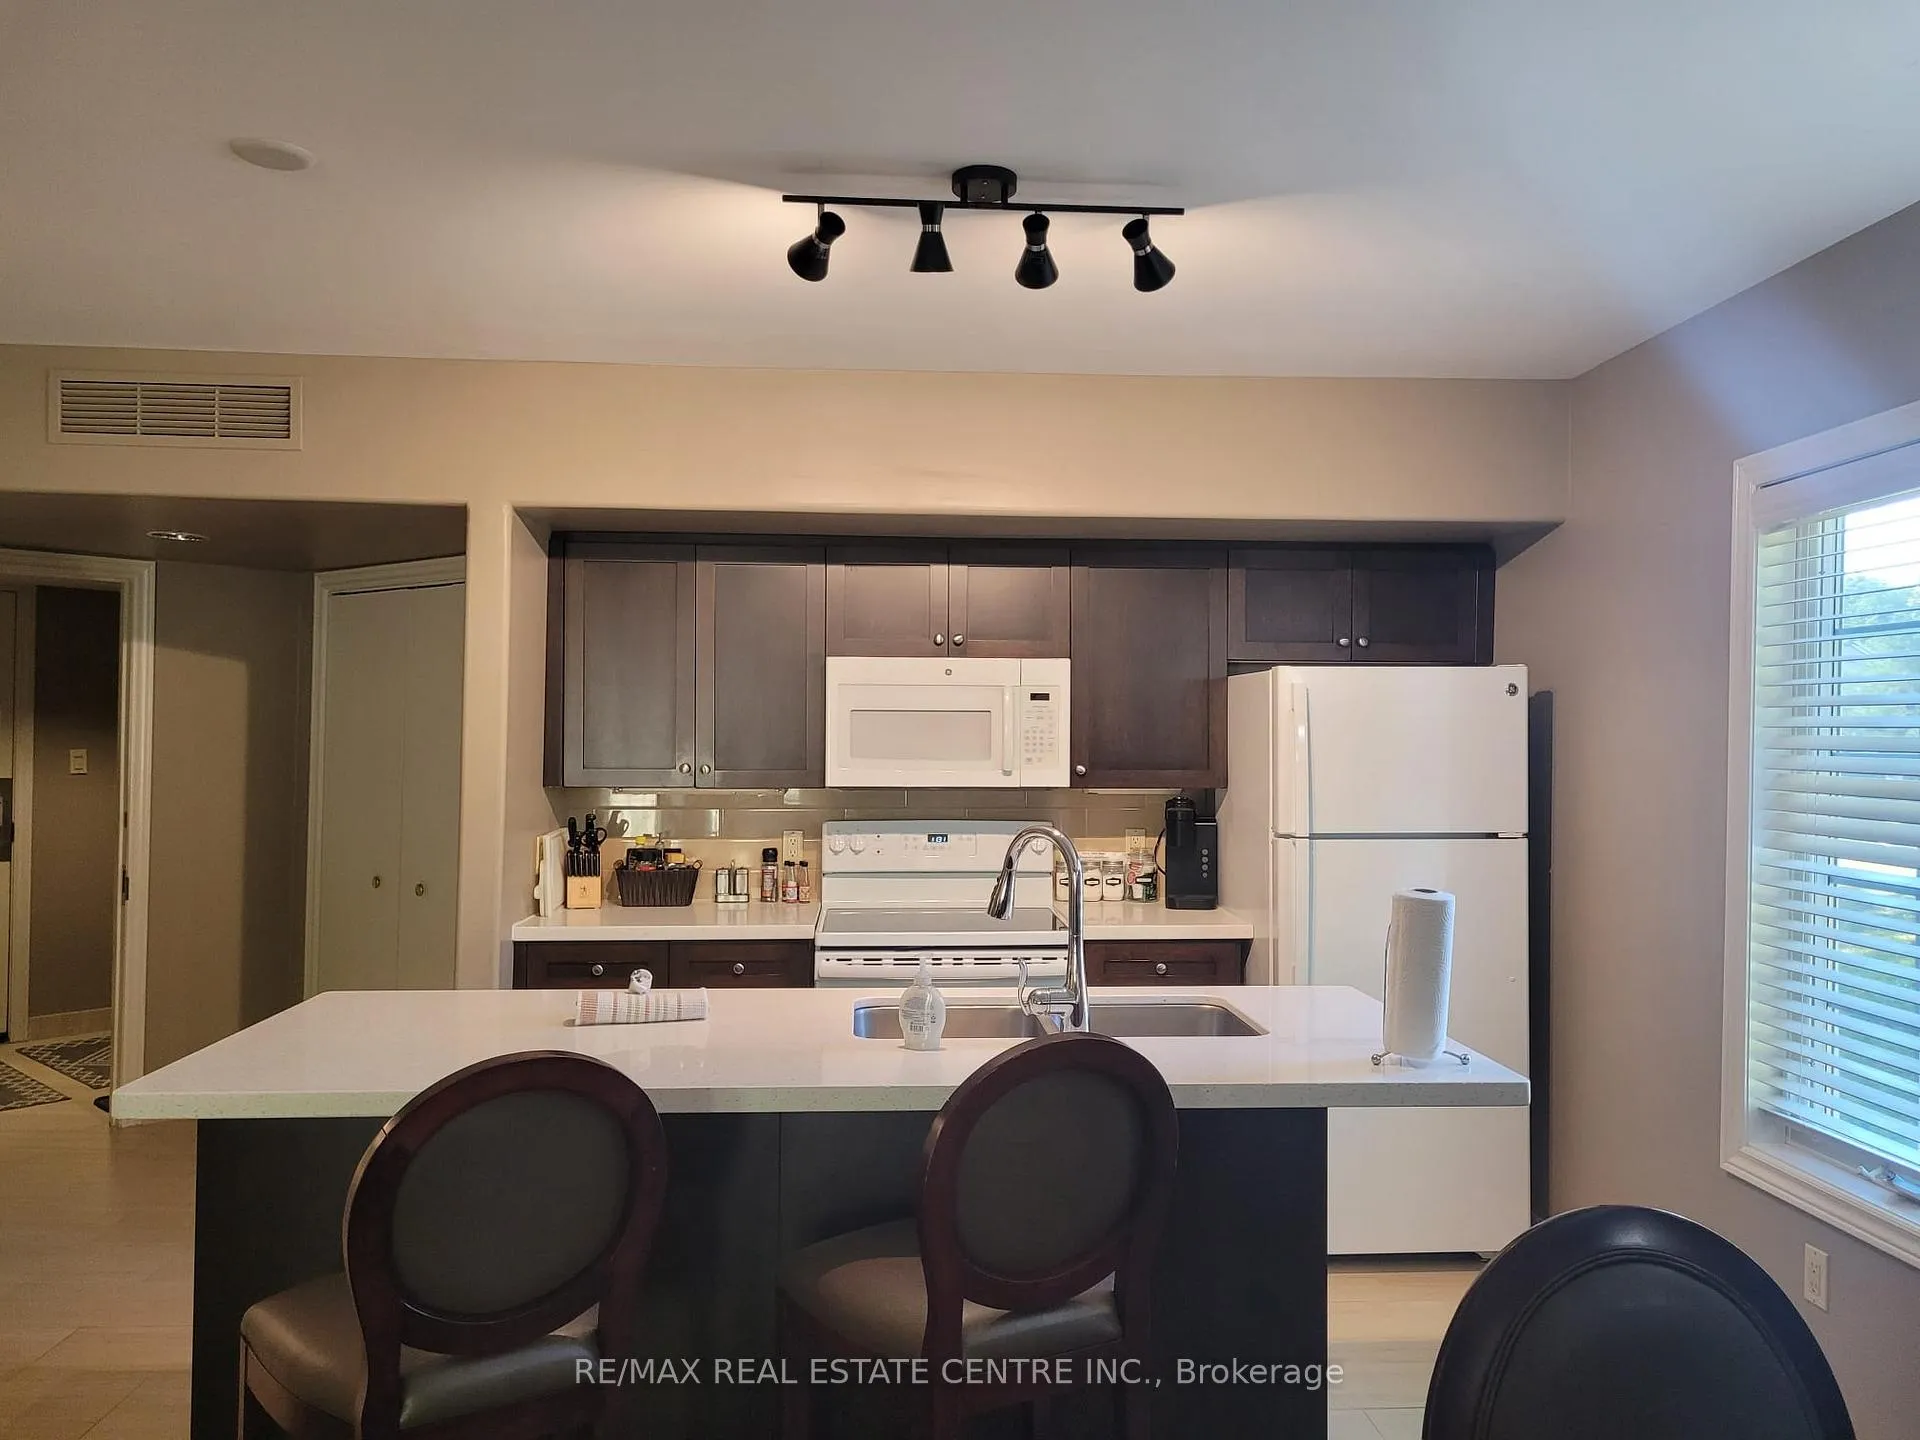
- Second kitchen
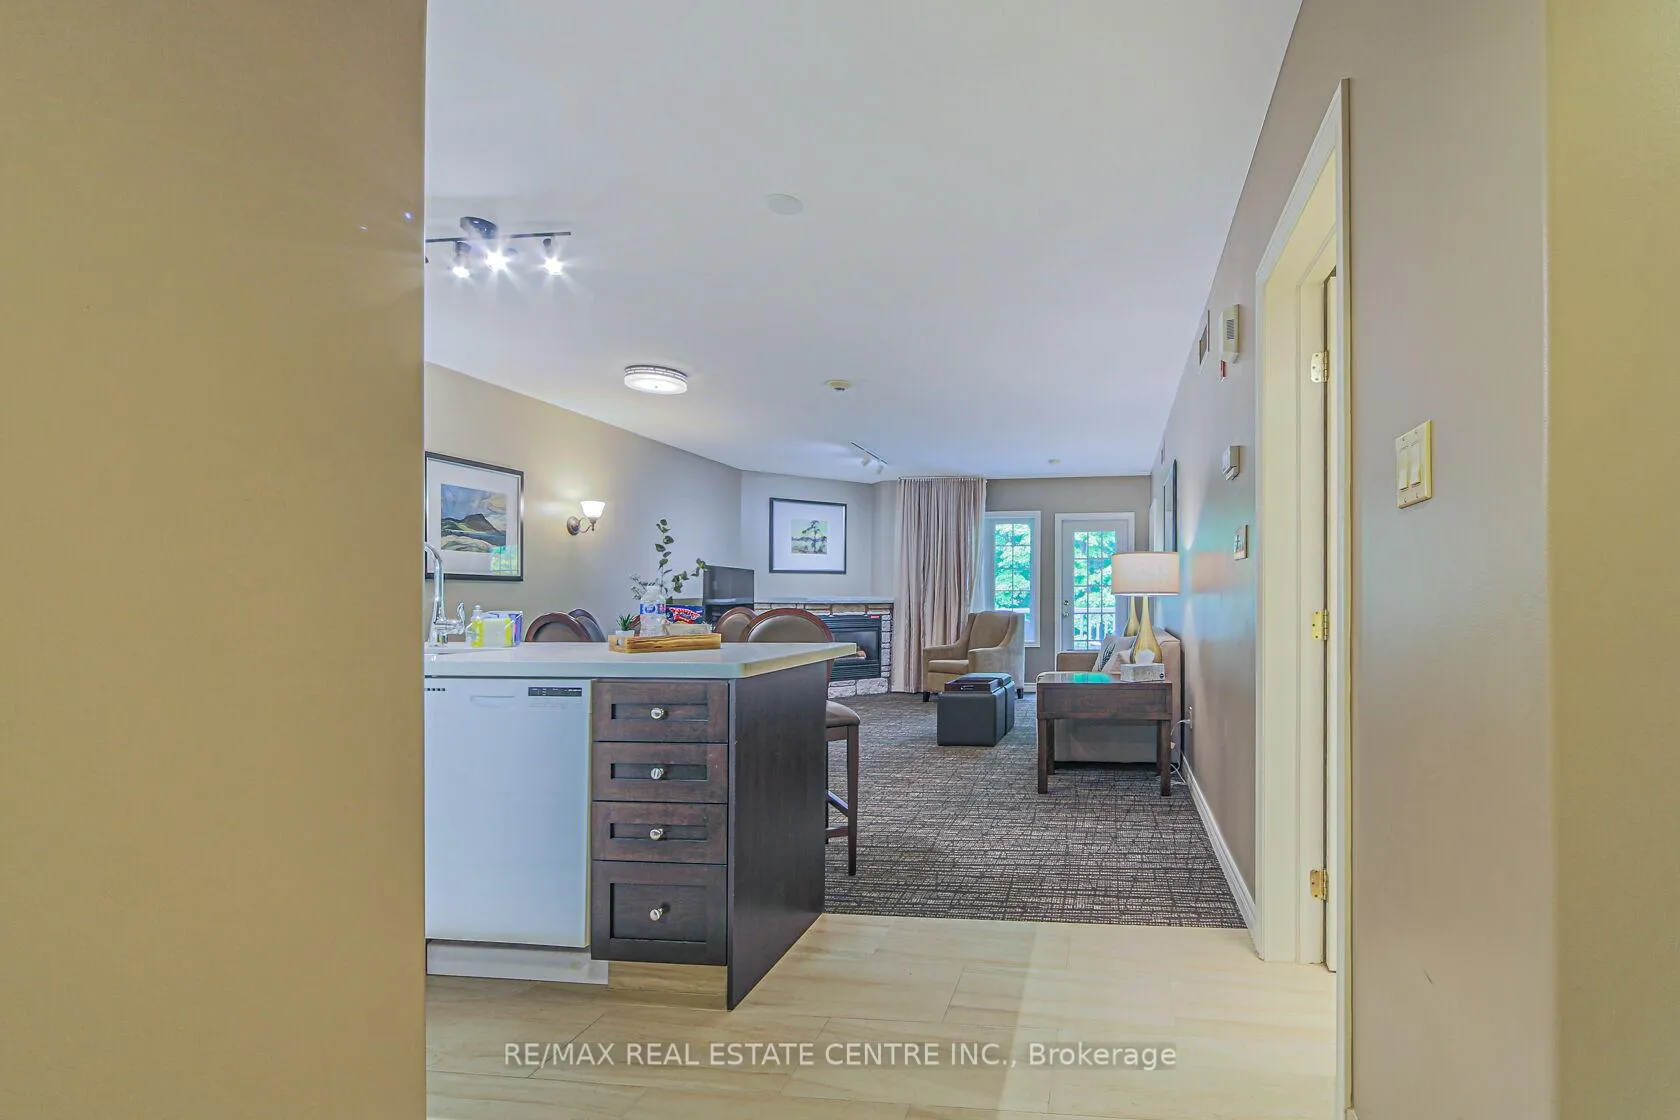
- Fireplace
- Central air
- Indoor pool
- Outdoor pool
- Exercise room
The homeCondo Townhouse, Apartment, 1,400–1,599 sq ft
- Type: Condo Townhouse
- Style: Apartment
- Living space: 1,400–1,599 sq ft
- Basement: None
- Exposure: North West
InsideFireplace Yes, Ensuite, Other
- Fireplace: Yes
- Laundry: Ensuite
- Features: Other
- Rooms above ground: 8
- Bedrooms: 2
- Bathrooms: 2
- Kitchens: 2
OutsideVinyl siding, brick, Open
- Exterior: Vinyl siding, brick
- Balcony: Open
Parking and locker2 Parking, Parking type Owned, Surface
- Spaces: 2 Parking
- Parking type: Owned
- Driveway: Surface
- Locker: None
BuildingThe concord, Storeys 3, Units 78
- Name: The concord
- Storeys: 3
- Units: 78
- Registered: 2023
- Condo corporation: 491
- Amenities: Bbqs allowed, indoor pool, outdoor pool, sauna, visitor parking, exercise room
- Pets: Allowed
Heating, water and powerForced air, gas, Central air
- Heating: Forced air, gas
- Cooling: Central air
Costs and taxesTaxes $3,207 a year, Condo fee $1,156 a month, Common elements included, water included, building insurance included, parking included
- Taxes, 2024: $3,207 a year
- Condo fee: $1,156 a month
- Fee includes: Common elements included, water included, building insurance included, parking included
- HST: HST included in the price
Included in the saleIncludes newly installed hot water tank, water softener, all existing furniture, appliances (dishwasher, fridge, stove, o/r microwave, washer, dryer), cutlery, bedding and more.
- Included: Includes newly installed hot water tank, water softener, all existing furniture, appliances (dishwasher, fridge, stove, o/r microwave, washer, dryer), cutlery, bedding and more.
NearbyCul de sac/dead end, golf, greenbelt/conservation, other, park, skiing
- Close to: Cul de sac/dead end, golf, greenbelt/conservation, other, park, skiing
Listing detailsS9354067, Terminated, Sep 17, 2024
- MLS® number: S9354067
- Status: Terminated
- Listed on: Sep 17, 2024
- Days on market: 78
- Updated: Dec 4, 2024
- Possession: To Be Determined
- Occupied by: Vacant
- Listing brokerage: RE/MAX REAL ESTATE CENTRE INC.
About this home
Unit 2054-55, 90 Highland Drive, Oro-Medonte (Horseshoe Valley), ON L0L 2L0
Welcome to the exclusive Highland Estates! Spacious 2-bedroom, 2-bathroom condo is great to live in or ideal as an investment. This perfectly situated corner unit can be rented separately as two individual units or maybe used as one bigger condo. Home comes fully furnished and is move in ready. Located near Horseshoe Valley and close to Barrie, condo boasts a generous sized kitchen, kitchenette, 2 living rooms, fireplace, jacuzzi, a newly installed hot water tank, water softener and much more. Condo is surrounded by trails, golf courses, spa, indoor/outdoor pools, BBQ stations and more. This opportunity is not to be missed.
Ask about this home
A HOMEH agent will answer your questions about this home.
Know more about Carriage Country Club Towns

Condo building · 90 Highland Drive
Carriage Country Club Towns is a 3-storey condo with 78 suites, built in 2023 by Sunray Group Developments. Right now 12 for sale and 2 for rent are on the market here.
- 3storeys
- 78suites
- $337/sq ft
- 2023built
No similar units for sale in Carriage Country Club Towns right now.
Around this home
Helpful calculators
Your HOMEH agent

"Priced 22% over the Hestimate. I would see it this week."