

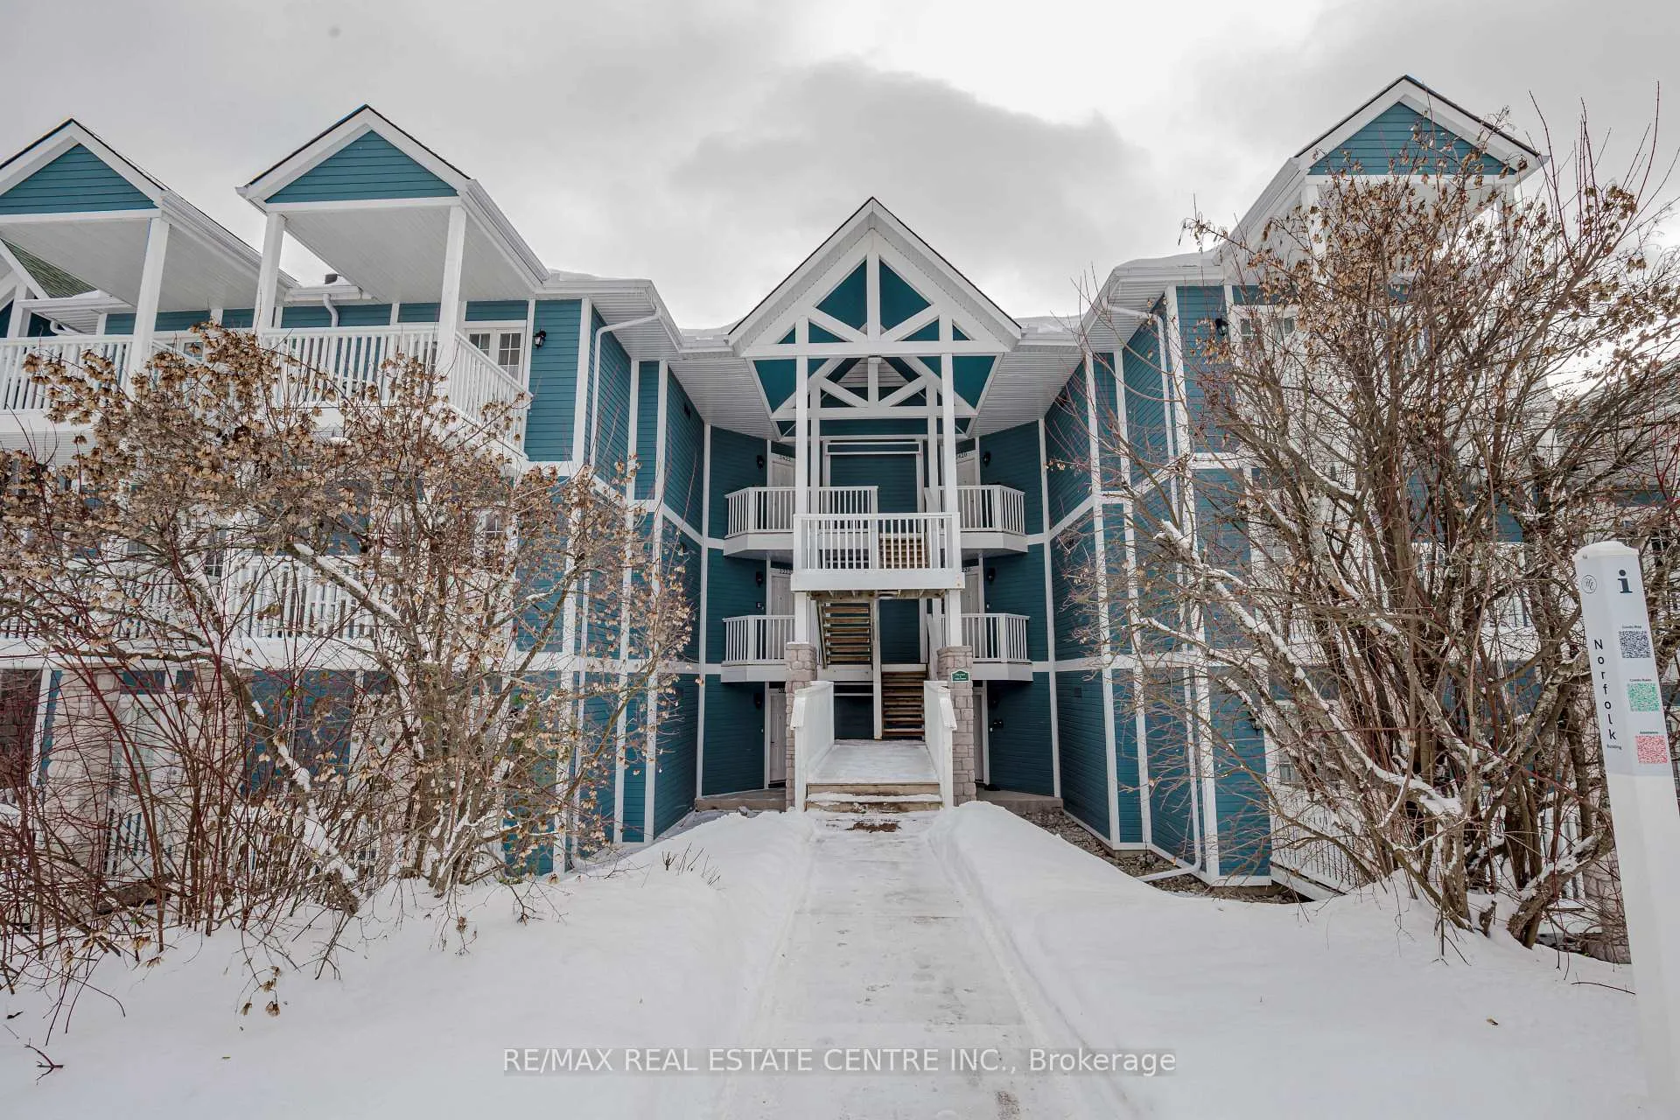
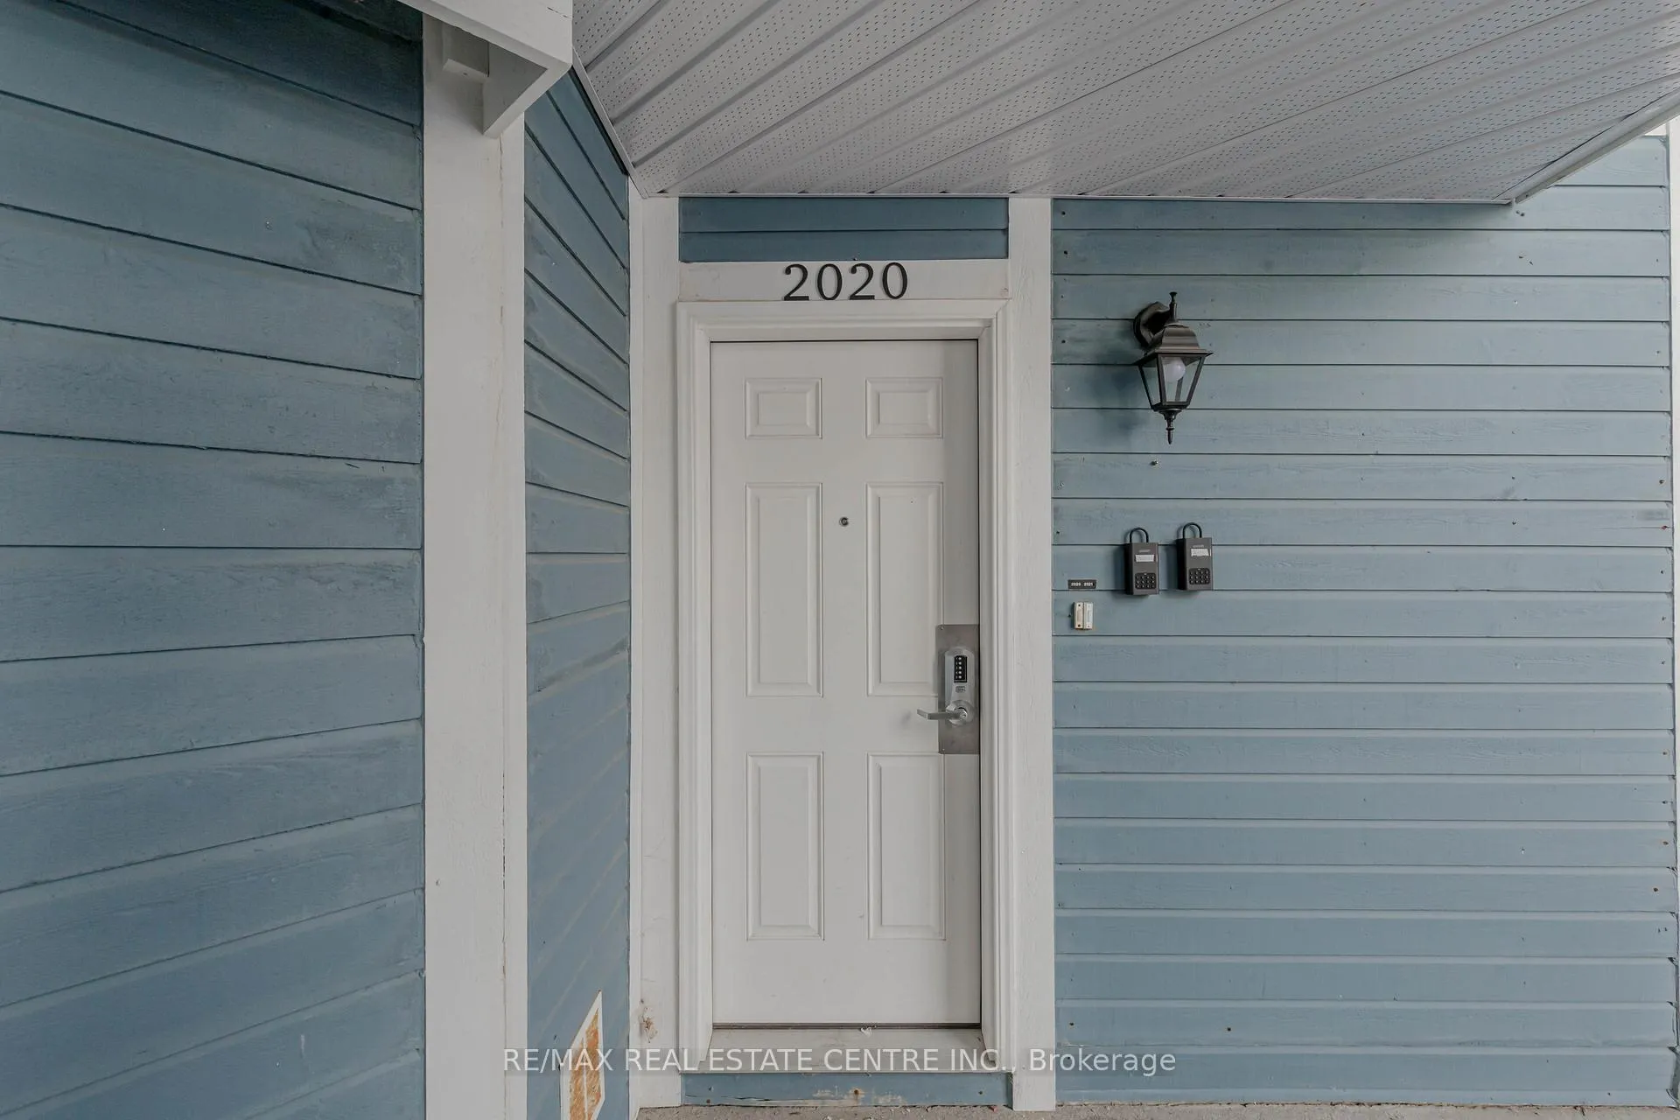
Unit 2020, 90 Highland Drive
Unit 2020, 90 Highland Drive
 See all 34 photos
Property history
- $494,900ExpiredList: 2025-03-18|End: 2025-09-30|196 daysS12027284
- $1,400SuspendedList: 2025-04-05|End: 2025-06-05|61 daysS12064600
- $529,900TerminatedList: 2024-12-16|End: 2025-03-17|91 daysS11894548
Facts and features
- BasementNone
- ExposureNorth
- LaundryShared, room
- LockerOwned
- Fireplace
- Central air
The homeCondo Townhouse, Stacked townhouse, 1,600–1,799 sq ft
- Type: Condo Townhouse
- Style: Stacked townhouse
- Living space: 1,600–1,799 sq ft
- Basement: None
- Exposure: North
InsideFireplace Yes, Shared, laundry room, Water heater
- Fireplace: Yes
- Laundry: Shared, laundry room
- Features: Water heater
- Rooms above ground: 6
- Bedrooms: 2
- Bathrooms: 2
- Kitchens: 1
- Family room: Yes
OutsideVinyl siding, Enclosed
- Exterior: Vinyl siding
- Balcony: Enclosed
Parking and locker2 Parking, Parking type Owned, Surface
- Spaces: 2 Parking
- Parking type: Owned
- Driveway: Surface
- Locker: Owned
BuildingCarriage Country Club Towns, Storeys 3, Units 78
- Name: Carriage Country Club Towns
- Storeys: 3
- Units: 78
- Registered: 2023
- Condo corporation: 491
- Pets: Allowed
Heating, water and powerForced air, gas, Central air
- Heating: Forced air, gas
- Cooling: Central air
Costs and taxesTaxes $3,391 a year, Condo fee $1,163 a month, Common elements included, parking included
- Taxes, 2024: $3,391 a year
- Condo fee: $1,163 a month
- Fee includes: Common elements included, parking included
- Rental items: N/a
Included in the saleAll existing furniture, all existing appliances, and all window coverings., N/a
- Included: All existing furniture, all existing appliances, and all window coverings.
- Not included: N/a
Listing detailsS11894548, Terminated, Dec 16, 2024
- MLS® number: S11894548
- Status: Terminated
- Listed on: Dec 16, 2024
- Days on market: 91
- Updated: Mar 17, 2025
- Possession: Flexible
- Occupied by: Partial
- Listing brokerage: RE/MAX REAL ESTATE CENTRE INC.
About this home
Unit 2020, 90 Highland Drive, Oro-Medonte (Horseshoe Valley), ON L0L 2L0
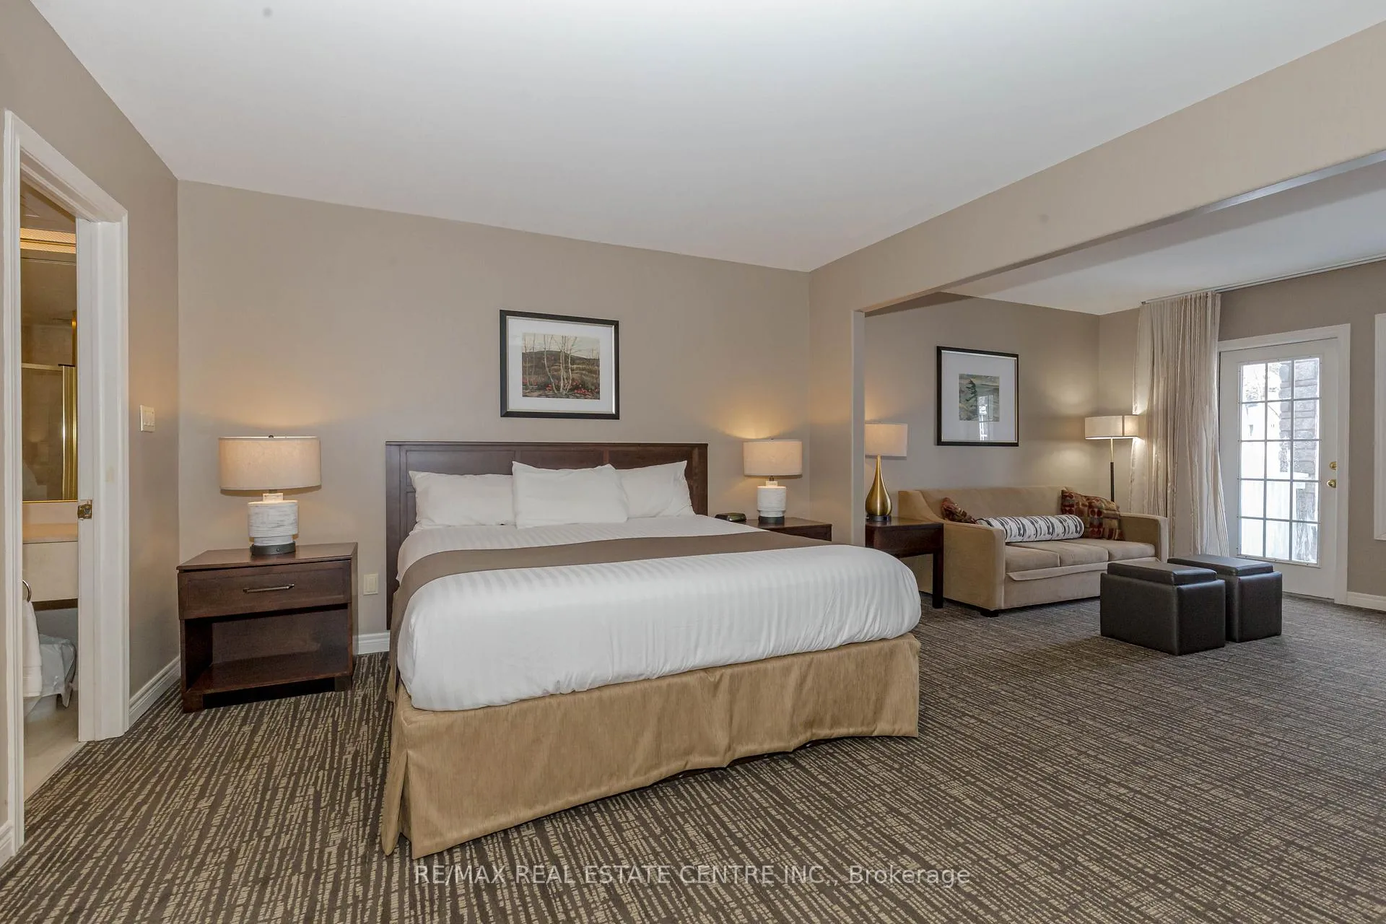
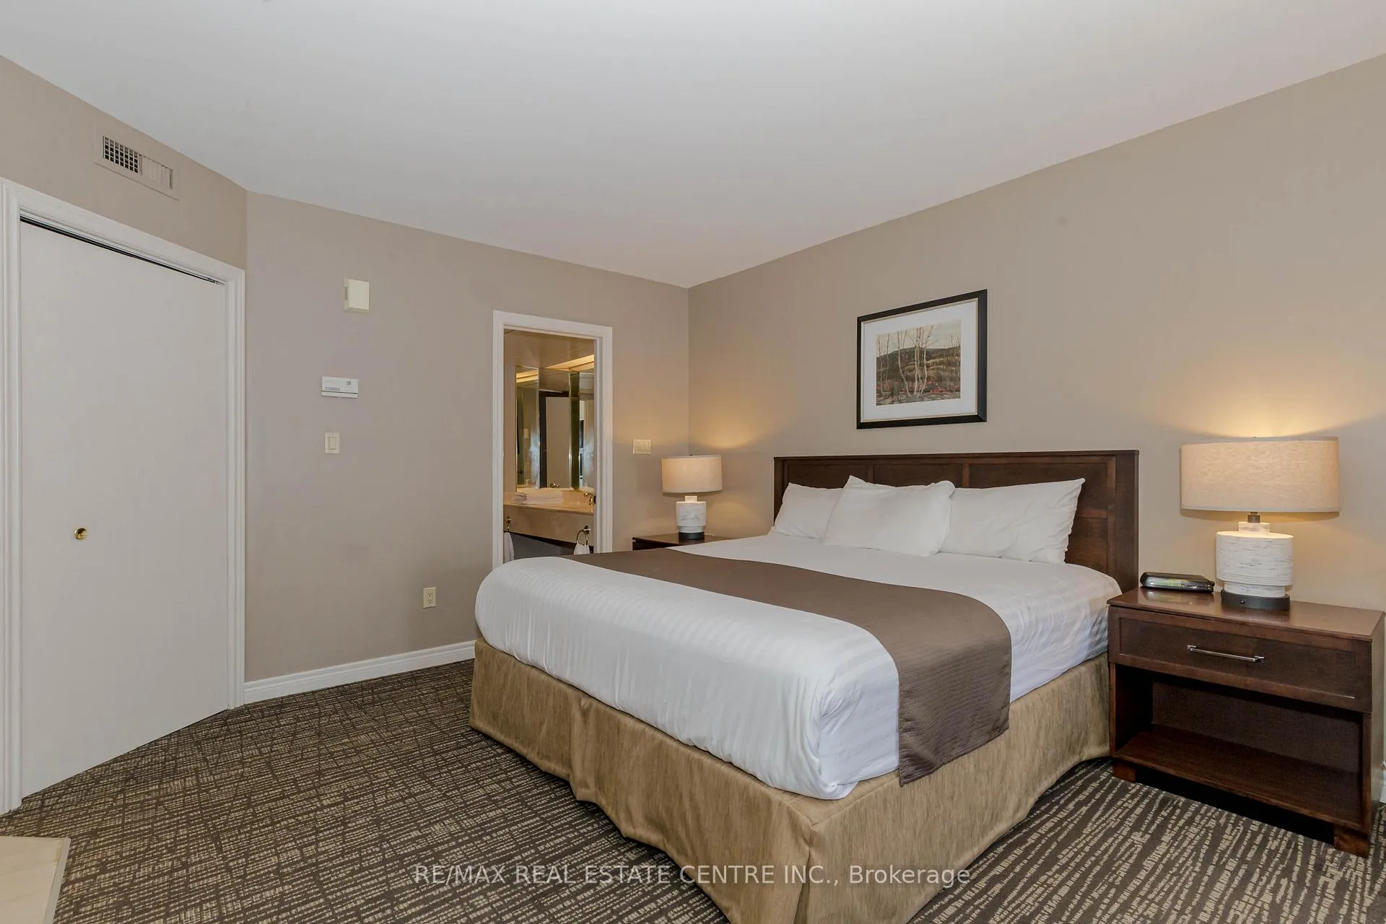
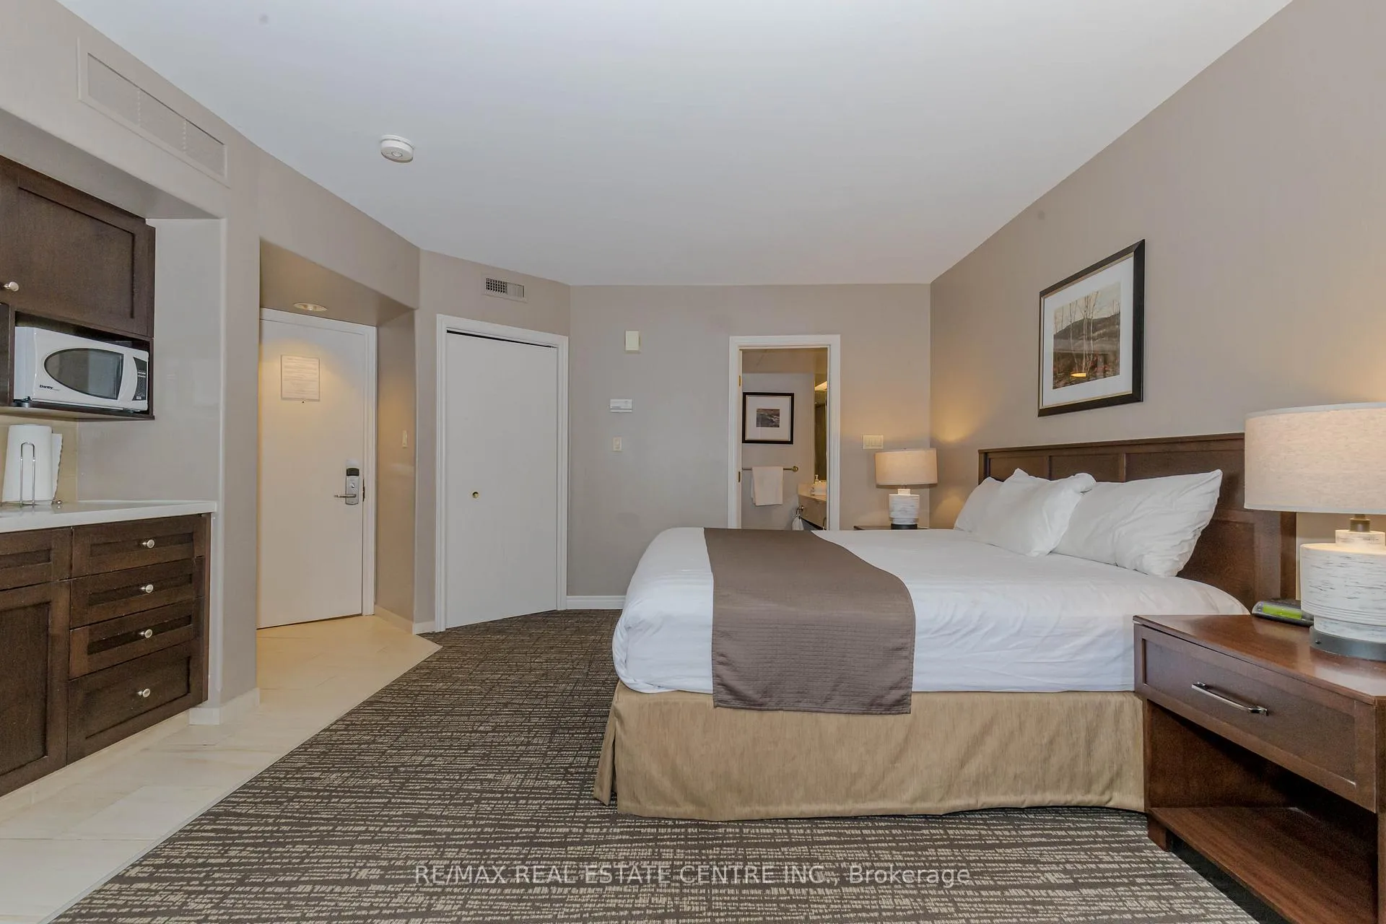
Welcome to 90 Highland Drive A Premier Investment OpportunityDiscover the perfect blend of luxury, versatility, and location in this stunning 2-bedroom, 2-bathroom Copeland model condo at Highland Heights. Fully furnished and thoughtfully updated, this exceptional property offers the flexibility of being used as one large unit or divided into two separate units, each with private entrances, making it ideal for investors, short-term rentals, or personal use.The main unit features a spacious 1-bedroom layout with an open-concept living and dining area, corner unit windows that bathe the space in natural light, an electric fireplace, and a spa-inspired bathroom for ultimate relaxation. The second unit is a cozy 1-bedroom retreat with its own washroom, bar area, and private balcony, perfect for Airbnb guests or as a private space for family and friends.The condo boasts 7 appliances, in-suite laundry, two deeded parking spots, and a storage locker, ensuring convenience at every turn. 2 private balconies one overlooking a serene treed area provide tranquil outdoor spaces to unwind.Residents enjoy access to a wealth of amenities, including a rec center with a clubhouse, indoor and outdoor pools, a hot tub, fitness room, games room, fire pits, and more. For outdoor enthusiasts, the property is surrounded by recreational opportunities, from golfing, skiing, and mountain biking, to exploring nearby Copeland Forest and Bass Lake.Ideally located near premier attractions such as Horseshoe Resort, Mount St. Louis Moonstone Ski Resort, and Vetta Nordic Spa, this property offers unparalleled access to adventure and relaxation. With easy connections to Barrie, Orillia, and local destinations like the Scenic Caves and Hardwood Ski and Bike, this is a prime location for both vacationers and investors.This condo is Airbnb and short-term rental-friendly, with high demand throughout the year thanks to its proximity to world-class amenities and breathtaking natural surroundings.
Ask about this home
A HOMEH agent will answer your questions about this home.
Know more about Carriage Country Club Towns

Condo building · 90 Highland Drive
Carriage Country Club Towns is a 3-storey condo with 78 suites, built in 2023 by Sunray Group Developments. Right now 13 for sale and 2 for rent are on the market here.
- 3storeys
- 78suites
- $337/sq ft
- 2023built
No similar units for sale in Carriage Country Club Towns right now.
Around this home
Helpful calculators
Your HOMEH agent

"I would see it this week."