

Unit 147, 1010 Glen Street
Unit 147, 1010 Glen Street
 See all 27 photos
Property history
Facts and features
- BasementFinished
- ExposureSouth
- LaundryIn basement
- LockerNone
The homeCondo Townhouse, 2-storey, 1,000–1,199 sq ft
- Type: Condo Townhouse
- Style: 2-storey
- Living space: 1,000–1,199 sq ft
- Basement: Finished
- Exposure: South
InsideIn basement, Carpet free, Rooms above ground 6
- Laundry: In basement
- Features: Carpet free
- Rooms above ground: 6
- Rooms in the basement: 2
- Bedrooms: 3 + 1 in the basement
- Bathrooms: 1
- Kitchens: 1
- Family room: Yes
OutsideAluminum siding, brick, Terrace
- Exterior: Aluminum siding, brick
- Balcony: Terrace
Parking and locker1 Parking, Parking type Owned, Surface
- Spaces: 1 Parking
- Parking type: Owned
- Driveway: Surface
- Locker: None
Building1010 Glen Street Townhomes, Storeys 2, Units 100
- Name: 1010 Glen Street Townhomes
- Storeys: 2
- Units: 100
- Registered: 1975
- Condo corporation: 55
- Pets: Allowed
Heating, water and powerBaseboard, electric
- Heating: Baseboard, electric
Costs and taxesTaxes $1,883 a year, Condo fee $305 a month, Common elements included, building insurance included, water included, parking included
- Taxes, 2024: $1,883 a year
- Condo fee: $305 a month
- Fee includes: Common elements included, building insurance included, water included, parking included
- HST: No HST
- Rental items: Hwt
Included in the saleStove, refrigerator, washer/dryer
- Included: Stove, refrigerator, washer/dryer
Listing detailsE12077439, Sold, Apr 11, 2025
- MLS® number: E12077439
- Status: Sold
- Listed on: Apr 11, 2025
- Days on market: 66
- Updated: Jun 16, 2025
- Possession: Immediate
- Occupied by: Vacant
- Listing brokerage: ROYAL LEPAGE SIGNATURE REALTY
About this home
Unit 147, 1010 Glen Street, Oshawa (Lakeview), ON L1J 6J2
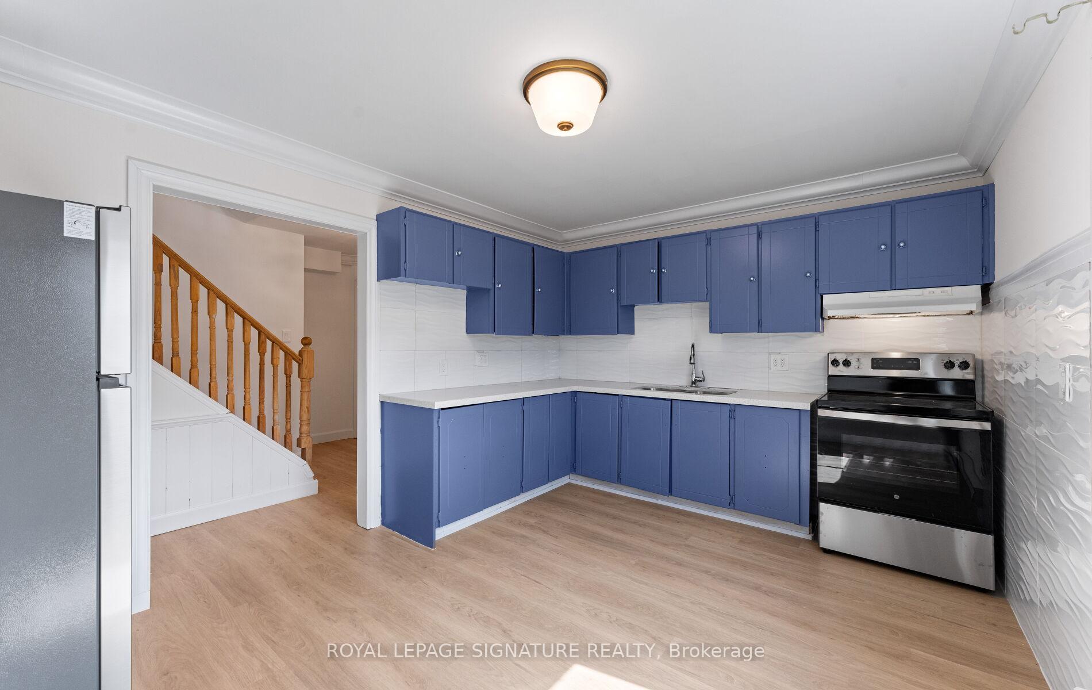
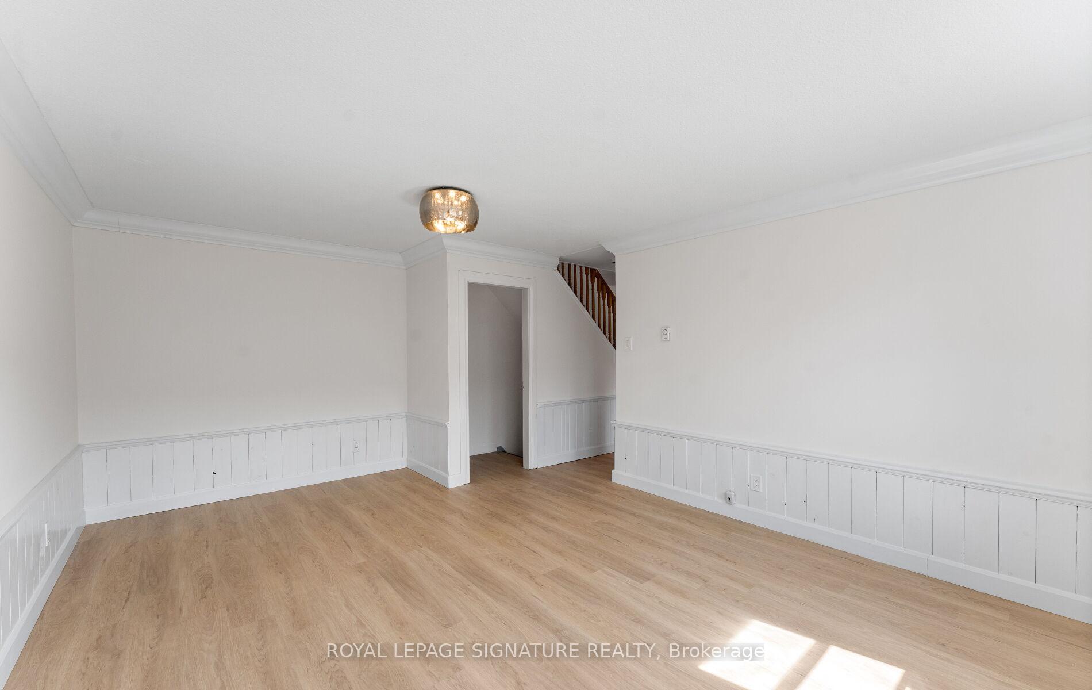
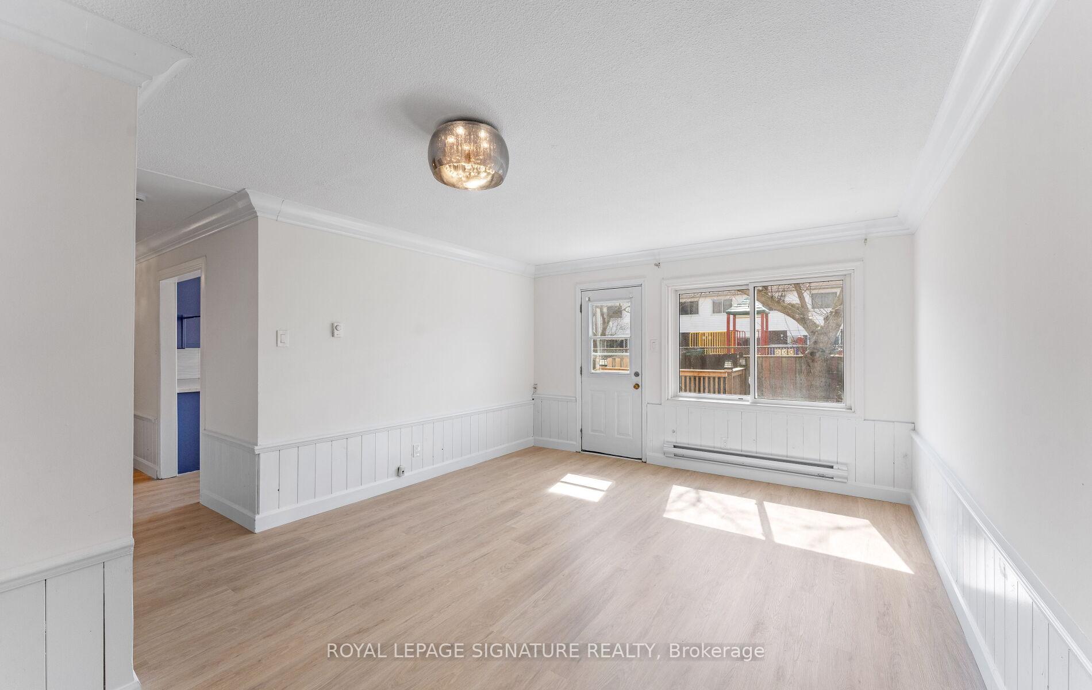
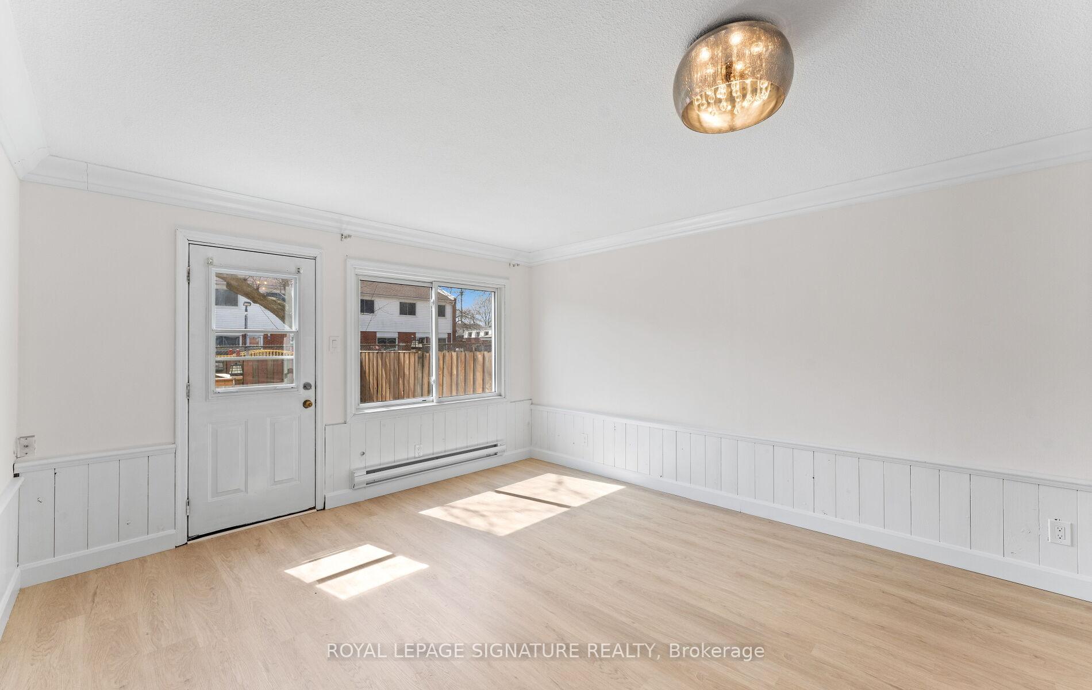
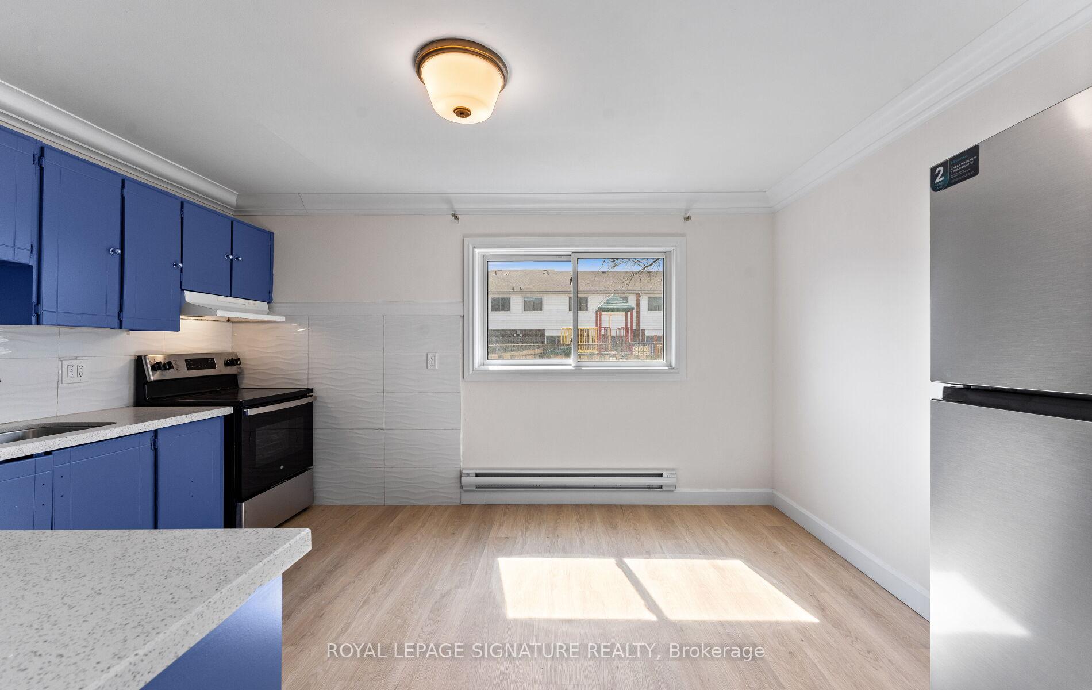
Welcome to 1010 Glen Street #147, a beautifully updated 3-bedroom, 1-bathroom townhome offering stylish comfort and unbeatable value. Perfectly suited for first-time buyers, young families, or savvy investors, this move-in ready home blends modern upgrades with everyday convenience. Step inside to discover a bright and spacious layout featuring all-new flooring and fresh paint throughout. The eat-in kitchen shines with brand-new appliances, providing the perfect space for cooking and gathering. From here, walk out to your private, fully fenced backyard complete with a large deck ideal for outdoor dining, entertaining, or relaxing in your own green space. Upstairs, you'll find three comfortable bedrooms with closets and a full 4-piece bathroom. Additional highlights include 1 car surface parking and a low-maintenance lifestyle in a family-friendly neighborhood. Located close to schools, parks, shopping, transit, and just minutes from the 401, this is an excellent opportunity to own a turn-key home in a growing community.
Ask about this home
A HOMEH agent will answer your questions about this home.
Know more about 1010 Glen Street Townhomes
Condo building · 1010 Glen Street
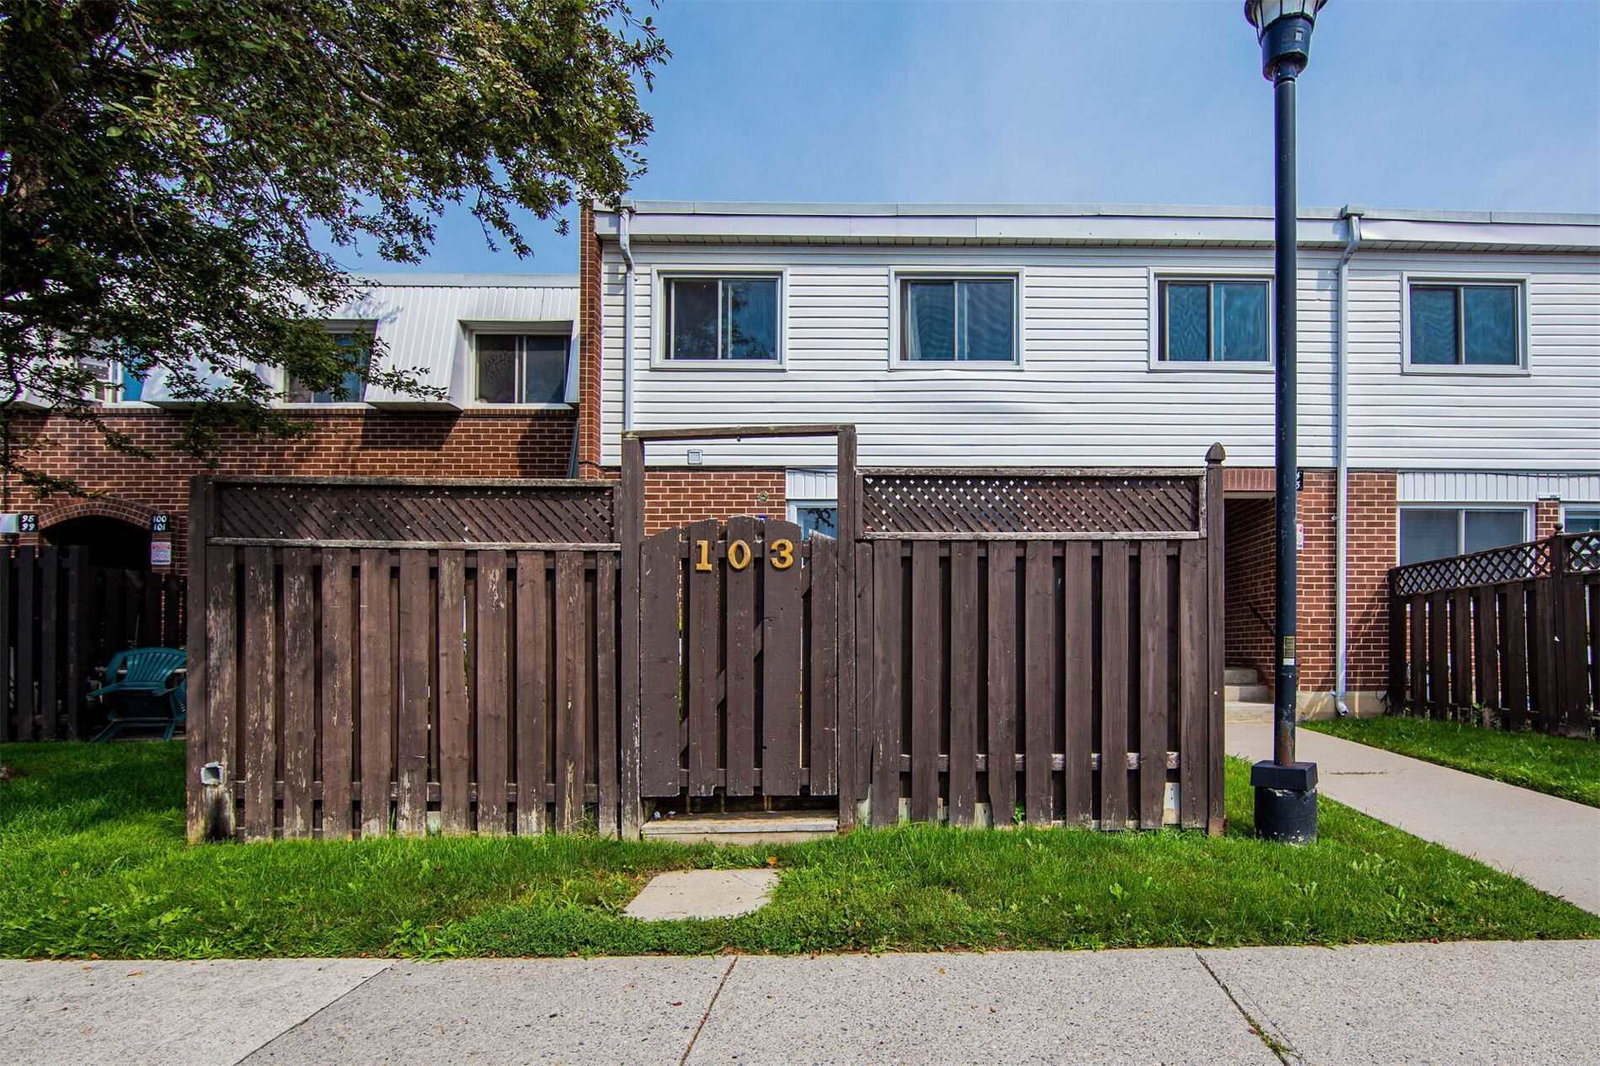
1010 Glen Street Townhomes is a 2-storey condo with 100 suites, built in 1975 by Unknown. Right now 2 for sale are on the market here.
- 2storeys
- 100suites
- $407/sq ft
- 1975built
No similar units for sale in 1010 Glen Street Townhomes right now.
Around this home
Daily convenience, out of 100, from the distances below
Schools nearby
School rating, out of 10.
Helpful calculators
Your HOMEH agent

"I would see it this week."