

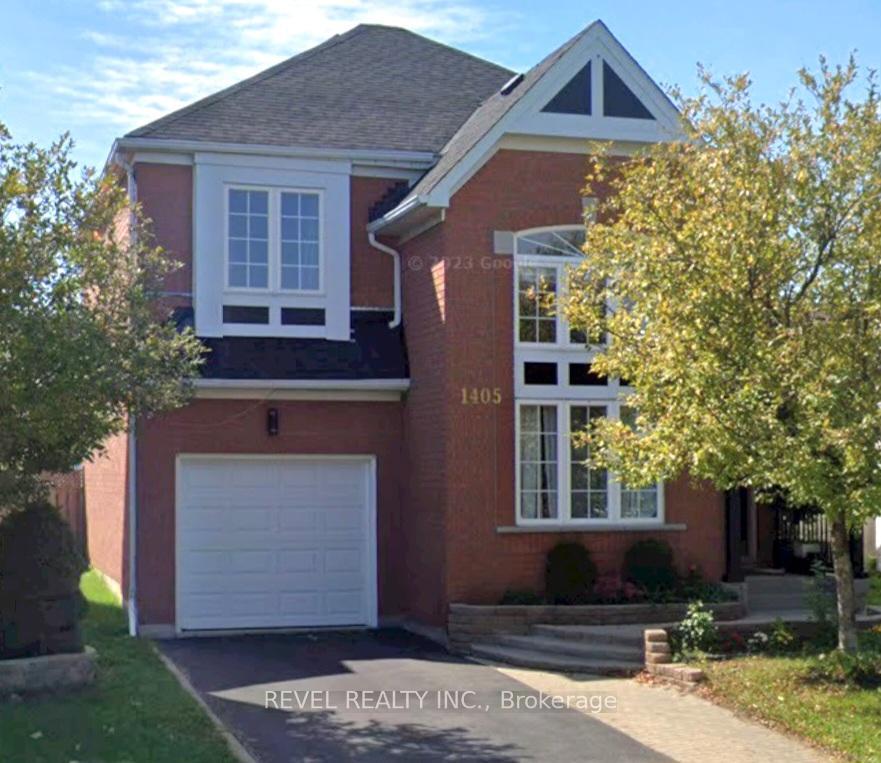
1405 Lyncroft Crescent
Lower Level Rented
1/61405 Lyncroft Crescent
Lower Level Rented
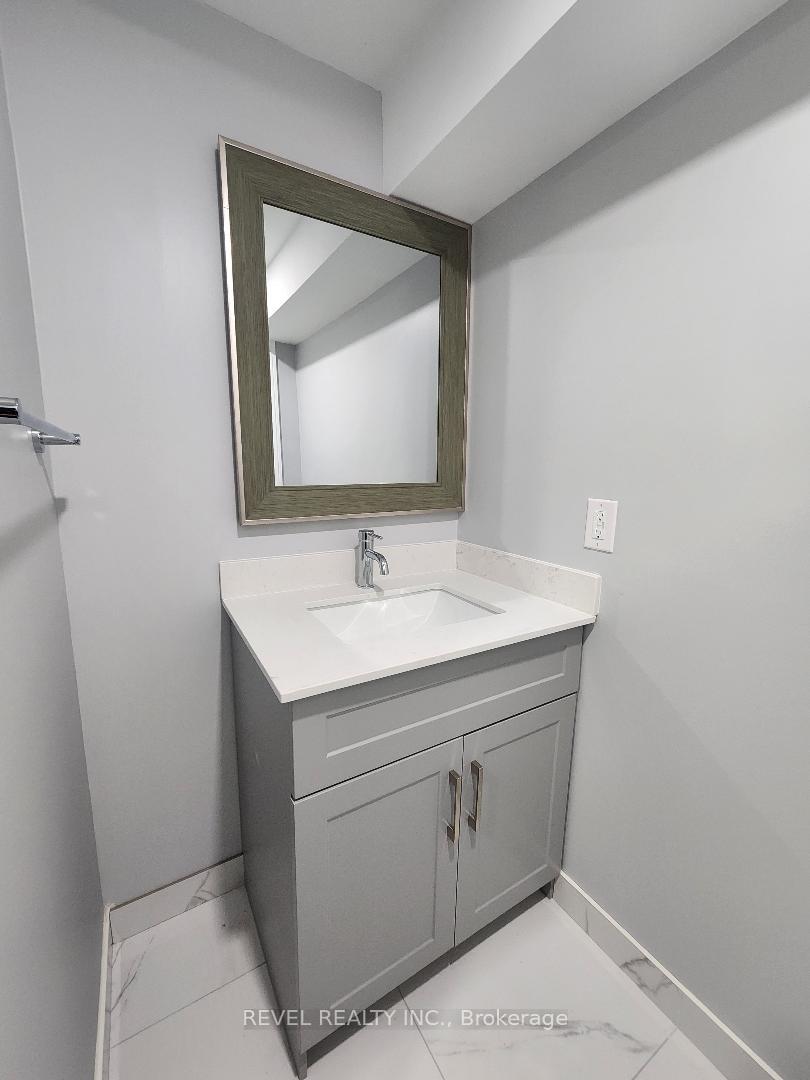
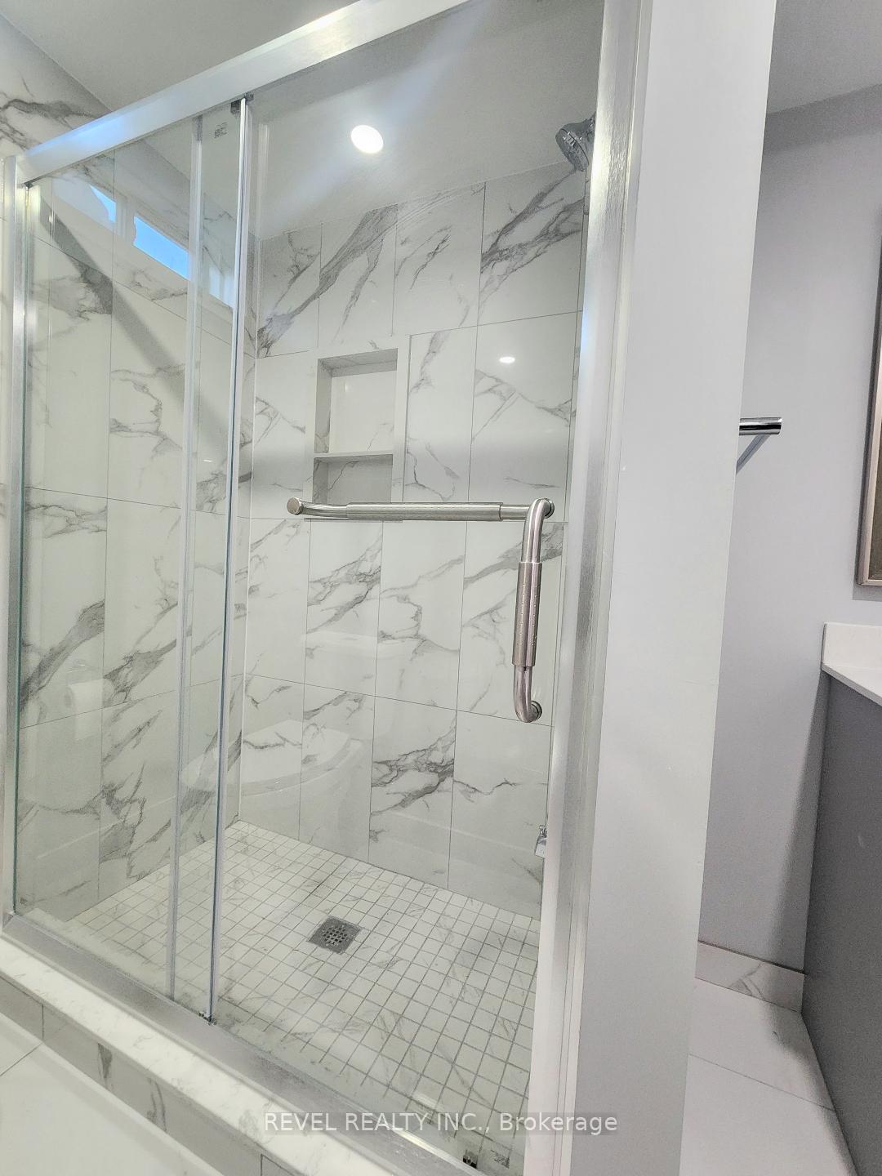
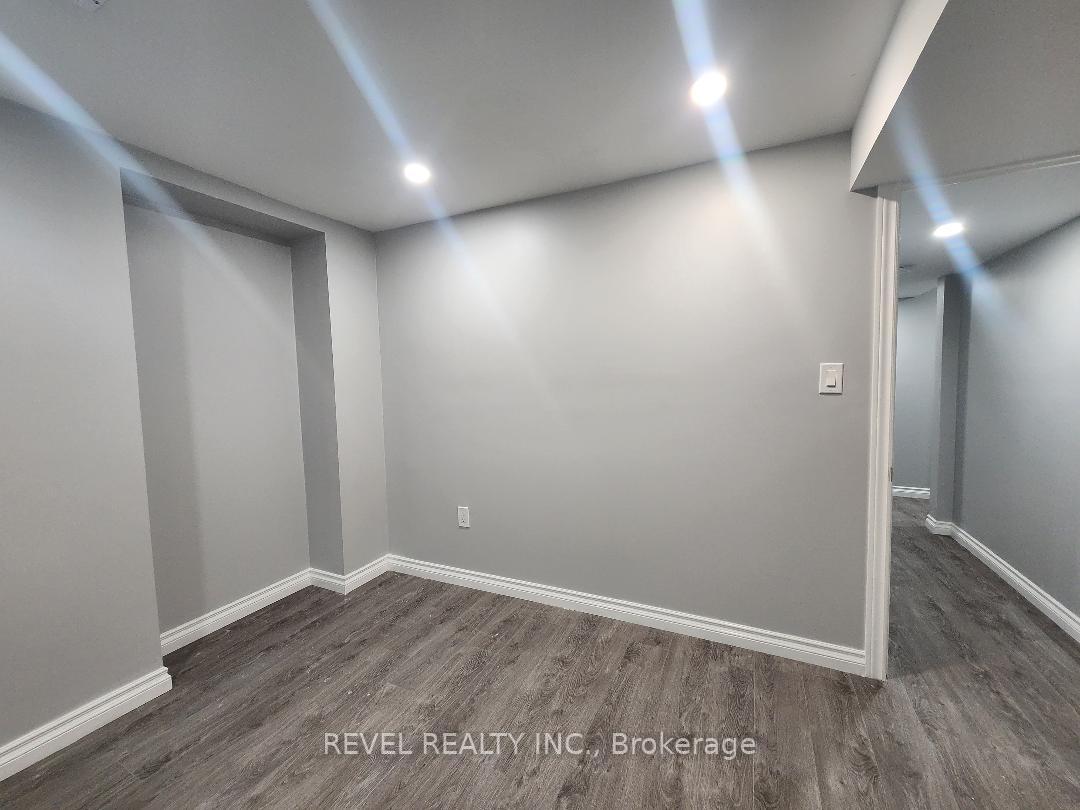
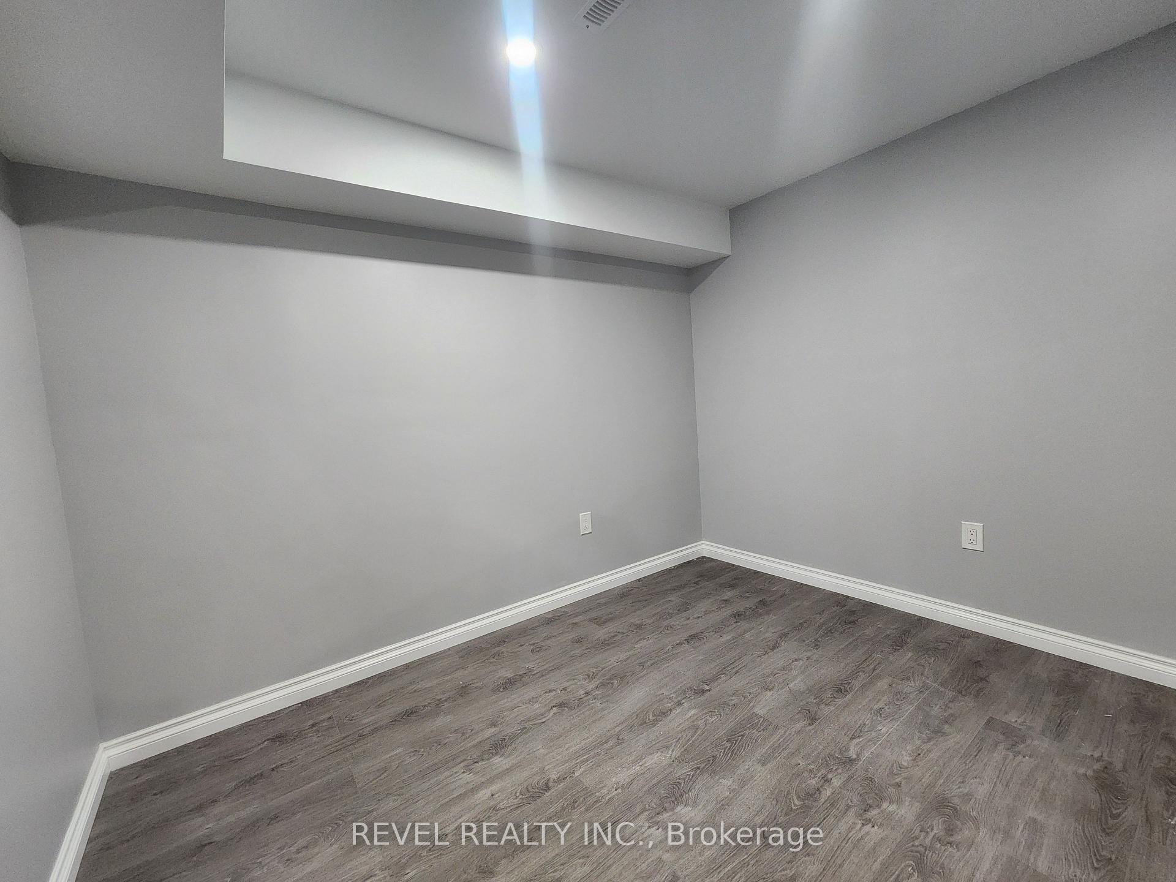 See all 6 photos
1+1 Bedrooms
1 Bathroom
0 Garage
<700 sq.ft
Basement
— Unit
Property history
Facts and features
- BasementFinished
- Lease term12 months
- FurnishedUnfurnished
- LaundryShared
What stands out
- Central air
The homeLower Level, 2-storey, Under 700 sq ft
- TypeLower Level
- Style2-storey
- Living spaceUnder 700 sq ft
- BasementFinished
InsideShared, Rooms above ground 4, 1 + 1 in the basement
- LaundryShared
- Rooms above ground4
- Bedrooms1 + 1 in the basement
- Bathrooms1
- Kitchens1
Outside and lotBrick, Asphalt shingle, Concrete
- ExteriorBrick
- RoofAsphalt shingle
- FoundationConcrete
Parking1 Parking, Attached
- Spaces1 Parking
- GarageAttached
Heating, water and powerForced air, gas, Central air, Municipal water
- HeatingForced air, gas
- CoolingCentral air
- WaterMunicipal water
- SewerMunicipal sewer
- Natural gasNo
- HydroNo
- CableNo
- TelephoneNo
Rent and termsRent $1,500 a month, Basement, Unfurnished
- Rent$1,500 a month
- Space for rentBasement
- FurnishedUnfurnished
- Lease12 months
- Rent includesParking
- DepositRequired
- Credit checkRequired
- Employment letterRequired
- Rental applicationRequired
- ReferencesRequired
IncludedTenant pays 30% of the utilities
- Not includedTenant pays 30% of the utilities
Listing detailsE12341044, Rented, Aug 12, 2025
- MLS® numberE12341044
- StatusRented
- Listed onAug 12, 2025
- Days on market72
- UpdatedOct 23, 2025
- Possession2025-08-13 / Immediate
- Occupied byVacant
- Listing brokerageREVEL REALTY INC.
About this home
1405 Lyncroft Crescent, Oshawa (Taunton), ON L1K 2P4
Welcome to 1405 Lyncroft Cres. Gorgeous all brick detached home in most desired north Oshawa community. Nestled on a huge pie shape lot, this cozy basement apartment getaway is newly renovated and waiting for you. Tenant to pay 30% per month for the utilities
Read more
Ask about this home
A HOMEH agent will answer your questions about this home.
Ask a question
Around this home
Grandview St to Park Ridge Dr
Errands
Parks
Schools
Daily convenience, out of 100, from the distances below
ParkColdstream Park · 4 within 1 km7 min walk435 m
GroceryReal Canadian Superstore7 min walk459 m
SchoolSt Kateri Tekakwitha Catholic School8 min walk510 m
PharmacyShoppers Drug Mart18 min walk1.1 km
Cafés & foodMarble Slab Creamery · 15 within 1 km7 min walk459 m
Gym & rec centreOrangetheory Fitness18 min walk1.1 km
LibraryOshawa Public Libraries - Delpark Centre Branch19 min walk1.1 km
WalkDriveStraight-line distance, open map data
Grocery0.5 km
Park0.4 km
Coffee0.9 km
Dining0.6 km
Gym1.1 km
Schools nearby
School rating, out of 10.
St Kateri Tekakwitha Catholic Schoolelementary · Catholic · 0.5 km
5.8/10Fair
Norman G. Powers Public Schoolelementary · Public · 0.6 km
5.8/10Fair
Maxwell Heights Secondary Schoolsecondary · Public · 1.2 km
6.9/10Good
Contact agent
Helpful calculators
Rent vs buy
Affordability
Mortgage
Down payment
Stress test
CMHC insurance
Your HOMEH agent

KimHOMEH agent · Oshawa
"I would see it this week."
Ask Kim