

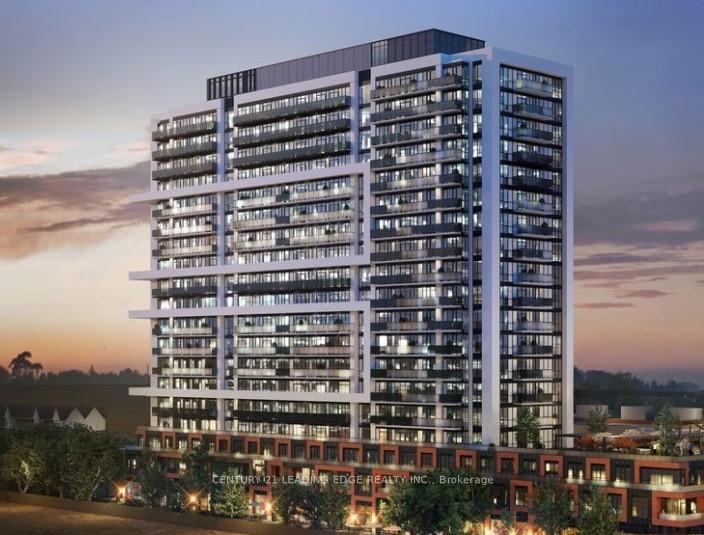
Unit 901, 2425 Simcoe Street
Condo Apartment Suspended
1/5Unit 901, 2425 Simcoe Street
Condo Apartment Suspended
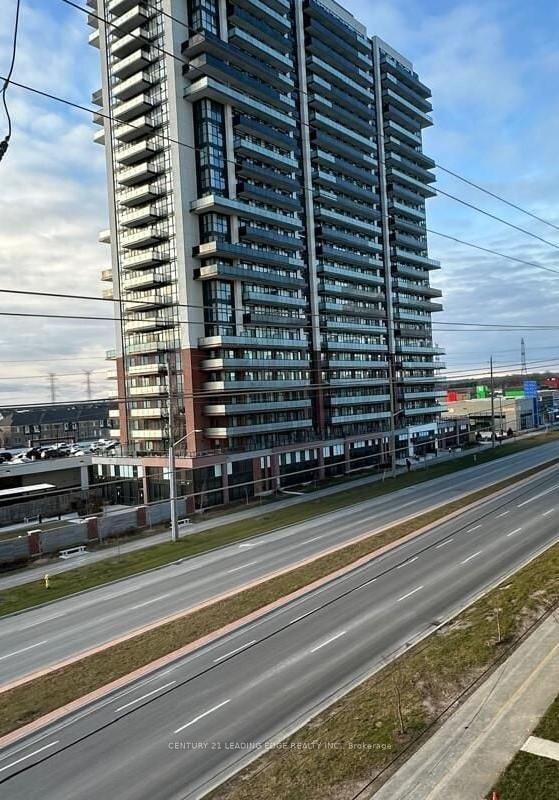
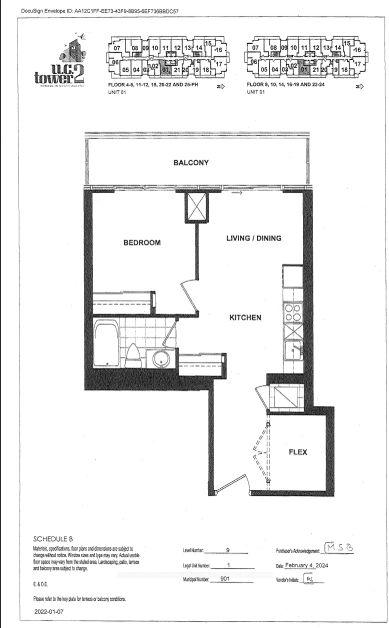
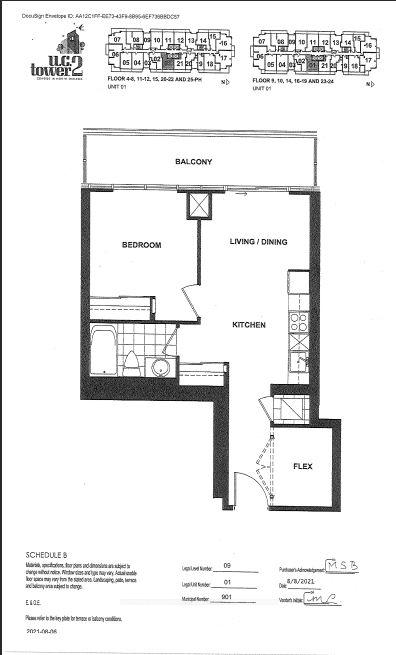
 See all 5 photos
Last asked:Suspended Jan 28, 2025
$499,000
Hestimate*: $350,000▼ 30%Included in condo fee: Heat, Water, Central air, Parking, Building Insurance, Common Elements
1+1 Bedrooms
1 Bathroom
1 Parking
600–699 sq.ft
Owned Locker
East West Expos…
Property history
- $499,000SuspendedList: 2025-01-23|End: 2025-01-28|5 daysE11937412
Facts and features
- LaundryIn-suite
- BalconyOpen
- Building size19 storeys
- Price per sq ft~$768
What stands out
- Central air
The homeCondo Apartment, Apartment, 600–699 sq ft
- TypeCondo Apartment
- StyleApartment
- Living space600–699 sq ft
- BasementNone
- ExposureEast West
InsideIn-suite laundry, Carpet free, Rooms above ground 5
- LaundryIn-suite laundry
- FeaturesCarpet free
- Rooms above ground5
- Bedrooms1 + 1 in the basement
- Bathrooms1
- Kitchens1
OutsideConcrete, Open
- ExteriorConcrete
- BalconyOpen
Parking and locker1 Parking, Surface, Exclusive
- Spaces1 Parking
- GarageSurface
- Parking typeExclusive
- DrivewayCovered
- LockerOwned
BuildingU.C. Tower 3, Storeys 19, Units 229
- NameU.C. Tower 3
- Storeys19
- Units229
- Condo corporation0
- PetsAllowed
Heating, water and powerForced air, gas, Central air
- HeatingForced air, gas
- CoolingCentral air
Costs and taxesHeat included, water included, building insurance included, cac included, parking included, common elements included, HST included in the price
- Fee includesHeat included, water included, building insurance included, cac included, parking included, common elements included
- HSTHST included in the price
Listing detailsE11937412, Suspended, Jan 23, 2025
- MLS® numberE11937412
- StatusSuspended
- Listed onJan 23, 2025
- Days on market5
- UpdatedJan 28, 2025
- Possession2025-02-21 / February 21, 2025
- Occupied byVacant
- Listing brokerageCENTURY 21 LEADING EDGE REALTY INC.
About this home
Unit 901, 2425 Simcoe Street, Oshawa (Windfields), ON L1H 7K4
Carpet Free
Unbelievable!!!! Elegance At Its Finest. One Bedroom Plus Den. 640 Square Feet including Balcony. One Parking. One Locker.
Read more
Ask about this home
A HOMEH agent will answer your questions about this home.
Ask a question
Know more about U.C. Tower 3
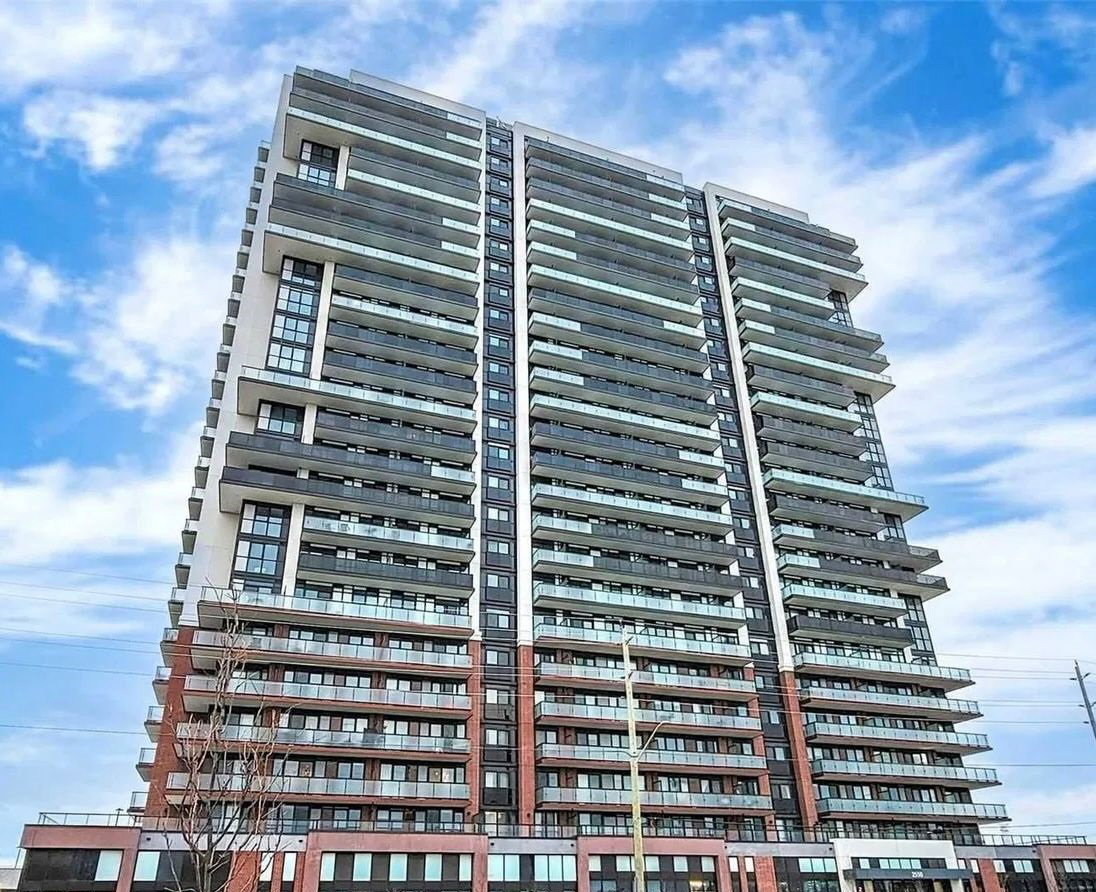
Condo building · 2425 Simcoe St N
U.C. Tower 3 is a 19-storey condo with 229 suites by Tribute Communities. No units are on the market here right now.
- 19storeys
- 229suites
GymParty roomUnderground parking
No similar units for sale in U.C. Tower 3 right now.
Thinking of selling your home?See what your home is worth today.
Around this home
Winchester Road E
Errands
Parks
Schools
Daily convenience, out of 100, from the distances below
ParkSteeplechase Park · 3 within 1 km8 min walk509 m
GroceryNeighbours5 min walk333 m
SchoolSymington Ave and Steeplechase Street PS6 min walk340 m
PharmacyI.D.A.5 min walk298 m
Cafés & foodMary Brown's · 14 within 1 km2 min walk127 m
Gym & rec centreCampus Ice Centre22 min walk1.4 km
WalkDriveStraight-line distance, open map data
Grocery0.3 km
Park0.5 km
Coffee0.4 km
Dining0.2 km
Gym1.4 km
Schools nearby
School rating, out of 10.
Symington Ave and Steeplechase Street PSelementary · Public · 0.3 km
—
Unnamed North Oshawa SSsecondary · Public · 0.7 km
—
St Anne Catholic Elementary Schoolelementary · Catholic · 1.0 km
6.4/10Fair
Contact agent
Helpful calculators
Mortgage
Affordability
Closing costs
Land transfer tax
Property tax
Down payment
CMHC insurance
Stress test
Cashback Rebate
Your HOMEH agent

NimaHOMEH agent · Oshawa
"Priced 30% over the Hestimate. I would see it this week."
Ask Nima