

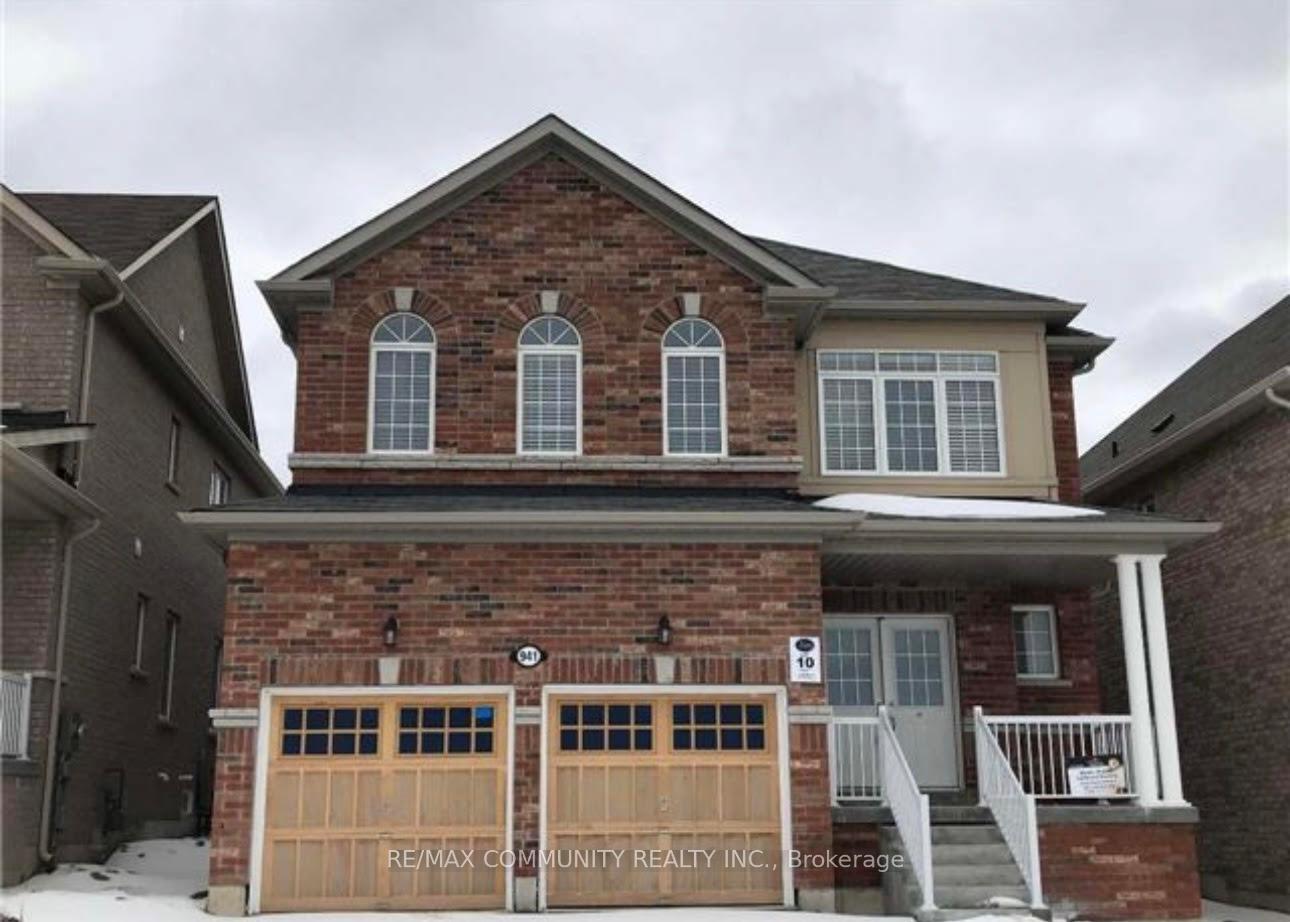
Basement, 941 Greenhill Avenue
Lower Level Rented
1/13Basement, 941 Greenhill Avenue
Lower Level Rented
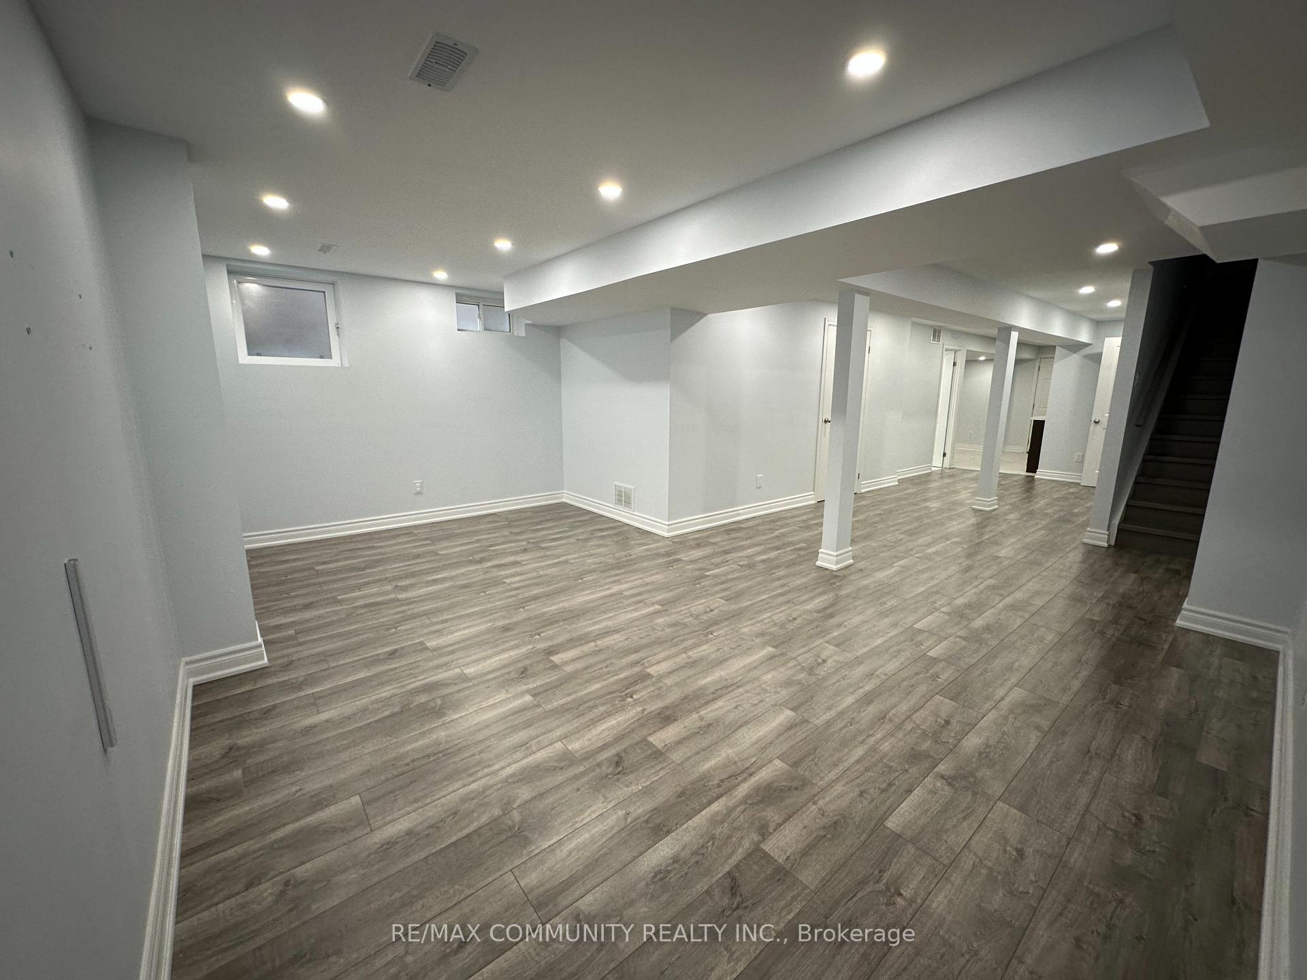
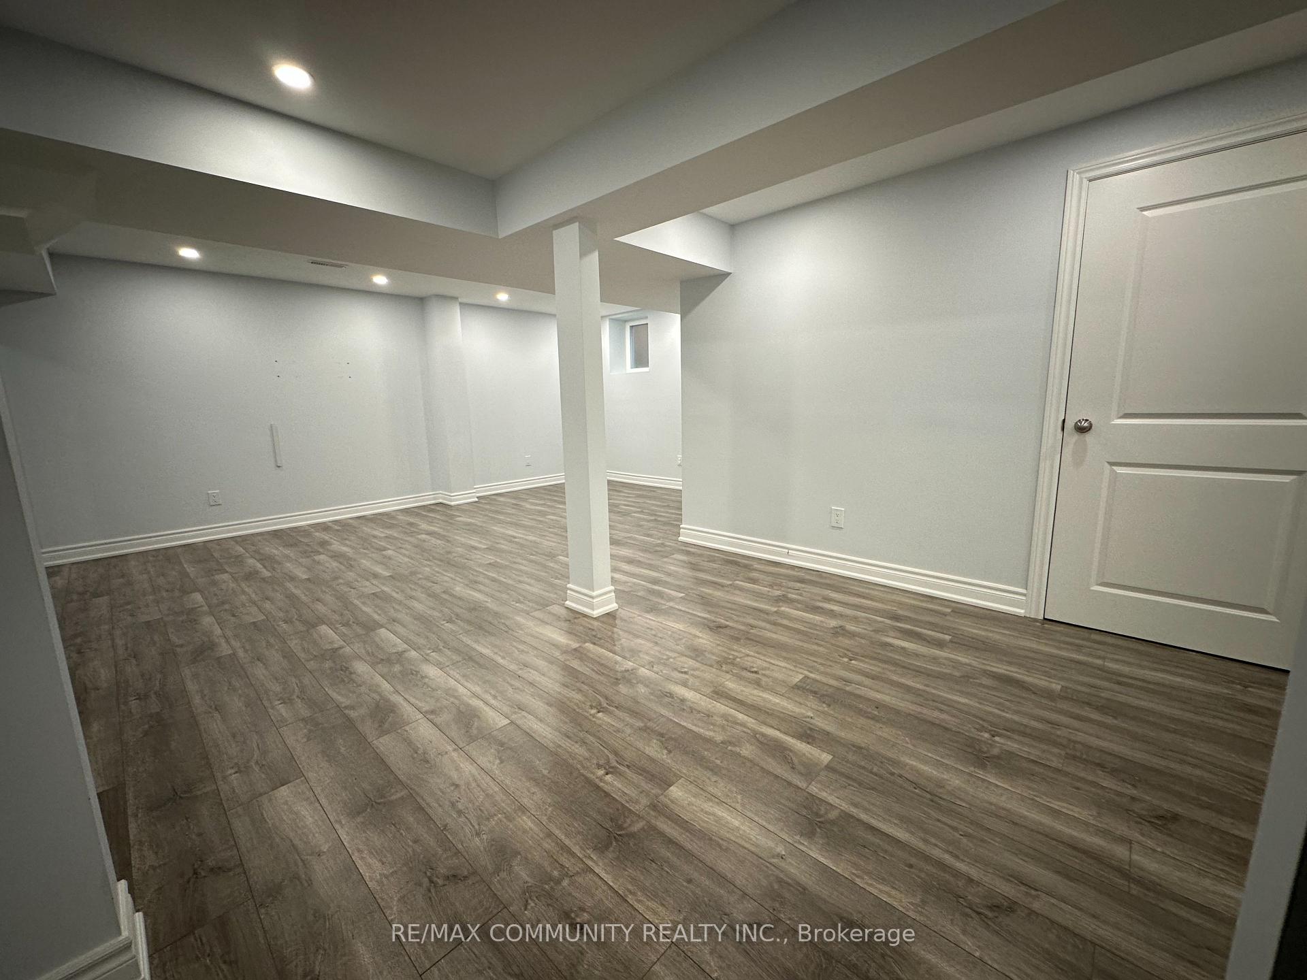
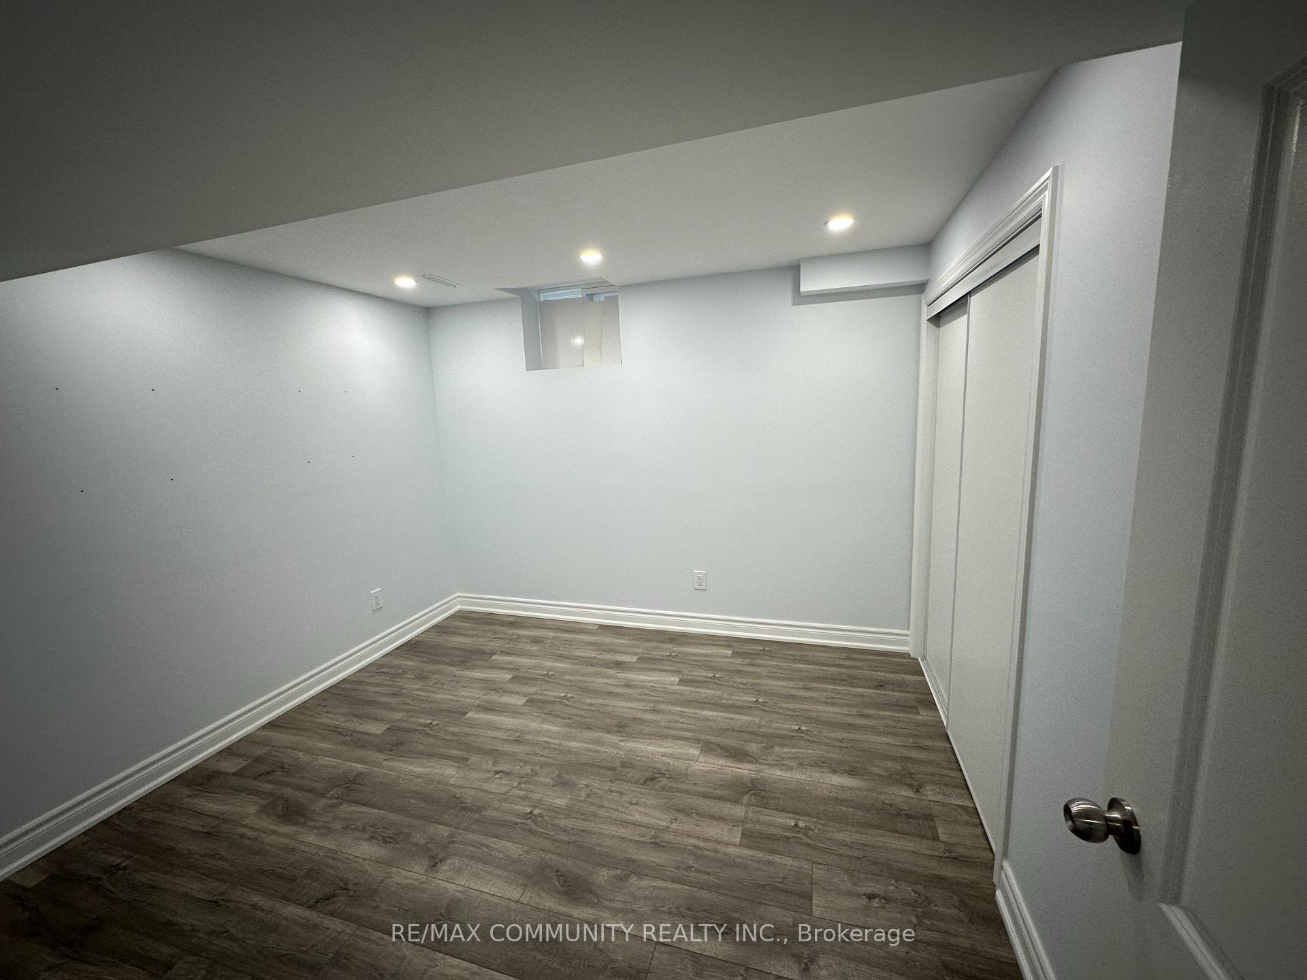
 See all 13 photos
2+1 Bedrooms
1 Bathroom
0 Garage
3K–3.5K sq.ft
Basement
— Unit
Property history
Facts and features
- BasementApartment
- Lease term12 months
- FurnishedUnfurnished
- LaundryEnsuite
What stands out
- Central air
The homeLower Level, 2-storey, 3,000–3,500 sq ft
- Type: Lower Level
- Style: 2-storey
- Living space: 3,000–3,500 sq ft
- Basement: Apartment
- Special designation: Other
InsideEnsuite, Carpet free, floor drain, Rooms above ground 5
- Laundry: Ensuite
- Features: Carpet free, floor drain
- Rooms above ground: 5
- Bedrooms: 2 + 1 in the basement
- Bathrooms: 1
- Kitchens: 1
Outside and lotBrick, Asphalt shingle, Concrete
- Exterior: Brick
- Roof: Asphalt shingle
- Foundation: Concrete
Parking1 Parking, Available
- Spaces: 1 Parking
- Driveway: Available
Heating, water and powerForced air, gas, Central air, Municipal sewer
- Heating: Forced air, gas
- Cooling: Central air
- Sewer: Municipal sewer
Rent and termsRent $2,000 a month, Basement, Unfurnished
- Rent: $2,000 a month
- Space for rent: Basement
- Furnished: Unfurnished
- Lease: 12 months
- Paid: Monthly
- Rent includes: Parking
- Rental items: Hot water tank
IncludedFridge, stove, dishwasher, washer and dryer.
- Included: Fridge, stove, dishwasher, washer and dryer.
Listing detailsE12367120, Rented, Aug 27, 2025
- MLS® number: E12367120
- Status: Rented
- Listed on: Aug 27, 2025
- Days on market: 56
- Updated: Oct 22, 2025
- Possession: 2025-09-01 / Immediate
- Occupied by: Vacant
- Listing brokerage: RE/MAX COMMUNITY REALTY INC.
About this home
Basement, 941 Greenhill Avenue, Oshawa (Taunton), ON L1K 0C3
Carpet FreeFloor Drain
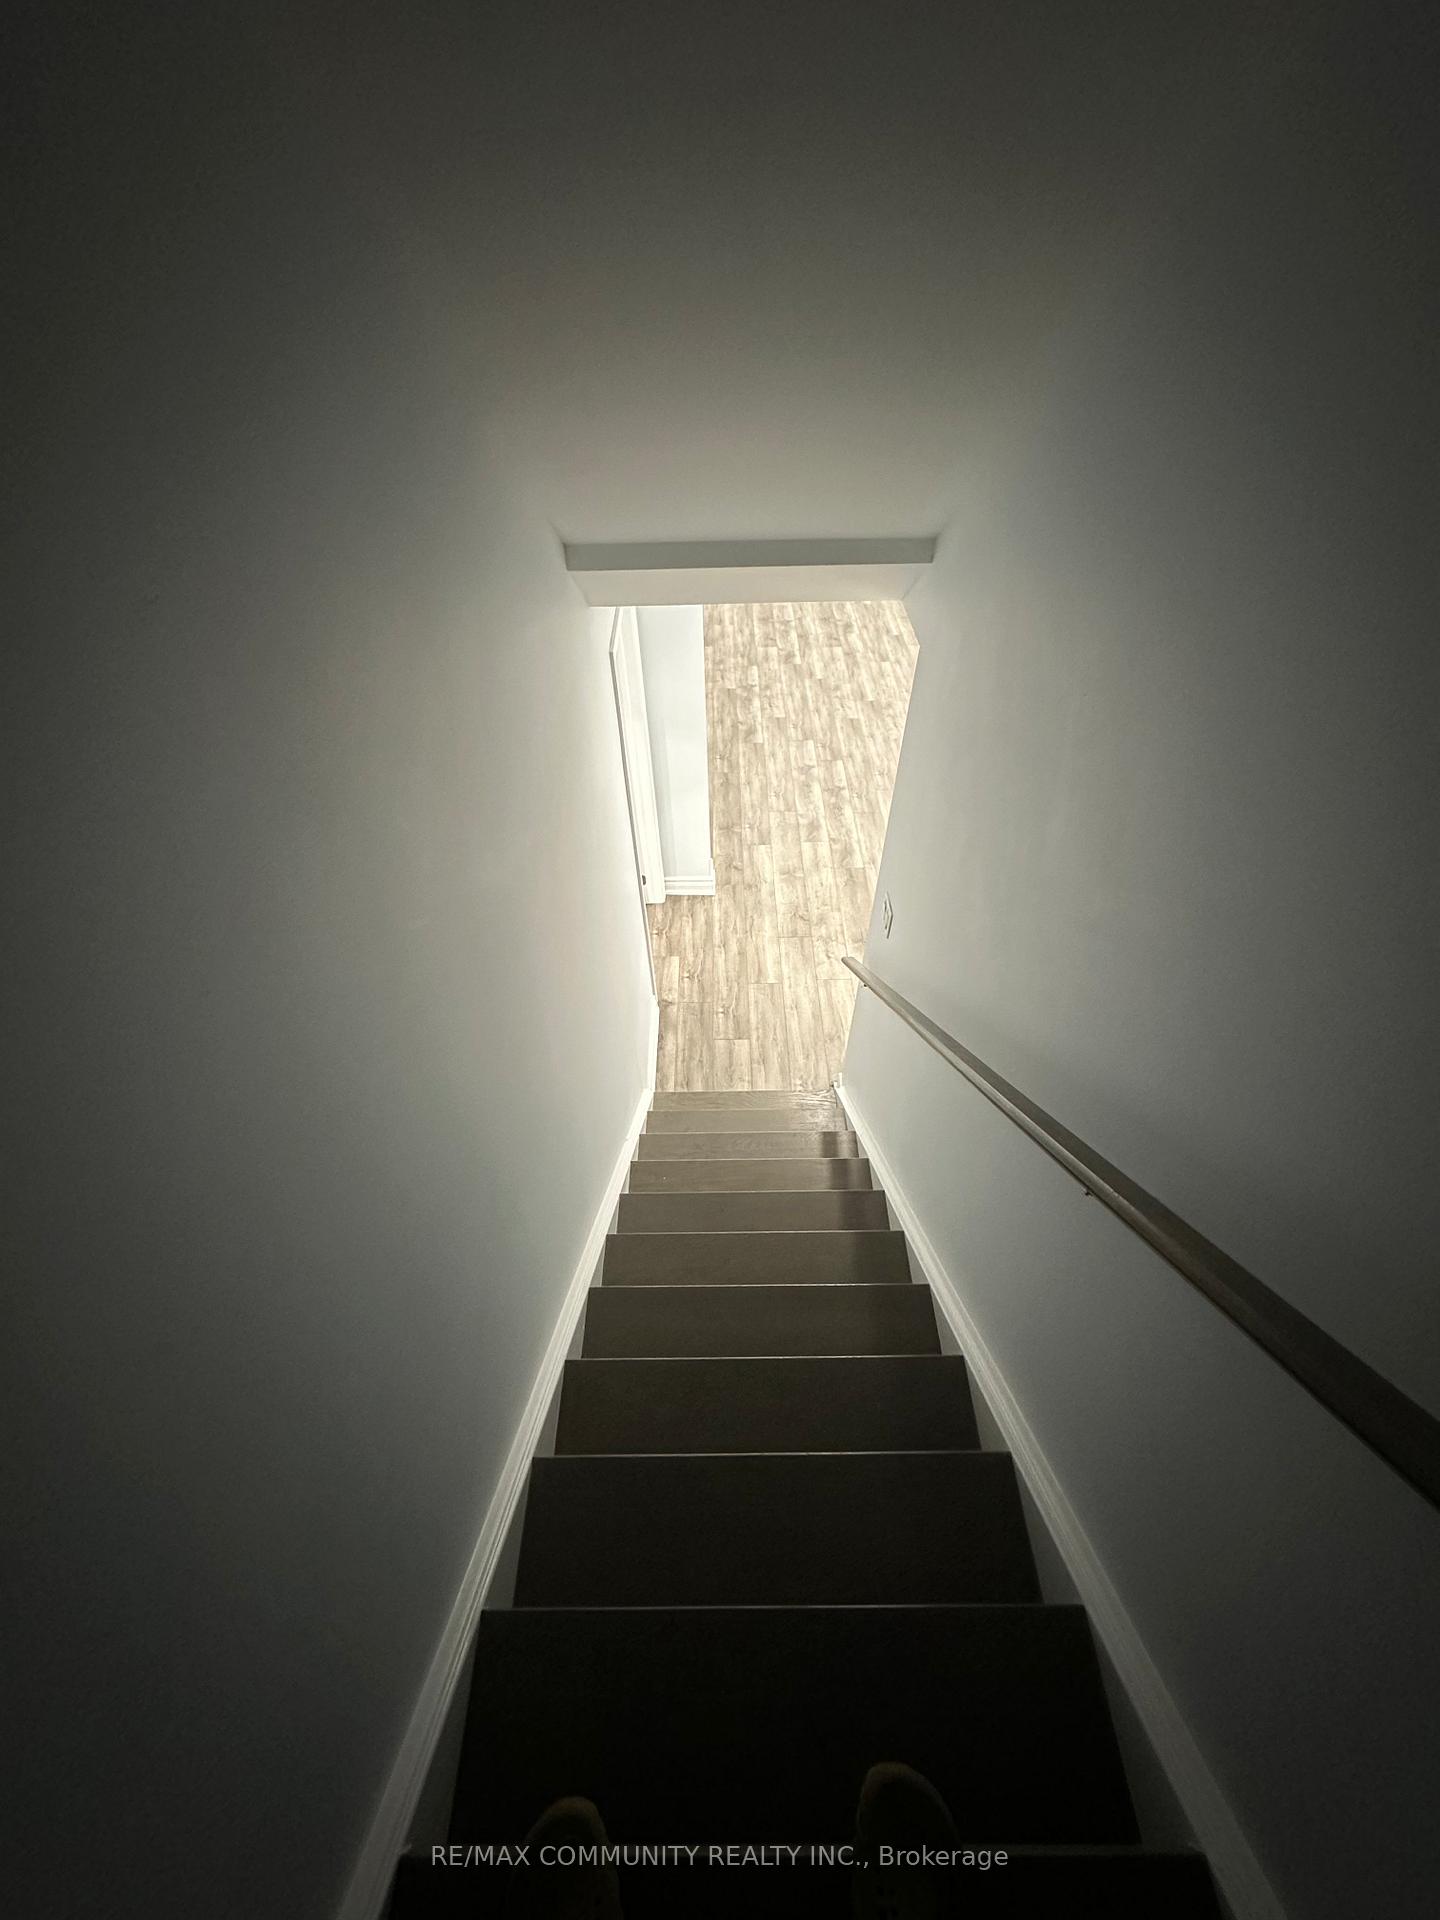
Spectacular Newly renovated, 2+1 Bedrooms, 1 Washroom Basement Apartment with Seperate Entranceand High ceiling Located On Most Demanding Area Of Taunton/Harmony in Oshawa. Laminate FloorsMinutes To The Smart Center With Walmart, Home Depot, Best Buy And More. Close To Schools, Minsfrom Shopping Centers, Restaurants, Hospital, College, Universities, Hwy401 and Hwy 407.
Read more
Ask about this home
A HOMEH agent will answer your questions about this home.
Ask a question
Around this home
Harmony Rd/ Taunton Rd
Errands
Parks
Schools
Daily convenience, out of 100, from the distances below
ParkHarmony Community Garden · 5 within 1 km7 min walk451 m
GroceryWalmart Supercentre15 min walk902 m
SchoolElsie MacGill Public School2 min walk120 m
PharmacyShoppers Drug Mart20 min walk1.2 km
Cafés & foodPizza Pizza · 3 within 1 km8 min walk499 m
Gym & rec centreDelpark Homes Centre8 min walk471 m
LibraryOshawa Public Libraries - Delpark Centre Branch9 min walk541 m
WalkDriveStraight-line distance, open map data
Grocery0.9 km
Park0.5 km
Coffee0.9 km
Dining1.2 km
Gym0.5 km
Schools nearby
School rating, out of 10.
Elsie MacGill Public Schoolelementary · Public · 0.1 km
6.1/10Fair
Jeanne Sauvé Public Schoolelementary · Public · 0.5 km
—
Maxwell Heights Secondary Schoolsecondary · Public · 0.6 km
6.9/10Good
Contact agent
Helpful calculators
Rent vs buy
Affordability
Mortgage
Down payment
Stress test
CMHC insurance
Your HOMEH agent

KimHOMEH agent · Oshawa
"I would see it this week."
Ask Kim