

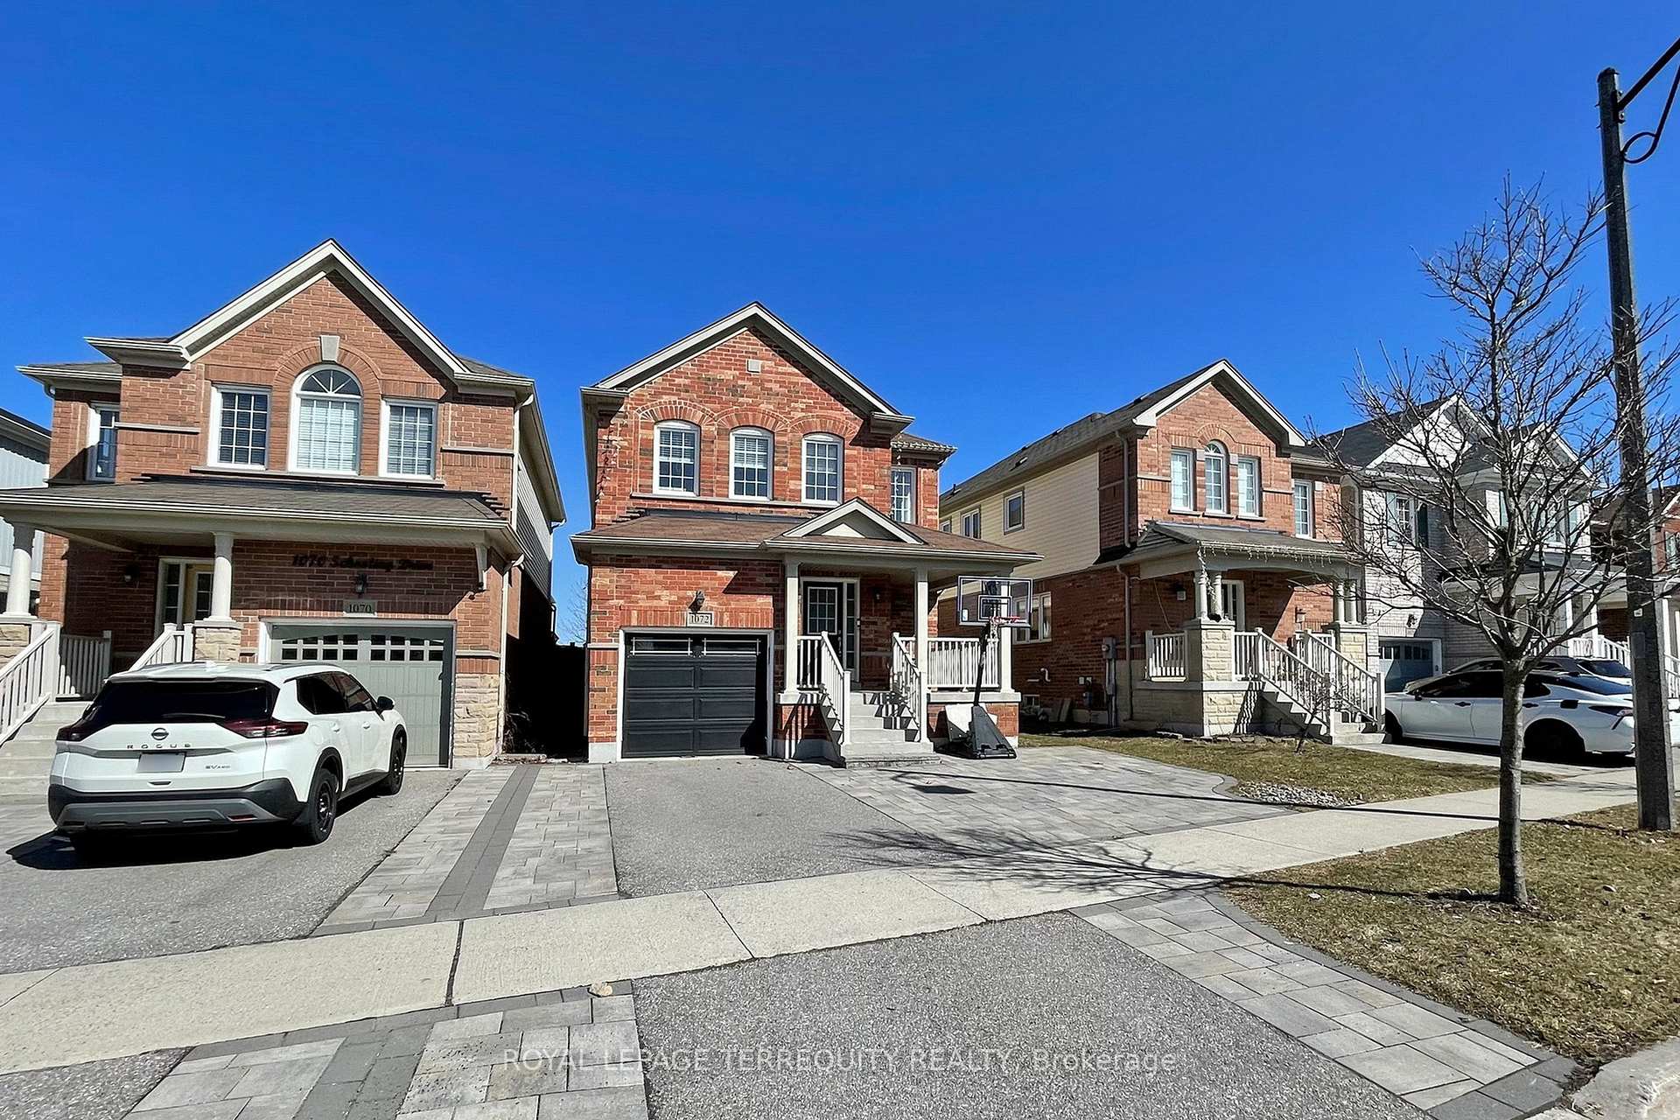
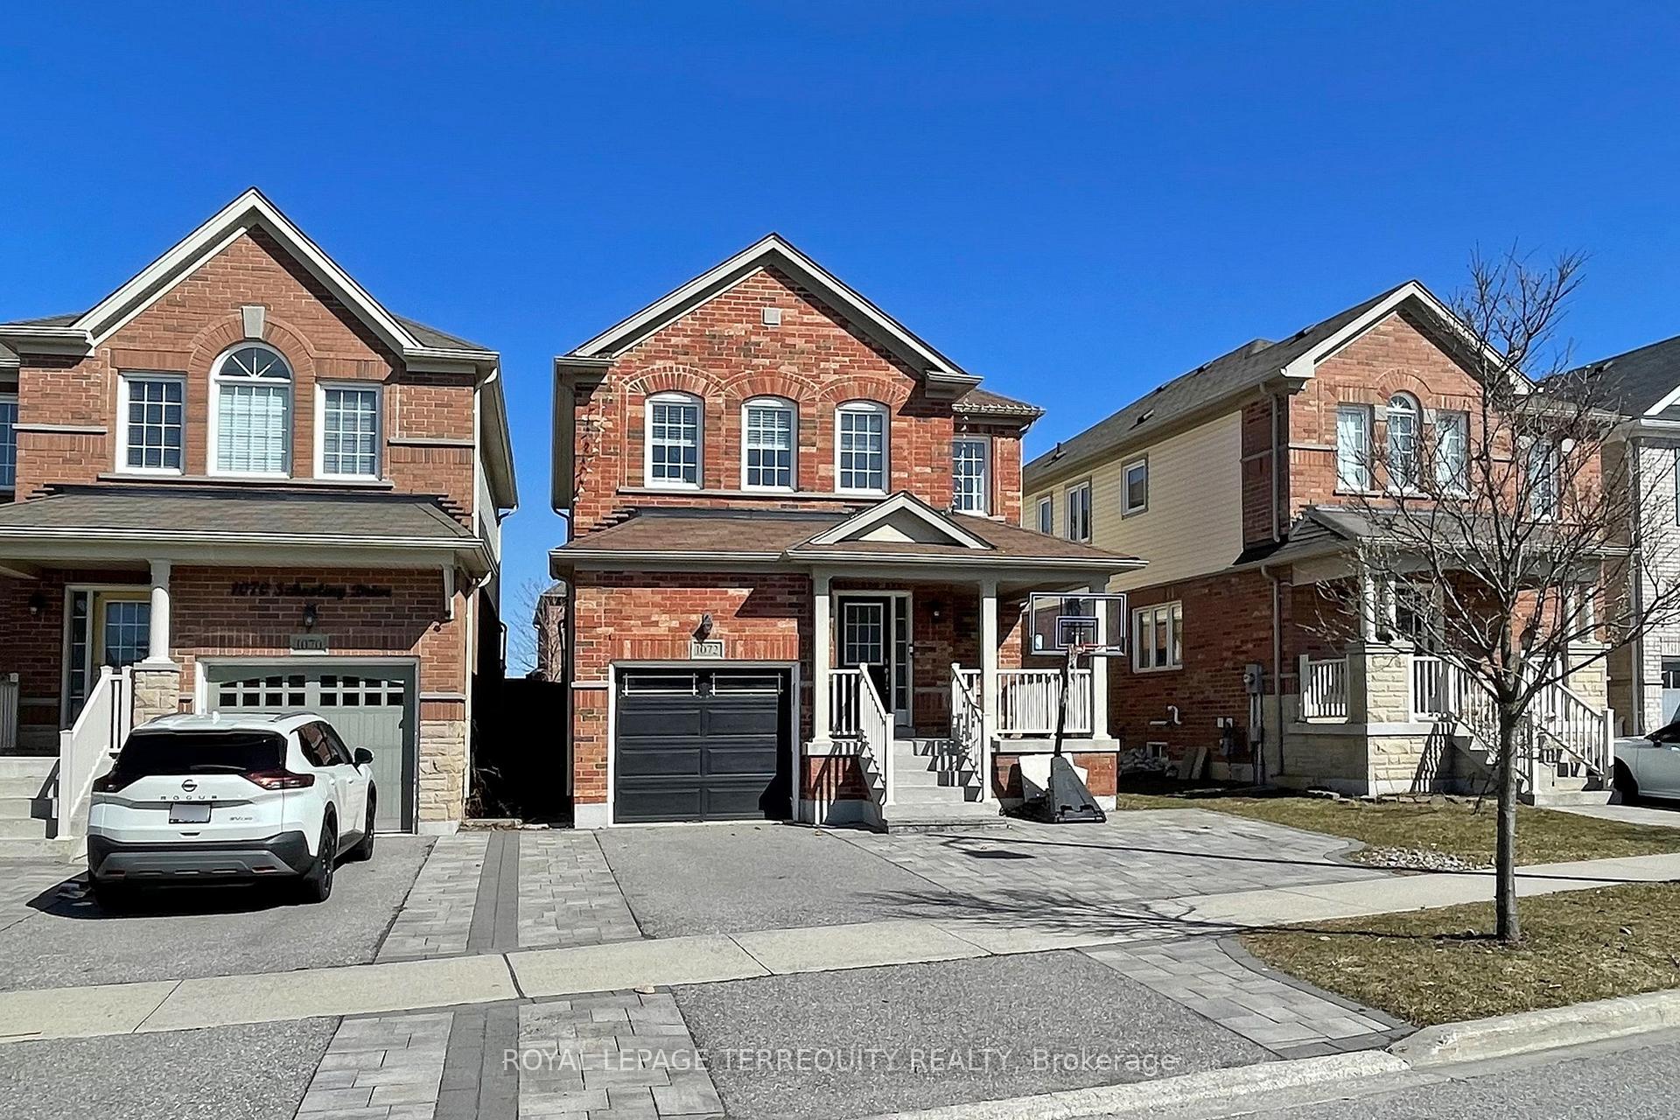
1072 Schooling Drive
1072 Schooling Drive
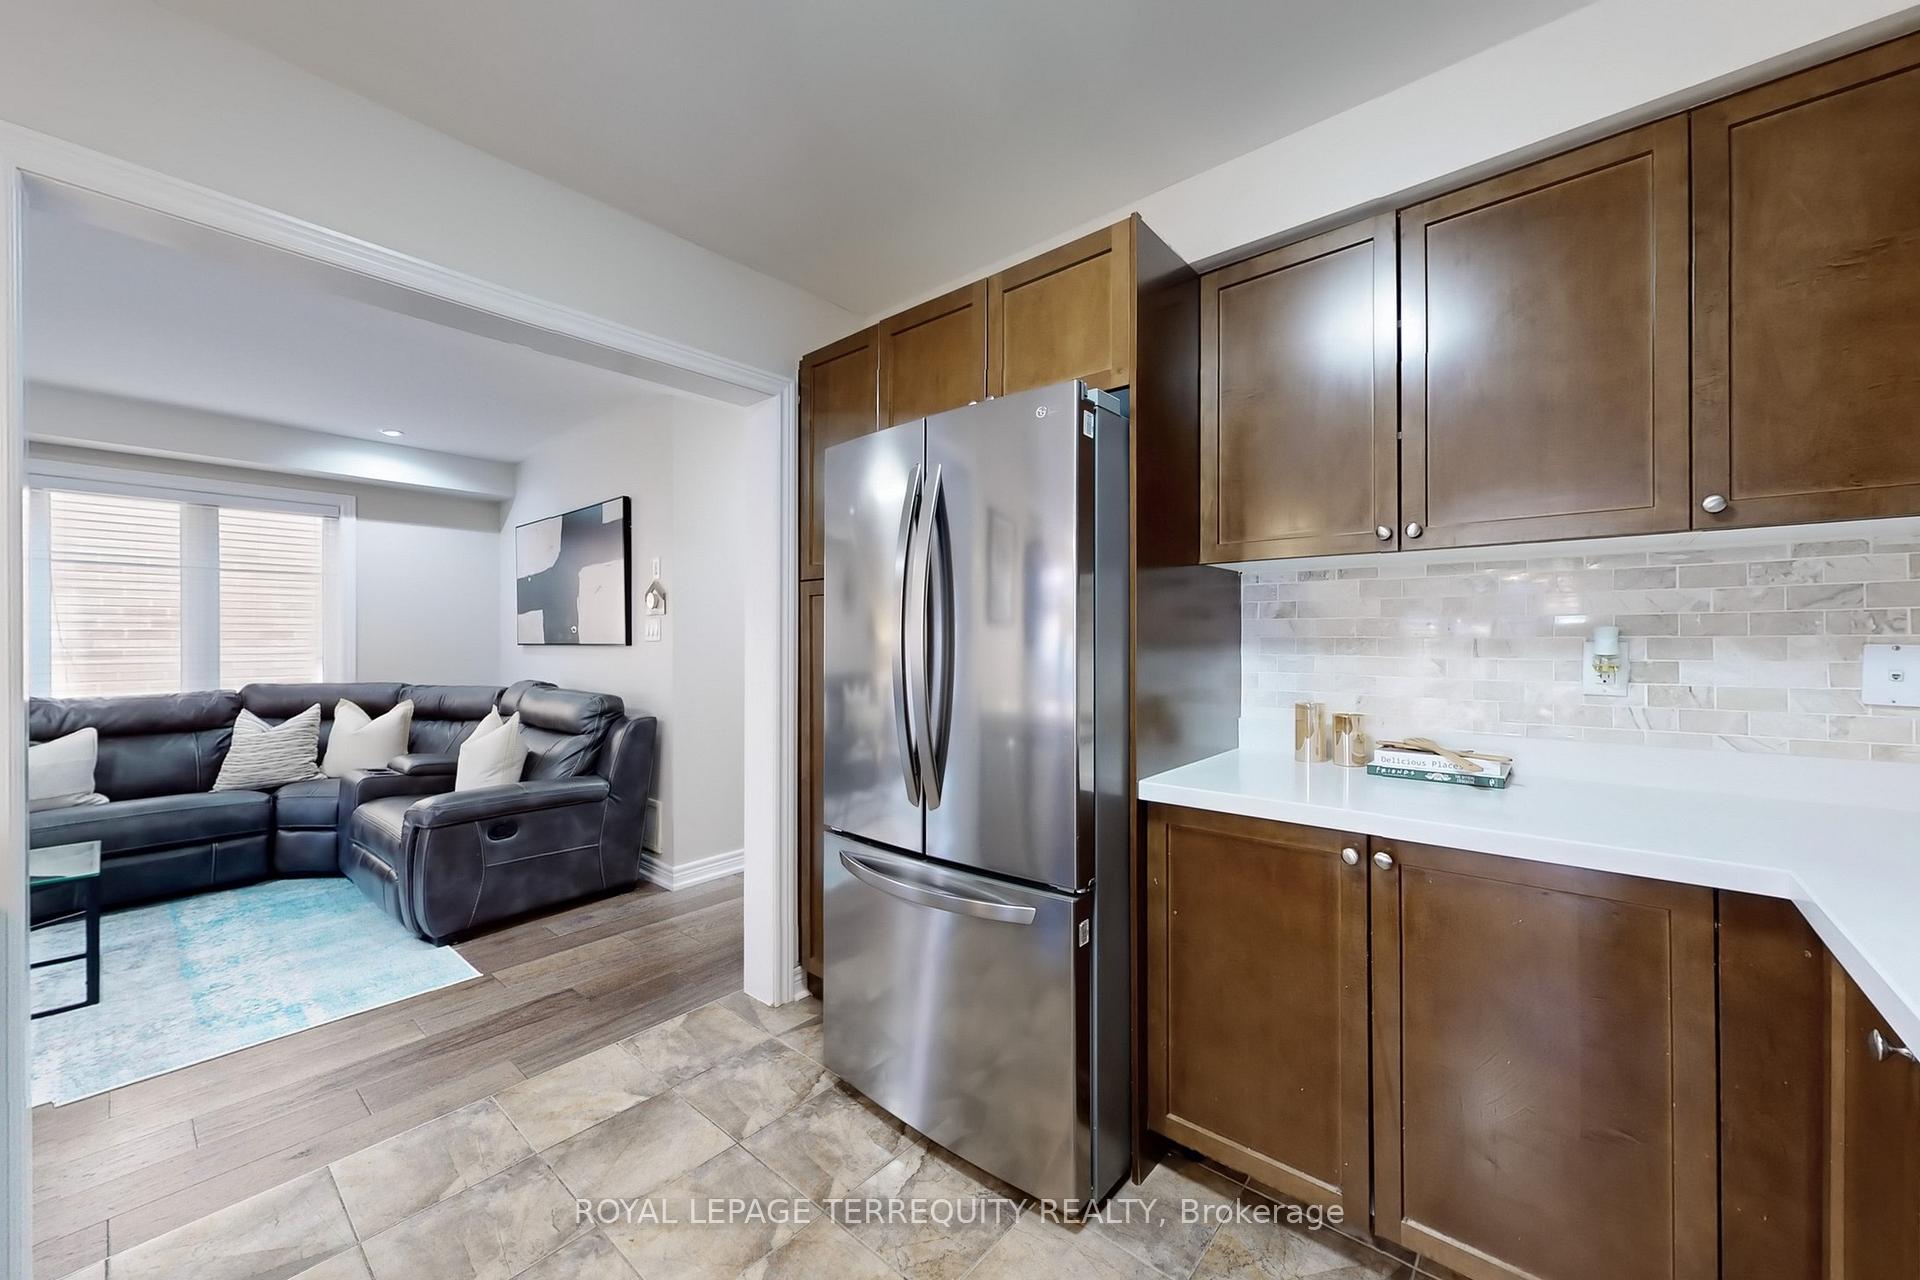 See all 50 photos
Property history
Facts and features
- BasementFinished
- Age of home6–15 years
- Water, sewerMunicipal
- HeatingForced air
- Fireplace
- Central air
The homeLink, 2-storey, Age 6–15 years
- Type: Link
- Style: 2-storey
- Age: 6–15 years
- Living space: 1,500–2,000 sq ft
- Basement: Finished
InsideFireplace Yes, freestanding, Tile, Carpet free
- Fireplace: Yes, freestanding
- Flooring: Tile
- Features: Carpet free
- Rooms above ground: 8
- Rooms in the basement: 2
- Bedrooms: 3 + 1 in the basement
- Bathrooms: 4
- Kitchens: 1
Outside and lotBrick, vinyl siding, Asphalt shingle, Unknown
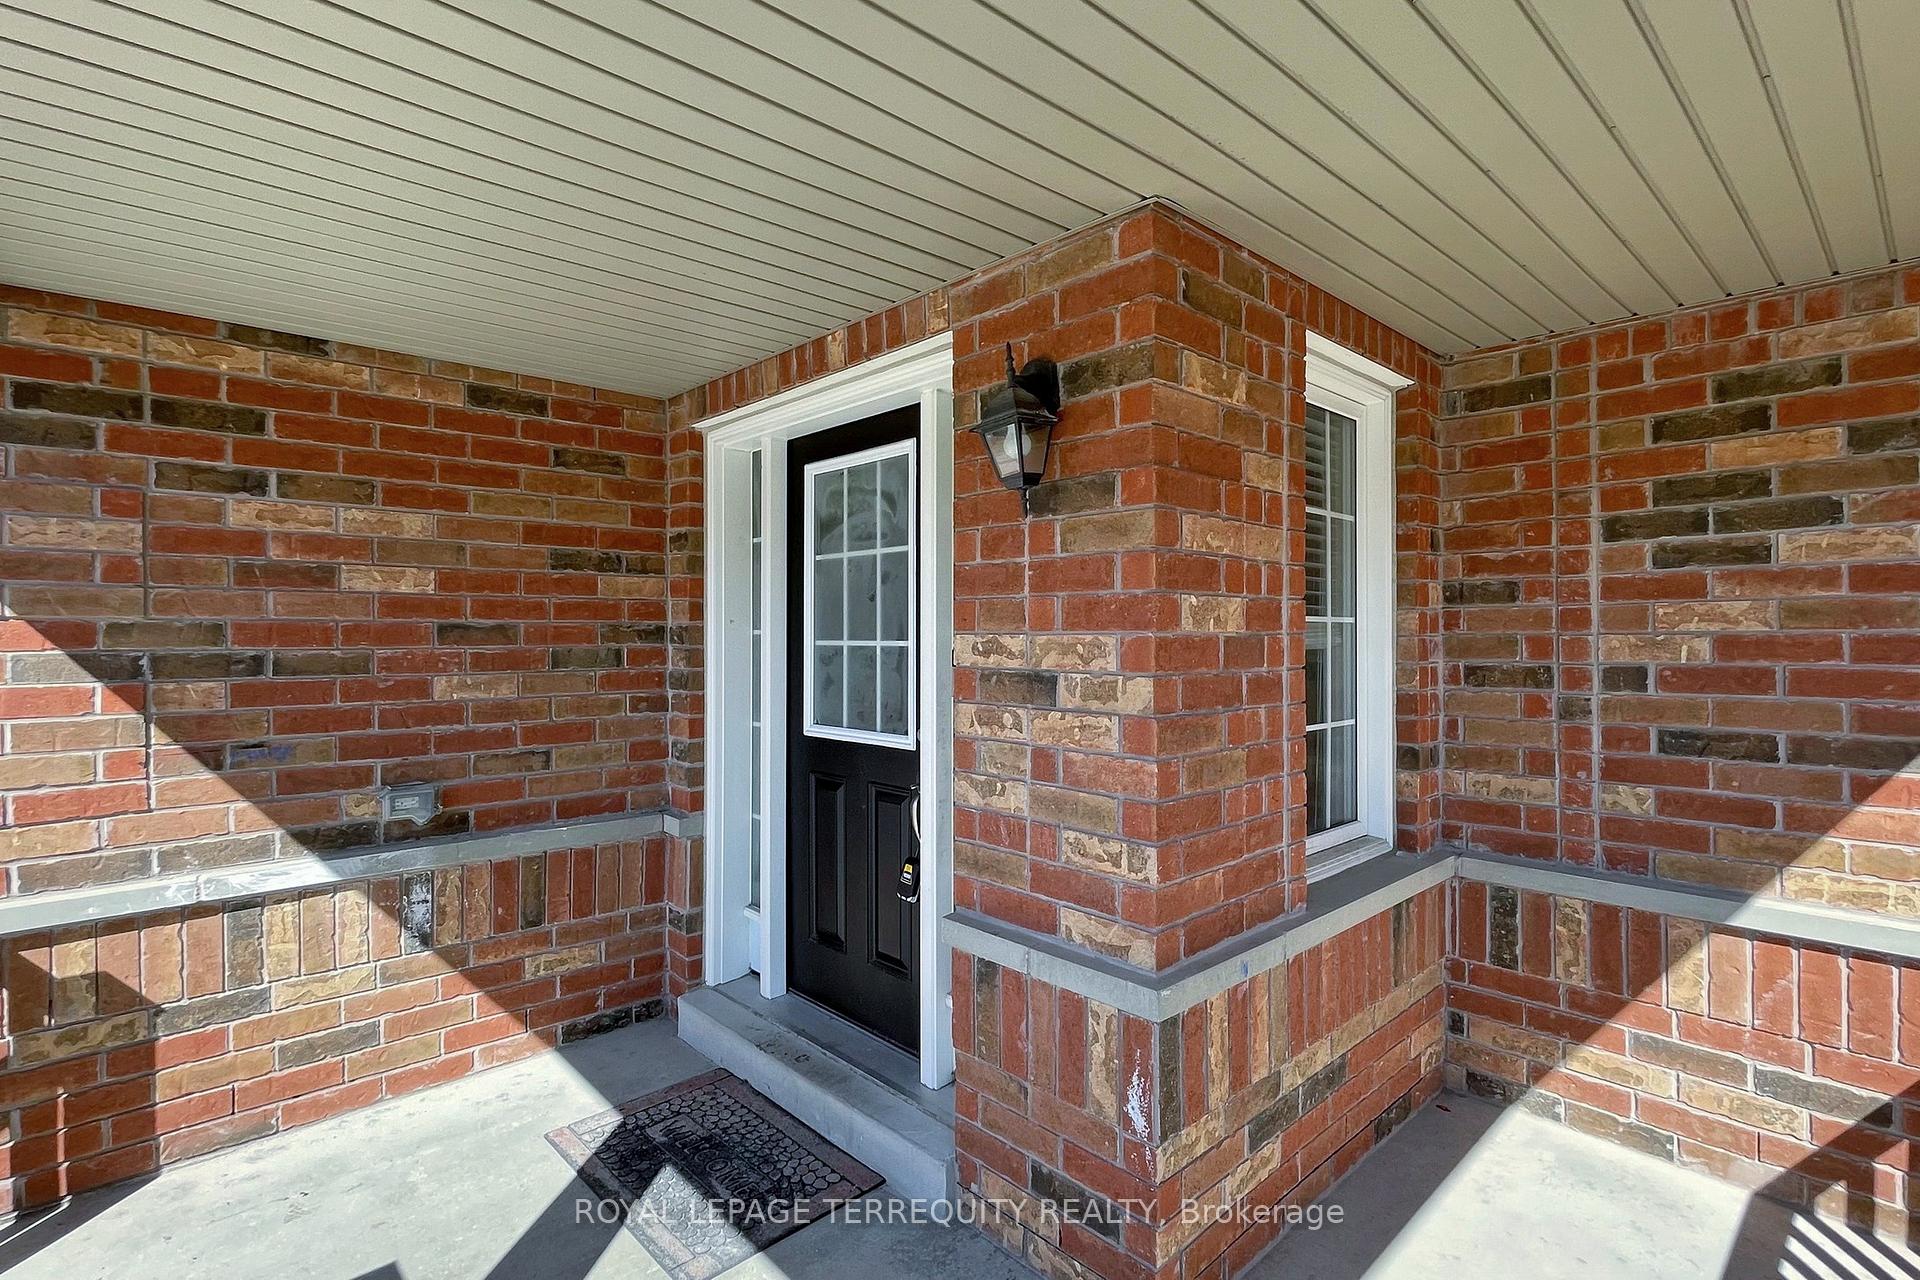
- Exterior: Brick, vinyl siding
- Roof: Asphalt shingle
- Foundation: Unknown
- Features: Patio
- Size: 34.06 × 103.68 ft
Parking1 Garage, Attached, Private
- Spaces: 1 Garage
- Garage: Attached
- Driveway: Private
Heating, water and powerForced air, gas, Central air, Municipal water
- Heating: Forced air, gas
- Cooling: Central air
- Water: Municipal water
- Sewer: Municipal sewer
Costs and taxesTaxes $5,484 a year, HST included in the price, Hot water tank
- Taxes, 2025: $5,484 a year
- HST: HST included in the price
- Rental items: Hot water tank
Included in the saleFridge, stove, built in dishwasher, washer, dryer, all electrical light fixtures, all window coverings, gas furnace and equipment, air condition, Seller's personal belongings
- Included: Fridge, stove, built in dishwasher, washer, dryer, all electrical light fixtures, all window coverings, gas furnace and equipment, air condition
- Not included: Seller's personal belongings
NearbyPublic transit, school
- Close to: Public transit, school
Listing detailsE12059038, Sold, Apr 3, 2025
- MLS® number: E12059038
- Status: Sold
- Listed on: Apr 3, 2025
- Days on market: 21
- Updated: Apr 24, 2025
- Possession: 2025-05-15 / Flexible
- Occupied by: Owner
- Listing brokerage: ROYAL LEPAGE TERREQUITY REALTY
About this home
1072 Schooling Drive, Oshawa (Taunton), ON L1K 0S2
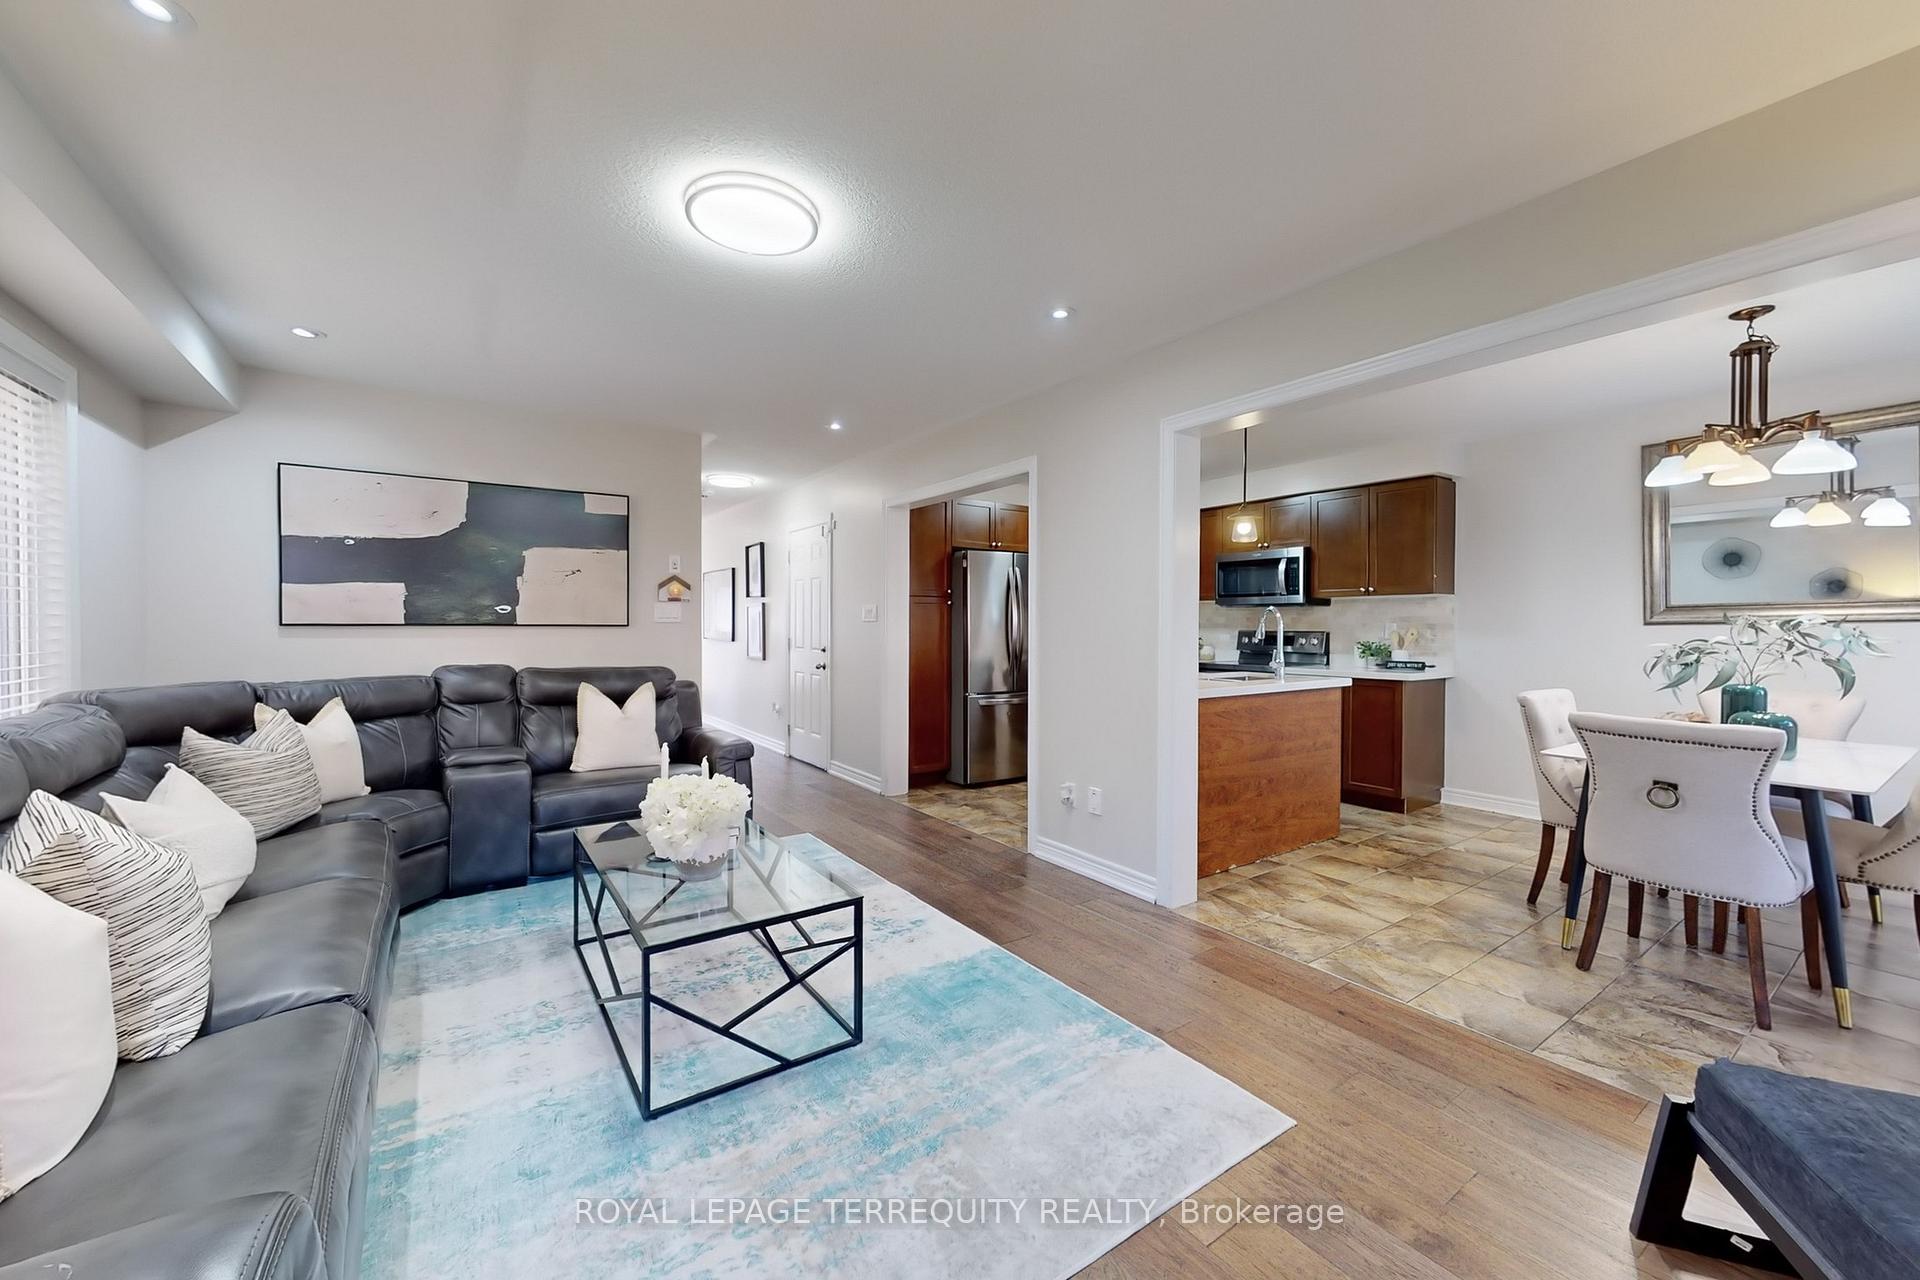
Welcome to 1072 Schooling Drive, Oshawa! A stunning home located in a desirable, family-friendly neighborhood in the heart of Oshawa's sought-after Taunton community. This incredible property is perfectly situated within walking distance to top-rated schools, plazas, parks, restaurants, and a host of convenient amenities everything a growing family needs, right at your doorstep! Step inside to discover 4 spacious bedrooms and 3.5 bathrooms, thoughtfully laid out to offer comfort and functionality. This home boasts quality construction and numerous upgrades throughout. From the welcoming foyer to the bright, open-concept main living area and the beautifully finished basement, every space feels warm, modern, and move-in ready. Families will love the proximity to highly rated schools such as Maxwell Heights Secondary School, Jeanne Sauvé Public School, and St. John Bosco Catholic School all just a short walk away. With a solid Walk Score, this location makes everyday errands a breeze whether you're grabbing groceries, heading to the park, or walking the kids to school. Enjoy the best of suburban living with the perfect blend of convenience, charm, and community.
Ask about this home
A HOMEH agent will answer your questions about this home.
Around this home
Daily convenience, out of 100, from the distances below
Schools nearby
School rating, out of 10.
Helpful calculators
Your HOMEH agent

"I would see it this week."