

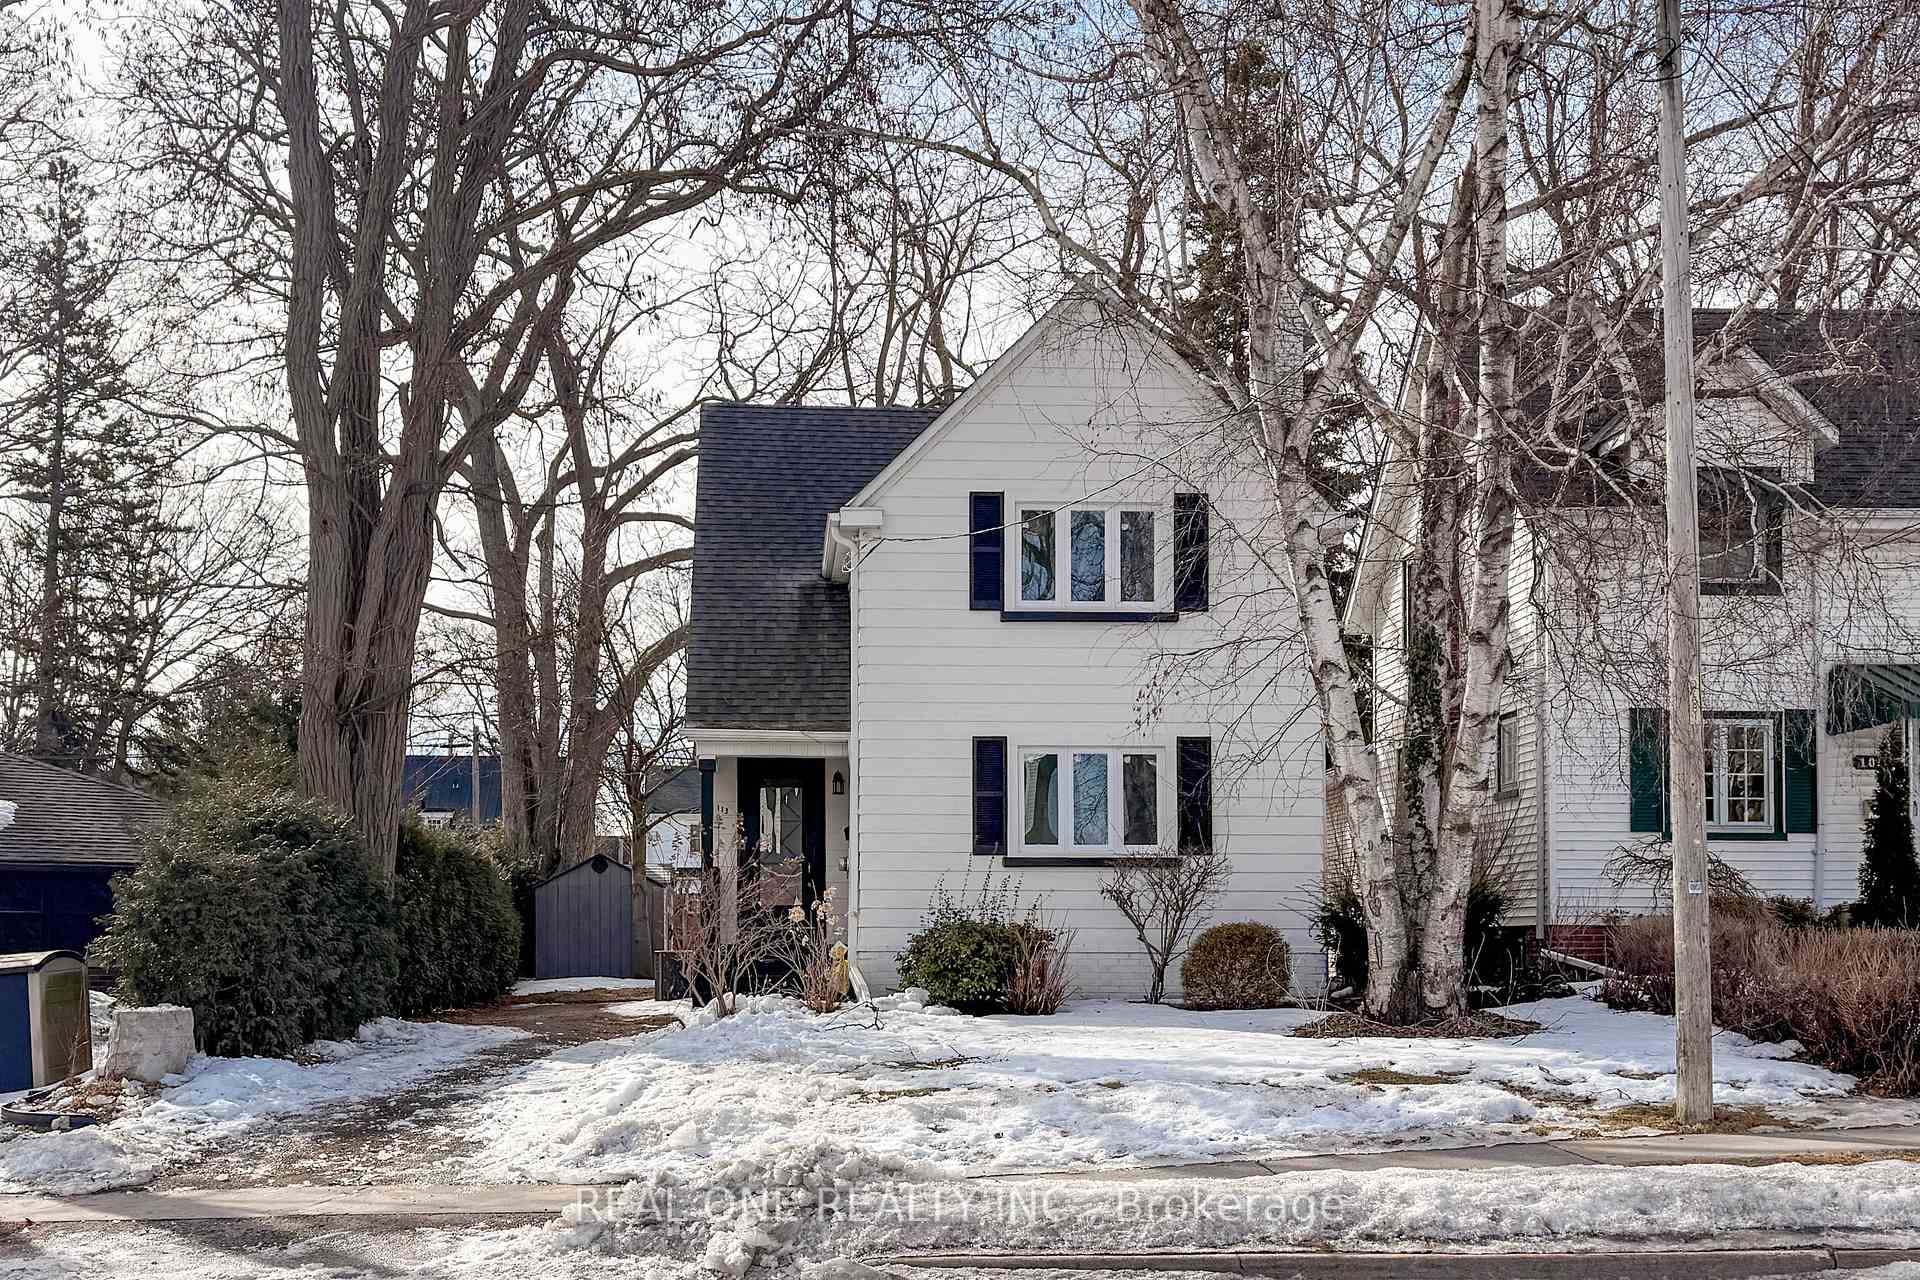
113 Hillcroft Street
Detached Sold
1/50113 Hillcroft Street
Detached Sold
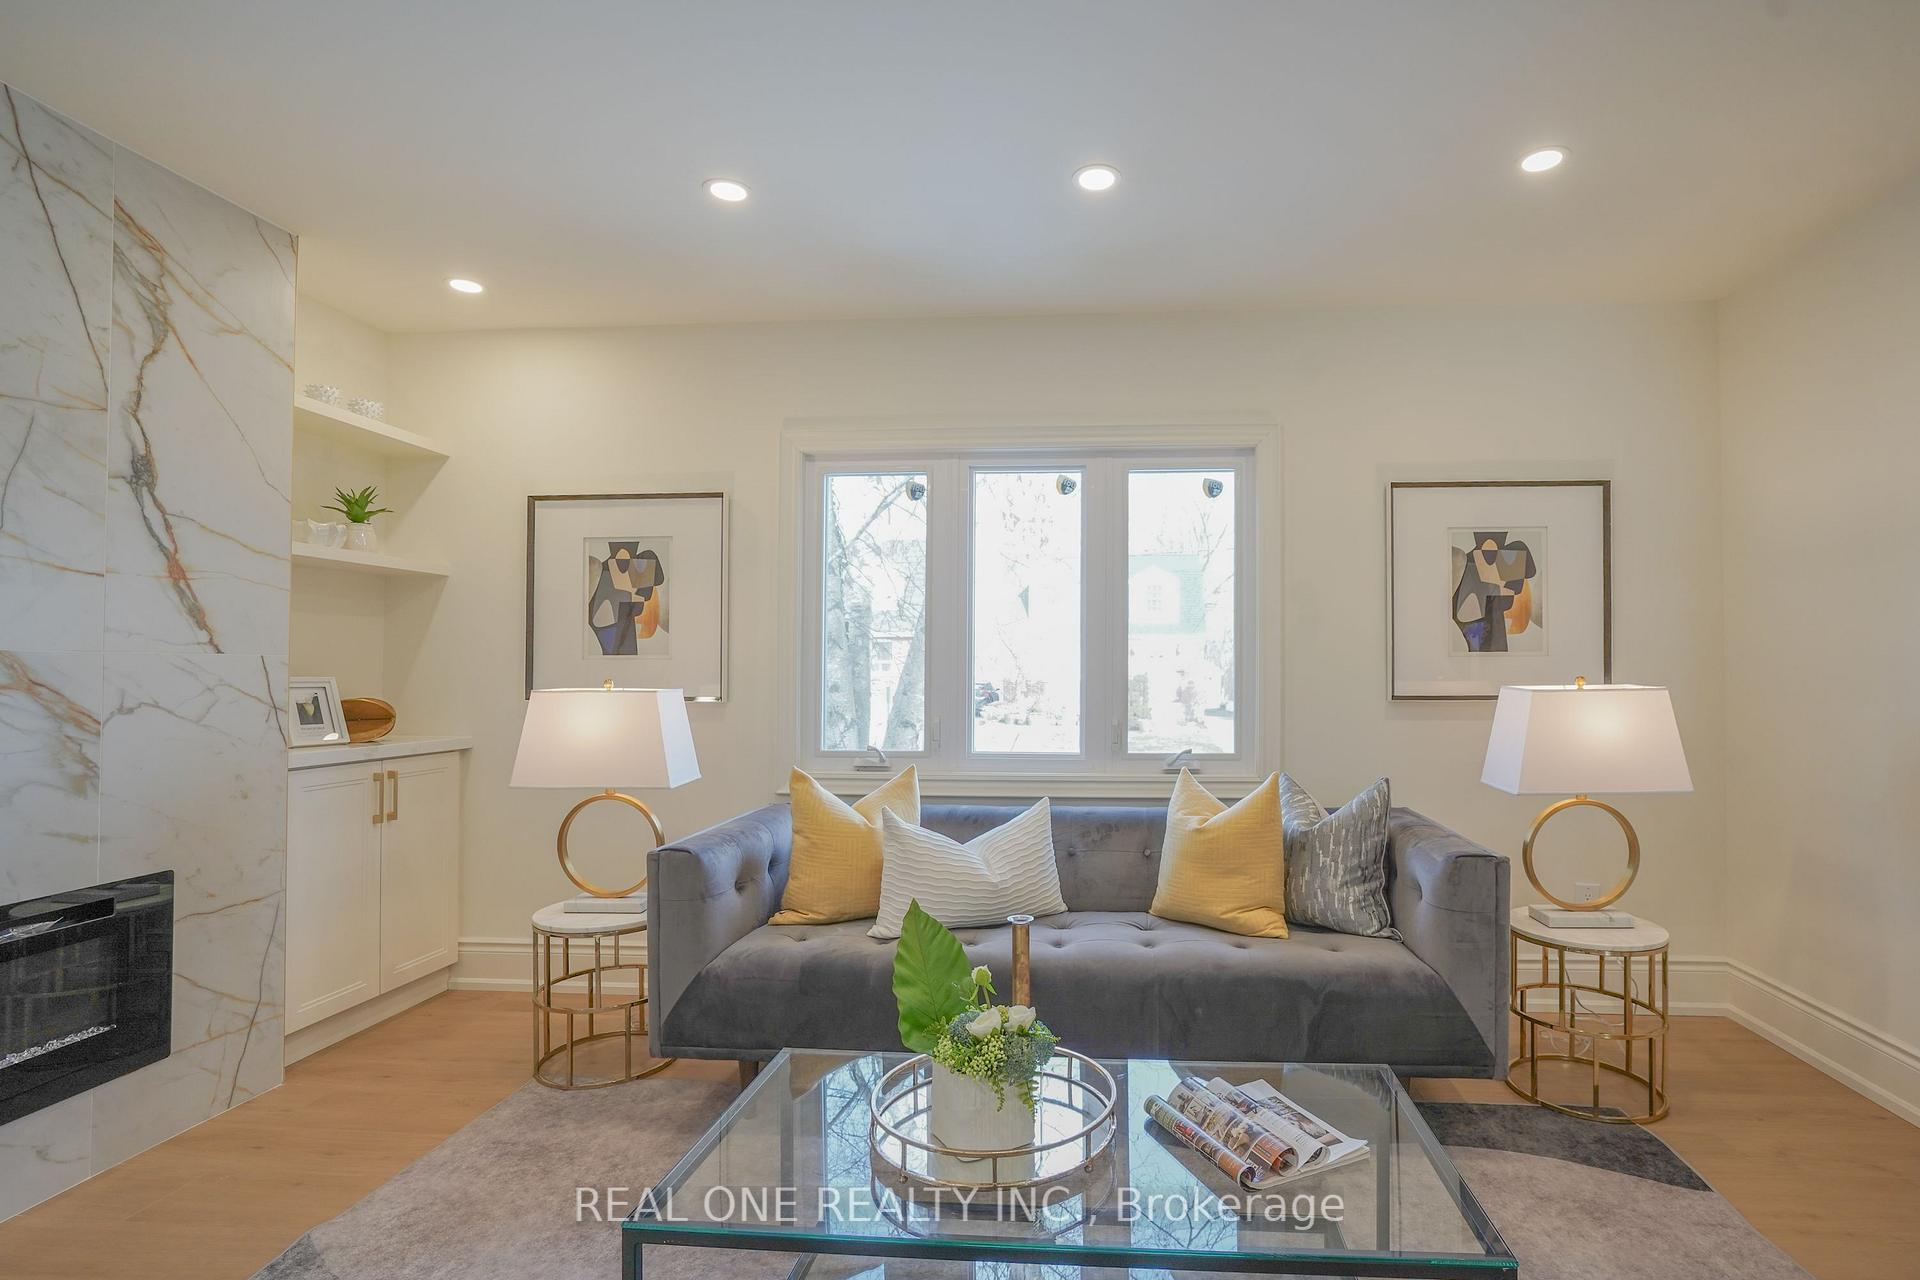 See all 50 photos
3+1 Bedrooms
2 Bathrooms
0 Garage
1.1K–1.5K sq.ft
40×126.83 ft
$4,353/yr
Property history
Facts and features
- BasementFinished
- Water, sewerMunicipal
- HeatingForced air
- CoolingCentral air
What stands out
- Separate entrance
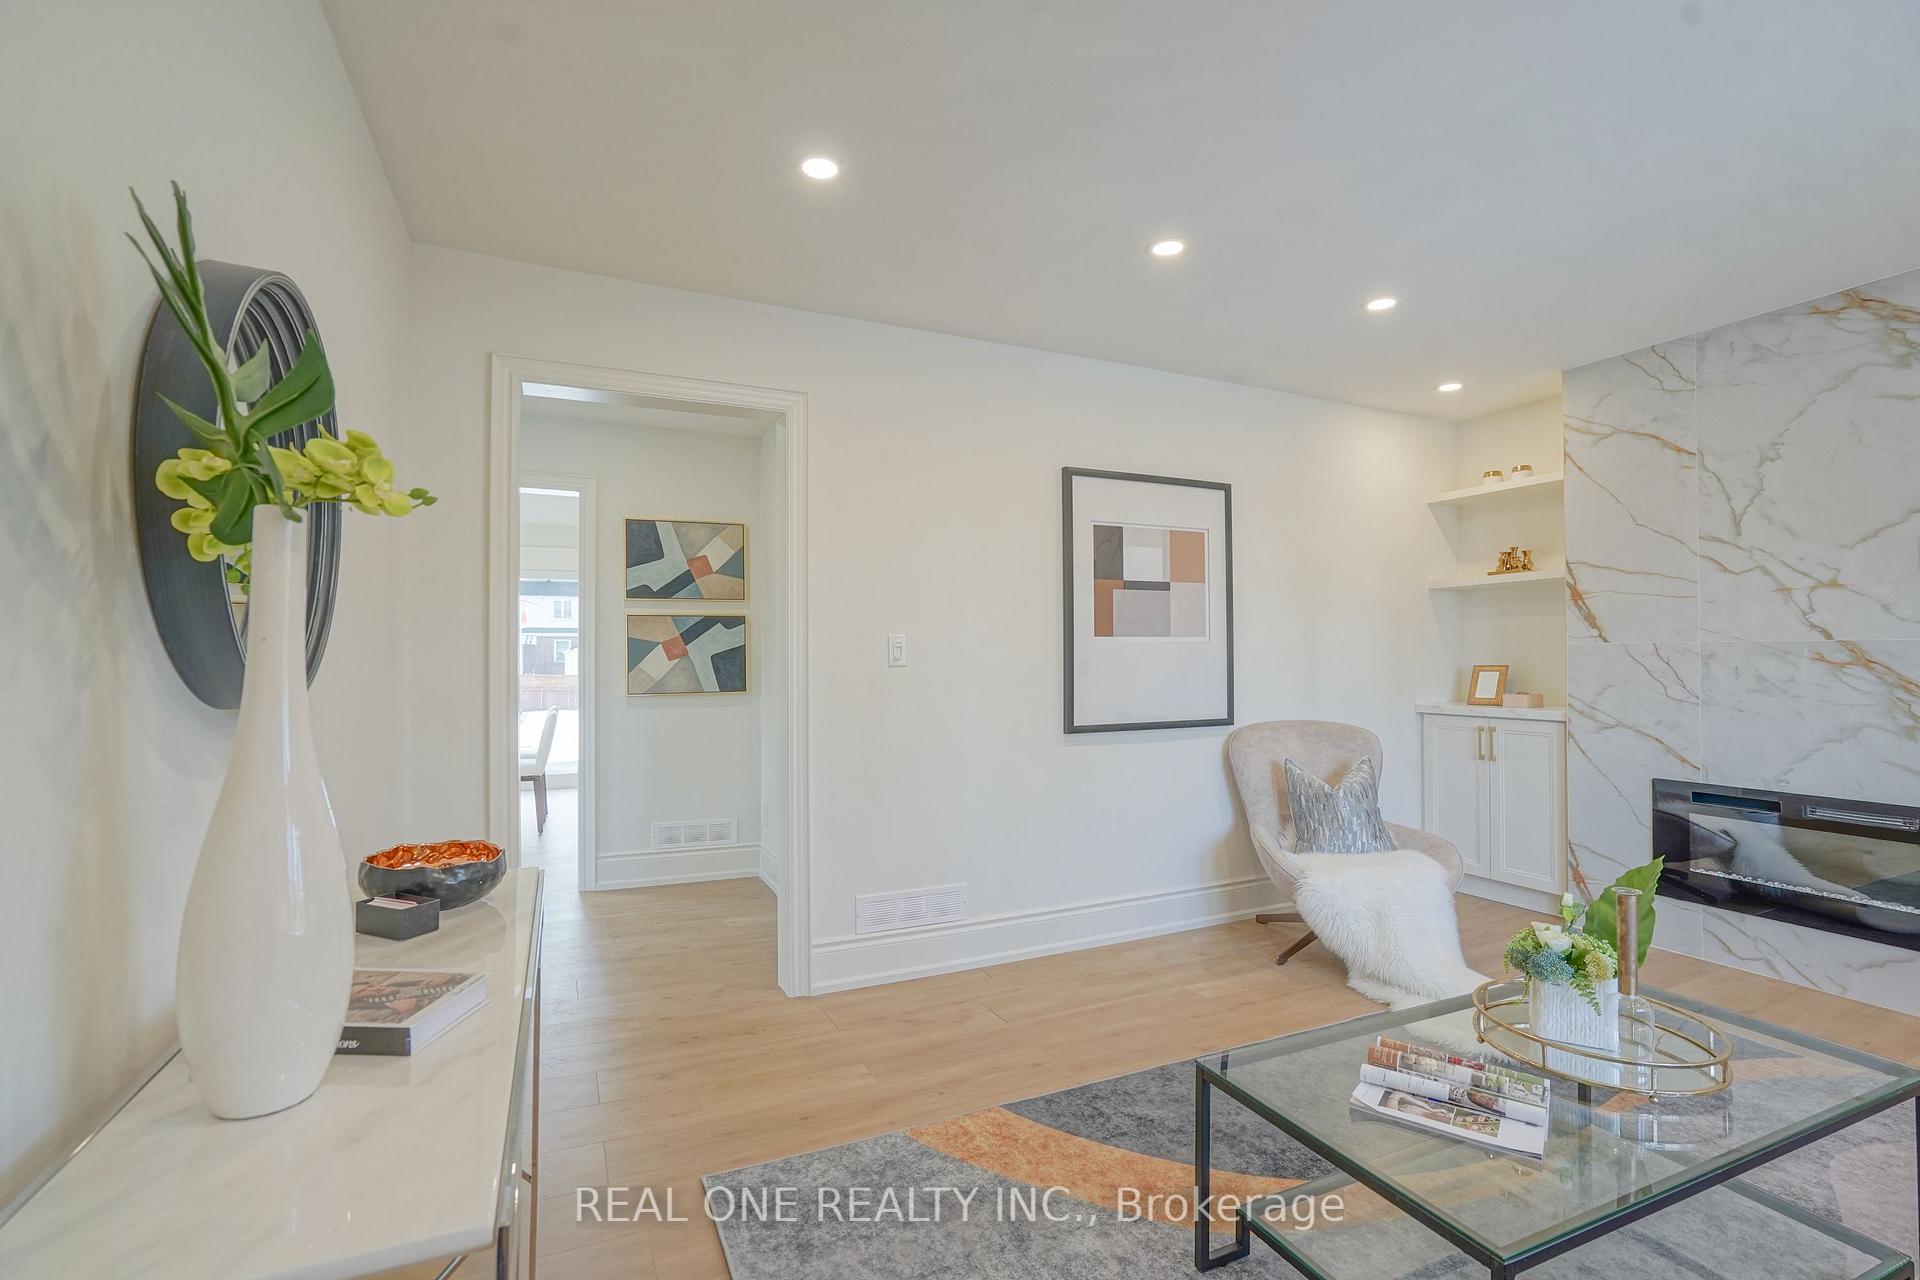
- Fireplace
- Central air
The homeDetached, 2-storey, 1,100–1,500 sq ft
- Type: Detached
- Style: 2-storey
- Living space: 1,100–1,500 sq ft
- Basement: Finished, separate entrance
InsideFireplace Yes, electric, Upper level, Rooms above ground 6
- Fireplace: Yes, electric
- Laundry: Upper level
- Rooms above ground: 6
- Rooms in the basement: 1
- Bedrooms: 3 + 1 in the basement
- Bathrooms: 2
- Kitchens: 1
Outside and lotAluminum siding, Asphalt shingle, Unknown
Outside
- Exterior: Aluminum siding
- Roof: Asphalt shingle
- Foundation: Unknown
- Other structures: Garden shed
- Size: 40 × 126.83 ft
- Zoning: R1-C
Parking3 Parking, Private
- Spaces: 3 Parking
- Driveway: Private
Heating, water and powerForced air, gas, Central air, Municipal water
- Heating: Forced air, gas
- Cooling: Central air
- Water: Municipal water
- Sewer: Municipal sewer
- Natural gas: Yes
- Hydro: Yes
Costs and taxesTaxes $4,353 a year, HST included in the price, Rental items None as per seller
- Taxes, 2025: $4,353 a year
- HST: HST included in the price
- Rental items: None as per seller
Included in the saleFridge, stove, dishwasher, range hood, clothes washer & dryer - owned hot water tank., Not included No exclusions as per the seller
- Included: Fridge, stove, dishwasher, range hood, clothes washer & dryer - owned hot water tank.
- Not included: No exclusions as per the seller
NearbyHospital, level, park, place of worship, school
- Close to: Hospital, level, park, place of worship, school
Listing detailsE12020946, Sold, Mar 15, 2025
- MLS® number: E12020946
- Status: Sold
- Listed on: Mar 15, 2025
- Days on market: 9
- Updated: Mar 24, 2025
- Possession: Flexible
- Occupied by: Vacant
- Listing brokerage: REAL ONE REALTY INC.
About this home
113 Hillcroft Street, Oshawa (O'Neill), ON L1G 2L3
HospitalLevelParkPlace Of WorshipSchool
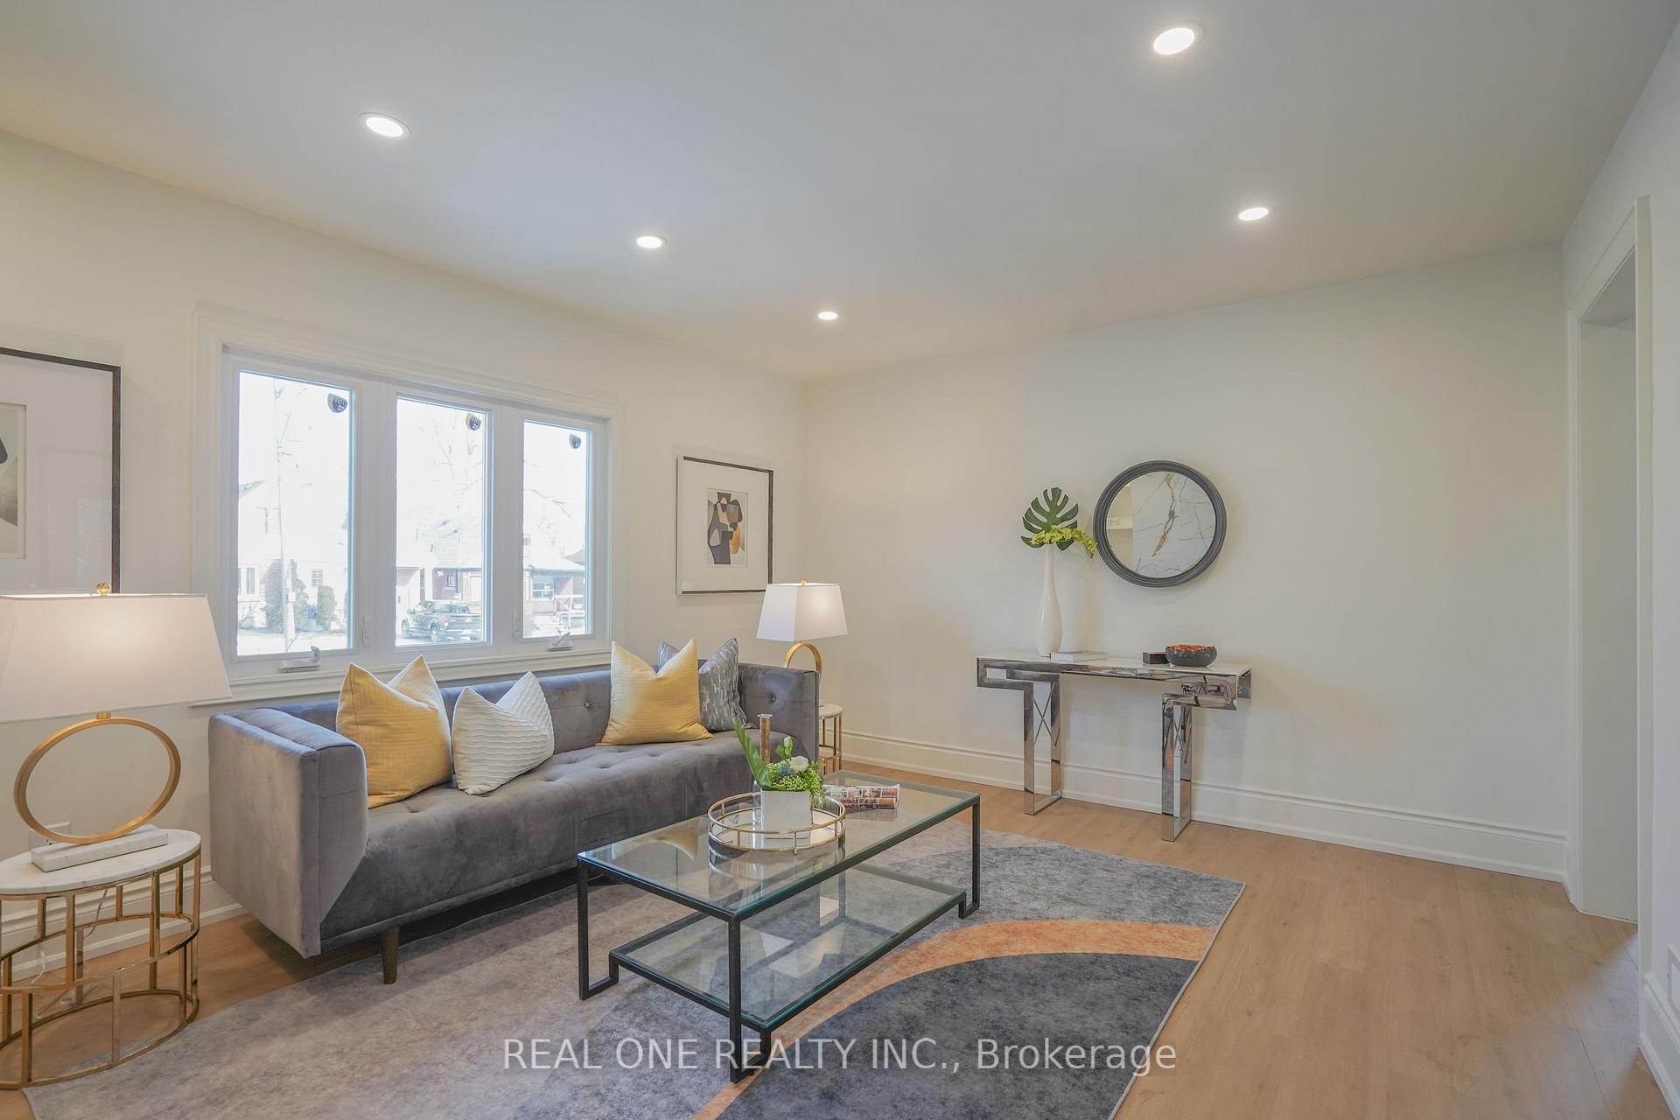
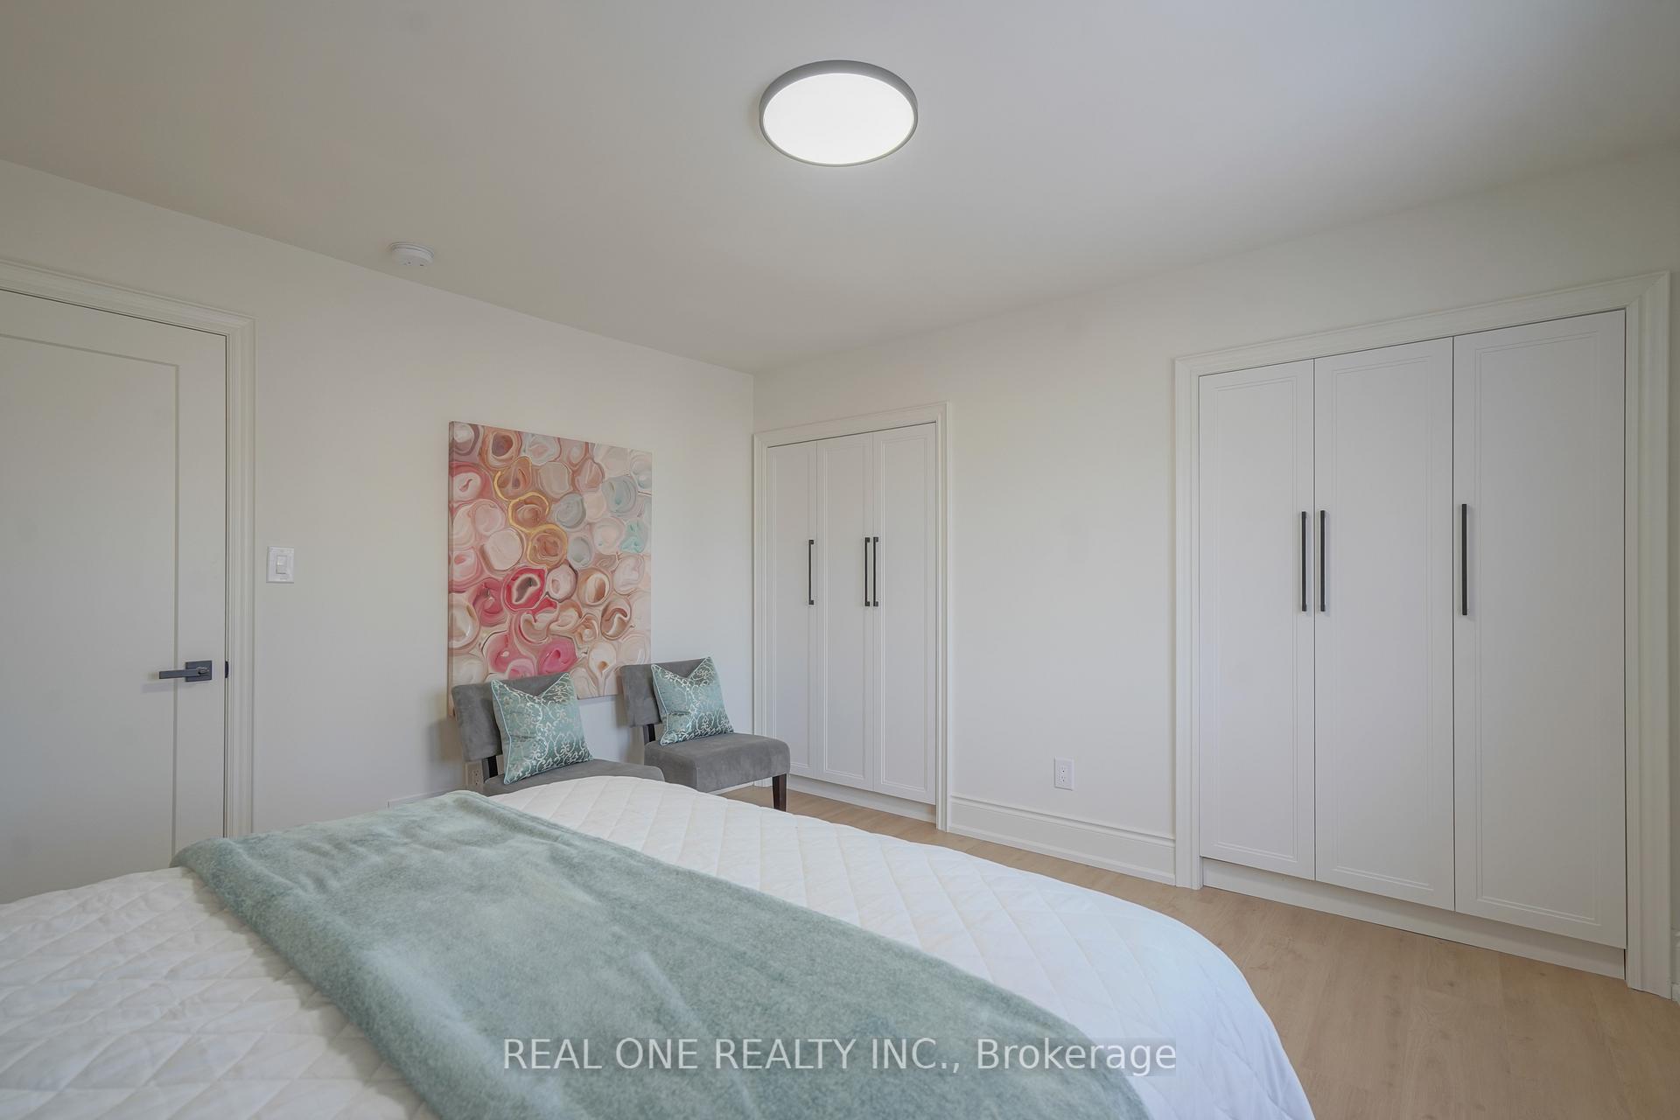
Charming New Renovated Home With Beautifully Landscaped Front And Private Backyard! New Upgrading Kitchen Cabinets, Windows, Quartz Counter Top, Floorings, Stove, Fridge and Much More! The Separated Entrance Finished Bsmt Has Spacious Den Can Be Used As 4th Bedroom. Close to all amenities, public transit, neighbourhood park and walking/biking trail.
Read more
Ask about this home
A HOMEH agent will answer your questions about this home.
Ask a question
Thinking of selling your home?See what your home is worth today.
Around this home
Simcoe St N & Rossland St E
Errands
Parks
Schools
Daily convenience, out of 100, from the distances below
ParkConnaught Park · 6 within 1 km4 min walk269 m
GroceryEnniskillen General Store9 min walk532 m
SchoolDr S J Phillips Public School8 min walk500 m
PharmacyCostco Pharmacy18 min walk1.1 km
Cafés & foodSubway · 15 within 1 km12 min walk758 m
Gym & rec centreFit4Less16 min walk1.0 km
HospitalLakeridge Health Oshawa13 min walk772 m
WalkDriveStraight-line distance, open map data
Grocery0.5 km
Park0.3 km
Coffee0.8 km
Dining1.0 km
Gym1.0 km
Hospital0.8 km
Schools nearby
School rating, out of 10.
Dr S J Phillips Public Schoolelementary · Public · 0.5 km
5.6/10Fair
Hillsdale Public Schoolelementary · Public · 0.7 km
4.9/10Low
O'Neill Collegiate and Vocational Institutesecondary · Public · 0.7 km
5.7/10Fair
Contact agent
Helpful calculators
Mortgage
Affordability
Closing costs
Land transfer tax
Property tax
Down payment
CMHC insurance
Stress test
Cashback Rebate
Your HOMEH agent

KimHOMEH agent · Oshawa
"I would see it this week."
Ask Kim