

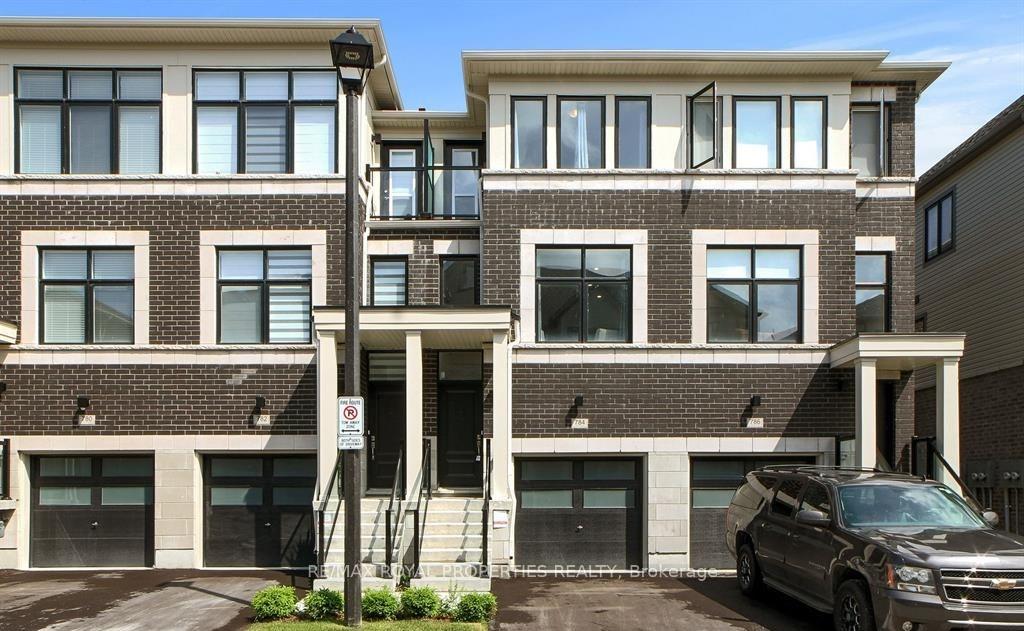
784 Eddystone Path
Freehold Townhouse Sold
1/32784 Eddystone Path
Freehold Townhouse Sold
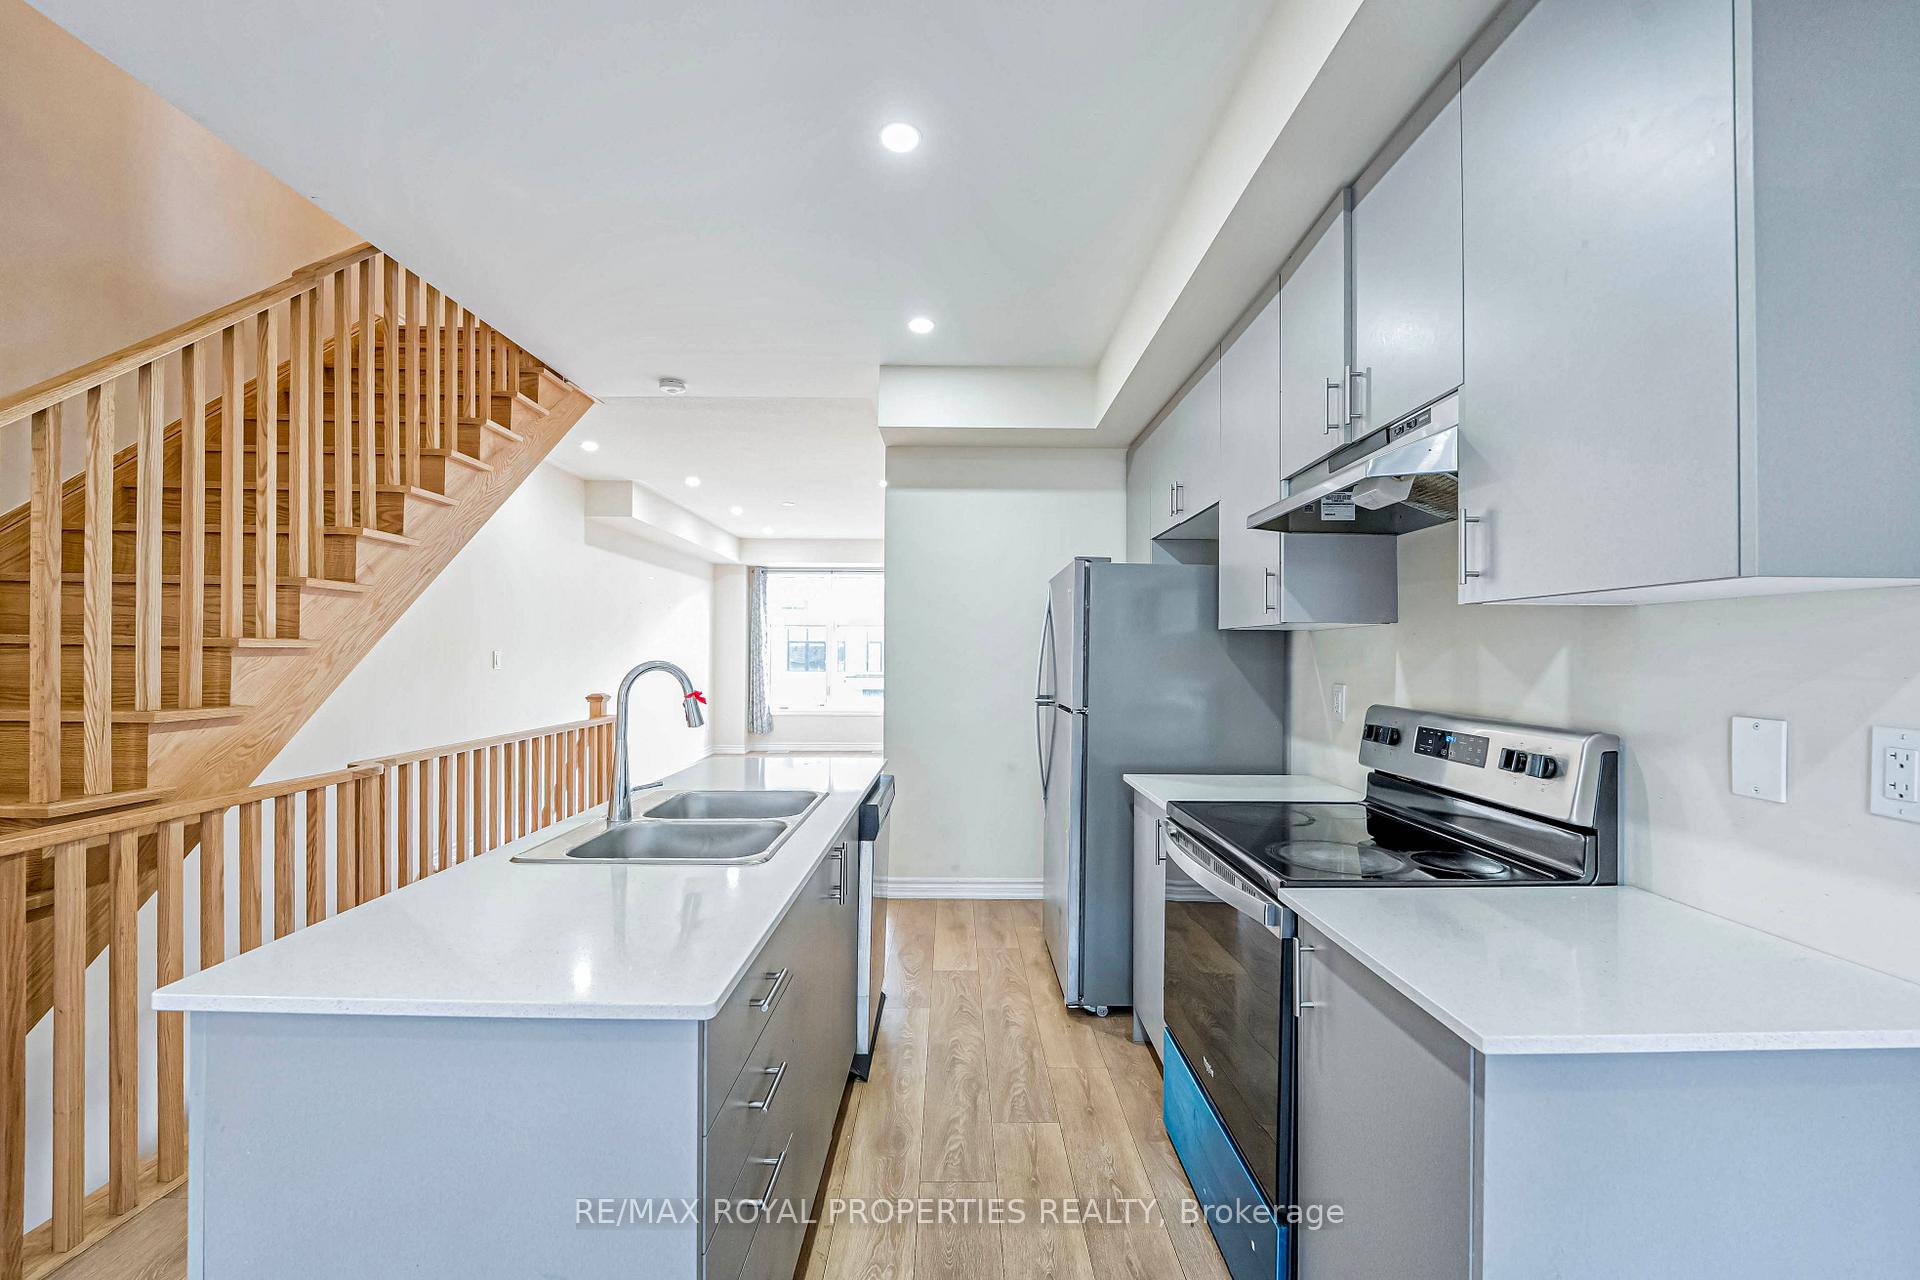 See all 32 photos
3+1 Bedrooms
3 Bathrooms
1 Garage
— sq.ft
15.09×87.93 ft
$4,725/yr
Property history
Facts and features
- BasementUnfinished
- Water, sewerMunicipal
- HeatingForced air
- CoolingCentral air
What stands out
- Central air
The homeFreehold Townhouse, 3-storey, Unfinished
- Type: Freehold Townhouse
- Style: 3-storey
- Basement: Unfinished
InsideBroadloom, Other, Rooms above ground 7
- Flooring: Broadloom
- Features: Other
- Rooms above ground: 7
- Bedrooms: 3 + 1 in the basement
- Bathrooms: 3
- Kitchens: 1
Outside and lotBrick, vinyl siding, Asphalt shingle, Concrete
Outside
- Exterior: Brick, vinyl siding
- Roof: Asphalt shingle
- Foundation: Concrete
- Size: 15.09 × 87.93 ft
Parking1 Garage, Attached, Private
- Spaces: 1 Garage
- Garage: Attached
- Driveway: Private
Heating, water and powerForced air, gas, Central air, Municipal water
- Heating: Forced air, gas
- Cooling: Central air
- Water: Municipal water
- Sewer: Municipal sewer
Costs and taxesTaxes $4,725 a year, HST included in the price, Hwt
- Taxes, 2024: $4,725 a year
- HST: HST included in the price
- Rental items: Hwt
Included in the saleS/s fridge, s/s stove, s/s range hood,s/s dishwasher, washer, dryer, electrical light fixtures.
- Included: S/s fridge, s/s stove, s/s range hood,s/s dishwasher, washer, dryer, electrical light fixtures.
Listing detailsE12003011, Sold, Mar 5, 2025
- MLS® number: E12003011
- Status: Sold
- Listed on: Mar 5, 2025
- Days on market: 19
- Updated: Mar 24, 2025
- Possession: Flexible
- Occupied by: Vacant
- Listing brokerage: RE/MAX ROYAL PROPERTIES REALTY
About this home
784 Eddystone Path, Oshawa (Donevan), ON L1H 0A7
Other
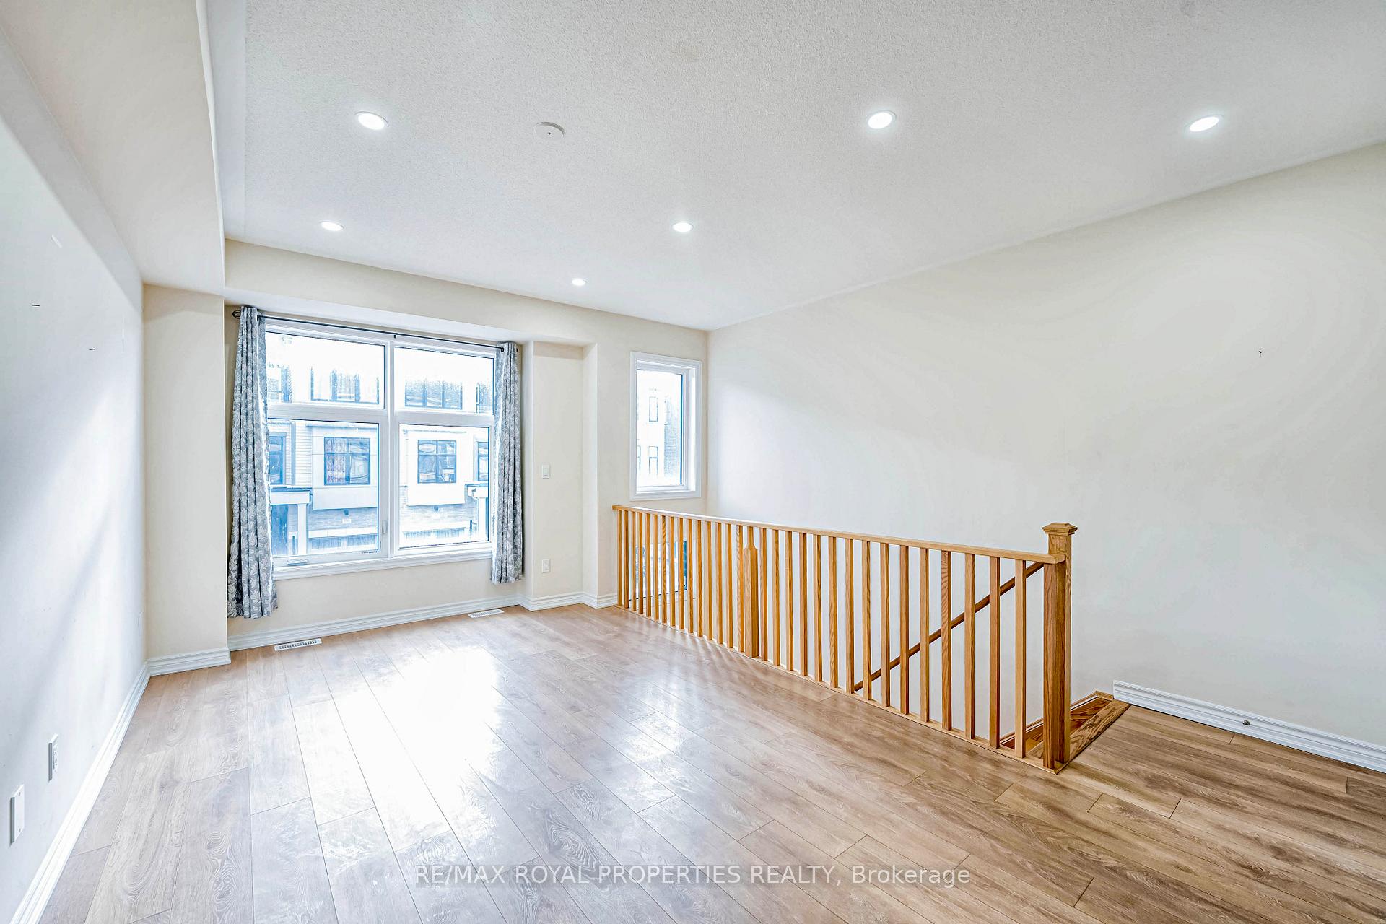
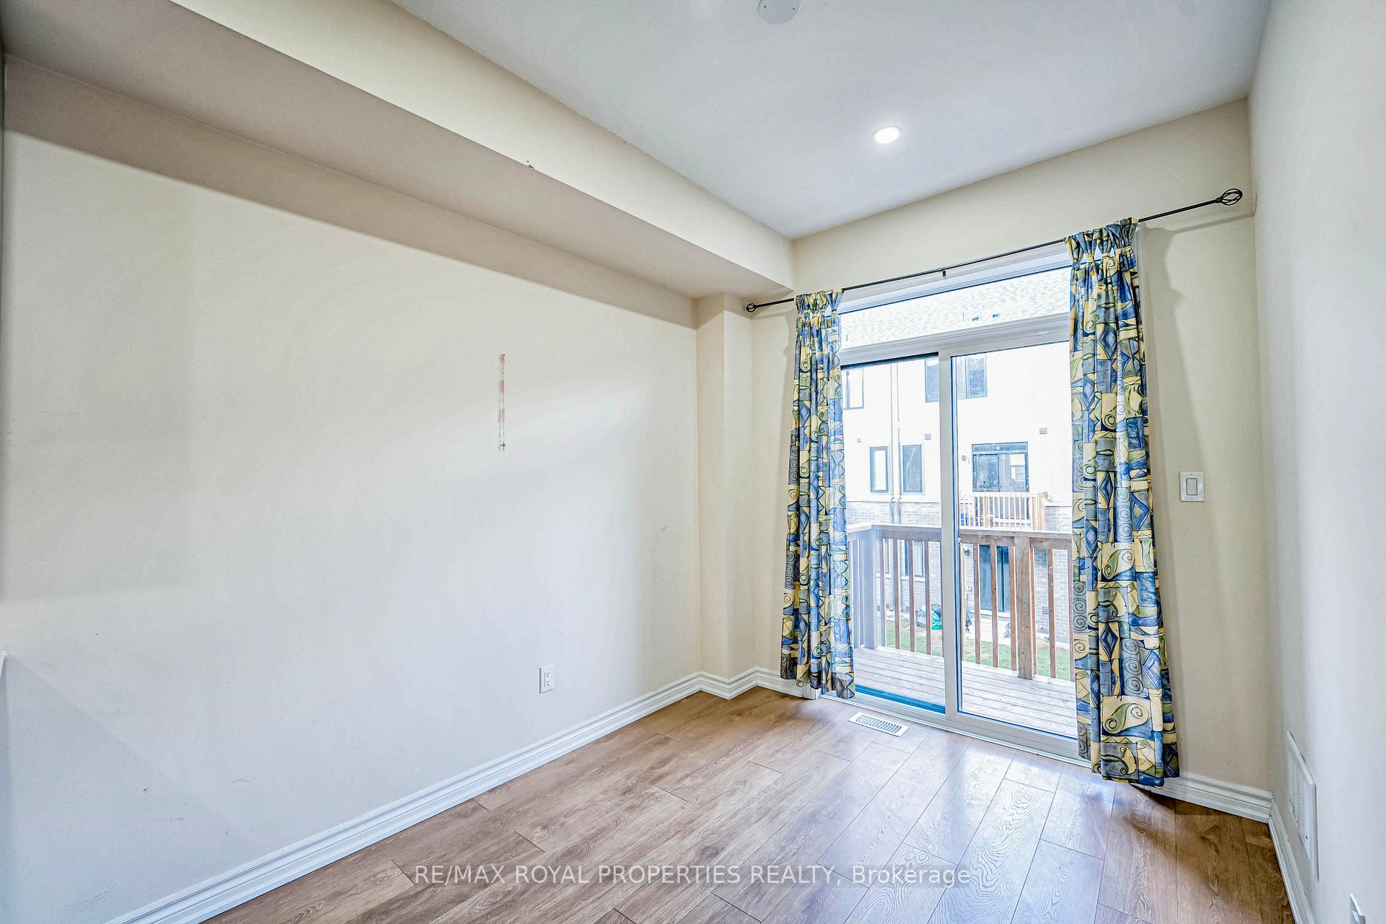
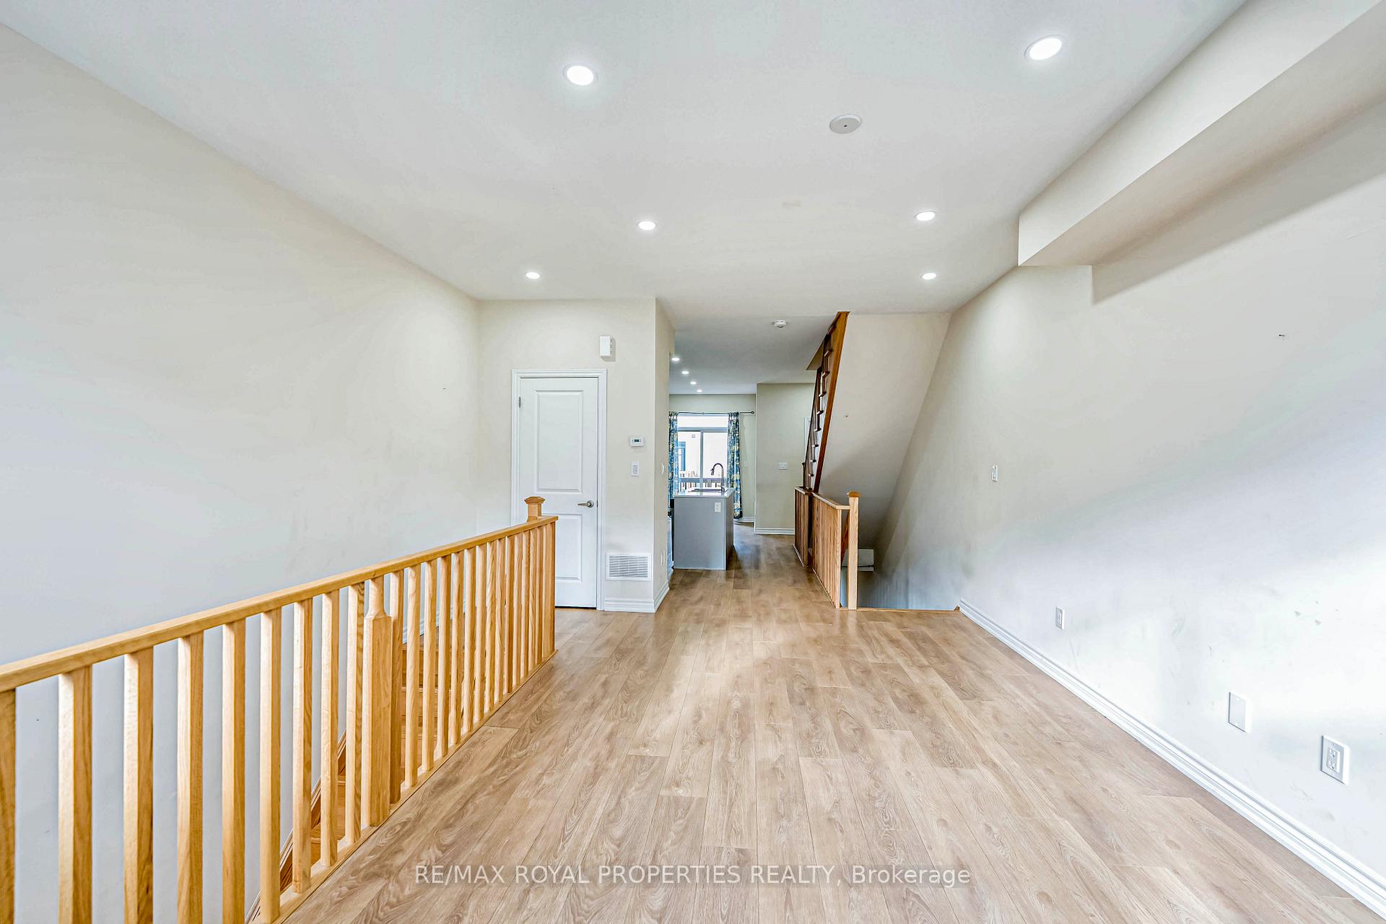
A MUST SEE 784 Eddystone Path Oshawa,Boasting FREE HOLD TOWNHOUSE 3 spacious bedrooms and 3 bathrooms,freshly painted, this home is ready for you to make it your own. Located in a great location, it offers easy access to all amenities, making daily life a breeze.Step inside to discover an open-concept layout that is perfect for entertaining. The large windows flood the space with natural light, Steps Away From All Essential Amenities Parks, Schools, recreation center, shopping, Highway 401, Oshawa-Go.
Read more
Ask about this home
A HOMEH agent will answer your questions about this home.
Ask a question
Thinking of selling your home?See what your home is worth today.
Around this home
Harmony & Taylor
Errands
Parks
Schools
Daily convenience, out of 100, from the distances below
ParkHarmony Village Park · 7 within 1 km4 min walk241 m
GroceryHarmony Variety13 min walk814 m
SchoolClara Hughes Public School2 min walk130 m
PharmacyLovell Drugs24 min walk1.4 km
Cafés & foodMr. Sub · 1 within 1 km16 min walk996 m
Gym & rec centreDonevan Recreation Complex7 min walk426 m
WalkDriveStraight-line distance, open map data
Grocery0.8 km
Park0.2 km
Coffee1.2 km
Dining1.0 km
Gym0.4 km
Schools nearby
School rating, out of 10.
Clara Hughes Public Schoolelementary · Public · 0.1 km
3.9/10Low
David Bouchard Public Schoolelementary · Public · 0.9 km
3.0/10Low
Grove School - CC1secondary · Public · 0.9 km
—
Contact agent
Helpful calculators
Mortgage
Affordability
Closing costs
Land transfer tax
Property tax
Down payment
CMHC insurance
Stress test
Cashback Rebate
Your HOMEH agent

KimHOMEH agent · Oshawa
"I would see it this week."
Ask Kim