

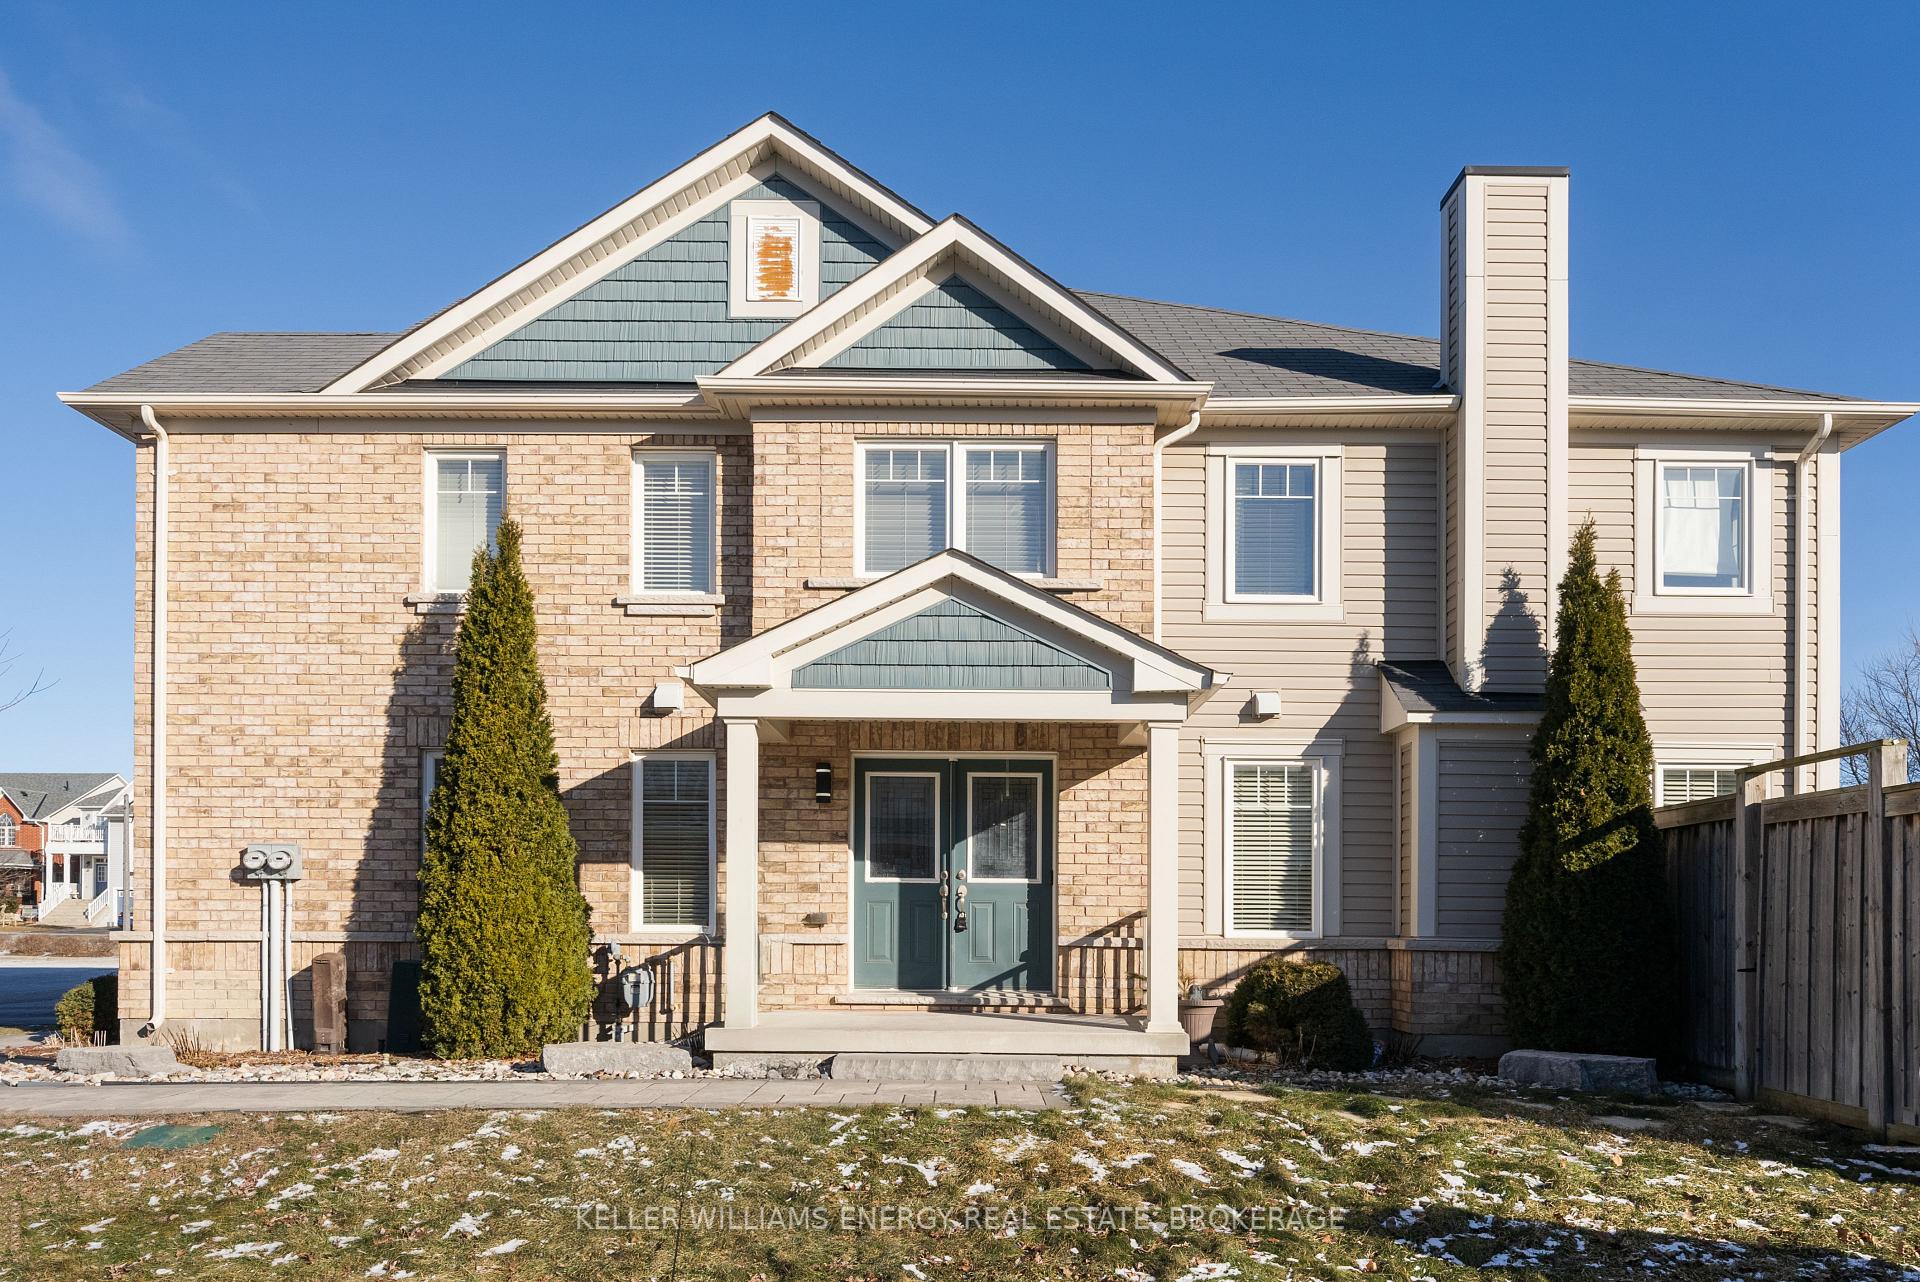
Unit 3, 1640 Grandview Street N
Unit 3, 1640 Grandview Street N
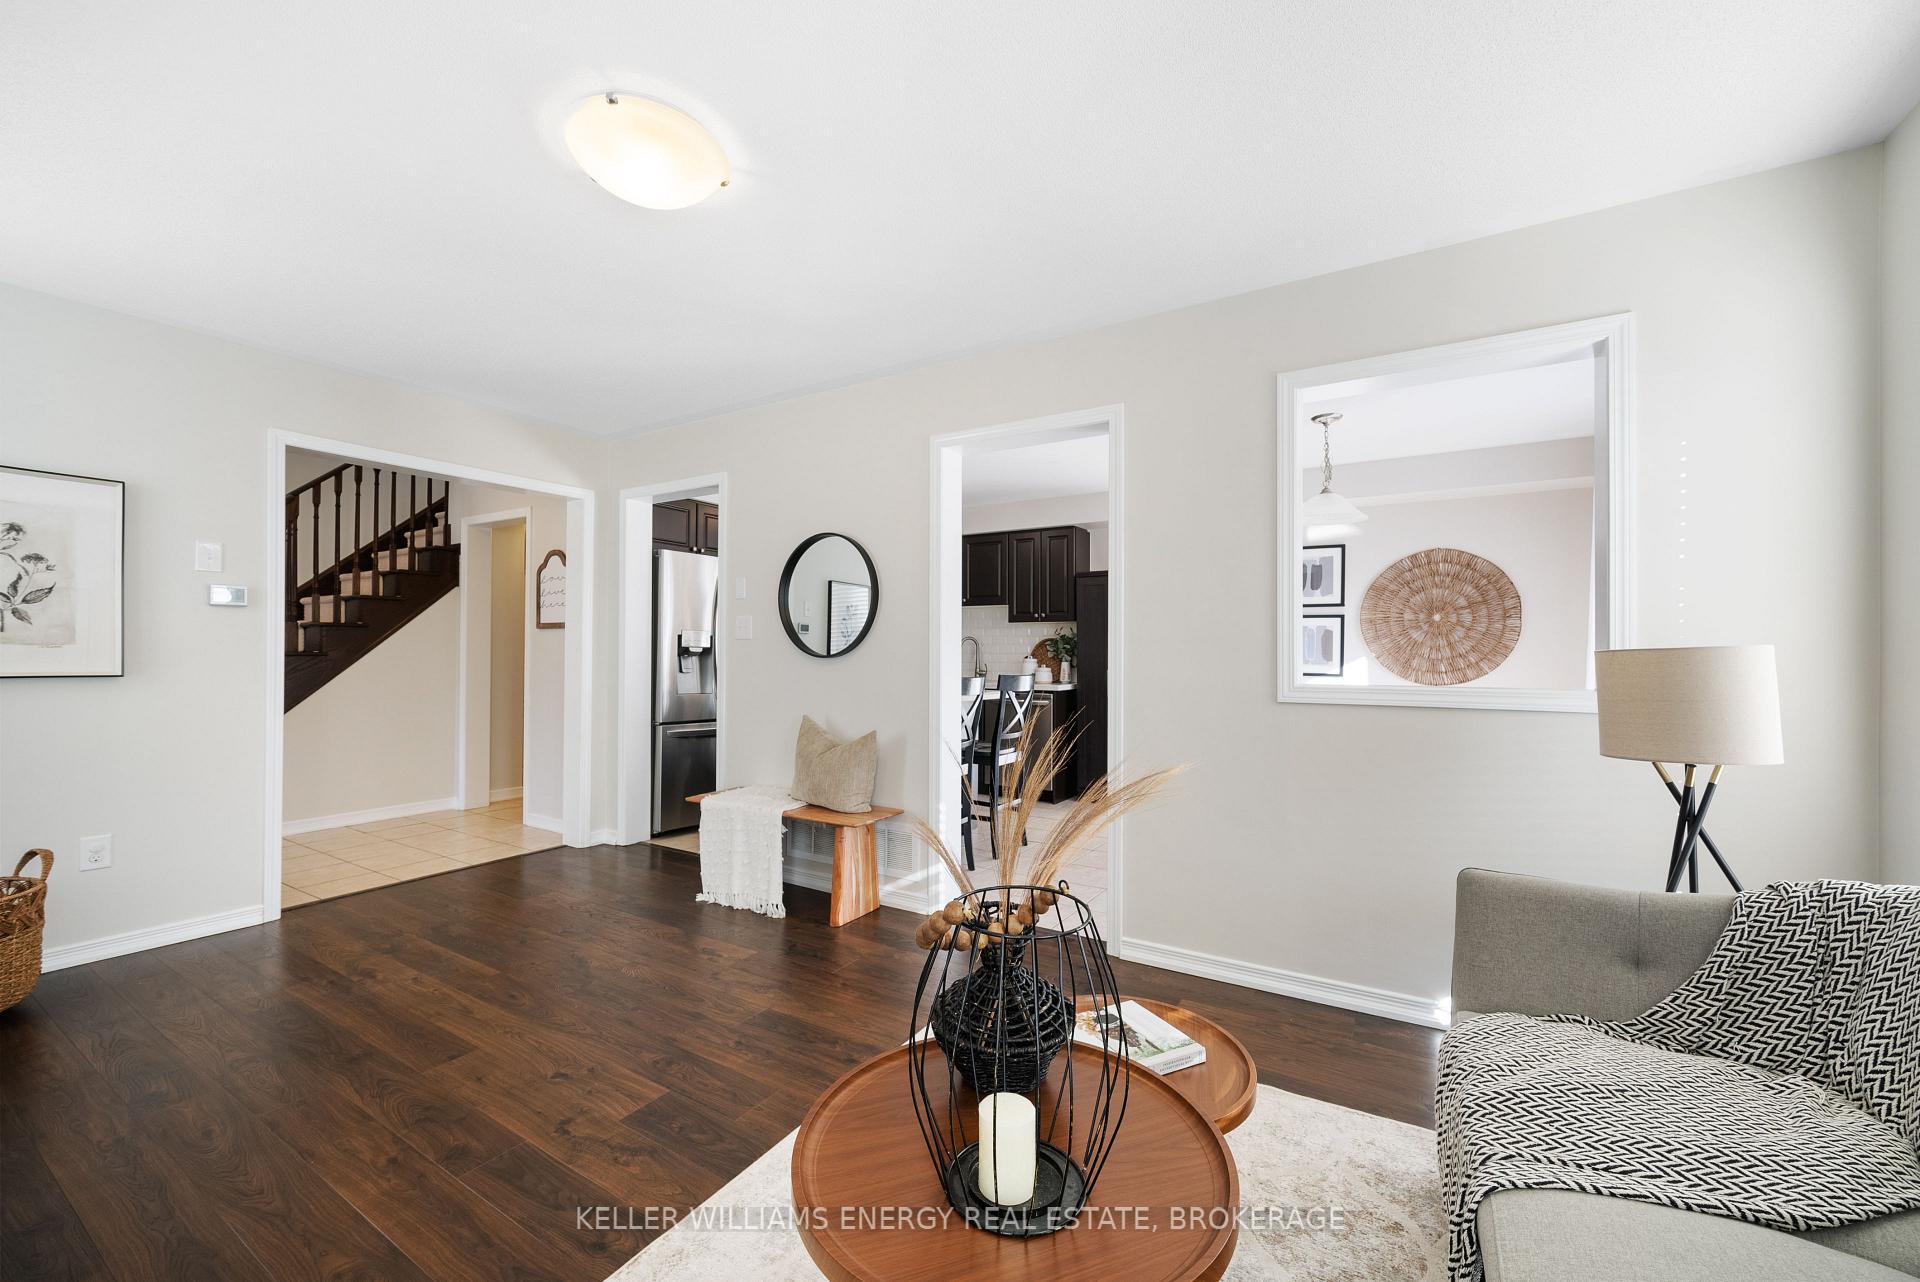 See all 40 photos
Property history
Facts and features
- BasementFinished
- Water, sewerMunicipal
- HeatingForced air
- CoolingCentral air
- Hardwood floors
- Central air
The homeFreehold Townhouse, 2-storey, Finished
- Type: Freehold Townhouse
- Style: 2-storey
- Basement: Finished
InsideHardwood, Rooms above ground 8, Rooms in the basement 2
- Flooring: Hardwood
- Rooms above ground: 8
- Rooms in the basement: 2
- Bedrooms: 4 + 1 in the basement
- Bathrooms: 4
- Kitchens: 1
Outside and lotBrick, vinyl siding, Asphalt shingle, Concrete
- Exterior: Brick, vinyl siding
- Roof: Asphalt shingle
- Foundation: Concrete
- Size: 39.41 × 92.94 ft
Parking1 Garage, Attached, Private
- Spaces: 1 Garage
- Garage: Attached
- Driveway: Private
Heating, water and powerForced air, gas, Central air, Municipal water
- Heating: Forced air, gas
- Cooling: Central air
- Water: Municipal water
- Sewer: Municipal sewer
Costs and taxesTaxes $5,312 a year, HST included in the price, Hwt - rented from enercare - $46.67/month, condo maintenance - $214.10 (includ: cold water, garbage, snow removal)
- Taxes, 2024: $5,312 a year
- HST: HST included in the price
- Rental items: Hwt - rented from enercare - $46.67/month, condo maintenance - $214.10 (includ: cold water, garbage, snow removal)
Included in the saleAll appliances, light fixtures, *all curtains - staging items* tv mounts and tvs, personal items for staging, curtain rods
- Included: All appliances, light fixtures
- Not included: *all curtains - staging items* tv mounts and tvs, personal items for staging, curtain rods
Listing detailsE11914963, Sold, Jan 9, 2025
- MLS® number: E11914963
- Status: Sold
- Listed on: Jan 9, 2025
- Days on market: 9
- Updated: Jan 18, 2025
- Possession: To Be Arranged
- Occupied by: Owner
- Listing brokerage: KELLER WILLIAMS ENERGY REAL ESTATE, BROKERAGE
About this home
Unit 3, 1640 Grandview Street N, Oshawa (Taunton), ON L1K 0S6
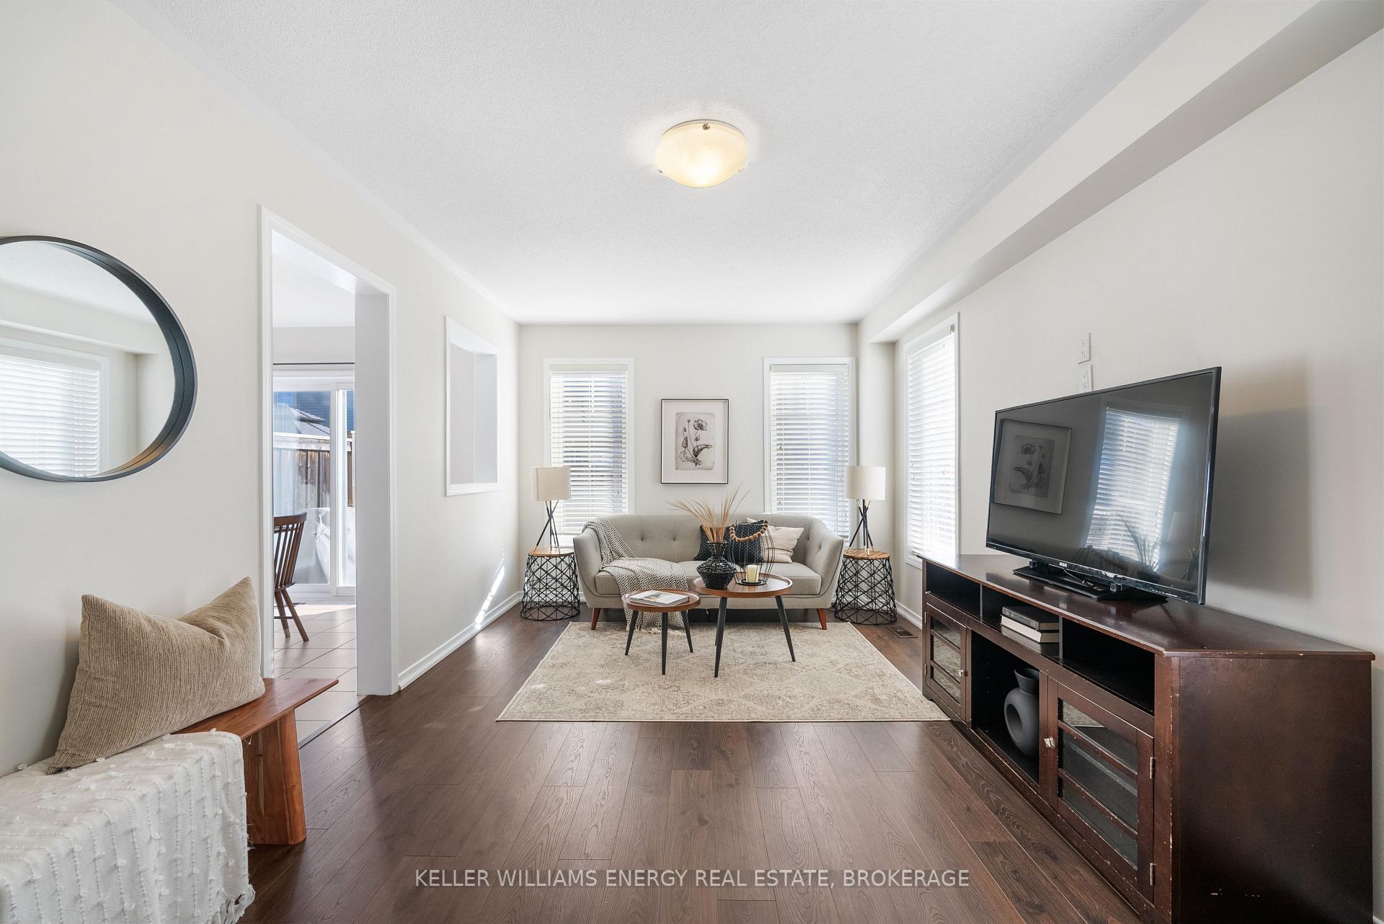
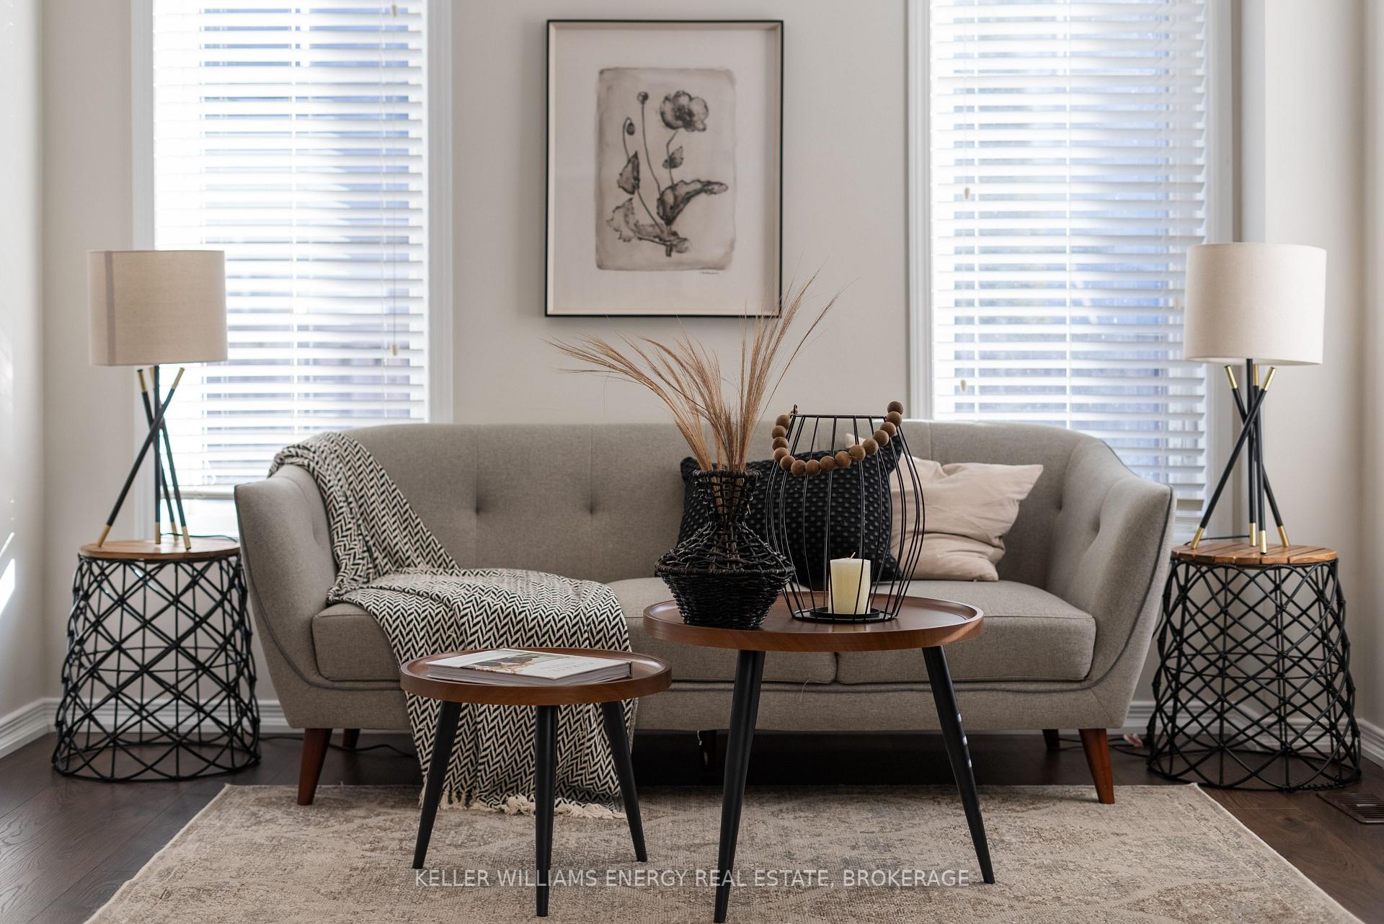
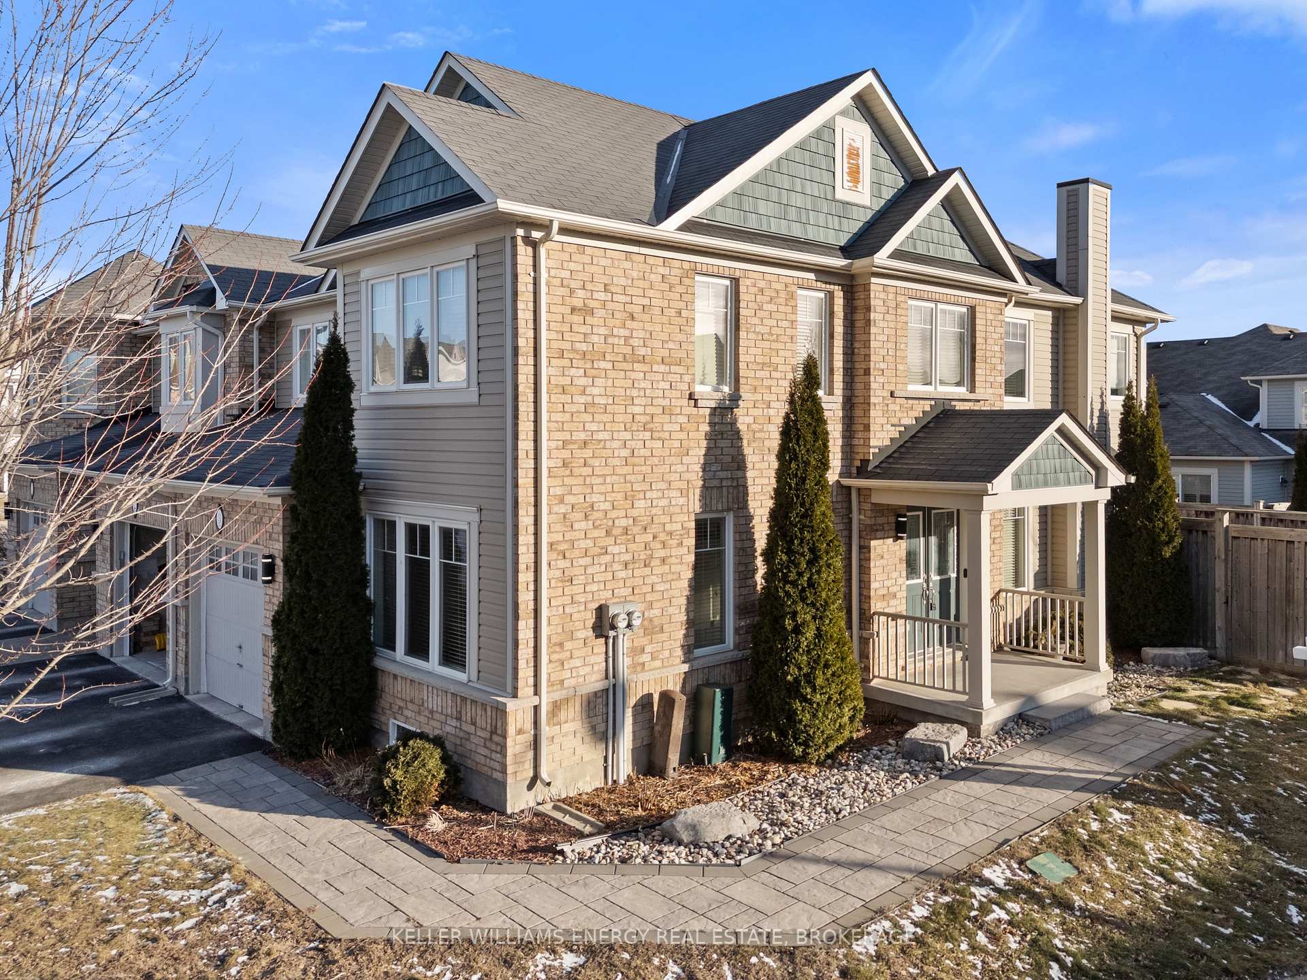
Spacious and Charming End Unit Townhouse in the Taunton Community! Located on Grandview St N, this beautiful townhouse is just steps away from all the conveniences you need. Step inside to discover a spacious home with endless opportunities for any buyer. On the main level, you'll find a large office space filled with natural light, perfect for working from home. The cozy living room features a fireplace and elegant hardwood floors. The kitchen, combined with a charming breakfast area, boasts stainless steel appliances, quartz countertops, and a stunning backsplash. Walk out from the breakfast area to a beautiful backyard, offering plenty of space for family gatherings and entertaining. The second level features four generous bedrooms, including a primary suite with a luxurious 5-piece ensuite. The fully finished lower level includes an additional bedroom, bathroom, and a spacious rec room ideal for movie nights or relaxation. This townhouse is conveniently located near shopping, movie theaters, schools, walking trails, highway access, and much more!
Ask about this home
A HOMEH agent will answer your questions about this home.
Around this home
Daily convenience, out of 100, from the distances below
Schools nearby
School rating, out of 10.
Helpful calculators
Your HOMEH agent

"I would see it this week."