

663 Ayr Court
663 Ayr Court
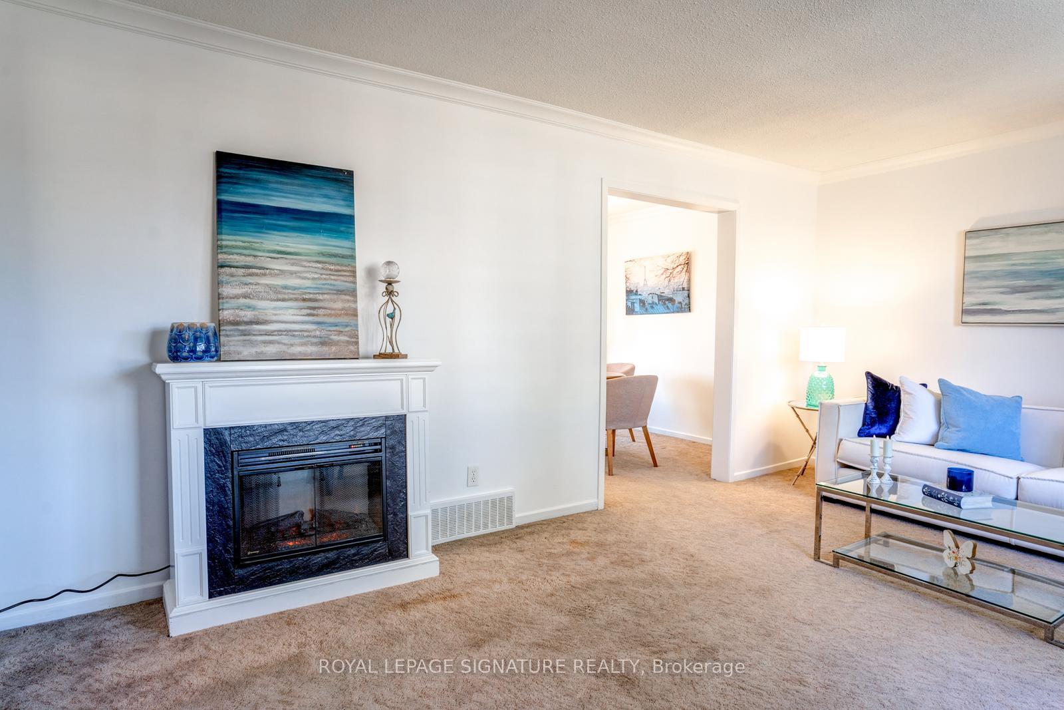
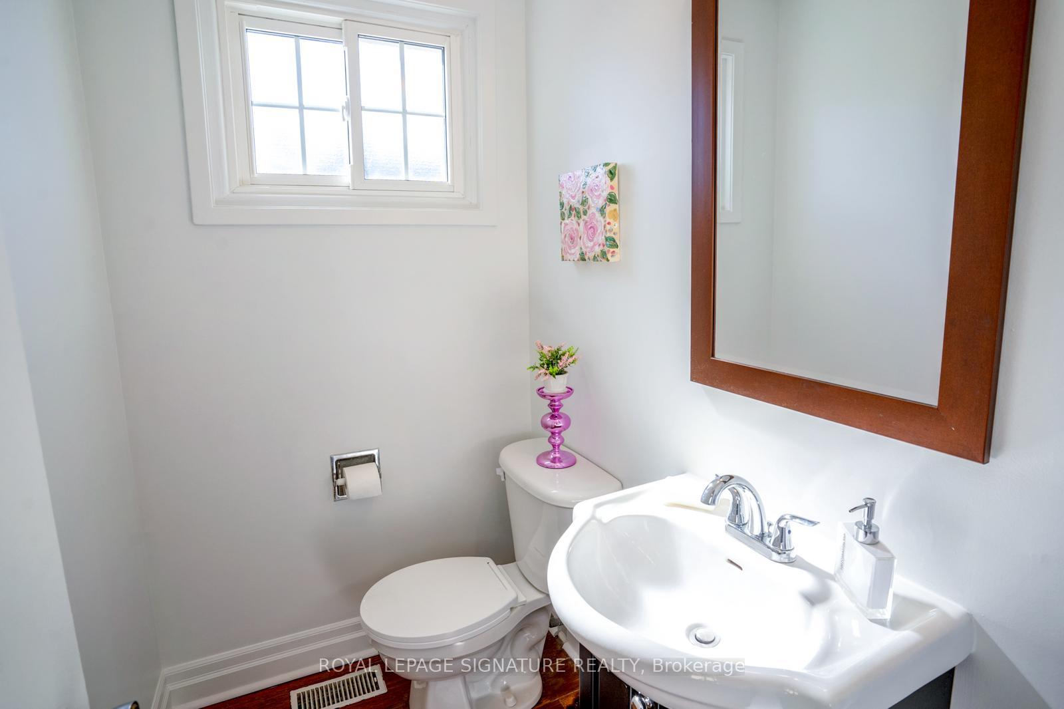
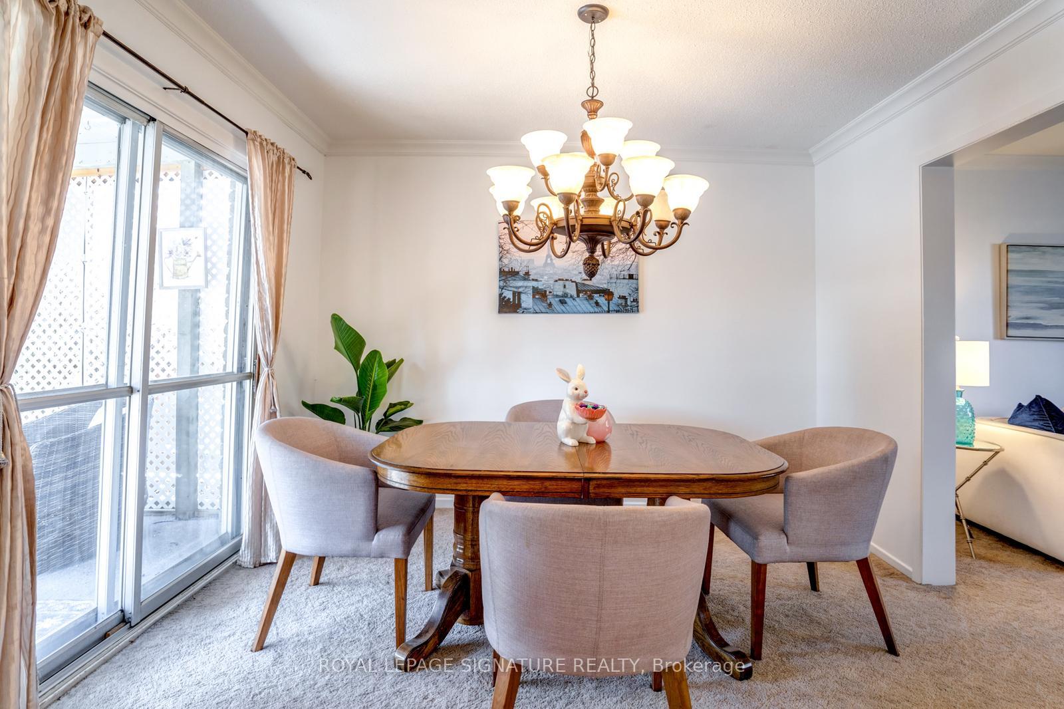
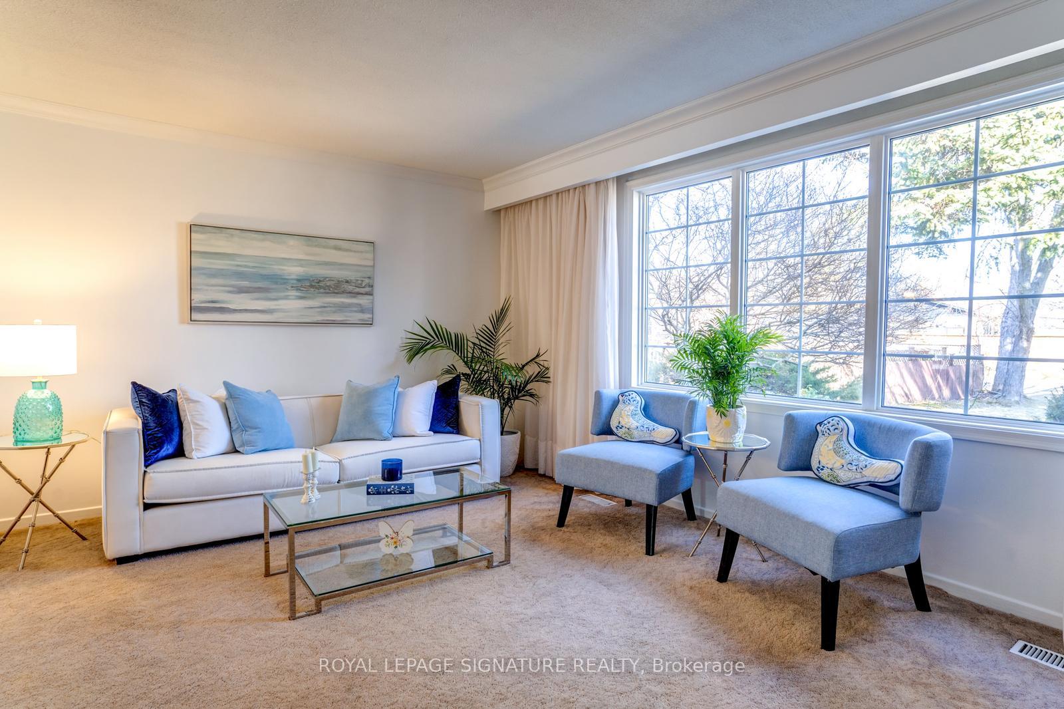
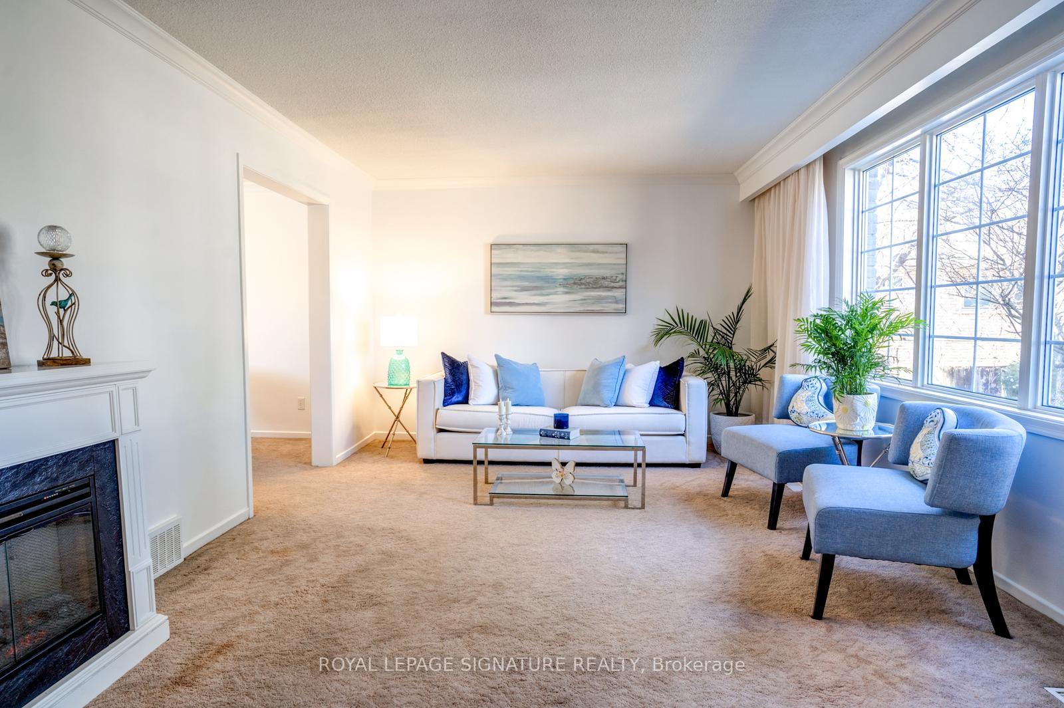 See all 25 photos
Property history
Facts and features
- BasementFinished
- Water, sewerMunicipal
- Lot shapeIrregular
- HeatingForced air
- Separate entrance
- Hardwood floors
- Fireplace
- Central air
- Inground pool
The homeDetached, 2-storey, 2,000–2,500 sq ft
- Type: Detached
- Style: 2-storey
- Living space: 2,000–2,500 sq ft
- Basement: Finished, separate entrance
InsideFireplace Yes, electric, Hardwood, Lower level
- Fireplace: Yes, electric
- Flooring: Hardwood
- Laundry: Lower level
- Features: Countertop range
- Rooms above ground: 10
- Bedrooms: 4 + 1 in the basement
- Bathrooms: 2
- Kitchens: 1
- Family room: Yes
Outside and lotBrick, aluminum siding, Unknown, Unknown
- Exterior: Brick, aluminum siding
- Roof: Unknown
- Foundation: Unknown
- Pool: Inground
- Size: 50.88 × 130.25 ft
- Shape: Irregular
Parking1 Garage, Attached, Private double
- Spaces: 1 Garage
- Garage: Attached
- Driveway: Private double
Heating, water and powerForced air, gas, Central air, Municipal water
- Heating: Forced air, gas
- Cooling: Central air
- Water: Municipal water
- Sewer: Municipal sewer
Costs and taxesTaxes $5,312 a year, HST included in the price, Hot water tank
- Taxes, 2024: $5,312 a year
- HST: HST included in the price
- Rental items: Hot water tank
- Under contract: Hot water heater
Included in the saleStainless steel fridge, stove, dishwasher, microwave, washer/dryer. all attached elfs, all existing window coverings. pool shed + pool equipment. furnace (2023), a/c, hardwood floors under living room carpet area. mostly newer windows throughout., Staging items
- Included: Stainless steel fridge, stove, dishwasher, microwave, washer/dryer. all attached elfs, all existing window coverings. pool shed + pool equipment. furnace (2023), a/c, hardwood floors under living room carpet area. mostly newer windows throughout.
- Not included: Staging items
NearbyClear view, cul de sac/dead end, fenced yard, public transit, school, wooded/treed
- Close to: Clear view, cul de sac/dead end, fenced yard, public transit, school, wooded/treed
Listing detailsE12029672, Sold, Mar 19, 2025
- MLS® number: E12029672
- Status: Sold
- Listed on: Mar 19, 2025
- Days on market: 6
- Updated: Mar 25, 2025
- Possession: Flexible
- Occupied by: Vacant
- Listing brokerage: ROYAL LEPAGE SIGNATURE REALTY
About this home
663 Ayr Court, Oshawa (McLaughlin), ON L1J 3E2
A Special Home For The Summer! Your Perfect House Nestled On A Quiet Cul de Sac/Court In The Sought After McLaughlin Neighbourhood That Has It All! Bright & Spacious Home (over 2,000 sq ft) that is Move-in Ready with Renovated Eat-In Kitchen & Bathrooms. Other Features include: A Main Floor Powder Room, 4 Bedrooms, Mostly Newer Large Windows throughout, Family Room, Separate Side Entrance, Fireplace, Lots of Storage & An Incredible Backyard! Situated Pretty On a 50ft Lot. You will Love the Private Fenced in Backyard! You Can Relax/Suntan, Enjoy Summer BBQ's, & Garden in your Private, Tranquil Backyard Sanctuary with 2 Separate Decks, Separate Fenced in Pool area & Front Porch. No Houses Behind. No Need to Travel to The Cottage--IT IS IN YOUR BACKYARD!Offered for the First Time in 40 years, this well-maintained home is ideal for families or investors! A Wonderful Family Oriented Neighbourhood within very close walking distance to Schools. Close to Stores, TTC & Quick Drive to 401. Don't Miss This One!
Ask about this home
A HOMEH agent will answer your questions about this home.
Around this home
Daily convenience, out of 100, from the distances below
Schools nearby
School rating, out of 10.
Helpful calculators
Your HOMEH agent

"I would see it this week."