

714 Bessborough Drive
714 Bessborough Drive
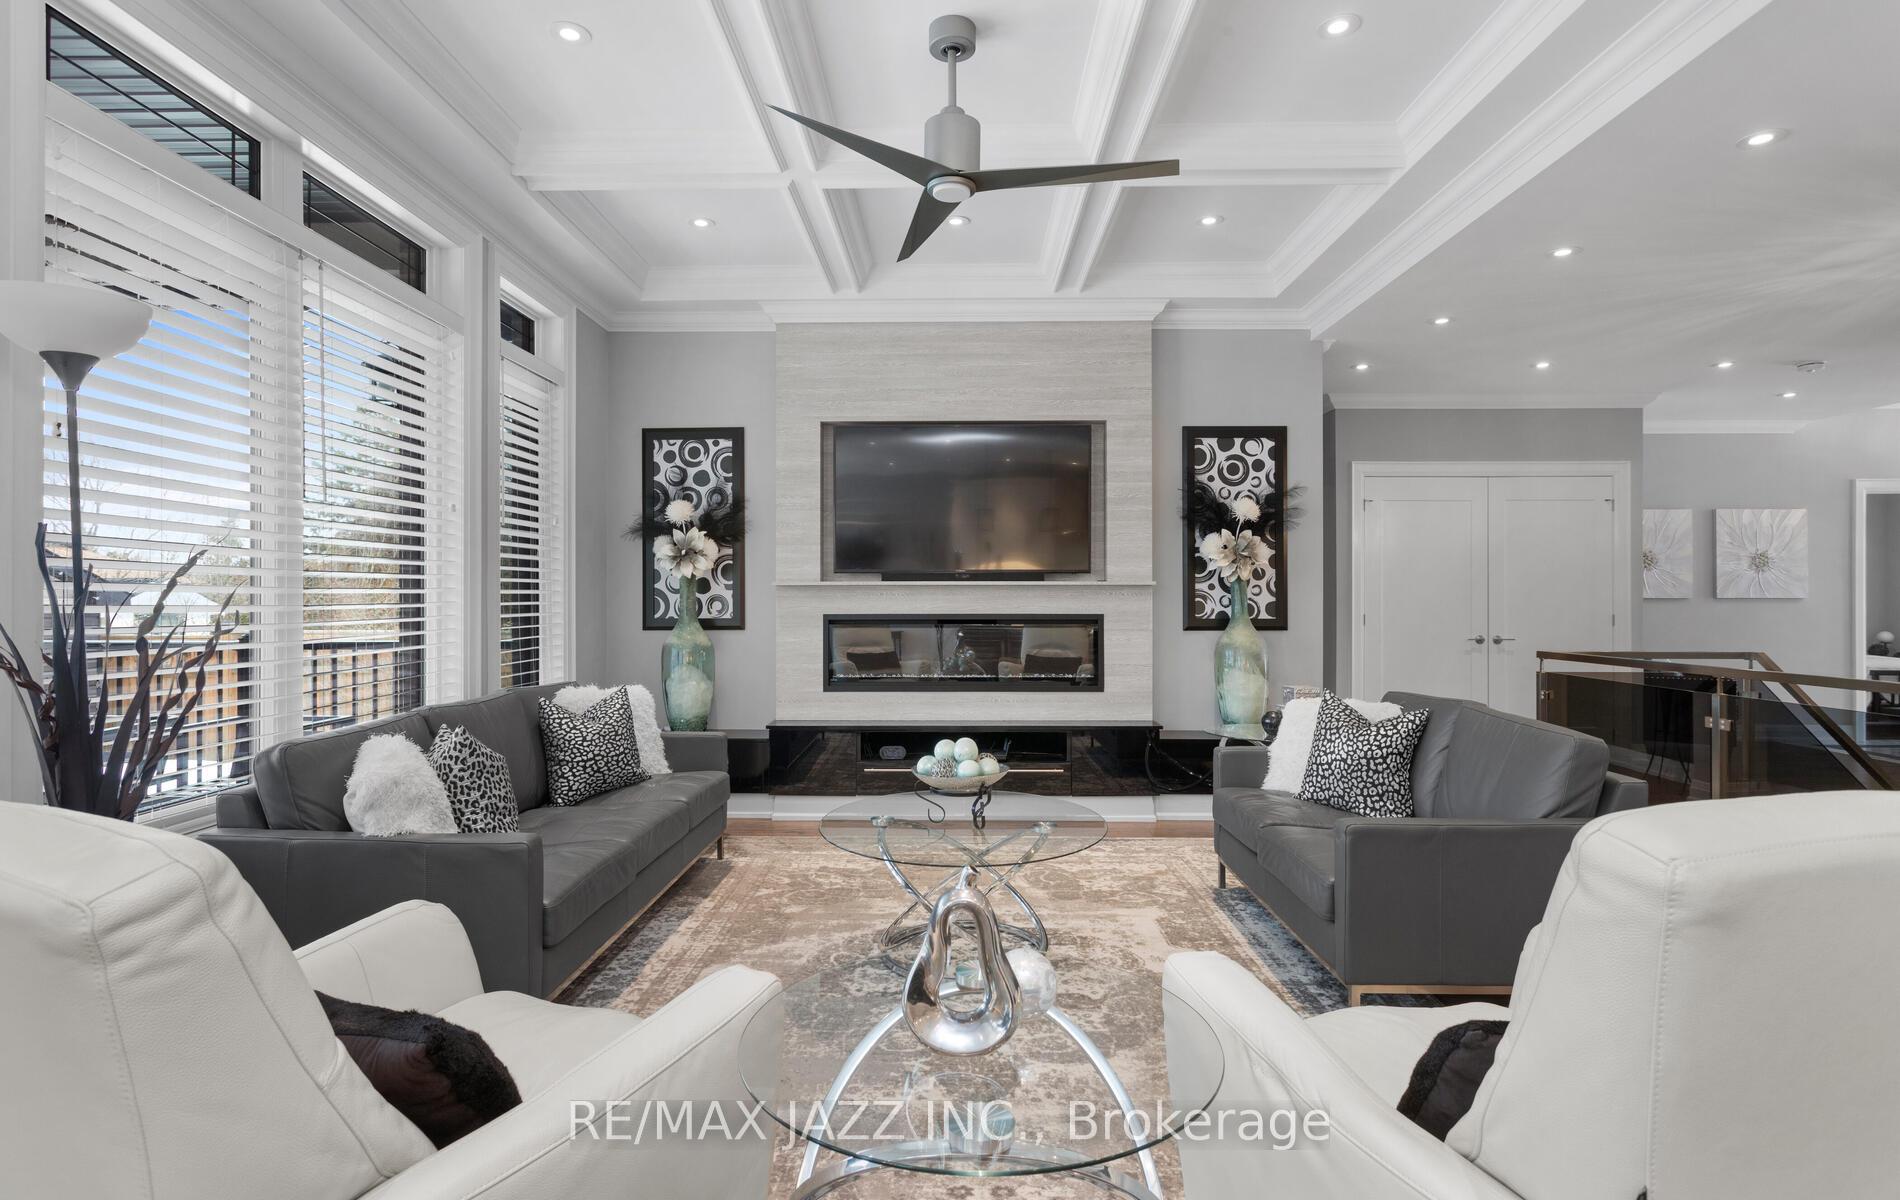 See all 48 photos
Property history
Facts and features
- BasementFinished
- Age of home0–5 years
- Water, sewerMunicipal
- Lot shapeRectangular
- Fireplace
- Central air
The homeDetached, Bungalow, Age 0–5 years
- Type: Detached
- Style: Bungalow
- Age: 0–5 years
- Living space: 2,000–2,500 sq ft
- Basement: Finished
- Waterfront: None
InsideFireplace Yes, electric, Main level, Air exchanger, auto garage door remote, built-in oven, carpet free, central vacuum, erv/hrv, floor drain, generator - partial, primary bedroom - main floor, storage, upgraded insulation, water heater owned, water meter, in-law capability
- Fireplace: Yes, electric
- Laundry: Main level
- Features: Air exchanger, auto garage door remote, built-in oven, carpet free, central vacuum, erv/hrv, floor drain, generator - partial, primary bedroom - main floor, storage, upgraded insulation, water heater owned, water meter, in-law capability
- Security: Carbon monoxide detectors, security system, smoke detector
- Rooms above ground: 7
- Rooms in the basement: 5
- Bedrooms: 3 + 2 in the basement
- Bathrooms: 4
- Kitchens: 1
- Family room: Yes
Outside and lotStone, stucco (plaster), Asphalt shingle, Concrete
- Exterior: Stone, stucco (plaster)
- Roof: Asphalt shingle
- Foundation: Concrete
- Features: Canopy, deck, landscape lighting, landscaped, patio, privacy, porch
- Other structures: Garden shed
- Accessibility: 32 inch min doors, doors swing in, open floor plan
- Size: 60 × 120 ft
- Shape: Rectangular
Parking2 Garage, Attached, Private double
- Spaces: 2 Garage
- Garage: Attached
- Driveway: Private double
Heating, water and powerForced air, gas, Central air, Municipal water
- Heating: Forced air, gas
- Cooling: Central air
- Water: Municipal water
- Sewer: Municipal sewer
Costs and taxesTaxes $8,836 a year, HST No HST, Rental items None
- Taxes, 2024: $8,836 a year
- HST: No HST
- Rental items: None
Included in the saleFridge, range hood, cooktop, b/i oven/microwave/warming drawer, b/i dishwasher, b/i wine fridge, washer & dryer, all electrical light fixtures, all blinds, pool table, outdoor kitchen., Not included None
- Included: Fridge, range hood, cooktop, b/i oven/microwave/warming drawer, b/i dishwasher, b/i wine fridge, washer & dryer, all electrical light fixtures, all blinds, pool table, outdoor kitchen.
- Not included: None
NearbyCul de sac/dead end, fenced yard, golf, greenbelt/conservation, hospital, school bus route
- Close to: Cul de sac/dead end, fenced yard, golf, greenbelt/conservation, hospital, school bus route
Listing detailsE12170190, Sold, May 23, 2025
- MLS® number: E12170190
- Status: Sold
- Listed on: May 23, 2025
- Days on market: 17
- Updated: Jun 9, 2025
- Possession: 90+ days
- Occupied by: Owner
- Listing brokerage: RE/MAX JAZZ INC.
About this home
714 Bessborough Drive, Oshawa (Centennial), ON L1G 4H2
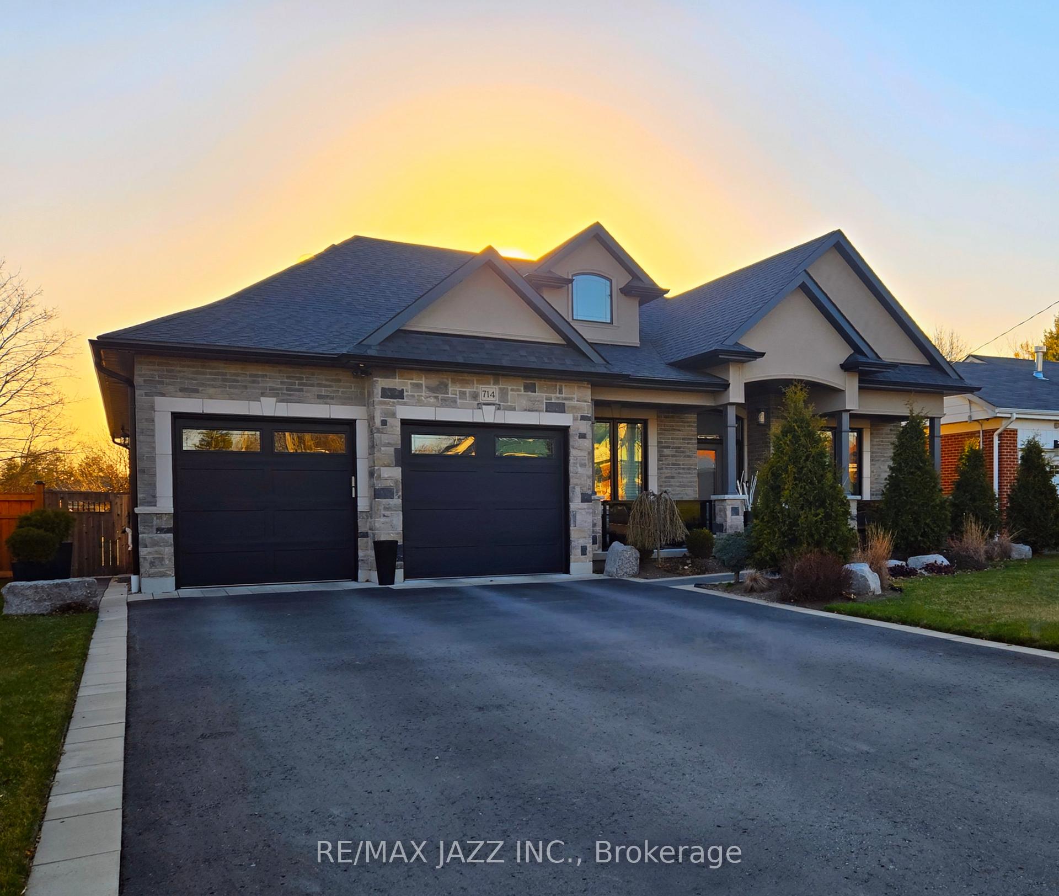
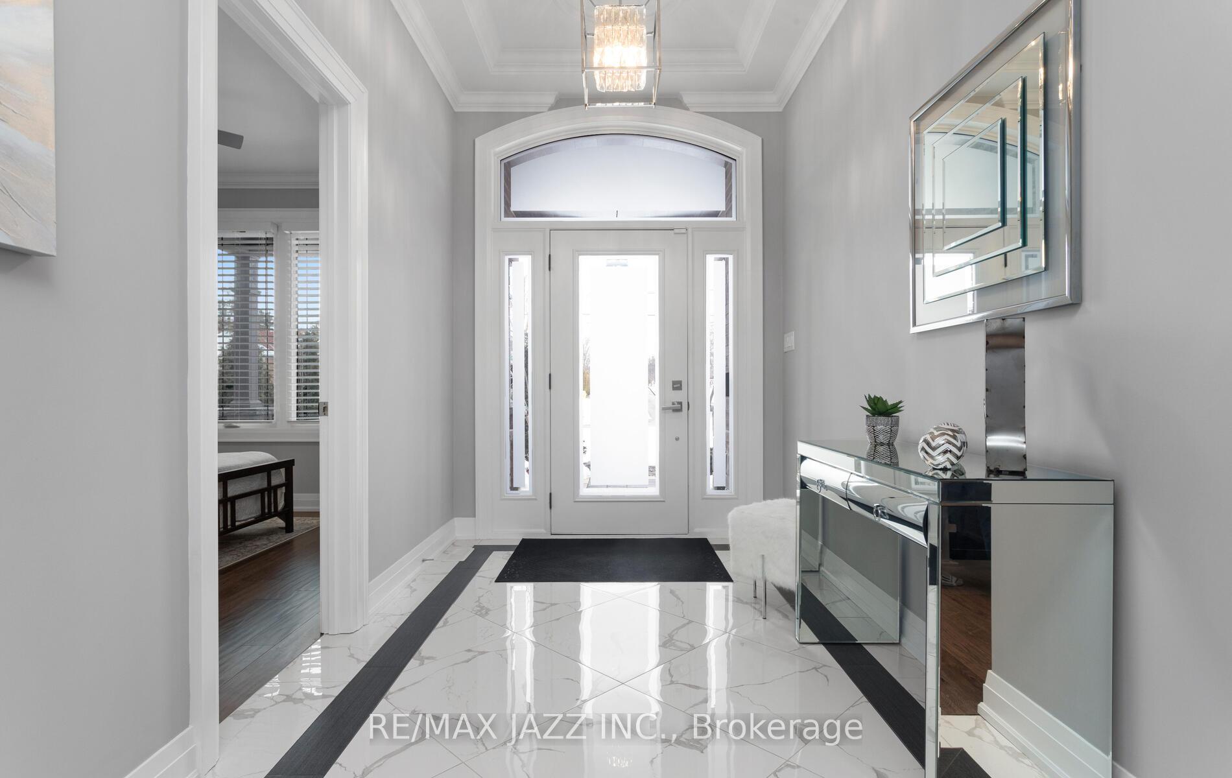
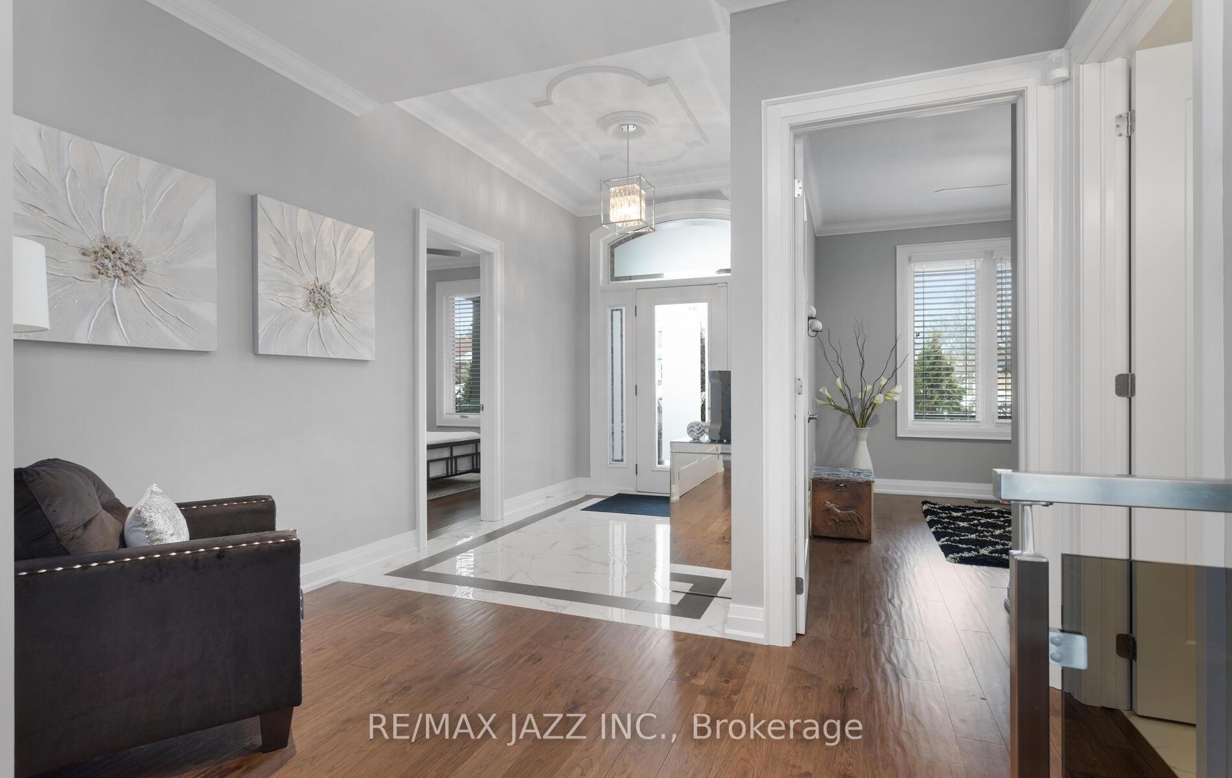
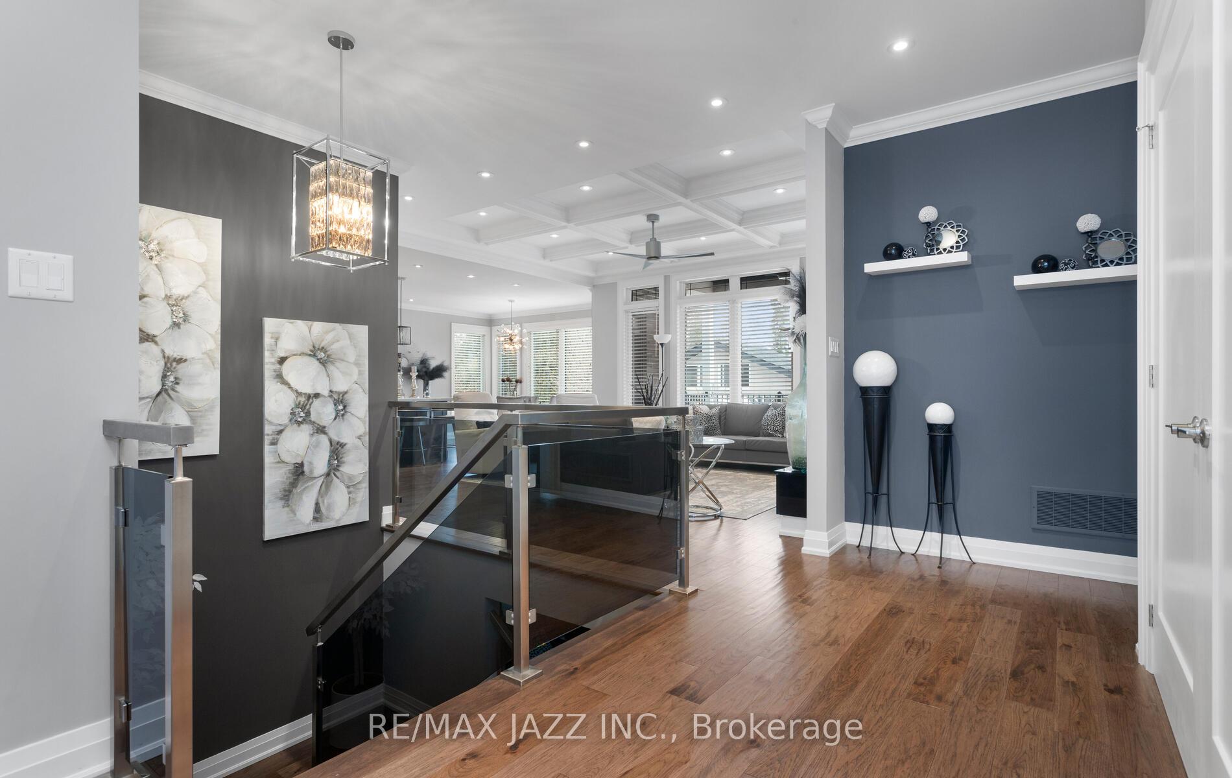
Luxury Living at its best! Custom built bungalow in desirable location, close to all amenities, paired with privacy and serenity of over 4,000 sq. ft. of high end finishes throughout above all standards! 3+2 beds, 4 baths. Open concept. Large, Bright and inviting dining & living room with custom fireplace wall unit, W/O to covered deck & entertainer's yard. Stunning Chefs kitchen with stone quartz countertops, backsplash, lots of cupboards, drawer organizers, cabinet pullouts, W/I pantry, massive centre island with seating & storage. The primary bedroom features sound proofing, W/I closet & spa like ensuite bathroom. 2nd primary bedroom on the main floor features a W/I closet & spa ensuite bath. Spacious bedrooms with double closets. Finished basement with high ceilings, egress windows, rec room, full bath, 2 bedrooms, massive 6 x 28 cold cellar, tons of storage & cable TV hookup in every room. Beautifully manicured front yard with stone walkway, gardens & covered front porch. The private, fully fenced backyard features a composite deck with storage below, powered remote control shade blinds, led lighting throughout, a superb cabana with additional outdoor entertainment and outdoor kitchen, shed with power & much more. Direct access to true double finished and insulated garage with side door. Large driveway with no sidewalk and parking for 6 vehicles. Amazing features include: Hickory floors & staircase, stainless steel railings with smoke glass panels, triple panel casement with transom windows with UV; coffered, tray & slotted ceilings in all bedrooms, crown molding throughout, all dimmed LED lighting throughout, Cat5 connection in all rooms, Spray foam insulation, attic insulation R value of 70+, preplanned backup power gas powered generator & electrical vehicle charger, 84" tall doors, high end baseboards and trim, BBQ hook up, owned heating/cooling equipment (furnace, A/C, HRV, Hot water tank) and the list goes on and on. No expense or detail was spared.
Ask about this home
A HOMEH agent will answer your questions about this home.
Around this home
Daily convenience, out of 100, from the distances below
Schools nearby
School rating, out of 10.
Helpful calculators
Your HOMEH agent

"I would see it this week."