

1102 Central Park Boulevard N
1102 Central Park Boulevard N
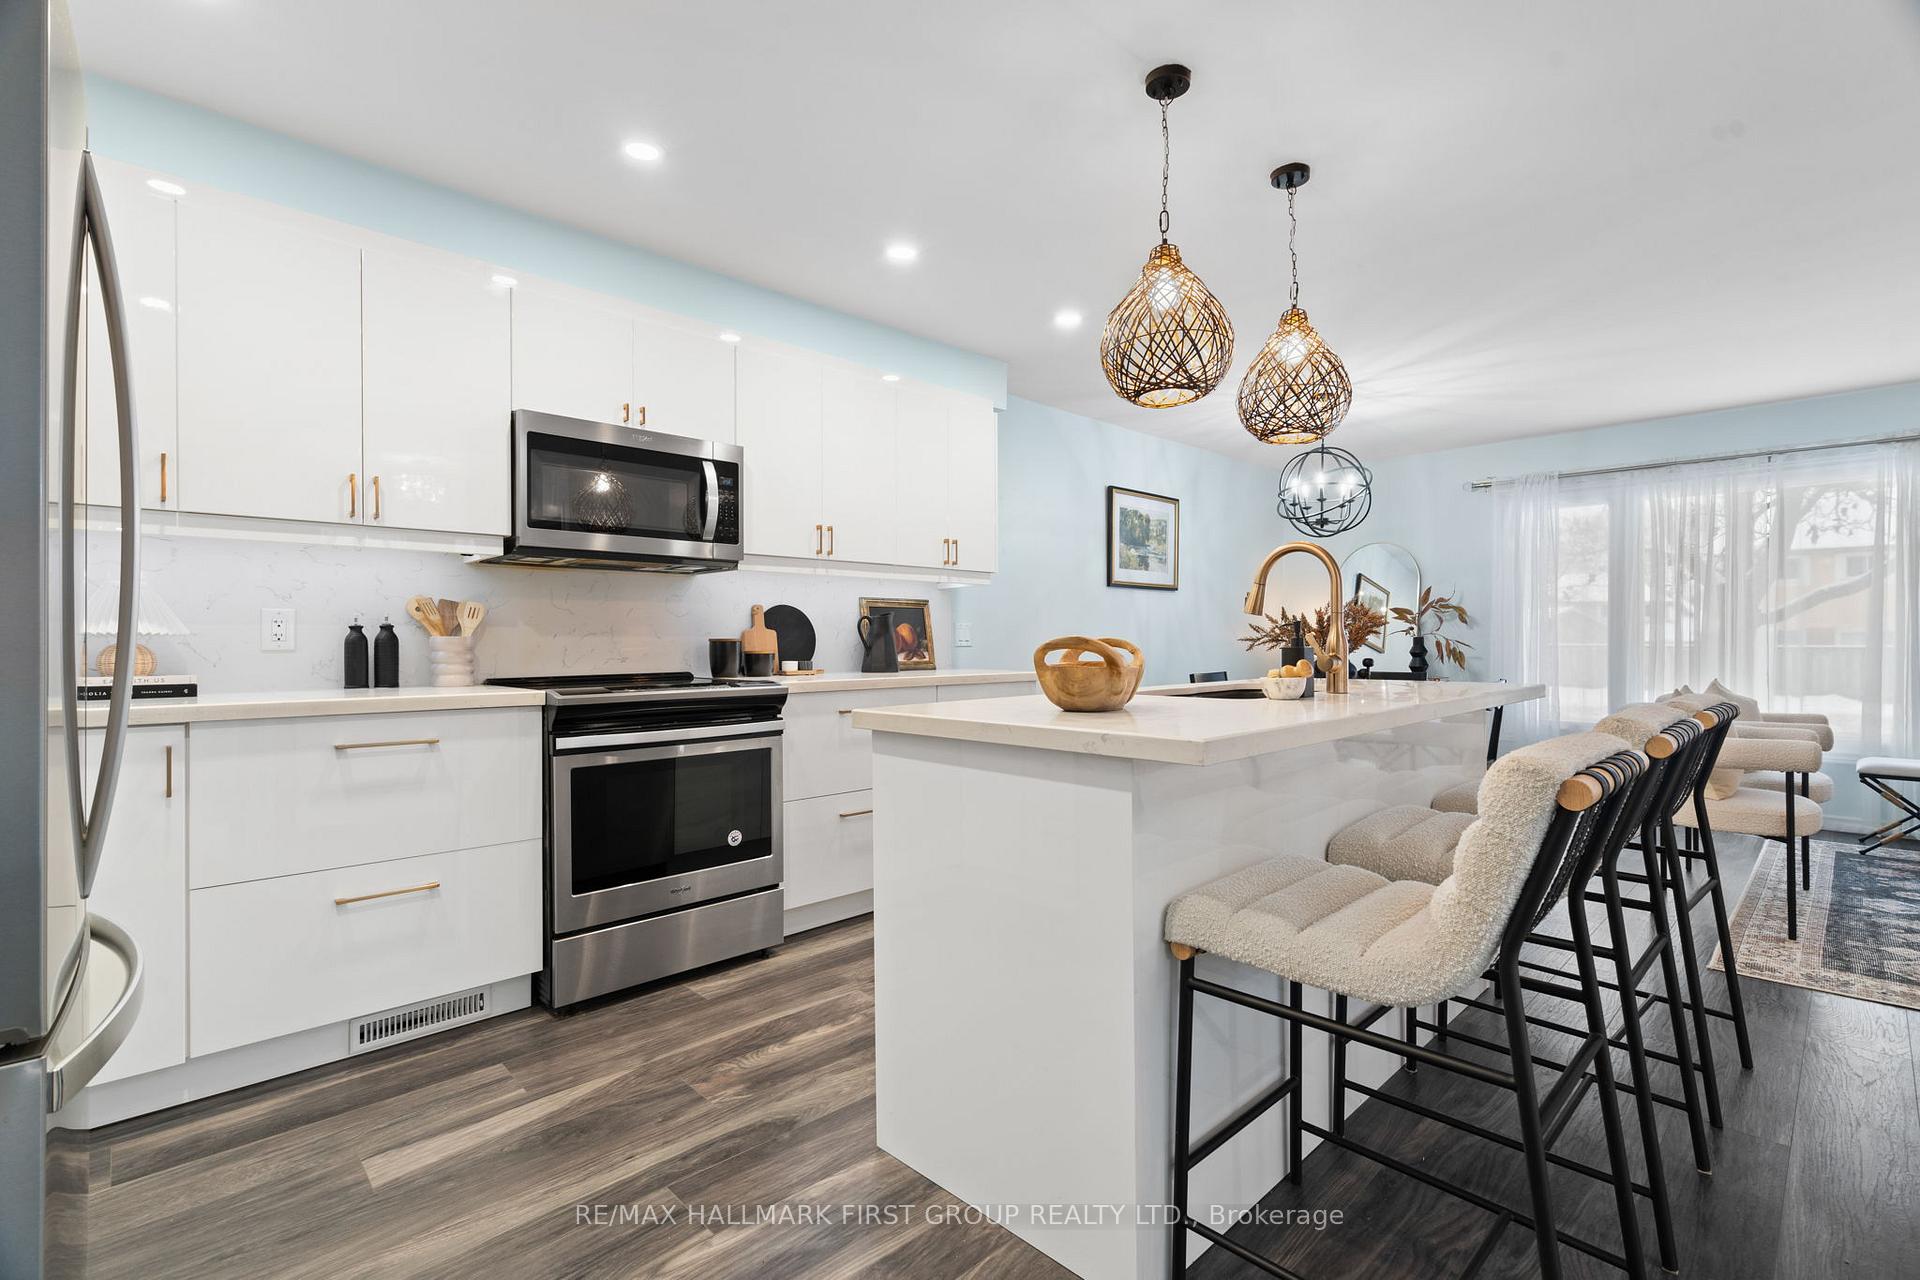 See all 36 photos
Property history
Facts and features
- BasementFinished
- Water, sewerMunicipal
- HeatingForced air
- CoolingCentral air
- Central air
The homeSemi-Detached, Bungalow, Finished
- Type: Semi-Detached
- Style: Bungalow
- Basement: Finished
- Special designation: Other
InsideWater heater, Rooms above ground 4, Rooms in the basement 4
- Features: Water heater
- Rooms above ground: 4
- Rooms in the basement: 4
- Bedrooms: 2 + 2 in the basement
- Bathrooms: 2
- Kitchens: 1
Outside and lotBrick, Shingles, Concrete
- Exterior: Brick
- Roof: Shingles
- Foundation: Concrete
- Size: 30.03 × 110.14 ft
Parking2 Parking
- Spaces: 2 Parking
Heating, water and powerForced air, gas, Central air, Municipal water
- Heating: Forced air, gas
- Cooling: Central air
- Water: Municipal water
- Sewer: Municipal sewer
Costs and taxesTaxes $3,808 a year, HST included in the price, Rental items None
- Taxes, 2024: $3,808 a year
- HST: HST included in the price
- Rental items: None
Included in the saleStagers curtains
- Not included: Stagers curtains
Listing detailsE11969631, Sold, Feb 12, 2025
- MLS® number: E11969631
- Status: Sold
- Listed on: Feb 12, 2025
- Days on market: 8
- Updated: Feb 20, 2025
- Possession: To Be Arranged
- Occupied by: Owner
- Listing brokerage: RE/MAX HALLMARK FIRST GROUP REALTY LTD.
About this home
1102 Central Park Boulevard N, Oshawa (Centennial), ON L1G 7G8
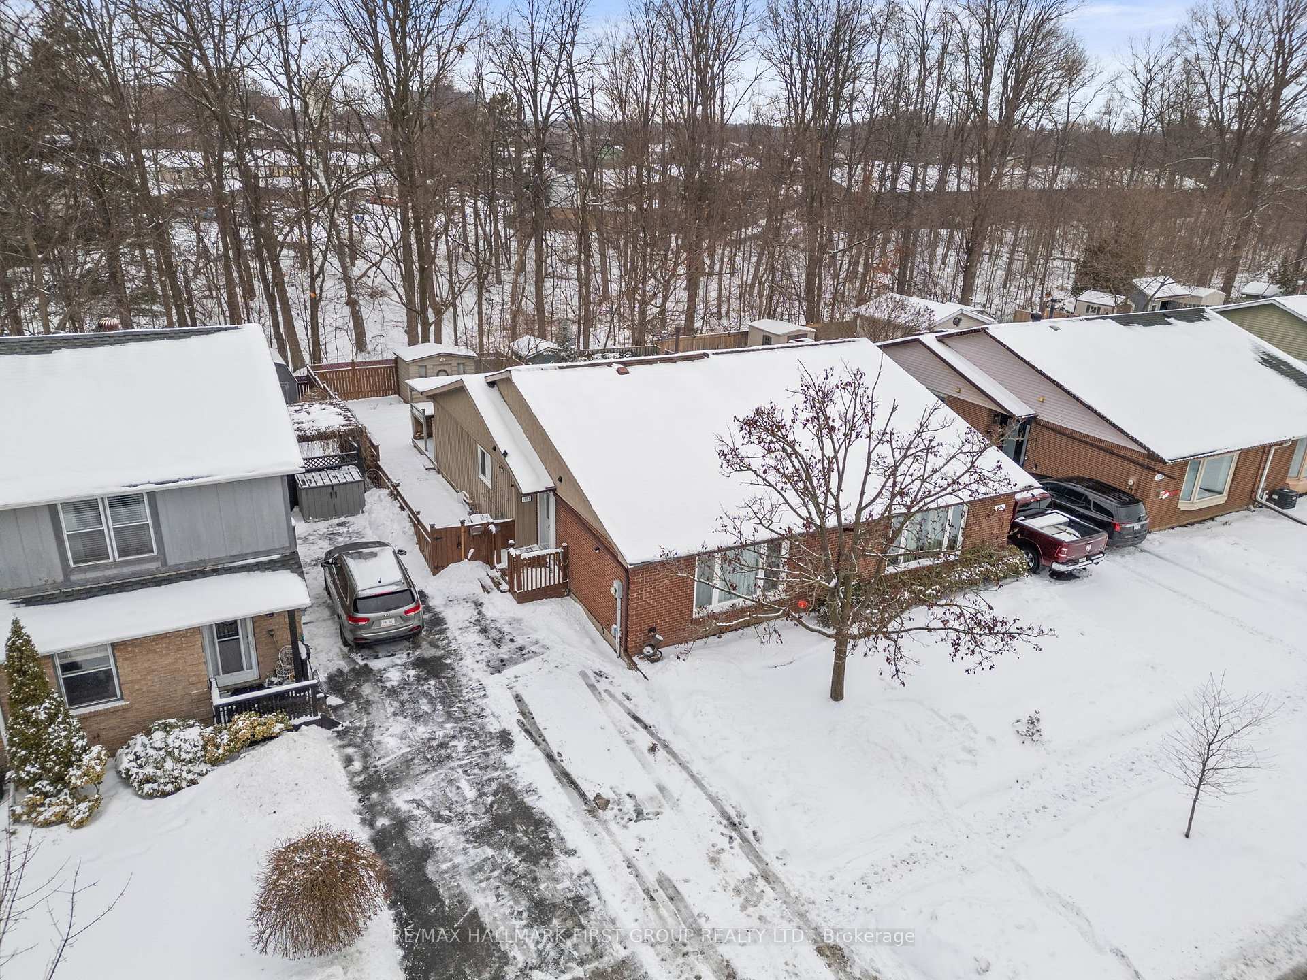
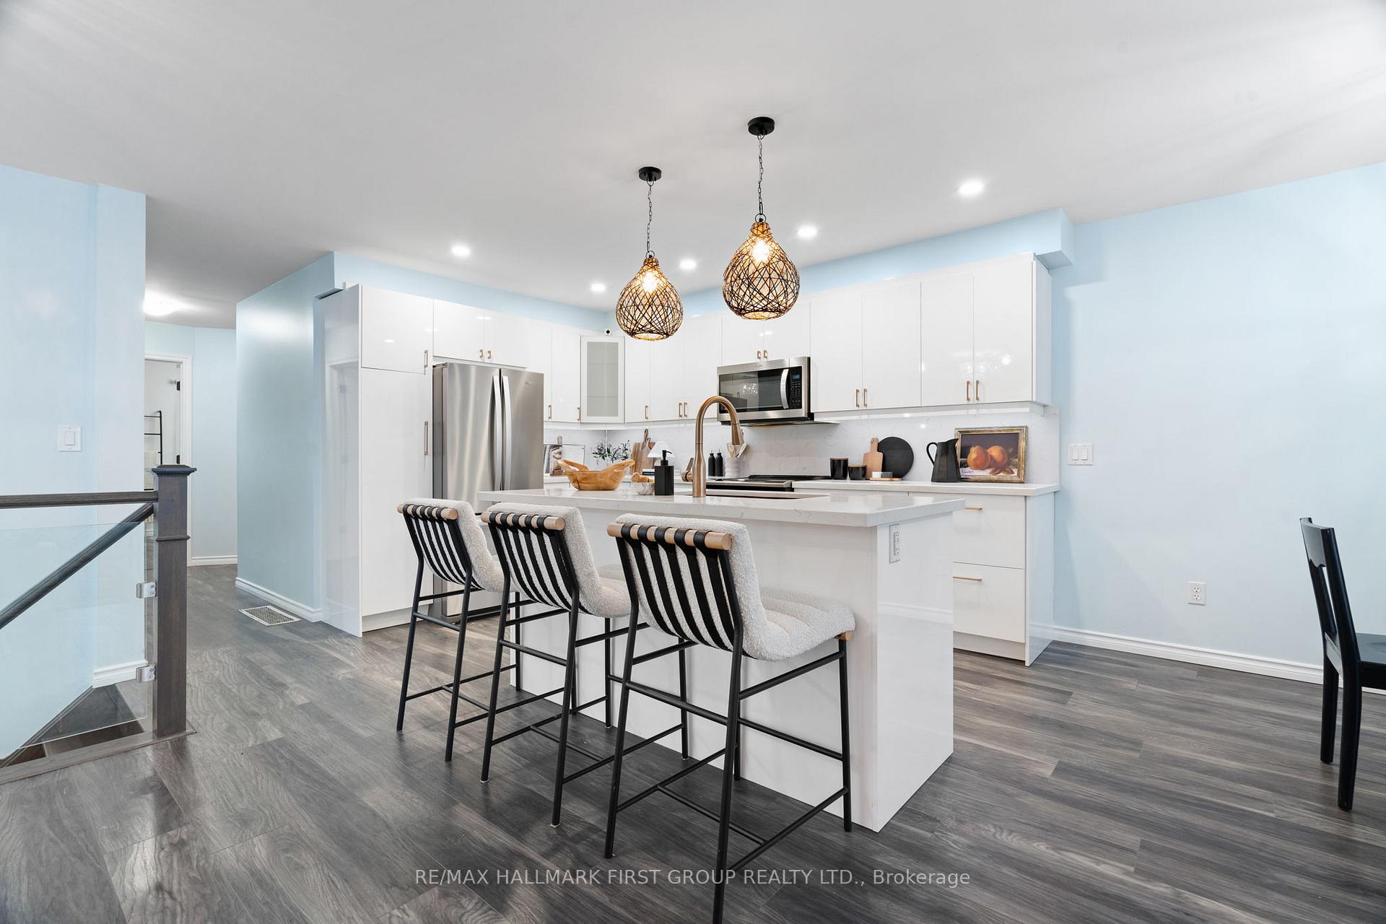
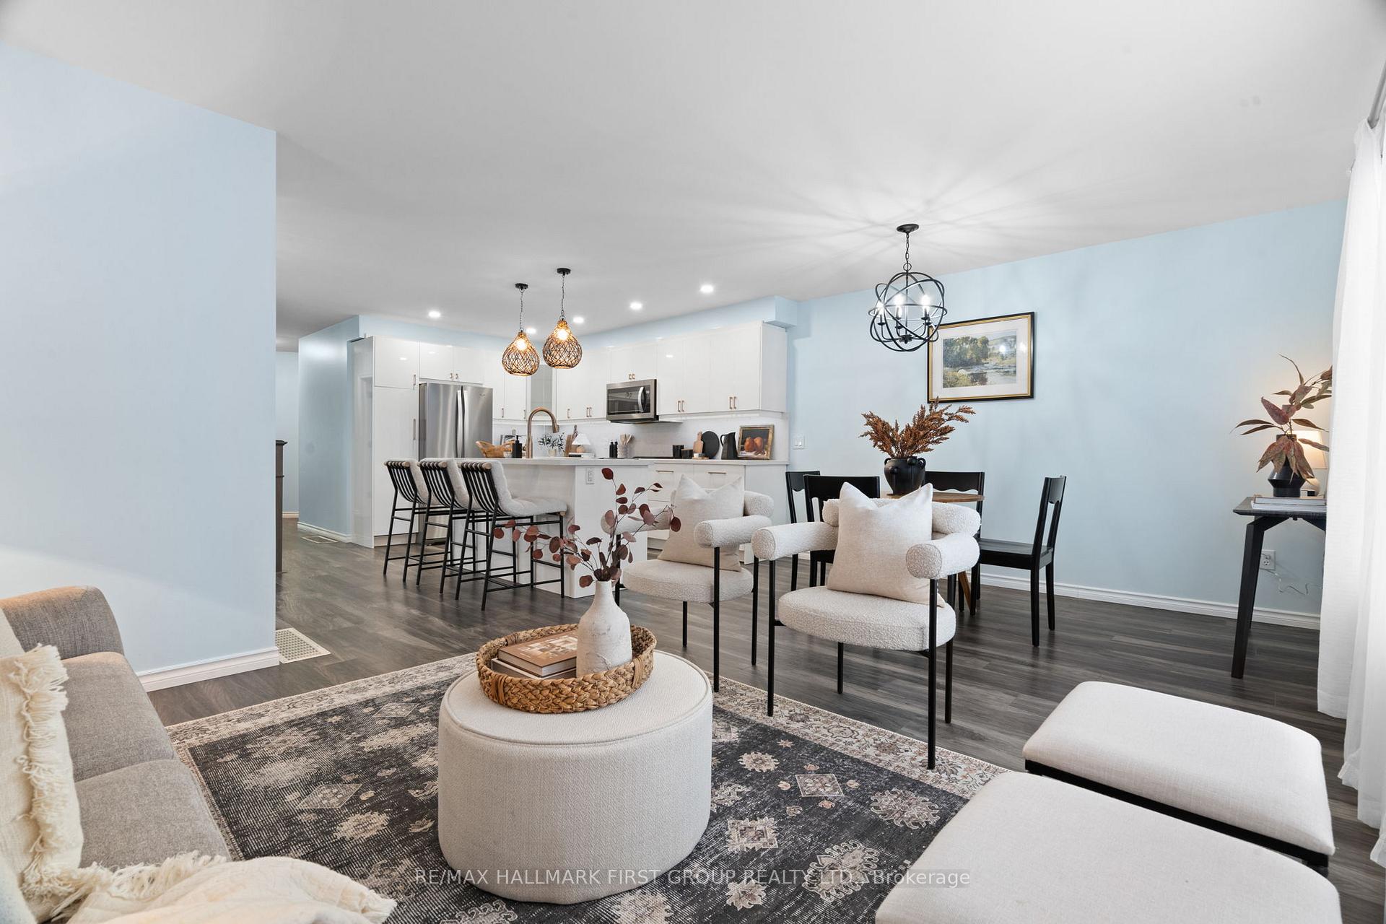
Welcome to this beautifully updated 2+2 bed, 2 bath semi-detached bungalow. Step inside to discover a modern, move-in-ready home featuring a functional layout and newly updated stylish finishes throughout. The bright sun-filled main floor offers an open-concept living and dining area, a sleek updated kitchen with large island, stainless steel appliances, beautiful quartz counter tops and backsplash, and two spacious bedrooms on upper level. Extra large primary bedroom with access to private yard. Washrooms have been tastefully renovated, adding to the homes fresh and contemporary feel. The finished basement provides incredible additional living space with a large rec room, two extra bedrooms, and an updated laundry area and powder room. perfect for extended family, a home office, or guests. Outside, the private backyard oasis boasts a covered deck and serene ravine views, creating the perfect spot to relax or entertain. Located in a prime, convenient location, this home is just minutes from parks, shopping, restaurants, transit, and major highways. close to top-rated schools, including French immersion. Youll love the welcoming community and friendly neighbors that make this area so special. Nothing left to do but move indont miss out on this fantastic opportunity!
Ask about this home
A HOMEH agent will answer your questions about this home.
Around this home
Daily convenience, out of 100, from the distances below
Schools nearby
School rating, out of 10.
Helpful calculators
Your HOMEH agent

"I would see it this week."