

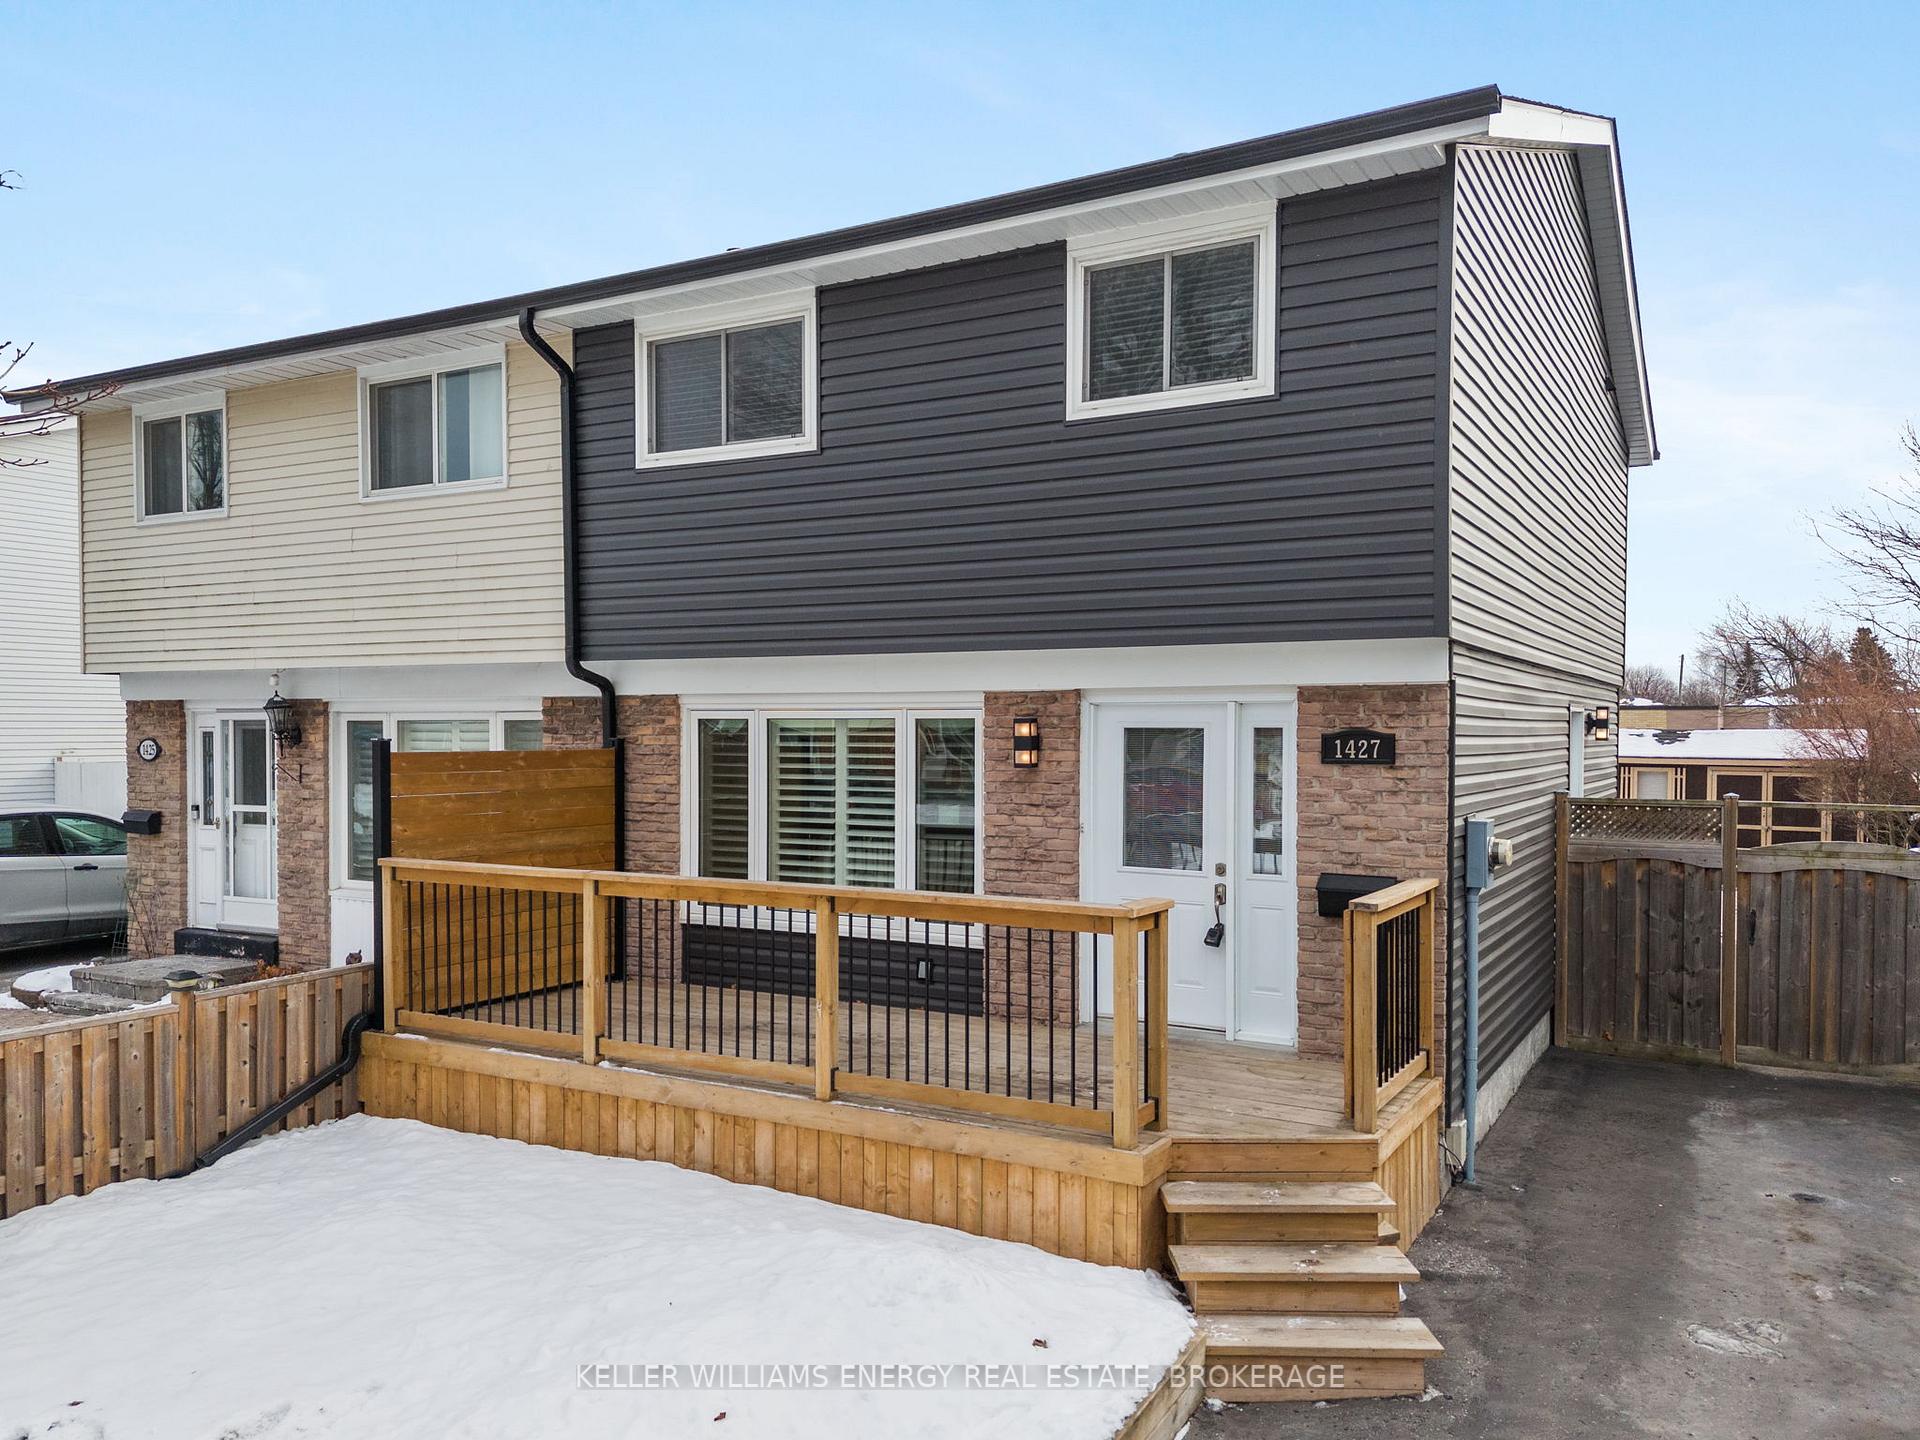
1427 Fenelon Crescent
1427 Fenelon Crescent
 See all 31 photos
Property history
Facts and features
- BasementFinished
- Water, sewerMunicipal
- HeatingForced air
- CoolingCentral air
- Central air
The homeSemi-Detached, 2-storey, Finished
- TypeSemi-Detached
- Style2-storey
- BasementFinished
InsideCeramic, Broadloom, Rooms above ground 6, Rooms in the basement 1
- FlooringCeramic, Broadloom
- Rooms above ground6
- Rooms in the basement1
- Bedrooms3
- Bathrooms2
- Kitchens1
Outside and lotBrick, vinyl siding, Asphalt shingle, Concrete
- ExteriorBrick, vinyl siding
- RoofAsphalt shingle
- FoundationConcrete
- Size33.12 × 90.81 ft
Parking3 Parking, Private
- Spaces3 Parking
- DrivewayPrivate
Heating, water and powerForced air, gas, Central air, Municipal water
- HeatingForced air, gas
- CoolingCentral air
- WaterMunicipal water
- SewerMunicipal sewer
Costs and taxesTaxes $3,365 a year, HST included in the price, Hwt - rented $28.87 - enercare
- Taxes, 2024$3,365 a year
- HSTHST included in the price
- Rental itemsHwt - rented $28.87 - enercare
Included in the saleAll appliances, light fixtures and window coverings, 2 fireplace tv stands
- IncludedAll appliances, light fixtures and window coverings
- Not included2 fireplace tv stands
Listing detailsE11926251, Sold, Jan 16, 2025
- MLS® numberE11926251
- StatusSold
- Listed onJan 16, 2025
- Days on market4
- UpdatedJan 20, 2025
- PossessionTo Be Arranged
- Occupied byOwner
- Listing brokerageKELLER WILLIAMS ENERGY REAL ESTATE, BROKERAGE
About this home
1427 Fenelon Crescent, Oshawa (Lakeview), ON L1J 6G2
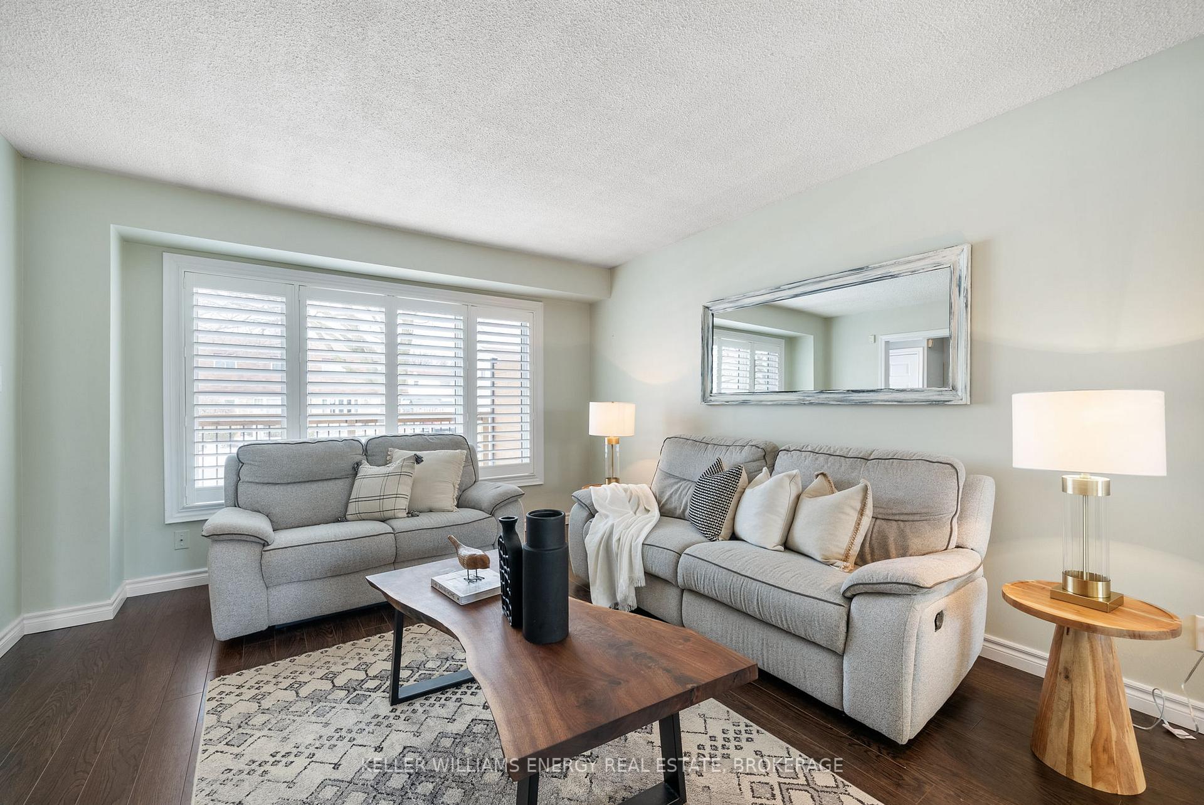
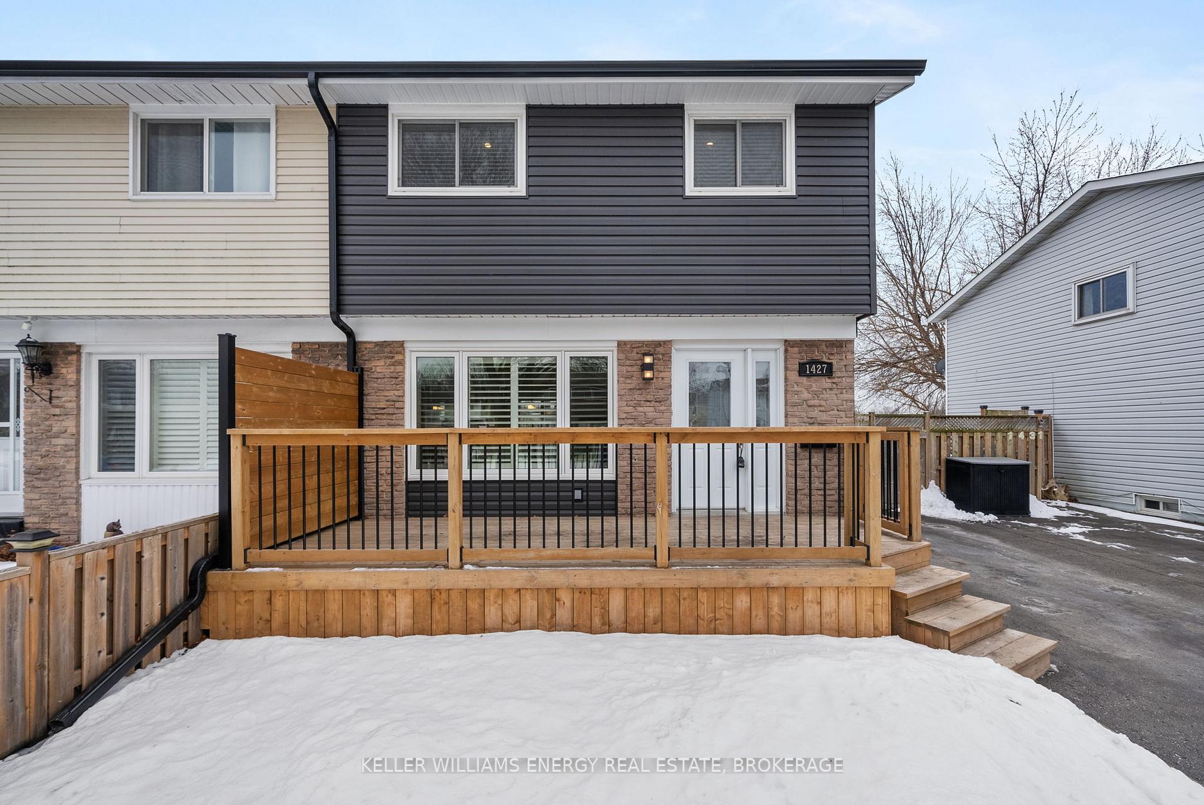
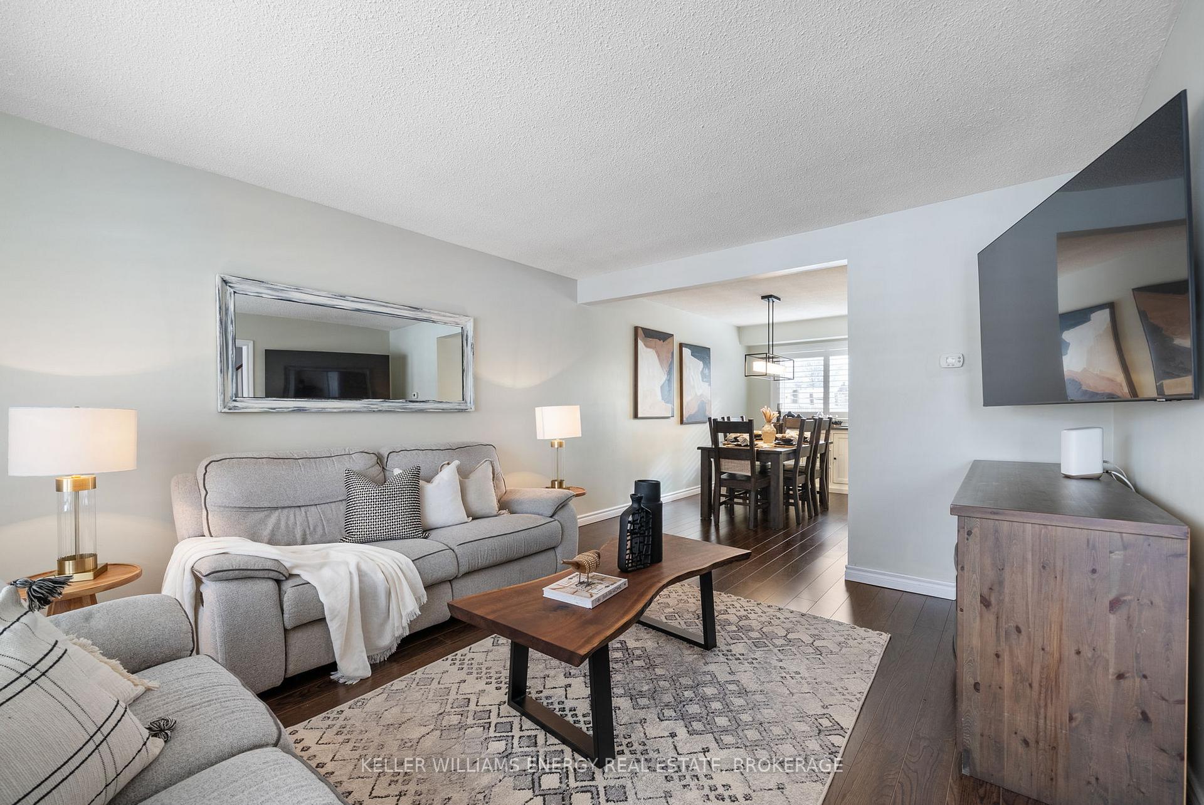
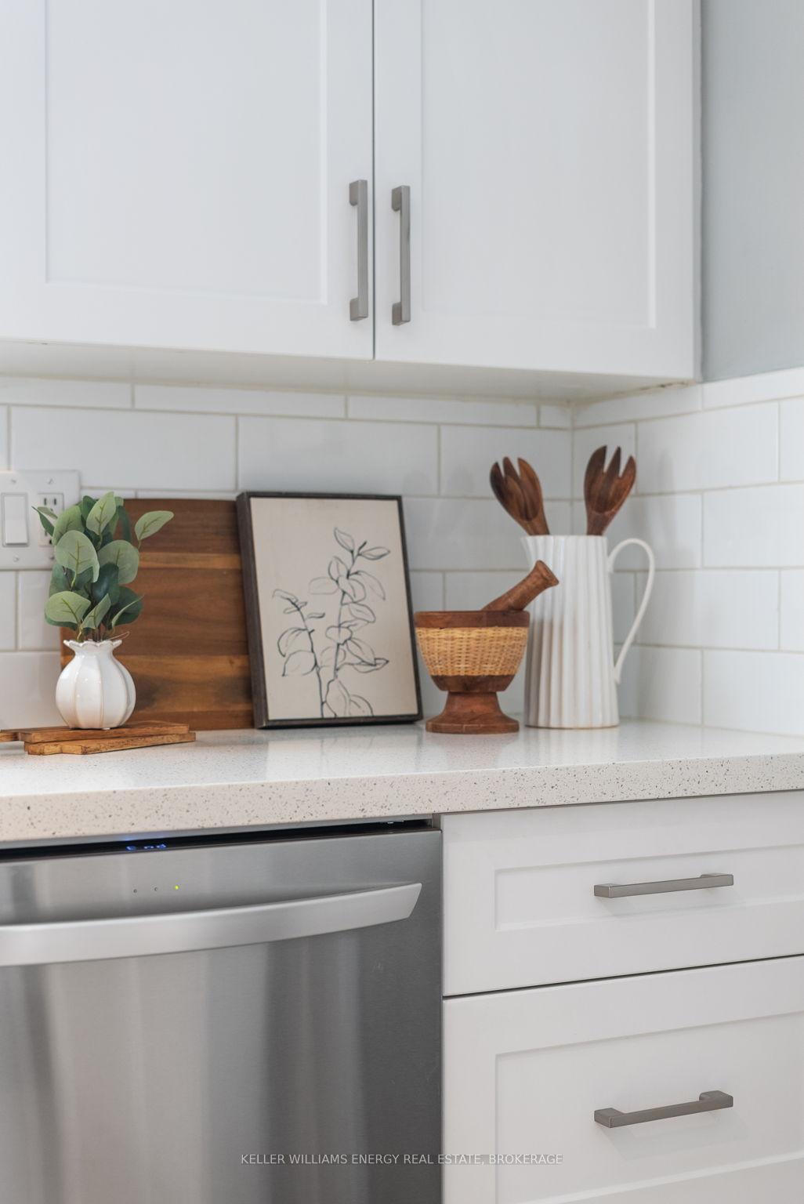
Welcome to this delightful semi-detached home nestled in the Lakeview neighbourhood of Oshawa. This inviting 2-storey property offers a perfect blend of charm, modern upgrades, and functional spaces, making it an ideal choice for families and first-time homebuyers alike. Upon entering, you'll be greeted by a spacious and bright living room that flows seamlessly into a formal dining area, perfect for hosting family gatherings and entertaining guests. The quaint, renovated kitchen (2018) is a true standout, featuring stunning quartz countertops, a gorgeous backsplash, and ample cabinet space. It's the perfect space for both everyday meals and culinary creations. Upstairs, you'll find three well-sized bedrooms, each offering comfort and warmth. The primary bedroom is generously proportioned, with large windows allowing natural light to fill the room. The two additional bedrooms are perfect for children, guests, or as a home office space. The two bathrooms in the home have both been beautifully renovated in 2024, featuring modern finishes and stylish touches that add convenience and luxury to the home. The fully finished basement is a fantastic addition to the home, offering extra living space. Whether you use it as a rec room or home office the possibilities are endless. This home is equally impressive on the outside. A large deck (2023) offers a perfect place to relax and entertain, while the backyard features a shed with electricity, ideal for storage, a workshop, or hobbies. Recent upgrades include new siding, eavestroughs, fascia, and soffits (2024), as well as exterior insulation (2024) for better energy efficiency. The attic was also insulated in 2010. Close to schools, walking trails, the Lake, parks, shopping, hwy access and much more!!
Ask about this home
A HOMEH agent will answer your questions about this home.
Around this home
Daily convenience, out of 100, from the distances below
Schools nearby
School rating, out of 10.
Helpful calculators
Your HOMEH agent

"I would see it this week."