

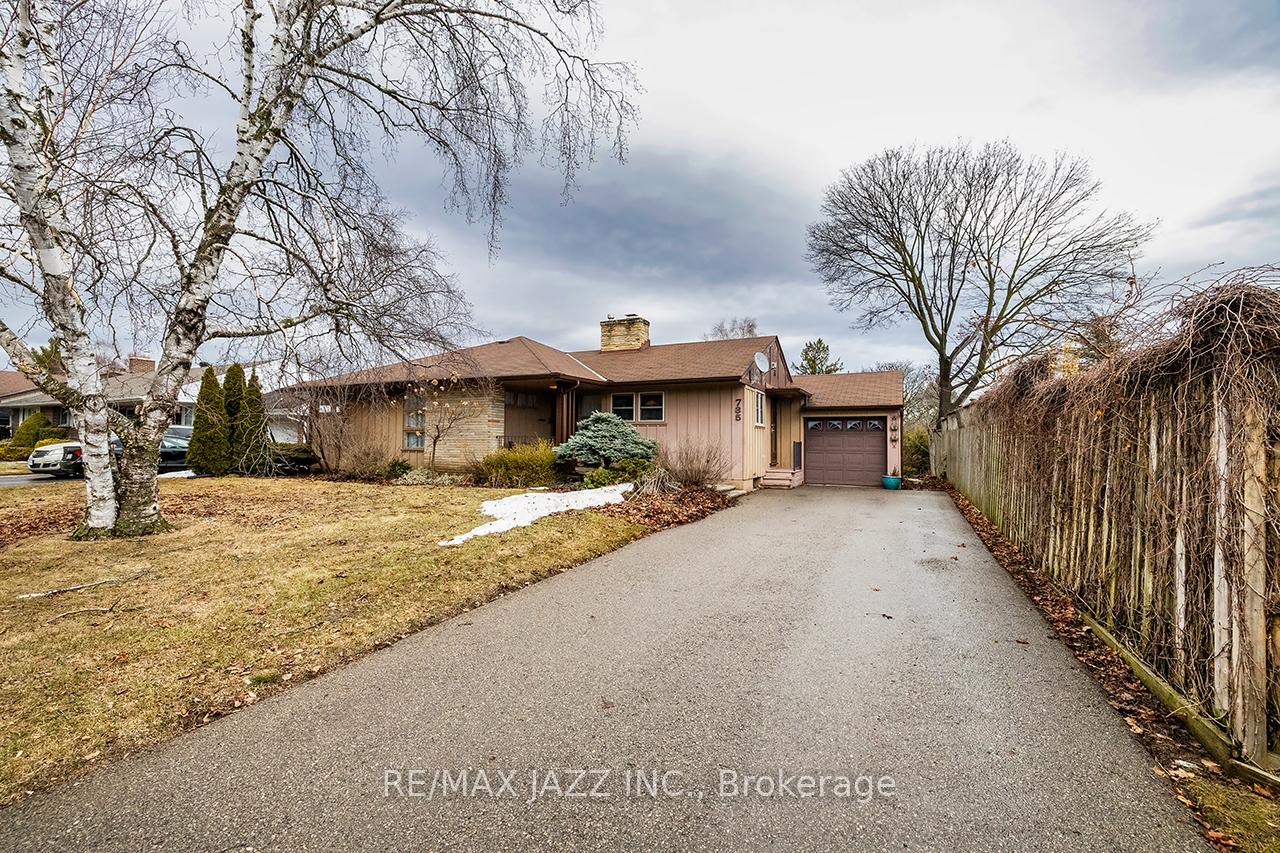
735 Glencairn Street
735 Glencairn Street
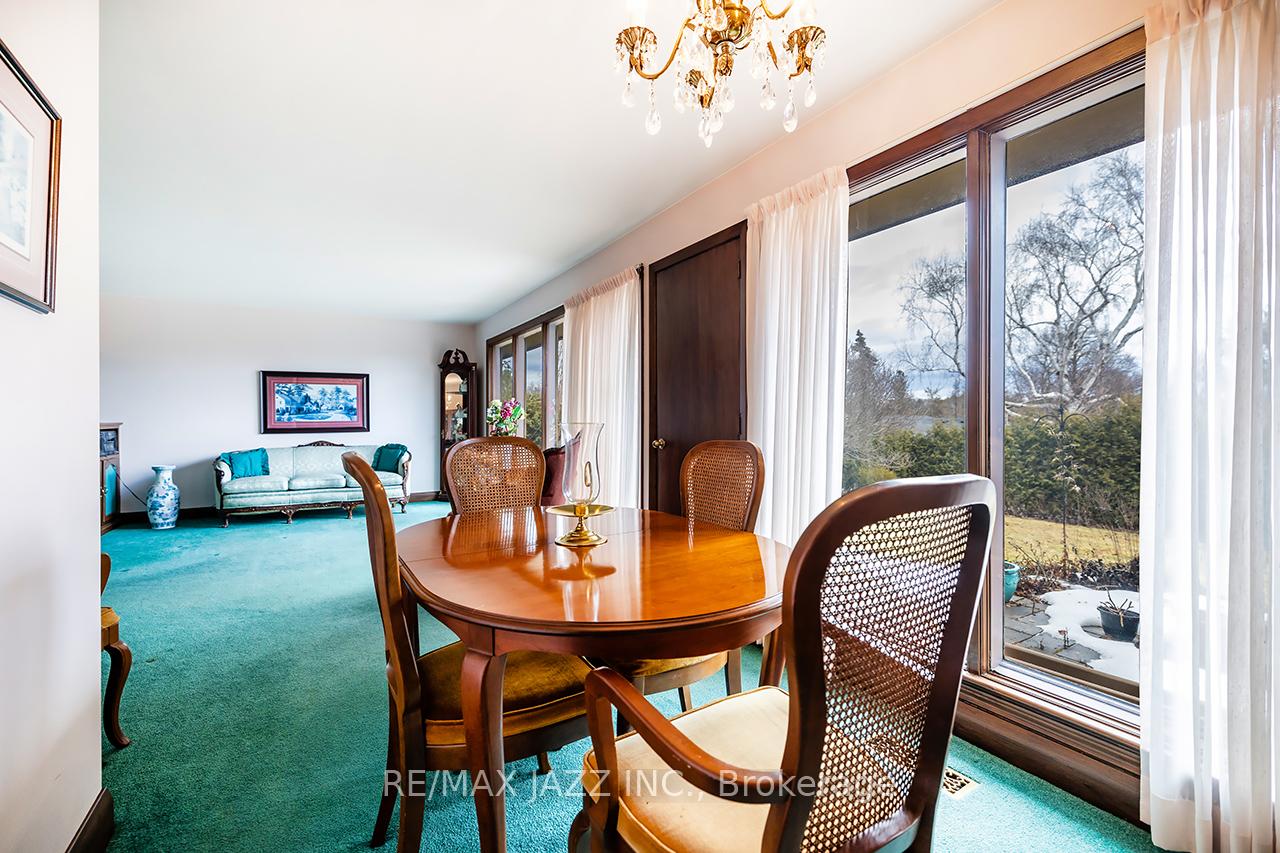 See all 34 photos
Property history
Facts and features
- BasementPart finished
- Water, sewerMunicipal
- HeatingForced air
- CoolingCentral air
- Fireplace
- Central air
The homeDetached, Bungalow, Partially finished
- Type: Detached
- Style: Bungalow
- Basement: Partially finished
- Waterfront: None
InsideFireplace Yes, Broadloom, Storage
- Fireplace: Yes
- Flooring: Broadloom
- Features: Storage
- Rooms above ground: 6
- Rooms in the basement: 2
- Bedrooms: 3
- Bathrooms: 2
- Kitchens: 1
- Family room: Yes
Outside and lotWood , stone, Asphalt shingle, Block
- Exterior: Wood , stone
- Roof: Asphalt shingle
- Foundation: Block
- Size: 66 × 127 ft
Parking1 Garage, Attached, Private
- Spaces: 1 Garage
- Garage: Attached
- Driveway: Private
Heating, water and powerForced air, gas, Central air, Municipal water
- Heating: Forced air, gas
- Cooling: Central air
- Water: Municipal water
- Sewer: Municipal sewer
Costs and taxesTaxes $5,627 a year, HST No HST, Hot water tank.
- Taxes, 2024: $5,627 a year
- HST: No HST
- Rental items: Hot water tank.
- Under contract: Hot water heater
Included in the saleFridge, stove, dishwasher, clothes washer and dryer, and pool table.
- Included: Fridge, stove, dishwasher, clothes washer and dryer, and pool table.
NearbyFenced yard, golf, public transit
- Close to: Fenced yard, golf, public transit
Listing detailsE12026018, Sold, Mar 18, 2025
- MLS® number: E12026018
- Status: Sold
- Listed on: Mar 18, 2025
- Days on market: 7
- Updated: Mar 25, 2025
- Possession: 2025-04-18 / Flexible
- Occupied by: Vacant
- Listing brokerage: RE/MAX JAZZ INC.
About this home
735 Glencairn Street, Oshawa (Northglen), ON L1J 5B1
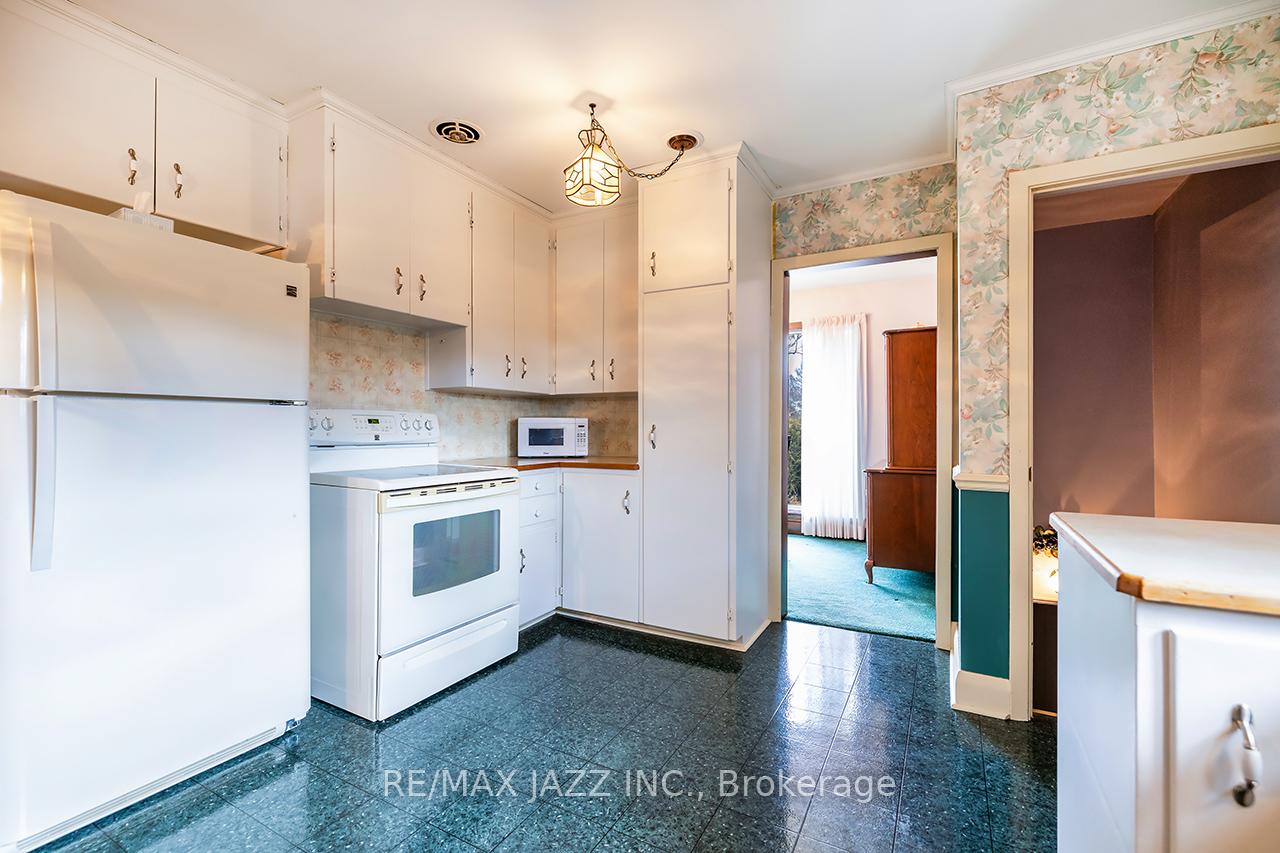
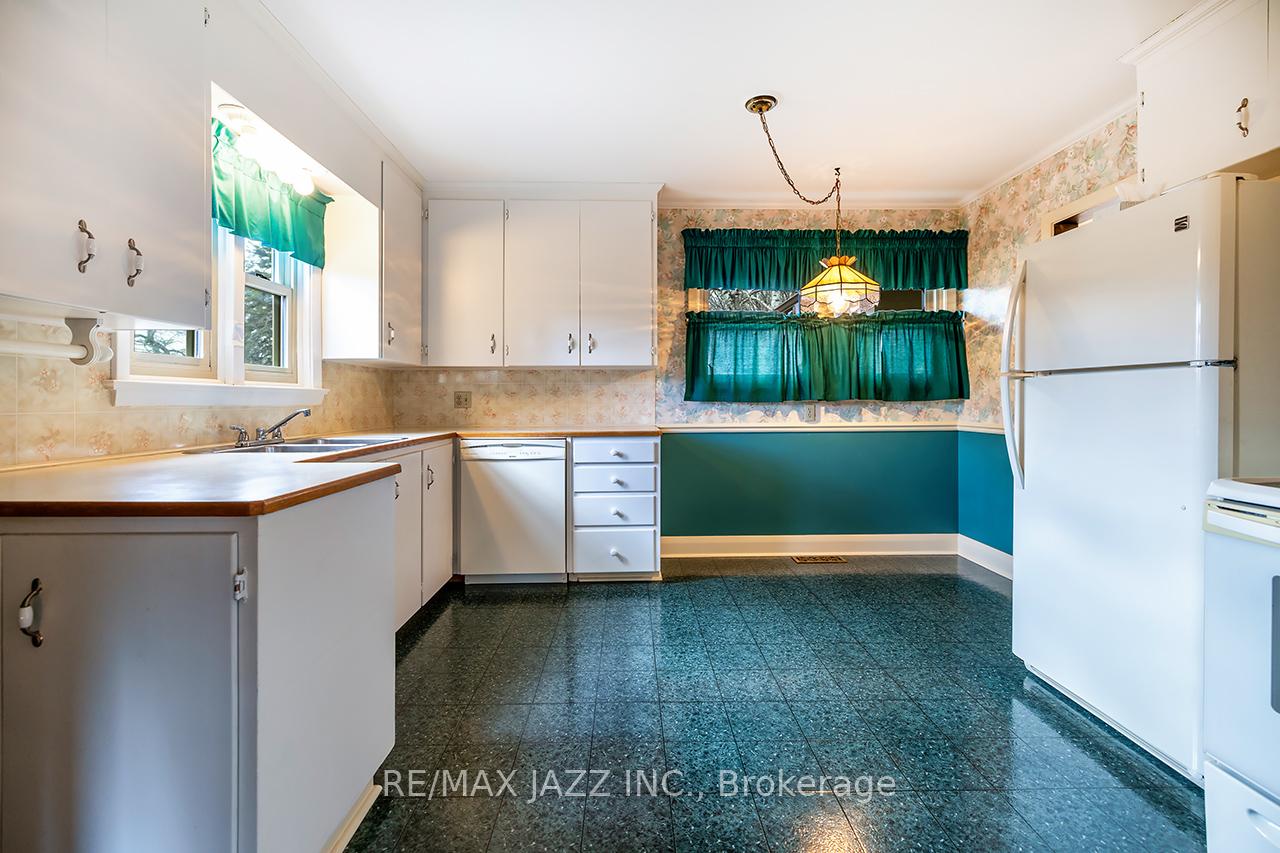
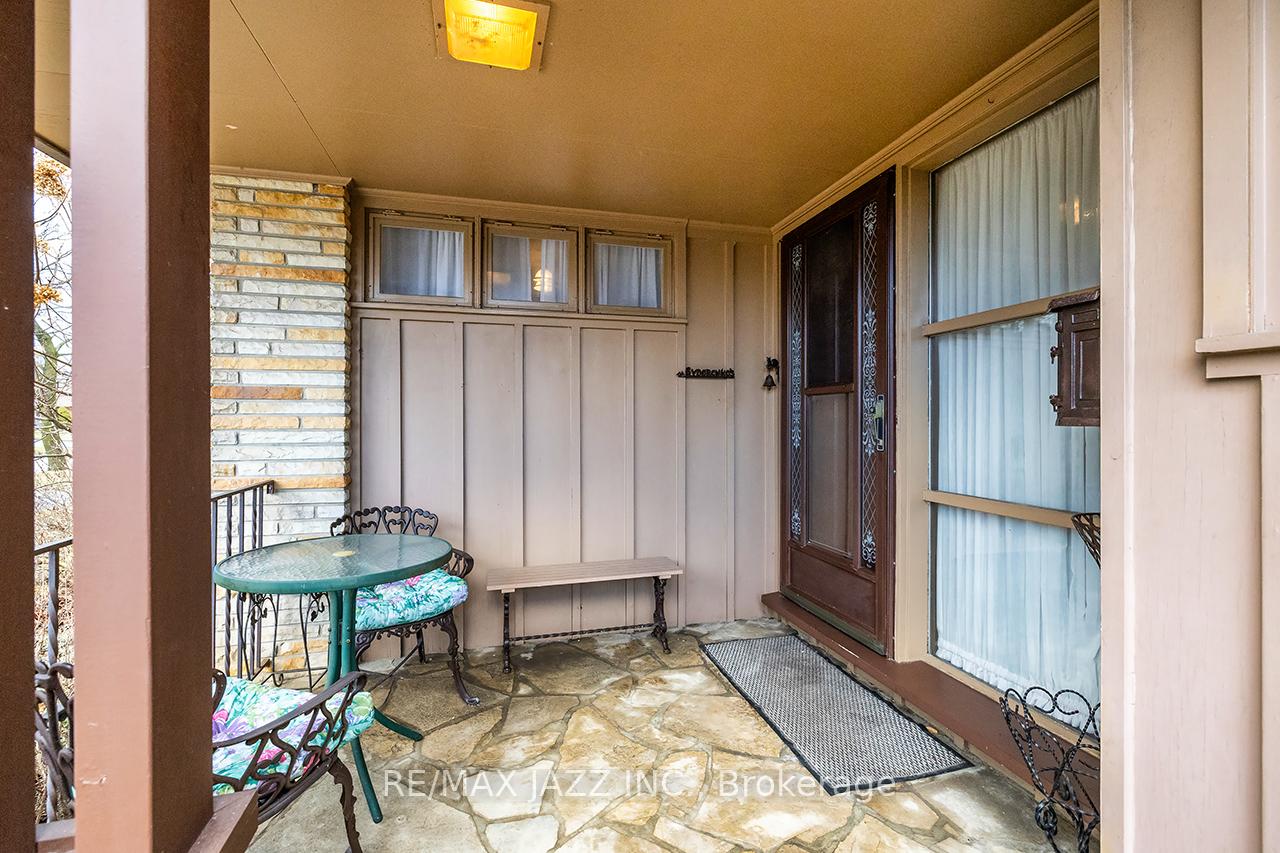
Welcome to 735 Glencairn Street in Oshawa. This 3-bedroom, 2 bathroom bungalow is nestled in a quiet and desirable neighbourhood, The Glens. This home offers the perfect blend of confort, functionality, and style; ideal for families, retirees, or anyone looking for a cozy place to call home. The spacious family room is filled with natural light, offering a warm and inviting atmosphere. The large kitchen is perfect for entertaining, featuring ample cabinetry, plenty of natural light and space for conversations over coffee. Adjacent to the kitchen, the dining area offers a perfect space for family meals or casual gatherings. The primary bedroom is a peaceful retreat with generous closet space, while the additional two bedrooms are perfect for children, guests, or a home office. The basement offers a finished rec room that includes a dry bar, two piece bathroom and pool table. Located in a family-friendly neighbourhood with easy access to schools, parks, shopping, and transportation, this bungalow is truly a must-see!
Ask about this home
A HOMEH agent will answer your questions about this home.
Around this home
Daily convenience, out of 100, from the distances below
Schools nearby
School rating, out of 10.
Helpful calculators
Your HOMEH agent

"I would see it this week."