

41 Springdale Crescent
41 Springdale Crescent
 See all 49 photos
Property history
Facts and features
- BasementApartment
- Age of home51–99 years
- Water, sewerMunicipal
- Lot shapeRectangular
- Second kitchen
- Central air
The homeDetached, Backsplit 4, Age 51–99 years
- TypeDetached
- StyleBacksplit 4
- Age51–99 years
- Living space1,100–1,500 sq ft
- BasementApartment, partially finished
InsideParquet, Broadloom, Concrete, Lower level, Auto garage door remote, in-law suite, storage, suspended ceilings, upgraded insulation
- FlooringParquet, Broadloom, Concrete
- LaundryLower level
- FeaturesAuto garage door remote, in-law suite, storage, suspended ceilings, upgraded insulation
- SecuritySmoke detector
- Rooms above ground8
- Rooms in the basement3
- Bedrooms3 + 1 in the basement
- Bathrooms2
- Kitchens2
Outside and lotBrick, Asphalt shingle, Concrete
- ExteriorBrick
- RoofAsphalt shingle
- FoundationConcrete
- FeaturesLandscaped, patio, privacy, porch, year round living
- Other structuresGarden shed
- Size45 × 120 ft
- ShapeRectangular
- ZoningRes
Parking1 Garage, Attached, Private double
- Spaces1 Garage
- GarageAttached
- DrivewayPrivate double
Heating, water and powerForced air, gas, Central air, Municipal water
- HeatingForced air, gas
- CoolingCentral air
- WaterMunicipal water
- SewerMunicipal sewer
- Natural gasYes
- HydroYes
- CableAvailable
- TelephoneAvailable
Costs and taxesTaxes $4,940 a year, HST No HST, Enercare hot water tank (used to be included on enbridge bill but is now billed separately) - seller pays $31.42/month.
- Taxes, 2024$4,940 a year
- HSTNo HST
- Rental itemsEnercare hot water tank (used to be included on enbridge bill but is now billed separately) - seller pays $31.42/month.
- Under contractHot water tank-gas
Included in the saleAll electrical light fixtures, all window coverings and blinds, kitchen dishwasher, kitchen microwave, kitchen fridge, kitchen stove, all bathroom mirrors, washer, dryer, central air conditioning, outside shed, furnace room shelving affixed to east wall, 1 garage door opener and remotes, lower level kitchenette fridge., Primary bedroom television; seller leaving bracket on wall.
- IncludedAll electrical light fixtures, all window coverings and blinds, kitchen dishwasher, kitchen microwave, kitchen fridge, kitchen stove, all bathroom mirrors, washer, dryer, central air conditioning, outside shed, furnace room shelving affixed to east wall, 1 garage door opener and remotes, lower level kitchenette fridge.
- Not includedPrimary bedroom television; seller leaving bracket on wall.
NearbyPark, place of worship, public transit, school
- Close toPark, place of worship, public transit, school
Listing detailsE12090600, Sold, Apr 17, 2025
- MLS® numberE12090600
- StatusSold
- Listed onApr 17, 2025
- Days on market8
- UpdatedApr 25, 2025
- PossessionOther
- Occupied byOwner
- Listing brokerageRE/MAX IMPACT REALTY
About this home
41 Springdale Crescent, Oshawa (Donevan), ON L1H 7B9
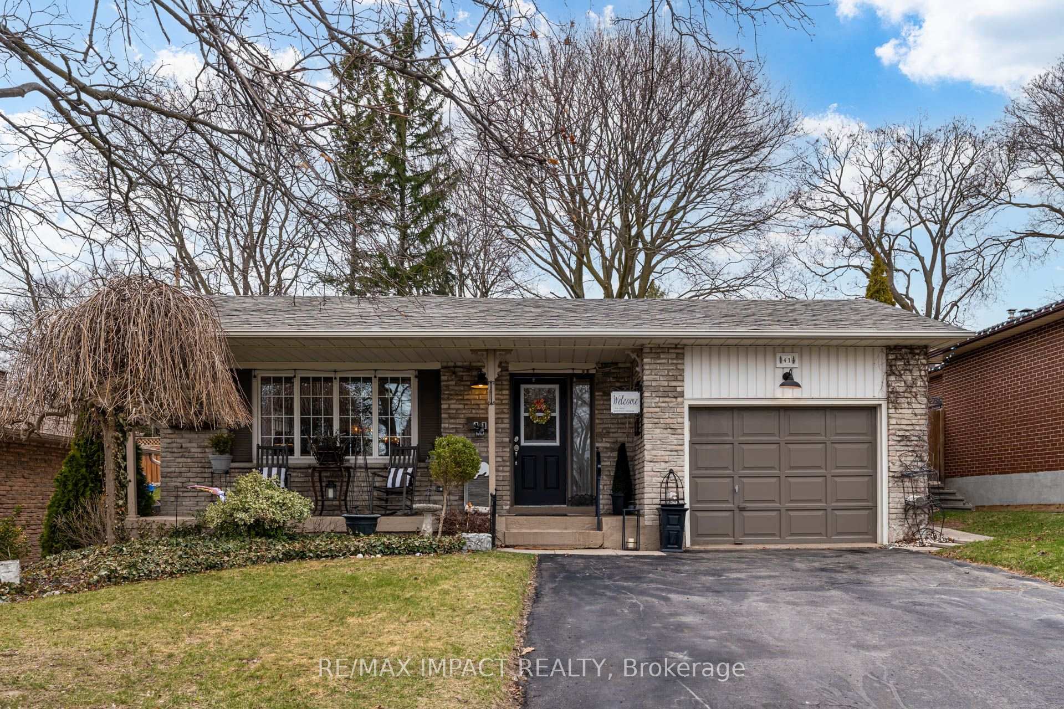
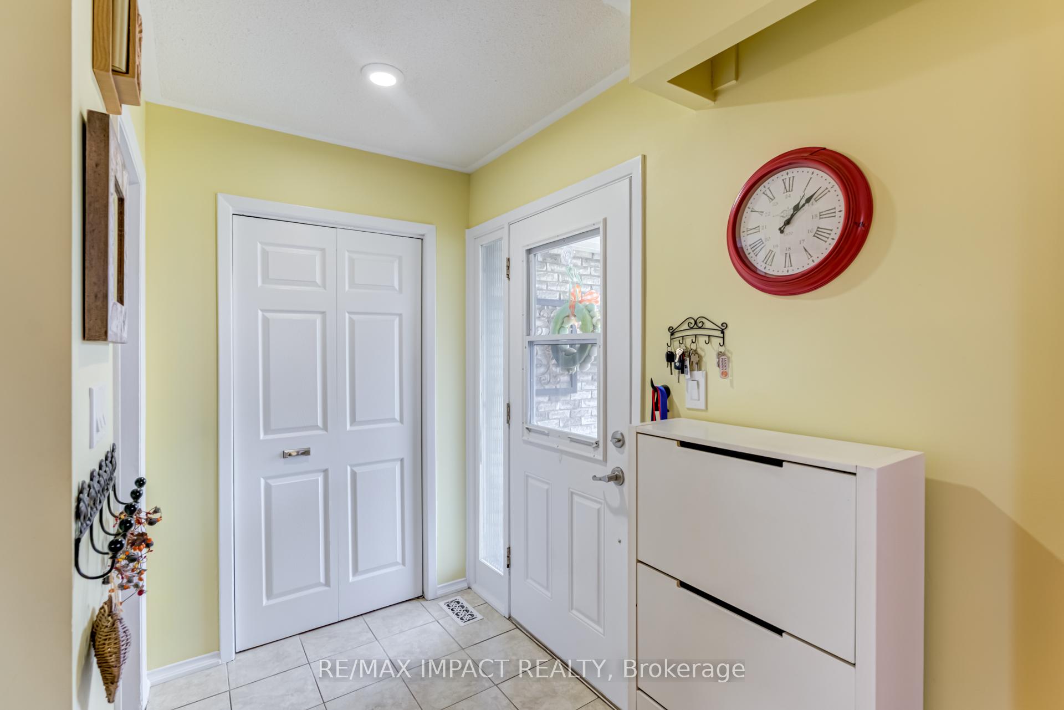
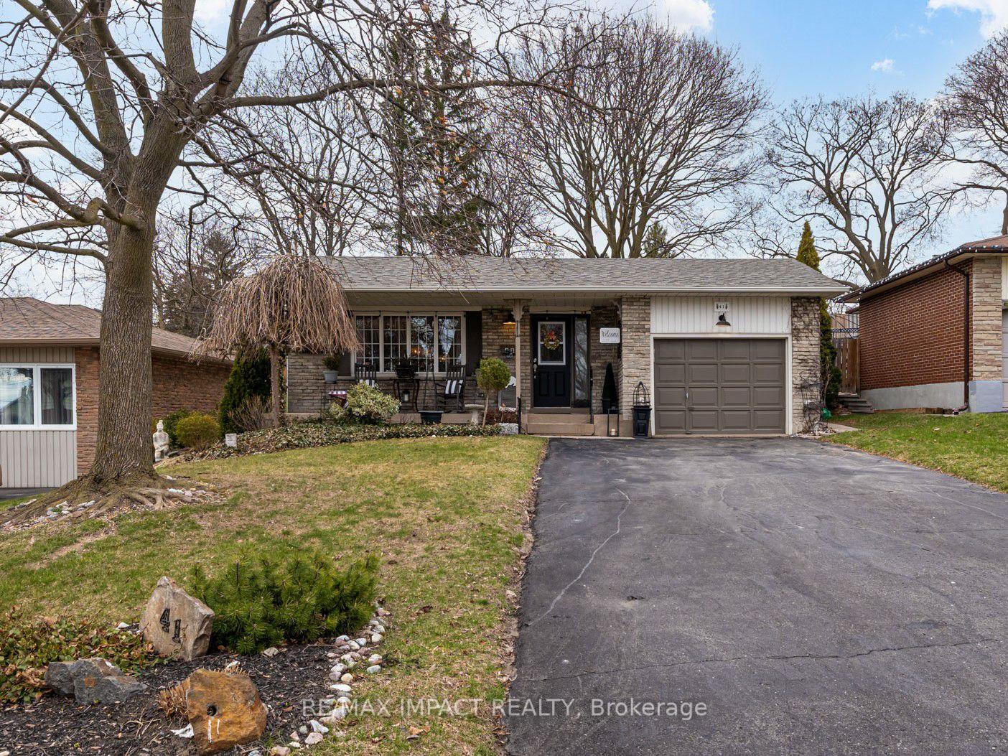
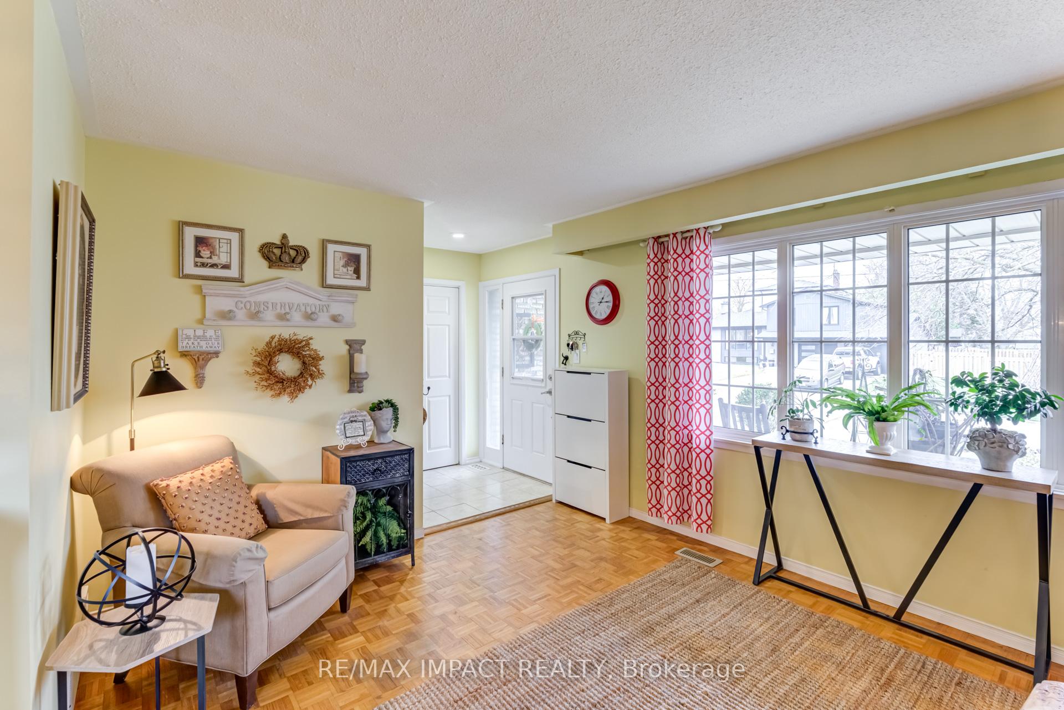
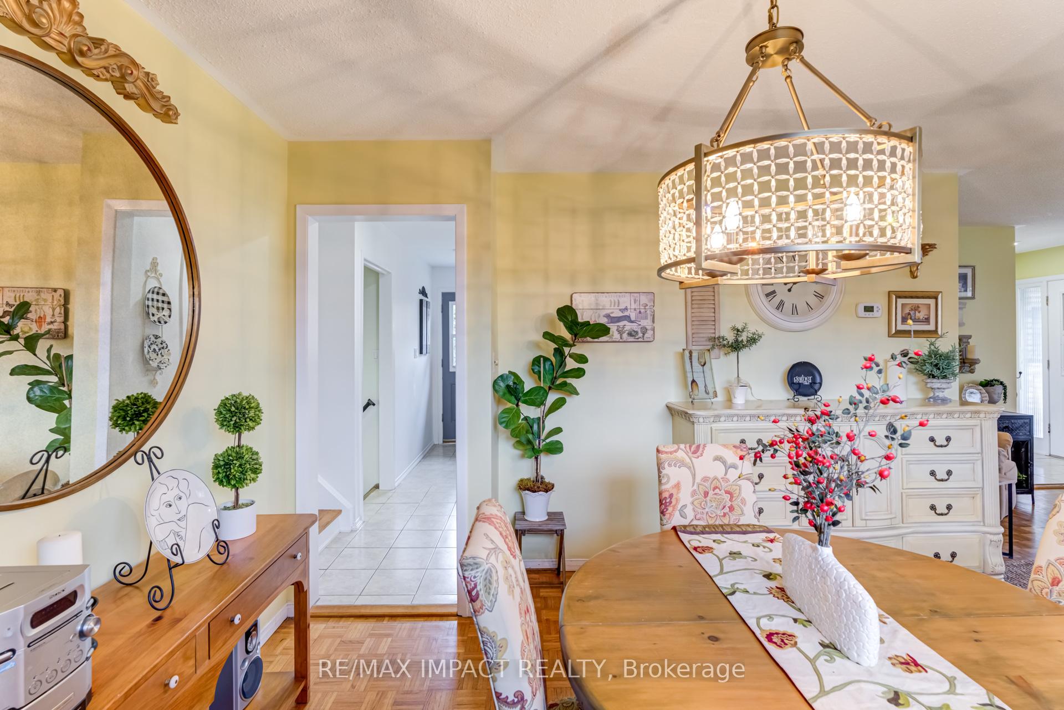
Welcome to this charming 4-level backsplit, perfectly situated on a crescent just off Keewatin Street at the east end of Oshawa. This delightful 3+1 bedroom home features a front veranda, providing a warm and inviting entrance, plus an attached single garage with an additional garage door for convenient access to the rear yard. Upon entering, you will find an expansive front living room graced by a large 4-panel picture window that offers a south view of the front yard, seamlessly flowing into the dining area, creating an ideal space for family gatherings and entertaining guests. The irregular-shaped kitchen has a handy work area and a cozy nook perfect for casual everyday dining. There is a stunning quartz countertop (March 2021), white tiled backsplash, under-cabinet lighting, white appliances, includes a pantry and a closet, along with a door leading to a side yard patio. On the upper level, you will discover 3 spacious bedrooms, complemented by an updated semi-ensuite (Bath Fitters September 2017) with new vanity and flooring in 2023. The 3rd level features a spacious recreation area along with an unfinished area that is a separate room and houses the laundry, furnace and ample storage space. Venture down to the lower level, where you will find a self-contained apartment (not retrofitted/no separate entrance) complete with a fresh bathroom, a den, eat-in kitchen, and a bedroom featuring a large egress window that allows for abundant natural light. The backyard is a true highlight, showcasing a large shade tree and a terraced perennial garden that requires virtually no grass maintenance, allowing you to enjoy your outdoor space without the hassle of mowing. In November 2017, new shingles were installed and the attic insulation was topped up in November 2020, ensuring energy efficiency. The Seller replaced the original windows with vinyl windows about 15 years ago. Dont miss the opportunity to own this cute and inviting home!
Ask about this home
A HOMEH agent will answer your questions about this home.
Around this home
Daily convenience, out of 100, from the distances below
Schools nearby
School rating, out of 10.
Helpful calculators
Your HOMEH agent

"I would see it this week."