

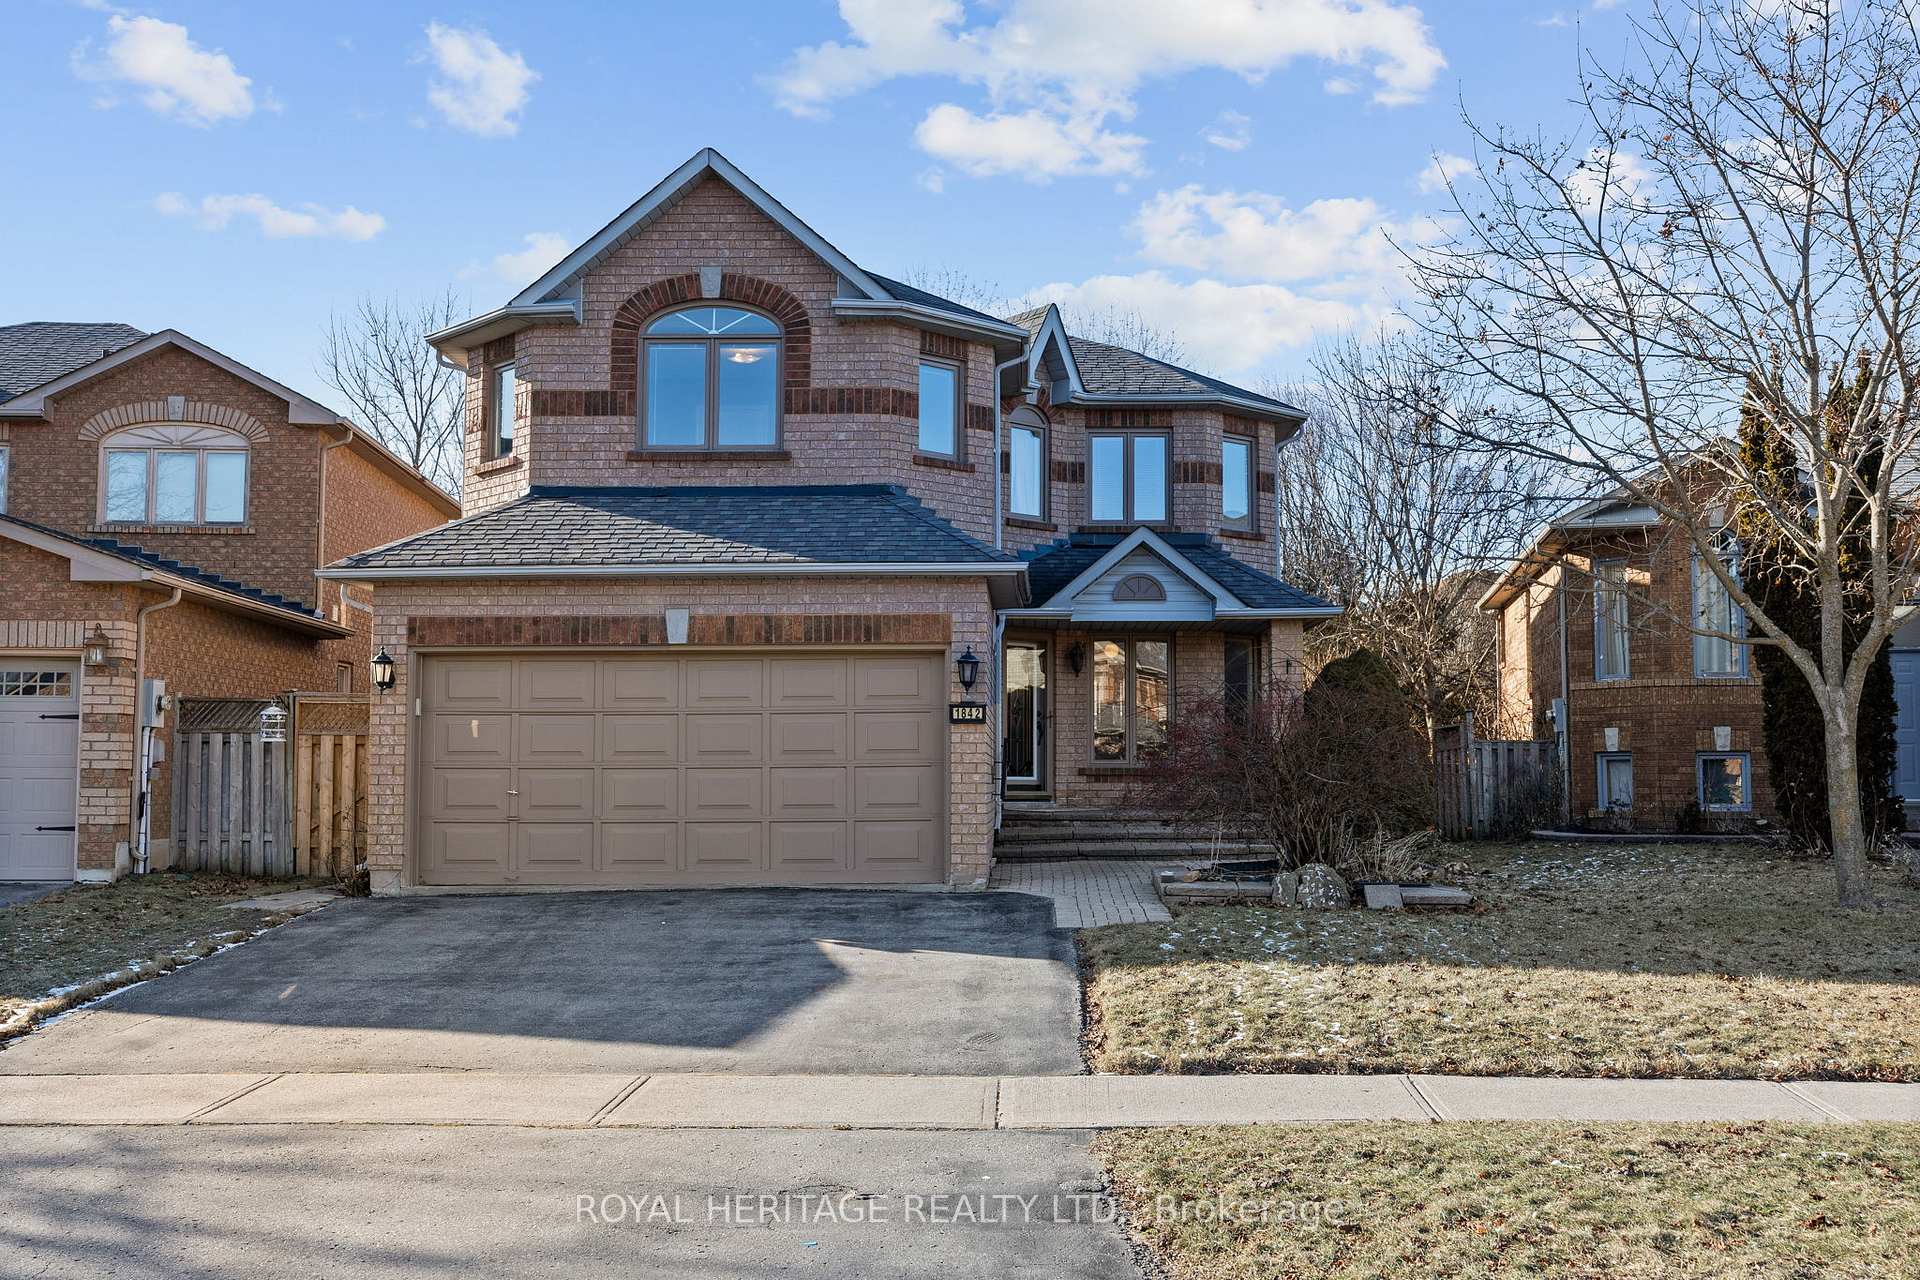
1842 Edenwood Drive
1842 Edenwood Drive
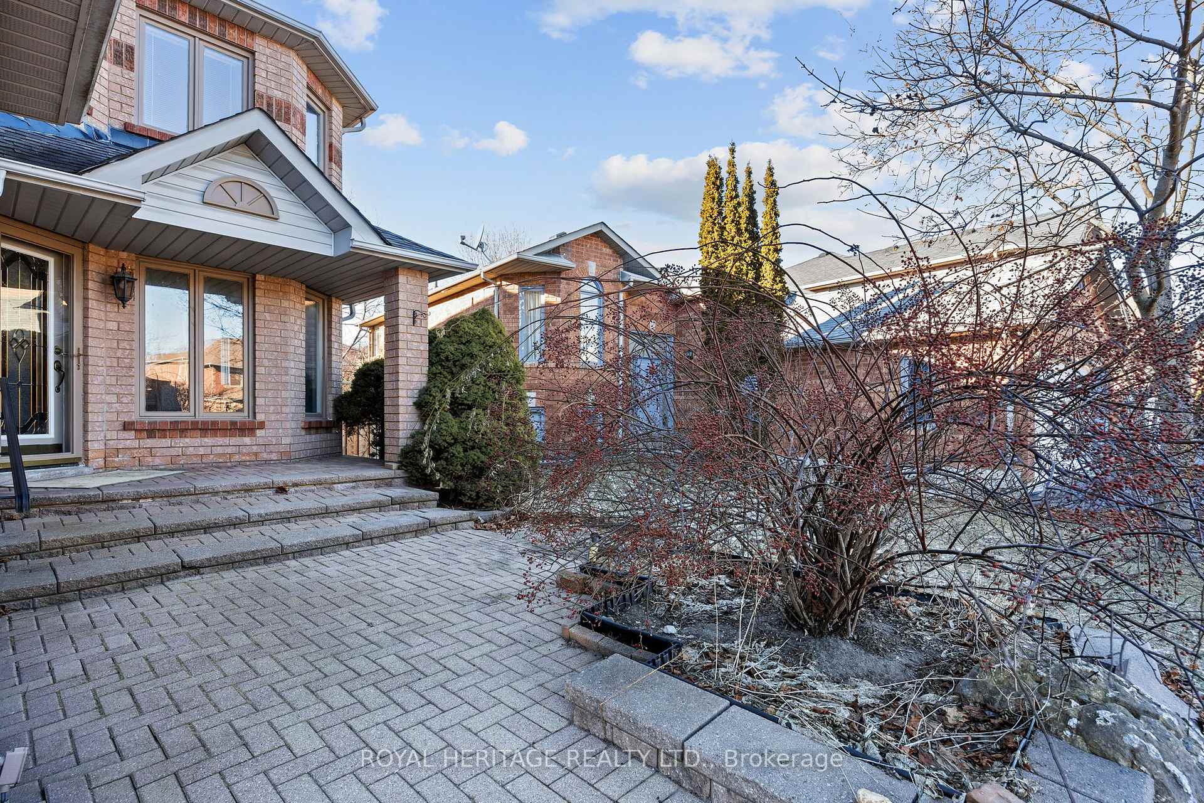
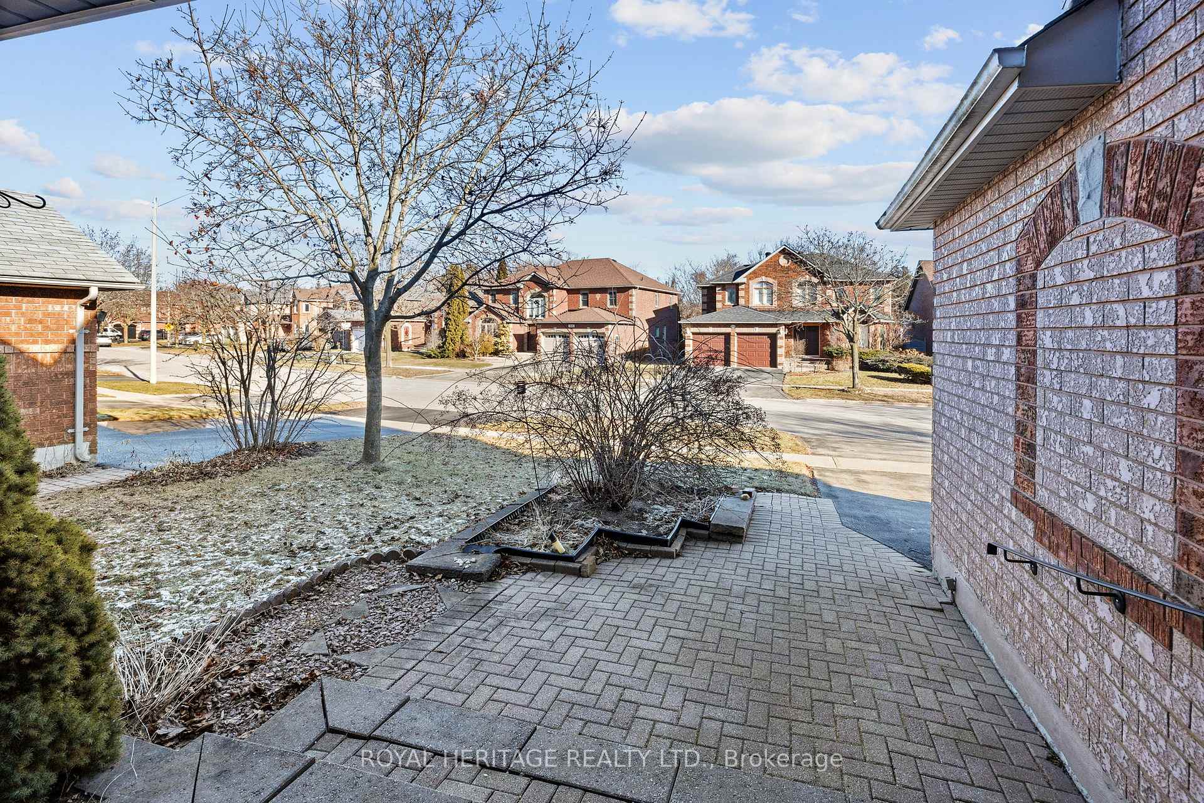
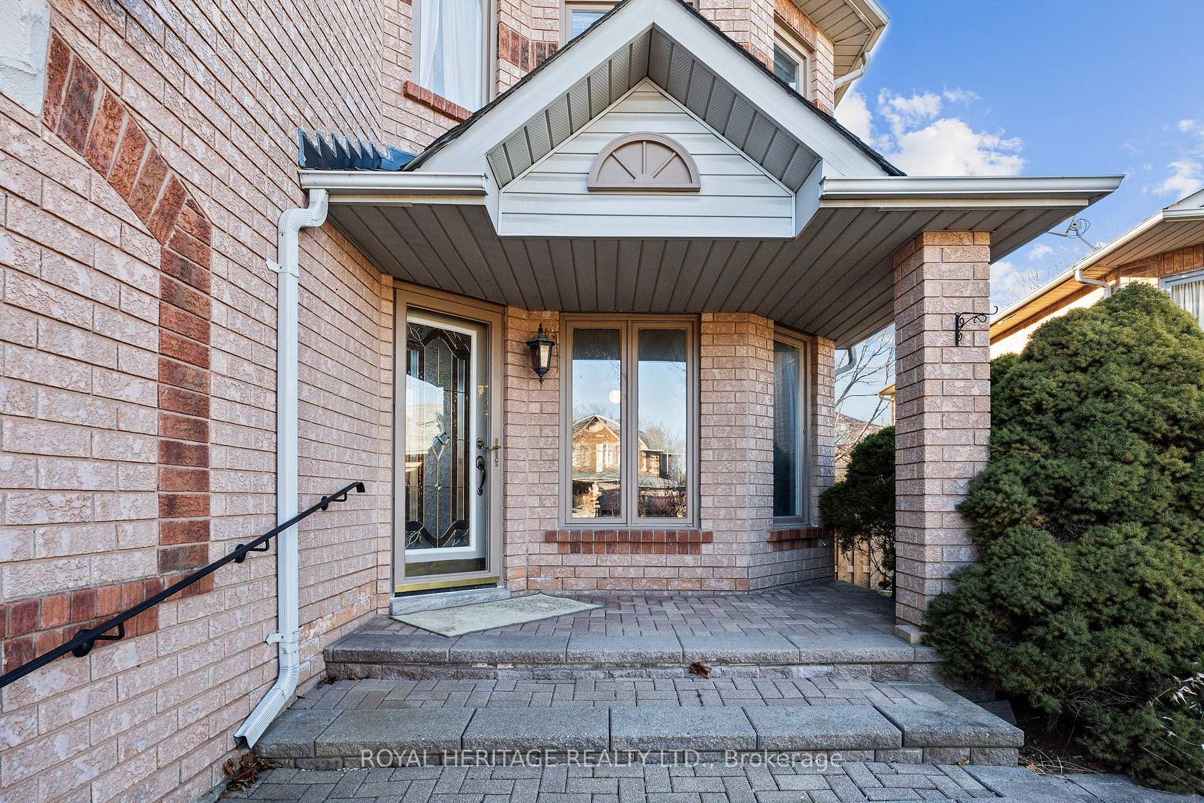
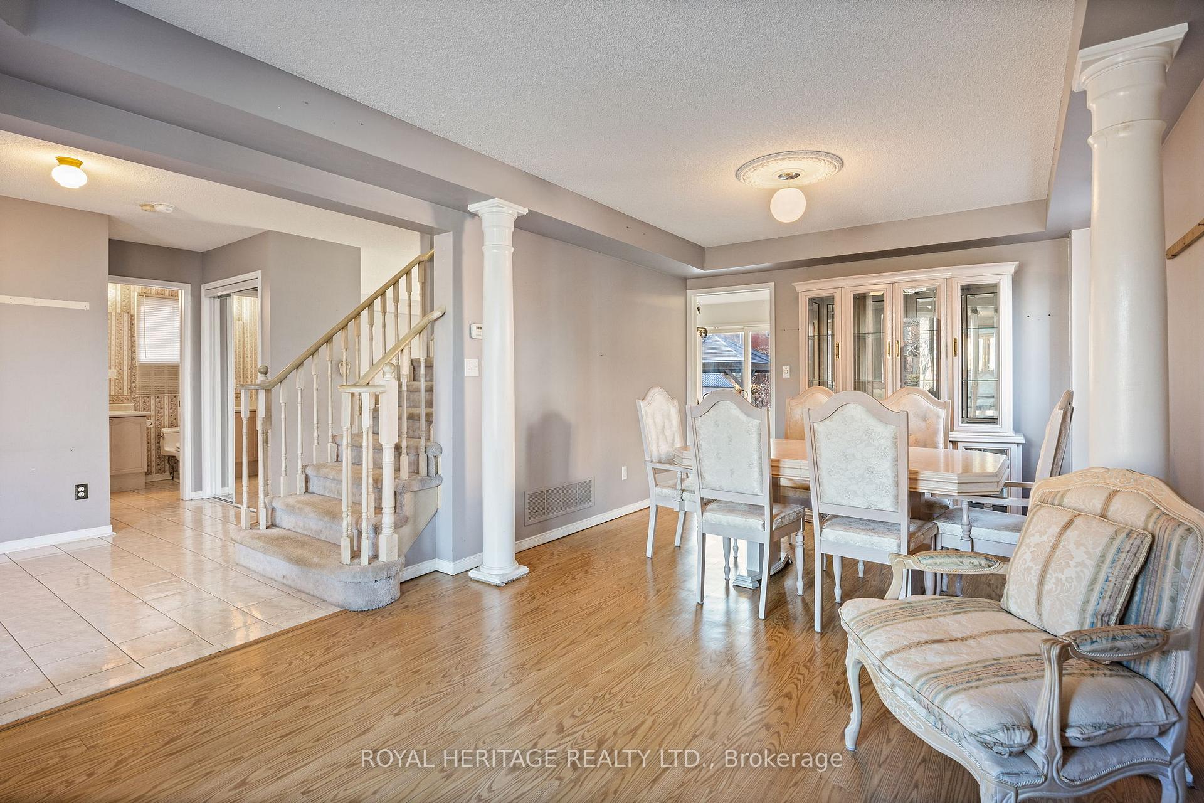 See all 40 photos
Property history
Facts and features
- BasementFull
- Age of home16–30 years
- Water, sewerMunicipal
- Lot shapeIrregular
- Fireplace
- Central air
The homeDetached, 2-storey, Age 16–30 years
- Type: Detached
- Style: 2-storey
- Age: 16–30 years
- Living space: 2,000–2,500 sq ft
- Basement: Full
InsideFireplace Yes, natural gas, Vinyl, Ceramic, Broadloom, Main level
- Fireplace: Yes, natural gas
- Flooring: Vinyl, Ceramic, Broadloom
- Laundry: Main level
- Rooms above ground: 11
- Bedrooms: 4
- Bathrooms: 3
- Kitchens: 1
- Family room: Yes
Outside and lotBrick, Asphalt shingle, Poured concrete
- Exterior: Brick
- Roof: Asphalt shingle
- Foundation: Poured concrete
- Other structures: Garden shed
- Size: 36.51 ft frontage
- Shape: Irregular
- Zoning: R1-D
Parking4 Garage, Attached, Private double
- Spaces: 4 Garage
- Garage: Attached
- Driveway: Private double
Heating, water and powerForced air, gas, Central air, Municipal water
- Heating: Forced air, gas
- Cooling: Central air
- Water: Municipal water
- Sewer: Municipal sewer
- Natural gas: Yes
- Hydro: Yes
- Cable: Available
- Telephone: Available
Costs and taxesTaxes $6,128 a year, Rental hot water tank @ $44.32/month by enercare
- Taxes, 2024: $6,128 a year
- Rental items: Rental hot water tank @ $44.32/month by enercare
Included in the saleRefrigerator, stove, dishwasher, clothes washer & dryer, all electrical light fixtures, backyard shed, hard top gazebo and garage door opener.
- Included: Refrigerator, stove, dishwasher, clothes washer & dryer, all electrical light fixtures, backyard shed, hard top gazebo and garage door opener.
NearbyCampground, fenced yard, greenbelt/conservation, public transit, rec./commun.centre, school
- Close to: Campground, fenced yard, greenbelt/conservation, public transit, rec./commun.centre, school
Listing detailsE11918981, Sold, Jan 11, 2025
- MLS® number: E11918981
- Status: Sold
- Listed on: Jan 11, 2025
- Days on market: 11
- Updated: Jan 22, 2025
- Possession: TBA, 30-120
- Occupied by: Vacant
- Listing brokerage: ROYAL HERITAGE REALTY LTD.
About this home
1842 Edenwood Drive, Oshawa (Samac), ON L1G 7Y2
Charming 2,200 sqft, 4 bedroom, 3 bathroom home built in 1994, nestled in a vibrant and prime neighborhood. This inviting residence is perfect for families, featuring ample living space and a thoughtful layout. While the home awaits some personal updates, its solid structure offers a fantastic canvas for your creative touch. On the main floor, you'll find a bright, functional kitchen with a cozy breakfast nook and a walk-out to the backyard. The family room and dining area boast beautiful vinyl flooring, creating a warm and welcoming atmosphere. Additionally, the main floor offers a handy 2-piece powder room and a laundry area with direct access to the garage. Upstairs, retreat to the master bedroom with its walk-in closet and 4 piece ensuite. The three additional well-sized bedrooms each feature broadloom flooring, closets and plenty of natural light. They share a convenient 3 piece bathroom. The basement is a versatile space, currently unfinished, offering endless possibilities for storage or future development. This home is situated close to shopping, Durham College, University of Ontario. Kedron Dells Golf Club, Camp Samac, and Delpark Homes Community Centre, making it perfectly positioned for convenience and recreation. Discover the potential of this charming home and envision the life you could build here.
Ask about this home
A HOMEH agent will answer your questions about this home.
Around this home
Daily convenience, out of 100, from the distances below
Schools nearby
School rating, out of 10.
Helpful calculators
Your HOMEH agent

"I would see it this week."