

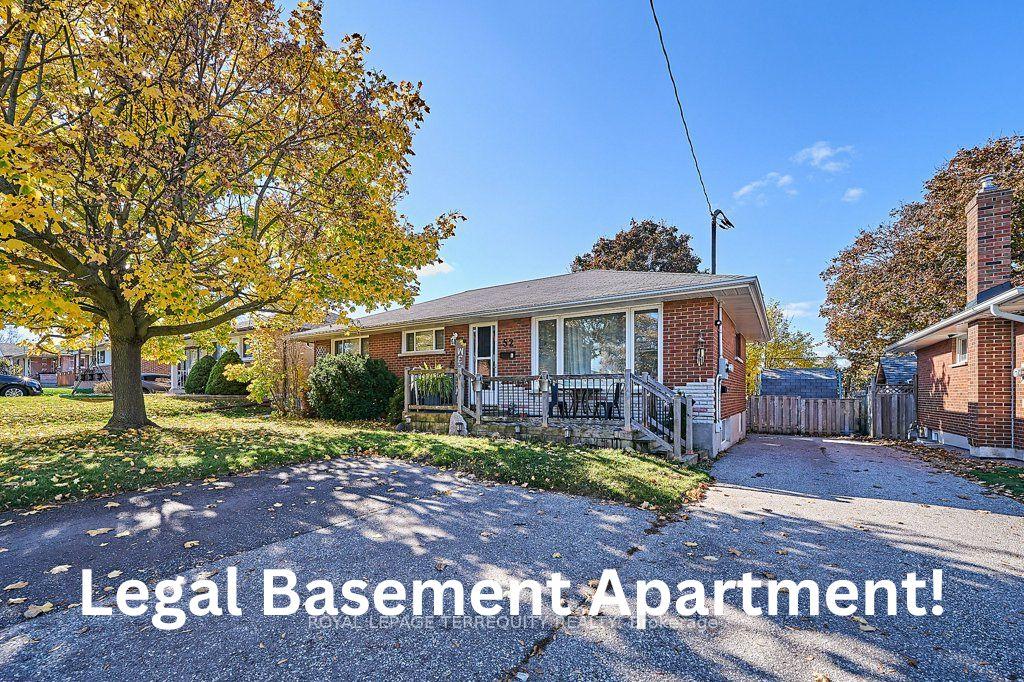
52 Athabasca Street
52 Athabasca Street
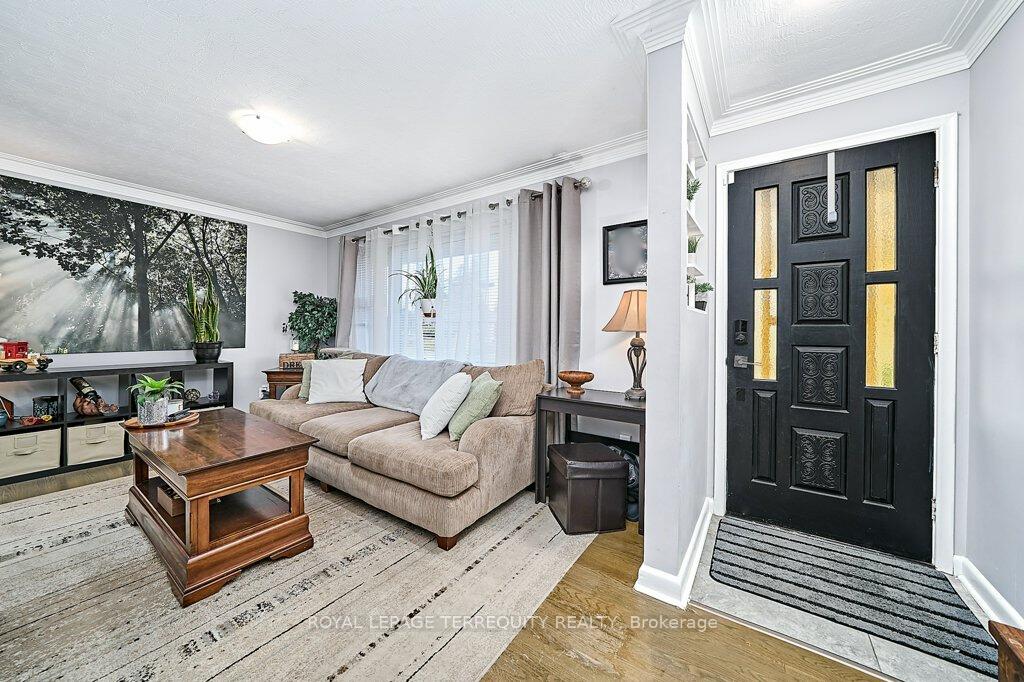
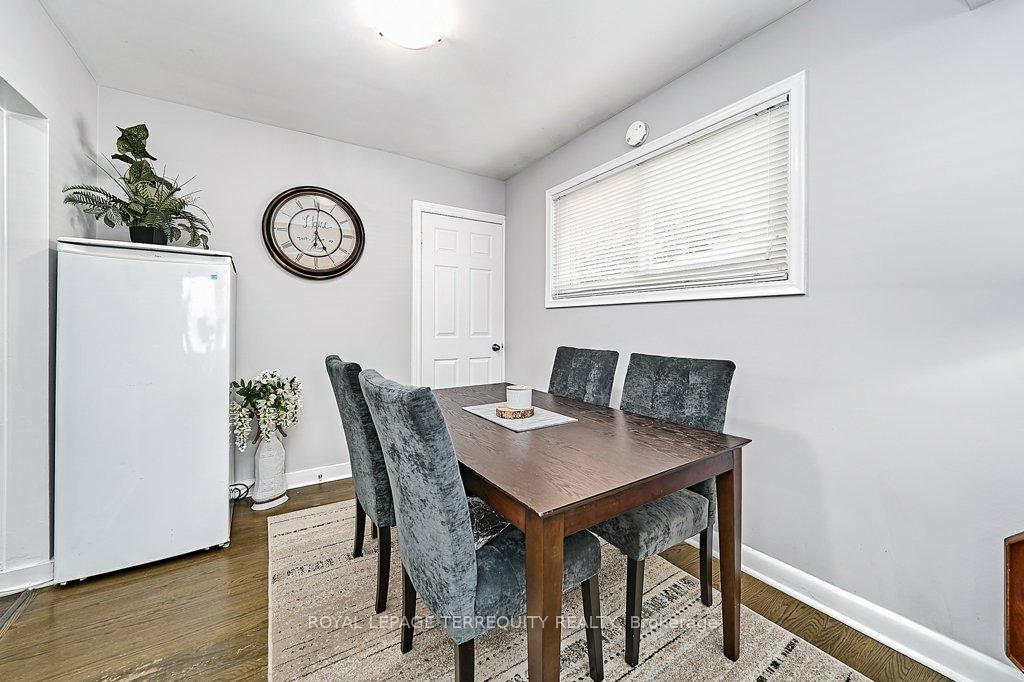
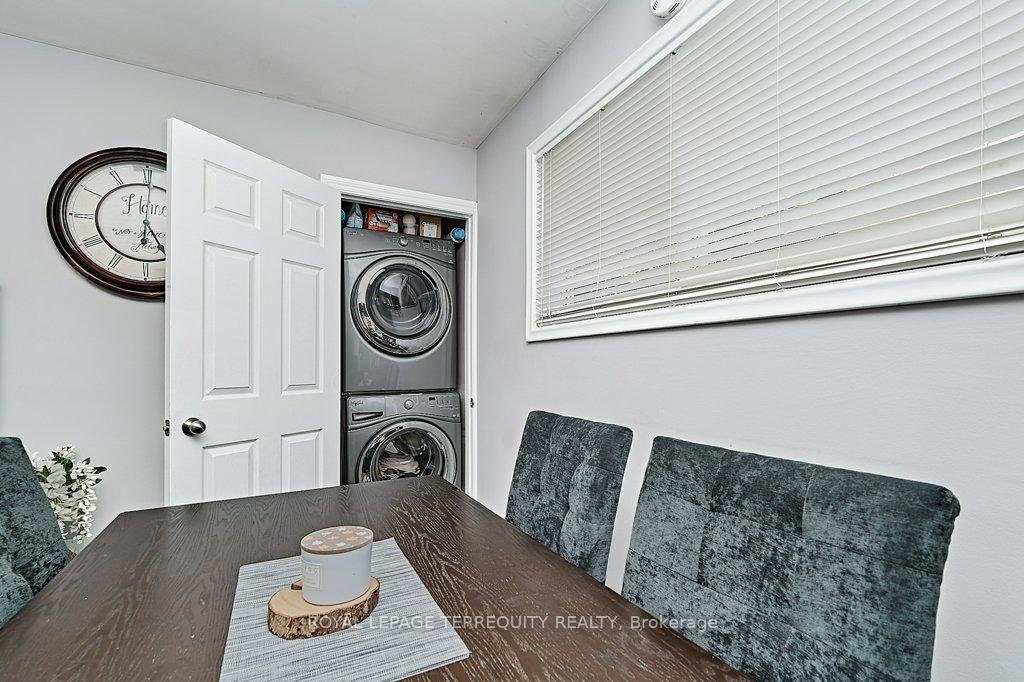
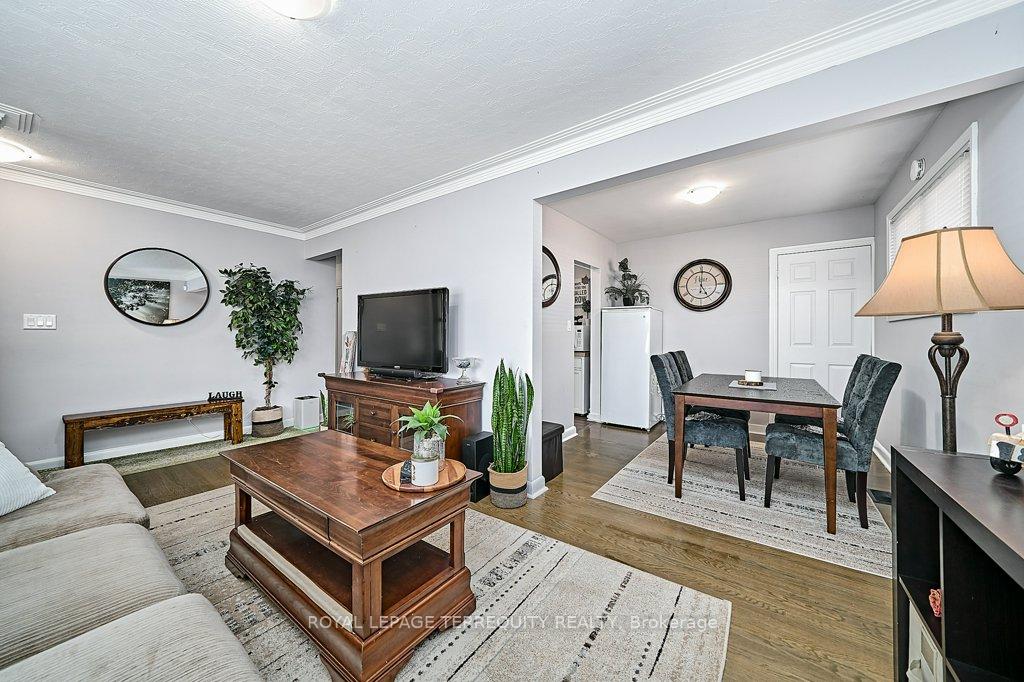 See all 40 photos
Property history
Facts and features
- BasementApartment
- Water, sewerMunicipal
- HeatingForced air
- CoolingCentral air
- Second kitchen
- Separate entrance
- Hardwood floors
- Central air
The homeDetached, Bungalow, Apartment, separate entrance
- TypeDetached
- StyleBungalow
- BasementApartment, separate entrance
InsideHardwood, Vinyl, Main level, Accessory apartment, carpet free, on demand water heater, separate hydro meter, water heater owned
- FlooringHardwood, Vinyl
- LaundryMain level
- FeaturesAccessory apartment, carpet free, on demand water heater, separate hydro meter, water heater owned
- Rooms above ground3
- Rooms in the basement2
- Bedrooms3 + 2 in the basement
- Bathrooms2
- Kitchens2
Outside and lotBrick, Unknown, Unknown
- ExteriorBrick
- RoofUnknown
- FoundationUnknown
- Other structuresGarden shed
- Size57.05 × 100.09 ft
Parking5 Parking, Private
- Spaces5 Parking
- DrivewayPrivate
Heating, water and powerForced air, gas, Central air, Municipal water
- HeatingForced air, gas
- CoolingCentral air
- WaterMunicipal water
- SewerMunicipal sewer
Costs and taxesTaxes $4,997 a year, HST included in the price, Rental items None.
- Taxes, 2024$4,997 a year
- HSTHST included in the price
- Rental itemsNone.
Included in the saleElectric light fixtures, window coverings, 2 fridges, 2 stoves, 2 built-in dishwashers, 2 washers, 2 dryers., All tenant belongings.
- IncludedElectric light fixtures, window coverings, 2 fridges, 2 stoves, 2 built-in dishwashers, 2 washers, 2 dryers.
- Not includedAll tenant belongings.
Listing detailsE11920134, Sold, Jan 13, 2025
- MLS® numberE11920134
- StatusSold
- Listed onJan 13, 2025
- Days on market9
- UpdatedJan 22, 2025
- PossessionFlexible
- Occupied byTenant
- Listing brokerageROYAL LEPAGE TERREQUITY REALTY
About this home
52 Athabasca Street, Oshawa (Donevan), ON L1H 7H6
Beautiful bungalow in desirable East Oshawa with LEGAL two bedroom basement apartment. Walk to all amenities and easy access to the 401 for commuters! Both units are totally self-contained with separate entrances. Main floor unit offers spacious L-shaped living room/dining room with extra large windows that allow the natural light to shine in, plus three generous bedrooms. The lower level is large, featuring a spacious living room with pot lights, and an open eat-in kitchen. Two bedrooms with ample closet space and a 5' walk-in shower complete the lower level. All kitchens and baths were fully renovated in 2020. The kitchens offer quartz counters, stainless steel appliances and floor-to-ceiling custom cabinetry. Each unit has its own private laundry. This property is ideal for homeowners who would enjoy $23k income to offset mortgage and utilities costs as well as for investors looking for a total of over $52k of annual income! This home has two hydro meters (2 x 100 amp services) and unlimited hot water with owned tankless heater. The front entrance features a wooden deck where you can relax on lazy summer days, and in the back there is a large patio and fully fenced rear yard. Plenty of parking too! This property has so much to offer - come see for yourself!
Ask about this home
A HOMEH agent will answer your questions about this home.
Around this home
Daily convenience, out of 100, from the distances below
Schools nearby
School rating, out of 10.
Helpful calculators
Your HOMEH agent

"I would see it this week."