

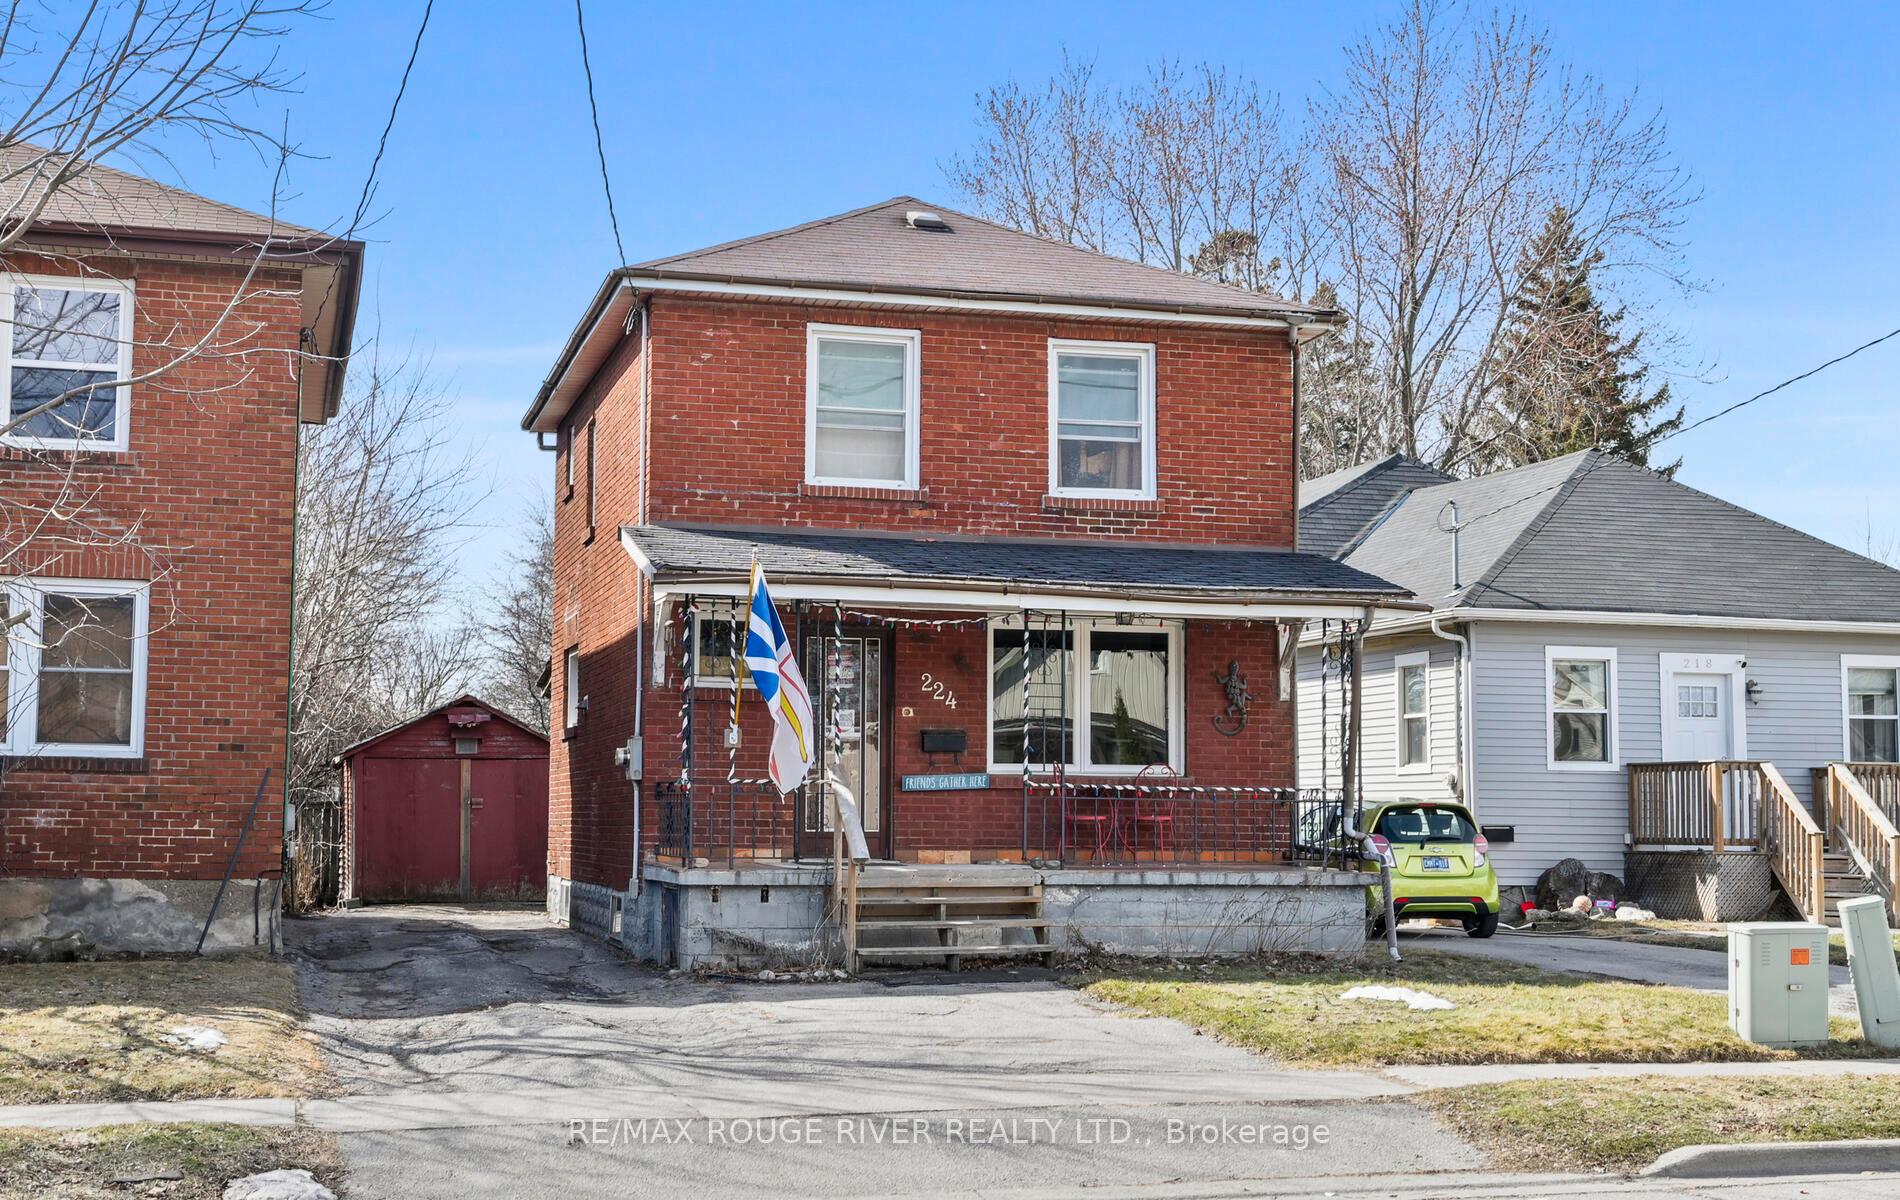
224 Burk Street
224 Burk Street
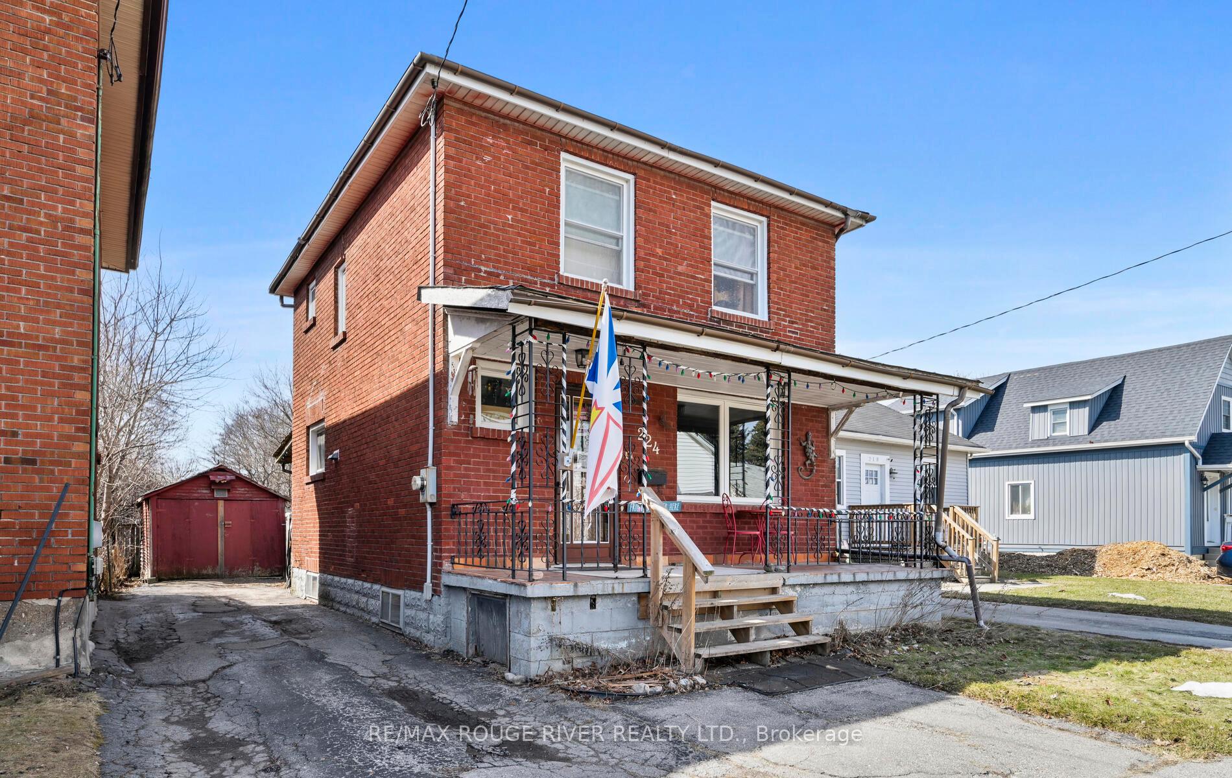
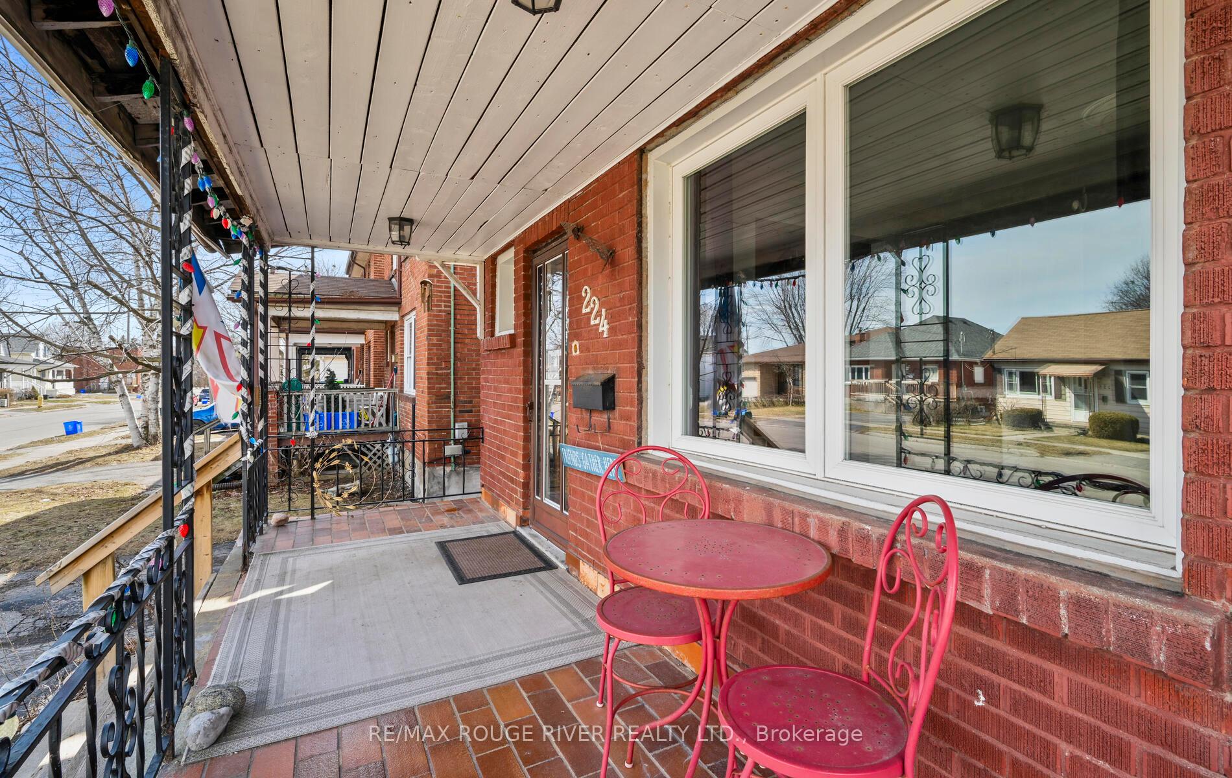
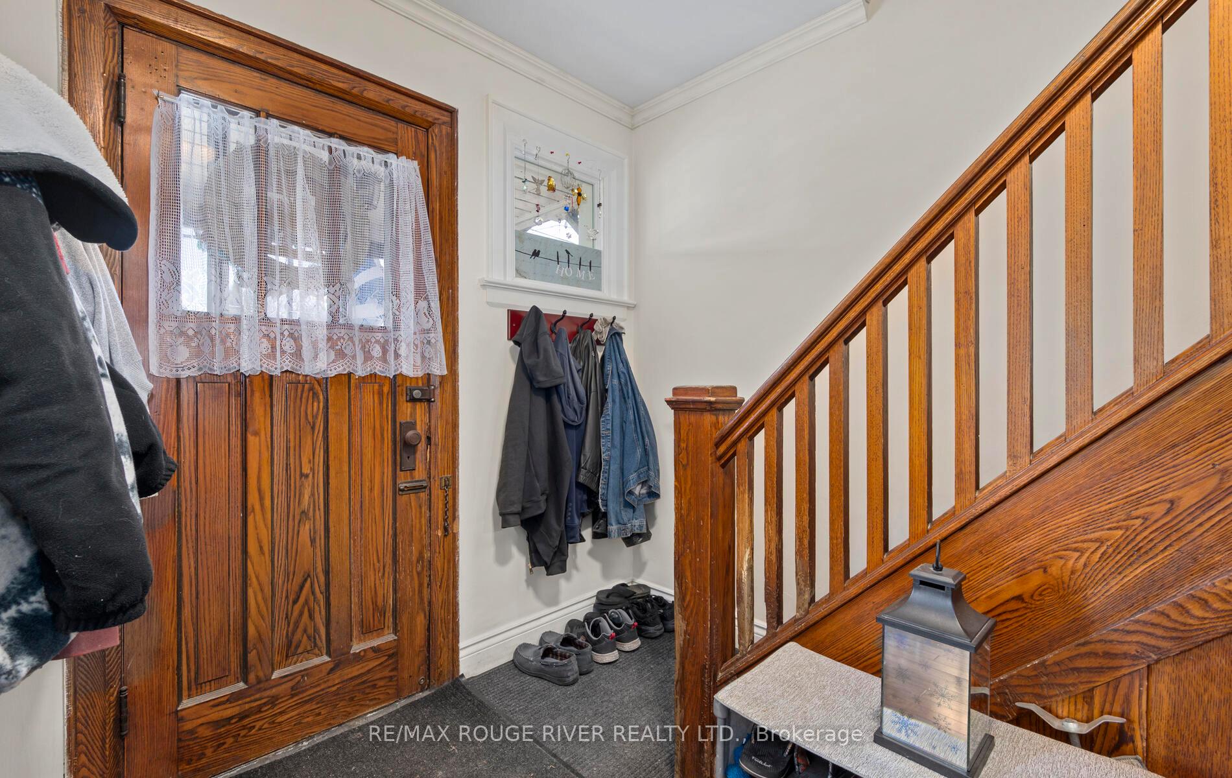
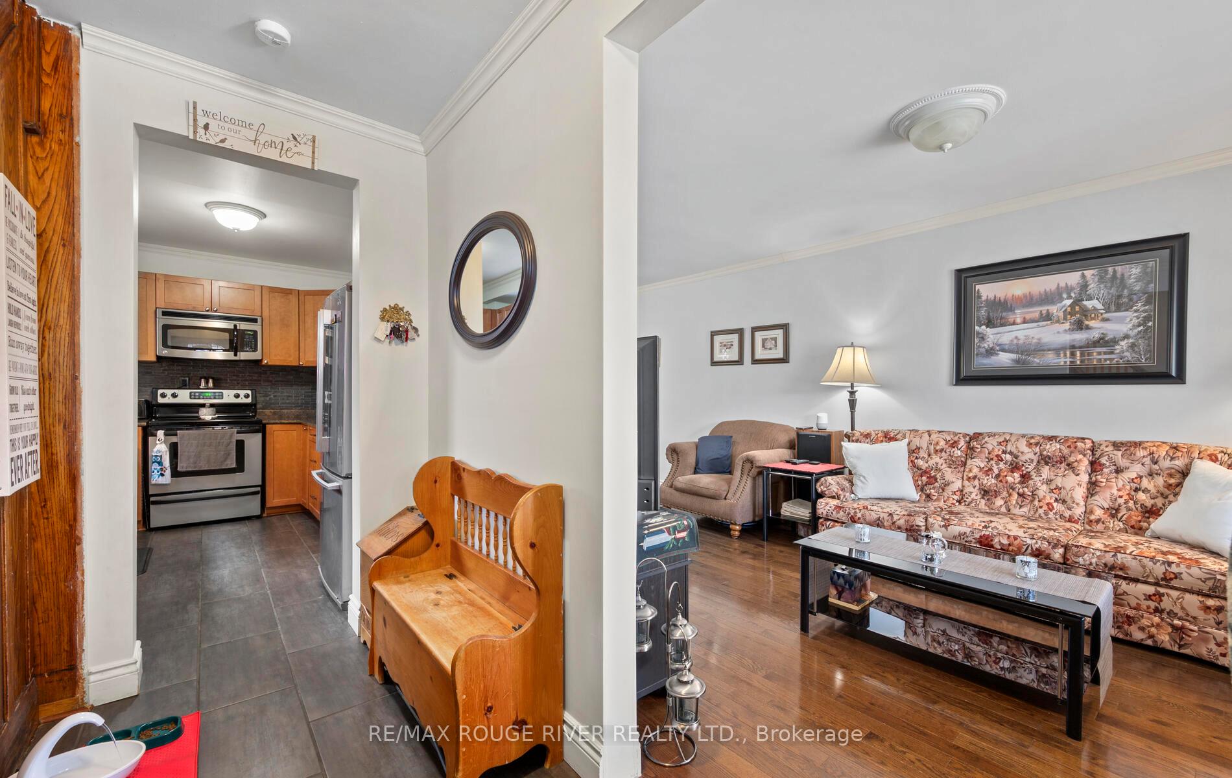 See all 34 photos
Property history
Facts and features
- BasementUnfinished
- Water, sewerMunicipal
- HeatingForced air
- CoolingCentral air
- Hardwood floors
- Central air
- Inground pool
The homeDetached, 2-storey, Unfinished
- TypeDetached
- Style2-storey
- BasementUnfinished
InsideCeramic, Hardwood, Rooms above ground 6, Bedrooms 3
- FlooringCeramic, Hardwood
- Rooms above ground6
- Bedrooms3
- Bathrooms1
- Kitchens1
Outside and lotBrick, Unknown, Unknown
- ExteriorBrick
- RoofUnknown
- FoundationUnknown
- PoolInground
- Size30 × 207 ft
Parking1 Garage, Detached
- Spaces1 Garage
- GarageDetached
Heating, water and powerForced air, gas, Central air, Municipal water
- HeatingForced air, gas
- CoolingCentral air
- WaterMunicipal water
- SewerMunicipal sewer
Costs and taxesTaxes $4,038 a year, HST included in the price, Hot water tank (if rental)
- Taxes, 2024$4,038 a year
- HSTHST included in the price
- Rental itemsHot water tank (if rental)
Included in the saleAll electrical light fixtures, all rods, all blinds, all window coverings, gas furnace, central air conditioning unit, stainless steel fridge, stove, built in dishwasher, washer, dryer, freezer and garden shed in the backyard.
- IncludedAll electrical light fixtures, all rods, all blinds, all window coverings, gas furnace, central air conditioning unit, stainless steel fridge, stove, built in dishwasher, washer, dryer, freezer and garden shed in the backyard.
Listing detailsE12028707, Sold, Mar 19, 2025
- MLS® numberE12028707
- StatusSold
- Listed onMar 19, 2025
- Days on market7
- UpdatedMar 26, 2025
- Possession2025-06-26 / 60-89 days
- Occupied byOwner
- Listing brokerageRE/MAX ROUGE RIVER REALTY LTD.
About this home
224 Burk Street, Oshawa (Vanier), ON L1J 4C3
Detached 2-story house in a mature area of Oshawa. This home features front porch area. A kitchen with ceramic flooring, ceramic backsplash, built in dishwasher and a window. Open concept living room with hardwood flooring, picture window and crown molding. Open concept dining room with hardwood flooring, walk-out to deck and crown molding. Primary bedroom has laminate floors, closet and window. 2nd bedroom has laminate floors, closet and window. 3rd bedroom has laminate floors, closet and window. Unfinished basement. Detached 1 car garage. Inground pool (beyond first fence) partially filled in. Garden shed in the backyard. Backing onto Rundle Park. Parking for 5 cars total. Close to all amenities: schools, shopping and transit.
Ask about this home
A HOMEH agent will answer your questions about this home.
Around this home
Daily convenience, out of 100, from the distances below
Schools nearby
School rating, out of 10.
Helpful calculators
Your HOMEH agent

"I would see it this week."